








3D Exterior Rendering for Minneapolis Architects and Builders, From Studio Contour
3D Exterior Rendering for Minneapolis Architects and Builders, From Studio Contour
If you are an architect, a homebuilder or a developer in Minneapolis looking for someone to turn a set of elevations into exterior renderings that people will believe, the thing that decides whether the images work is rarely the polish, it is whether the brick, the sky and the street around the building feel like the city it is going up in, because anyone who has lived through a Minnesota January or walked under a full boulevard canopy in July will sense straight away when a render has been lit for somewhere else. That is the standard we hold our exterior work to at Studio Contour, an architecture, interior design and 3D visualization studio in New Town, Kolkata, and it is why we read the city around a project, its materials, its light and its streets, as carefully as we read the drawings themselves.
We are an architecture practice first, led by principal architect Sumana Kumar, and we have been designing and delivering buildings since 2014, so when we build a model from your drawings we read them the way people who put buildings together read them, checking how a parapet coping meets the brick below it, where the downspouts actually land, how deep a window sits in a masonry wall and what a run of lap siding does when it reaches a corner board. We work remotely for clients in the US and the UK, entirely from the drawings, specifications and reference material the client sends, and nobody from the studio visits the site, so what follows is a plain account of how we approach exterior work for Minneapolis, what the city asks of a render, and where we are and are not the right fit.
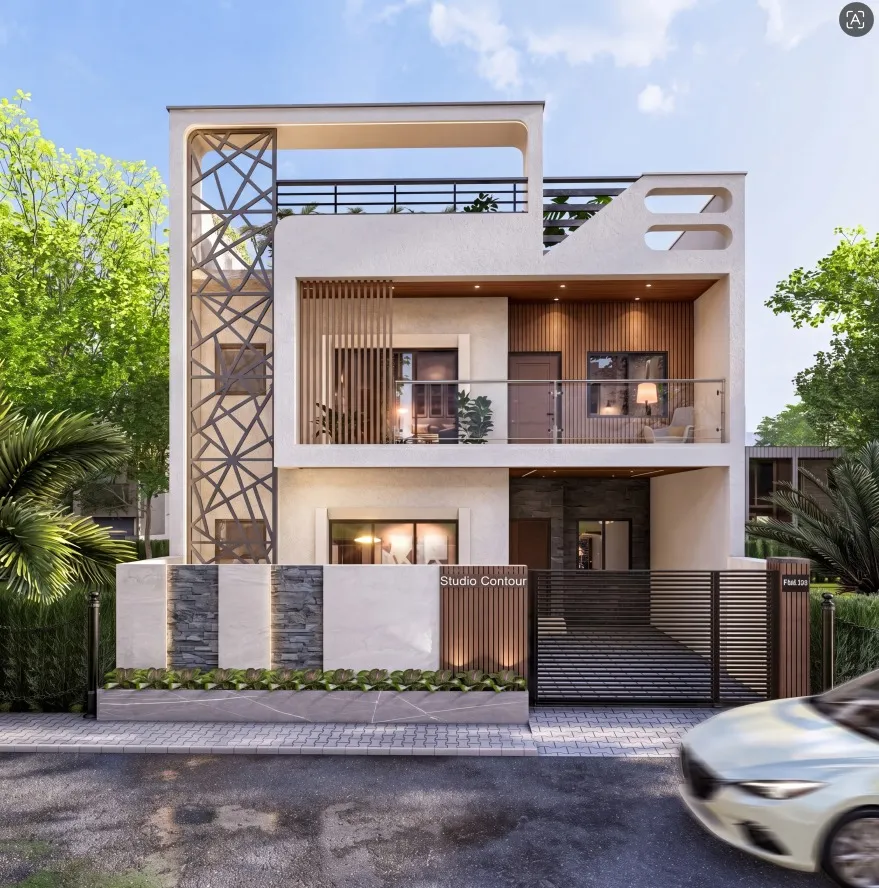
The image above comes from our own portfolio and shows a project outside Minnesota, so read it as an example of how we handle daylight and material rather than as a picture of the city. Basically, an exterior rendering is a computer-generated picture of a building that does not exist yet, built from its design drawings and set in a believable place, and the whole practice of architectural rendering comes down to one test, which is whether the viewer trusts what they are looking at. In Minneapolis that trust is earned through small local things, the tone of a cream brick under a flat November sky, the spread of a mature linden over a sidewalk and the way snow throws light back up under a porch roof, so that is where we spend our attention.
The Materials Minneapolis Facades Are Made Of
The older building stock is dominated by masonry and wood, and the two behave very differently under light. Downtown and in the North Loop, the old warehouse and industrial buildings are mostly red and deep brown brick with heavy timber or concrete frames behind, many of them now converted to lofts and offices, so new mid-rise projects around them tend to answer with brick at the base and lighter panel cladding above. Along the river near St. Anthony Falls, pale stone shows in the ruined walls of the old mill district and in the arches of the Stone Arch Bridge, and buff and cream brick with limestone trim turns up across older commercial streets, churches and schools, which means a single view may have to hold a warm red, a cool cream and a gray stone in the same frame without any of them drifting.
In the residential neighborhoods the palette shifts to stucco, wood clapboard, shingle and brick, on Craftsman bungalows with deep eaves and wide front porches, on boxy foursquares, on the upper and lower duplexes that line so many south Minneapolis streets and on the steep-gabled Tudor revival houses around the lakes, while the larger Victorian houses of Lowry Hill and the Whittier neighborhood bring turrets, patterned shingles and dark painted trim. Newer infill houses lean toward dark vertical cladding, standing-seam metal roofs, black window frames and pale wood around the entry. Each of these has its own logic in a render, so brick needs the right unit size, bond, mortar color and joint profile, because a raked joint casts a fine shadow line in low winter sun that a flush joint never does, and painted clapboard needs its exposure and corner detail drawn as built, which is why we match every material to your specification and the manufacturer references you send rather than to a generic swatch.
The Light a Minneapolis Render Has to Match
Minneapolis sits far enough north that the winter sun stays low across the whole day and casts long shadows even at noon, while the summer sun climbs high and the evenings stay light well past dinner, and the continental climate swings between those extremes with real conviction, so the light a viewer remembers depends heavily on the month a render is set in. A clear January afternoon is raking and sharp, with snow on the ground acting as a huge reflector that fills soffits, porch ceilings and the undersides of balconies with light from below, while the shadows on that snow pick up a blue tint from the open sky. Late fall often brings long runs of low, even gray overcast, which flattens form but is kind to color, because brick reads truest under soft light, and high summer is the opposite, a strong overhead sun, a dense green canopy dappling every facade on a residential street and a humid haze softening the far end of the view.
The catch here is that these conditions pull color in different directions, so a scene has to be balanced before any material can be judged. Snow is the clearest case, since it photographs blue in shade and warm in direct sun, and if the color temperature of sun and sky is handled carelessly a cream brick ends up pink on one elevation and gray on the next. We calibrate lighting and white balance for each scene so that whites read as white and the brick you specified reads as that brick, and we set sun and shadow to the property's real orientation rather than to whatever looks dramatic, which matters in Minneapolis more than people expect, because the downtown street grid runs at an angle to the compass, following the river, while most residential neighborhoods sit on a grid aligned to it, so a downtown facade that faces the street is rarely facing a cardinal direction. We go further into why that kind of accuracy matters in Best 3D Visualisation and Walkthrough Studio in Salt Lake.
Boulevards, Alleys and the Street Around the Building
A Minneapolis street has a recognizable cross section, and a render that gets it wrong feels off even to people who could not say why. Most residential streets have a planted boulevard between sidewalk and curb, with trees that were once mostly elms and are now a mix of maples, lindens, honey locusts, oaks and hackberries, so the canopy varies in height and leaf texture from block to block, and behind the houses run alleys with detached garages, utility poles and overhead wires. Around the Chain of Lakes, at Lake Harriet, Bde Maka Ska and Lake of the Isles, houses face parkways and open water, along the riverfront the setting is stone, bridges and a wide sky, and downtown the skyway bridges that cross the street at the second story are so much a part of the place that a street-level view of a tower which leaves out an adjoining skyway looks wrong to anyone who walks through them every winter.
We build that immediate context from the site plan and the reference photographs you or your team supply, modeling neighboring buildings as simplified massing with enough detail to set scale, shadow and reflection, and planting boulevards with species and maturity that match what the photographs show. Season is a decision worth making early, because most marketing views are set in summer or early fall, yet a winter view earns its place on a project that buyers will first see under snow, and the two need different trees, sky and ground, not a filter laid over a summer image. If you want to see the same thinking carried indoors, to the winter light and finishes inside Minneapolis homes and apartments, Photorealistic Interior Rendering for Minneapolis Designers and Developers is a useful companion.
Who Commissions Exterior Visuals, and What Each One Needs
Exterior renderings get commissioned at several points in a project's life, and the brief changes with the person asking. Architects use them during design development to show a client what a massing or material decision will look like, and later for community meetings or a design review, where the client's architect owns the submission and decides what goes into it entirely. Developers of apartment buildings and townhome rows use them for a marketing launch and for leasing ahead of completion, often with a short walkthrough of the approach and entry, while custom homebuilders and design-build remodelers use them to sell a house on a lot or to show a homeowner what a second story on a bungalow will look like before anyone signs, and commercial owners use them to test a storefront refresh along a street like Lake Street or Hennepin Avenue before committing to it.
| Who commissions | What they usually need | What the render must get right |
|---|---|---|
| Architect | Stills for client meetings or a design review | Massing honest to the drawings and sun set to the real orientation |
| Developer | Hero stills and a walkthrough for a marketing launch | Street-level mood with a believable season and context |
| Custom homebuilder | Front and corner views of a house on its lot | Brick and siding and trim colors that match the specification |
| Design-build remodeler | The existing house shown with its planned addition | New materials sitting convincingly beside the old |
What ties these together is that each audience judges something slightly different, so we ask at the start who will see the images and where, because a design review audience wants honesty about massing while a leasing campaign wants mood, and the views, the season and the time of day all follow from that answer. For another angle on how clients frame this question before they commission anything, Exterior Visualization for Raleigh Projects: Why Studio Contour covers similar ground.
How We Turn Your Drawings Into an Exterior Rendering
The process itself is simple to describe and the care sits in the detail. You send 2D plans, elevations and sections, DWG files or developed sketches, along with the material specification and any reference photographs of the site and street, and we build an accurate 3D model from them, raising questions wherever the drawings leave something open, such as an unresolved soffit or a window head with no section through it. Materials go on next, matched to your specification, then lighting and white balance are calibrated and the sun is placed for the real orientation and the season you have chosen, and draft views come back to you for markup before anything is finalized. The working arrangement is written up in 3D Visualization Before You Build, From Anywhere in India, and the practical side of files and formats in Choosing Between a Local Architect and a Remote Design Studio.
- 01Drawings, specification and street photos arrive
- 02Model built and materials matched
- 03Light and sun set, draft views shared
- 04Markup rounds, then final stills and walkthrough
Our day in Kolkata is set by India Standard Time, ten and a half hours ahead of Minneapolis while the city is on daylight saving time and eleven and a half hours ahead once the clocks go back in the fall, so the markup you send as your office winds down lands with us just as our morning begins, and the studio works through it during its own day. A few things settled before modeling begins save most of the rework later, and they are worth agreeing in writing.
- Ask which views, seasons and times of day each image will show
- Confirm the site plan and north point the sun will be set from
- Check that the specification names every facade material and color
- Get the number of markup rounds and the final deliverables agreed in writing
Stills, Walkthroughs and the Views Worth Asking For
For most projects we suggest starting with a small set of stills and adding a walkthrough only where movement shows something a still cannot. A pedestrian eye-level view from across the street is the image most people will remember, a corner view shows two facades and how the brick turns at the corner, an elevated view explains roof form and massing to a review audience, and a dusk view with interior lights on gives a marketing campaign its warmth, especially when it is set on one of those long summer evenings. A walkthrough earns its place on larger schemes, following the approach along the boulevard, up the front walk and into a courtyard or entry, so the viewer understands sequence and scale in a way no single frame manages.
If you want a sense of the work behind this, Sandstone Terrace House project in Gujarat is one example from our own practice and Blush Modular Kitchen project in Kolkata is another from a different kind of brief, though neither is in Minneapolis, and the wider range sits in our project portfolio. Readers planning images across several sites or several building types may also find Architectural Rendering for Portland, Oregon: Exteriors That Match the Real Street useful.
Why We Think a Design Practice Should Draw Your Exterior
Here is our own case for commissioning exterior work from an architecture practice, set out as reasoning rather than adjectives. A render is only as good as the reading of the drawings behind it, and a team that designs and builds buildings tends to notice the things that make an exterior look constructed rather than merely modeled, such as flashing where a roof meets a wall, the depth of a reveal, how far a stone sill projects or whether a balcony slab has a drip edge, and those are exactly the details a Minnesota winter makes visible, because low sun and snow light pick out every edge.
| Studio Contour | A large high-volume render studio |
|---|---|
| Drawings read by a practice that designs and delivers buildings | Drawings handled by visualization specialists inside a production pipeline |
| Principal architect involved from first model to final set | Senior review spread across many concurrent projects |
| Markup worked through during the Kolkata day | Often able to iterate live inside your own working hours |
We work from your drawings and specification rather than reinterpreting them, we take lighting, white balance and real orientation seriously so materials read true, we deliver photorealistic stills and walkthroughs, and the principal architect stays involved from the first model review to the final set. You can read more about our 3D visualization work and our wider design and visualization services, and what a rendering studio should and should not claim when its images go in front of a US review board is laid out in Renderings for US Zoning and Design Review: What a Rendering Studio Should and Should Not Claim.
When Another Kind of Provider Will Suit You Better
There are briefs where we are not the right studio, and it is better to say so plainly. If you need someone to walk the site, photograph the street from fixed positions or sit in a design review or neighborhood meeting in person, a visualization studio based in the Twin Cities is the better choice, because we do not visit sites and have nobody in Minnesota. If a submission calls for survey-based verified views or accurate visual representations built on survey-grade photography, that is a specialist service with its own methodology, and we do not claim to provide it. And if your team works best in live sessions, where the architect sits beside the renderer and changes a view on the spot, an in-house visualization role or a local freelance renderer sharing your working hours will suit that rhythm better than a studio on the other side of the world.
Where we fit well is the project with a developed set of drawings, a clear specification and a team comfortable reviewing by markup, and at the end of the day that describes a great deal of architectural and homebuilding work, from a single custom house on a south Minneapolis lot to a mid-rise with a long street frontage downtown.
Talk to Us About Your Minneapolis Project
Studio Contour has delivered 330+ buildings since 2014, and that experience of drawings becoming real walls, roofs and windows is what we bring to every exterior we render. If you have a Minneapolis project with drawings ready or nearly ready, send us the set, the specification and a few photographs of the street, and we will read them and come back with questions and a proposal, since every brief is priced individually after we have gone through the drawings, so you can get in touch whenever the set is ready.