








Architectural Rendering for San Antonio: Exteriors That Match the Real Street
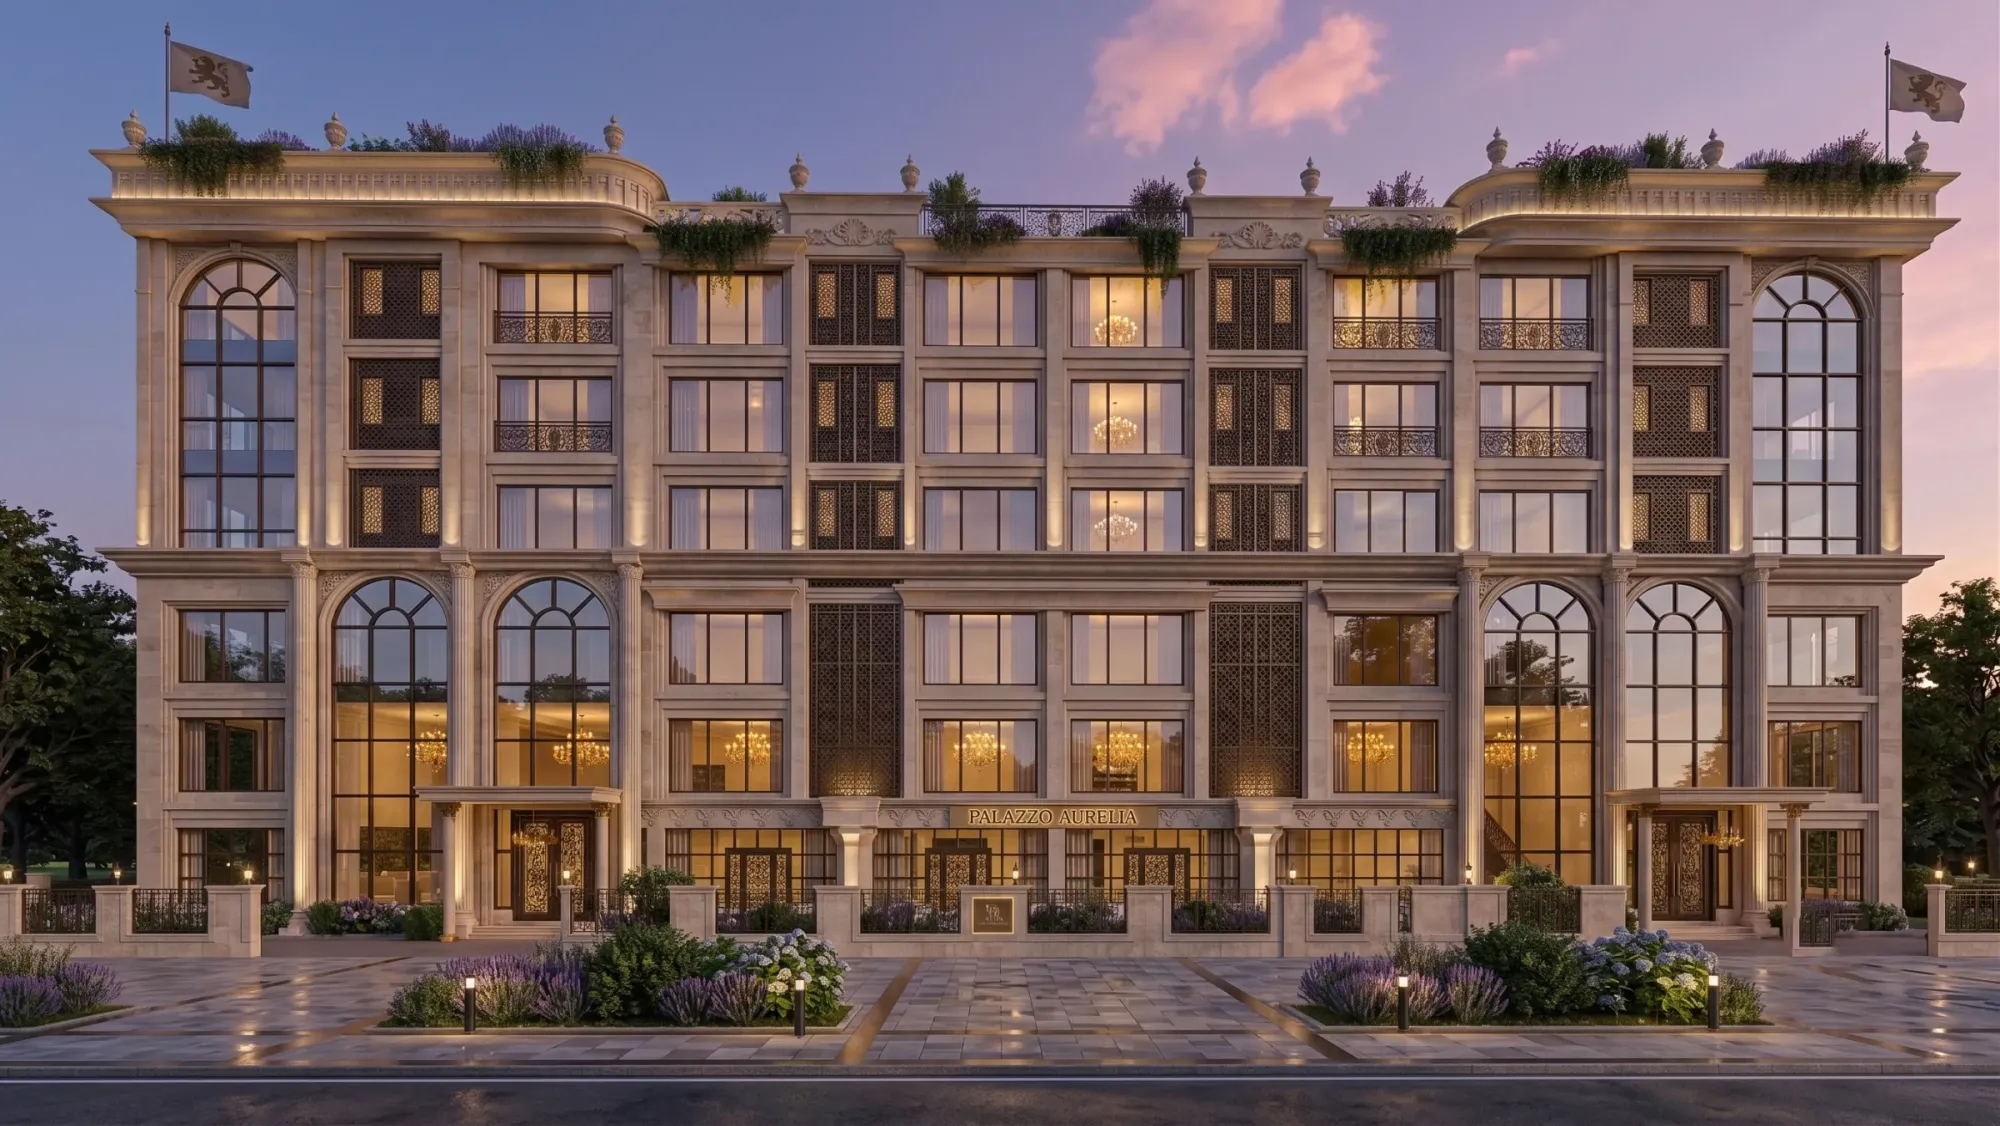
Architectural Rendering for San Antonio: Exteriors That Match the Real Street
If you are looking for architectural rendering for a San Antonio project, the drawings are probably close to settled and what you need now is an image that a client, a buyer or the people next door can look at and believe, which is harder here than it sounds, because the sun is strong, the local stone has a very particular warmth and anyone who knows these streets will notice at once when a building has been dropped into a generic suburb. We are Studio Contour, an architecture, interior design and 3D visualization practice in New Town, Kolkata, and we take on exterior rendering for American projects remotely, working entirely from the drawings, specification and photographs you send us.
This page stays on the outside of buildings, so facades, materials, street context, sky and planting, and it is written from inside the studio, so you get what we check when an exterior for San Antonio comes in, where these images usually go wrong, and the cases where a different kind of provider would honestly suit you better.
We have 330+ buildings delivered since 2014 as architects and designers, and that is the real reason our renderings look the way they do, because someone who has detailed a parapet, resolved a stone sill or watched a porch beam go up on one of our own sites will model those things differently from someone who has only ever drawn them as boxes, so the image ends up carrying the logic of construction rather than just the look of it.
What makes an exterior read as San Antonio
The city has layers of building that a rendering has to respect, starting with the Spanish colonial missions strung along the river south of downtown, whose thick limestone walls, plastered surfaces and carved stone doorways still set the tone for much of what came after, then running through the nineteenth century houses of King William, where German settlers built in local stone and painted timber behind deep porches, and on into the Spanish Colonial Revival and Mission Revival of the early twentieth century with stucco walls, arched openings and red clay tile roofs. The San Antonio entry gives the broad history if you want it, and that history shows up in the material palette far more than people expect.
Further out, especially toward the north and northwest where the ground rises into the Hill Country, the language shifts to cream and buff limestone in rough or chopped coursing, standing-seam metal roofs, broad overhangs and deep porches, and contemporary homes push those same ingredients toward large glass and flat roof planes. In between you find brick ranch houses from the middle of the last century, bungalows and revival houses in older neighborhoods such as Tobin Hill and Monte Vista, and around Southtown a habit of saturated painted color on stucco and timber that would look forced elsewhere but looks completely natural there.
The catch here is that every one of these materials has a tell that local viewers pick up without thinking about it. Limestone in San Antonio is rarely a flat, uniform beige, it varies stone by stone, sits in mortar joints of a particular depth and catches low sun on every chipped face, while hand-troweled stucco has a soft unevenness that a perfectly smooth surface never quite imitates, and a standing-seam roof only reads as real when the seam spacing matches the specification and the panels reflect the pale sky above them rather than a dark, glossy void.
| Material | Where it shows up | What the rendering must get right |
|---|---|---|
| Cream and buff limestone | Hill Country homes and older civic buildings | Stone to stone variation and joint depth without drifting yellow |
| Hand-troweled stucco | Revival style houses and commercial frontages | Soft surface texture and the way color shifts in shade |
| Red clay barrel tile | Spanish Colonial Revival roofs | Irregular tile rhythm and warm edges against the sky |
| Standing-seam metal | Hill Country and contemporary roofs | Correct seam spacing and a believable sky reflection |
| Painted timber and brick | Older neighborhoods and ranch houses | Weathered paint and brick color that stays honest in full sun |
The light and sky a San Antonio rendering has to match
San Antonio sits far enough south that the summer sun at midday stands close to overhead, so the shadows under eaves and porch roofs are short, hard and very dark next to sunlit stone, and that contrast is the first thing to get right, because a softly lit, evenly bright porch makes the whole image feel as though it was set somewhere with gentler weather. Humidity from the Gulf changes the sky as well, so the blue deepens overhead but fades to a pale, whitish band near the horizon, many summer mornings start under a low gray cloud deck that burns off before noon, and winter brings lower, clearer light that rakes across stone and shows its texture.
This is where color temperature stops being a technical footnote and becomes the thing that decides whether a facade looks expensive or cheap. Cream limestone is unforgiving, because a white balance pushed slightly warm turns it yellow and tired, and one pushed cool turns it gray and lifeless, so we calibrate white balance against a neutral reference first and then check stone, stucco and roof against the samples or product photographs in your specification until they read the way they would from the sidewalk opposite.
We also set sun and shadow to the real orientation of the lot, taken from the north arrow on your site plan, so a west facing frontage gets the hard late afternoon light it will actually receive and a north facing one is shown honestly in its own shade, and then we choose the season and the hour on purpose rather than by default. A marketing image for a Hill Country home might sit in the warm hour before sunset when the limestone glows, while a view meant to show neighbors how a new two story addition sits on their street is more useful in plain midday light, where nothing is flattering and nothing is hidden, and 3D Interior Rendering for San Antonio Projects: Why Studio Contour is a good companion read on this.
Streetscape, planting and the context around the building
A building in San Antonio rarely sits alone in an image, and the context around it does as much work as the facade itself. In the older neighborhoods the street is often defined by live oaks whose broad, low canopies arch over the roadway, with cedar elms, pecans and crape myrtles in front yards, low limestone walls or wrought iron fences, overhead utility lines and sidewalks lifted by roots, while on the northern edge you are more likely to see Ashe juniper, mesquite and rocky, sloping lots. Along the river, bald cypress gives the water its character, and downtown the narrow, irregular street pattern frames almost every view.
Planting is where a lot of exterior renderings give themselves away, because it is tempting to fill the foreground with deep green lawn and soft shrubs that belong to a cooler, wetter climate. A San Antonio garden is far more convincing with agave, prickly pear, cenizo, Texas mountain laurel and native grasses in gravel or mulch beds alongside whatever turf the owner does keep, and we show trees at a believable size for the date the image is meant to represent rather than after decades of growth, unless you tell us the image is explicitly about the long view.
We build the street from what you give us, usually your site plan, the building drawings and photographs of the lot and its neighbors taken by you or your architect from where people will actually see the building, and where those photographs leave a gap we ask rather than invent, because a convincing context that turns out to be wrong does more damage than a plain one.
Who commissions exterior renderings here, and why
Exterior renderings for San Antonio projects tend to be commissioned by a handful of different people, each with a different idea of what the image is for. Homeowners planning a custom house on a Hill Country lot want to see the approach and the way the house sits on the slope before committing to stone and roofing, while architects and residential designers often need presentation images for their own clients or for a design review submission, where the architect decides what goes in and owns that whole process, so our job is to make the drawings legible and accurate rather than to advise on what any review will accept.
Builders and smaller developers use exterior visuals to market homes or townhouses off-plan, before there is anything to photograph, and commercial owners use them to show a facade refresh or a shaded restaurant patio to tenants and lenders. Infill projects in established neighborhoods are a category of their own, because the image often has to reassure people that a new building will sit comfortably beside a century old bungalow, which calls for eye-level views from the street rather than dramatic angles, and 3D Exterior Rendering for Detroit Architects and Builders, From Studio Contour is a useful related read here. Where one frame is not enough, a 3D walkthrough shows the arrival from the street, through a gate and into a shaded courtyard, which is how people actually experience these buildings.
How a remote project runs across the time difference
The process is simple once the material is in hand, so you send 2D plans, DWG files or sketches with the specification and photographs, we build an accurate 3D model and flag anything that does not line up, we agree camera positions with you, and then we apply materials matched to your specification, calibrate lighting and white balance and set the sun to the real orientation, after which you mark up drafts and we refine toward the final stills and walkthroughs. If you want the detail, What a Remote Client Actually Gets in a Studio Contour Drawing Set sets out how we run projects remotely, and How Remote Architecture Actually Works With Studio Contour adds more on the same working arrangement.
Kolkata runs on India Standard Time, which sits ten and a half hours ahead of Central time through the summer months and eleven and a half hours ahead in winter, so comments you send as your working day closes in San Antonio are already waiting for us when our morning begins, and a project settles into a steady exchange of marked-up drafts rather than live sessions.
- 01Drawings, specification and street photos arrive
- 02Accurate 3D model and agreed camera views
- 03Materials, white balance and real sun orientation
- 04Final stills and walkthroughs after your mark-ups
Sumana Kumar, our principal architect, stays involved in exterior work rather than handing it off after the first call, which matters most at the stage where a drawing turns out to be ambiguous, a roof pitch that cannot quite work over the plan below it or a window that sits differently in plan and elevation, because those are design questions and they deserve to be answered by someone who designs buildings for a living.
Why an architecture practice renders exteriors differently
An exterior rendering is basically a claim about how a particular building will look on a particular street at a particular hour, and that claim is only as accurate as the understanding of the building behind it, which is the core of our case. Because we design and deliver buildings ourselves, we read your drawings the way a builder would, so we notice how limestone returns at a corner, how far a sill or coping projects, how downspouts run down a facade, where stucco needs control joints and how a porch beam bears on its columns, and those small, correct details are what make an image feel built rather than modeled.
The work in our project portfolio is of buildings outside San Antonio, and none of it depicts the city, but it shows the same method at work, for example Deodar House project in Jammu, which is an example of the kind of project where the drawings and the real orientation led the image, and Marble & Walnut Drawing Room project in Kolkata, another project from the portfolio that follows the same order of drawings first and image second. Our page on 3D visualization sets out what we deliver, the architectural rendering service page explains how stills and walkthroughs are put together, and Best 3D Visualisation and Walkthrough Studio in Salt Lake goes deeper into accuracy in 3D work.
| Studio Contour | A large high-volume render studio |
|---|---|
| Architects who design and deliver buildings read your drawings | Production teams are structured for throughput across many briefs at once |
| The principal architect stays involved from model to final image | Work typically moves between several artists as it passes through the pipeline |
| Conflicts in the drawings come back to you as questions | Volume workflows lean on standard assumptions to keep briefs moving |
| Sun set from your north arrow and white balance checked against your specification | Lighting setups tend to follow a house look that carries across projects |
When a different kind of provider will serve you better
There are projects where we are not the right choice, and it is more useful to say so plainly. If you need someone to walk the lot, photograph it from exact positions or sit in a room with you and the neighbors, a local visualization studio or a freelance renderer in Texas can do that and we cannot, because we work entirely from what you send and nobody from the studio will come to the property. If your architect or planning consultant needs survey-based verified views or accurate visual representations, where the camera position and lens are tied to surveyed points so the image can be relied on as evidence, that is a specialist service built on survey-grade photography and a defined methodology, and we do not claim to provide it.
The time difference cuts the other way too, because if your process depends on changing the image live with a renderer during Central business hours, or on several rounds inside one afternoon, someone in your own time zone will suit that rhythm far better, and an in-house junior may be the sensible answer for massing studies that change by the hour. And if the building is not designed yet and you need an architect who will take responsibility for it where the project is, that has to come first, and we are glad to render their drawings once they exist.
What to send, and what to ask any studio
At the end of the day, a convincing San Antonio exterior depends on what goes in at the start, so whoever you choose, it is worth arriving with the right material and asking the right questions before anyone opens a model. Our main guide, Renderings for US Zoning and Design Review: What a Rendering Studio Should and Should Not Claim, puts this page in its wider context, and Exterior Visualization for Raleigh Projects: Why Studio Contour is worth reading alongside it.
- Send plans, elevations or DWG files with a north arrow on the site plan
- Include the material specification with product photos or samples
- Photograph the lot and street from where people will see the building
- Ask who checks the model against your drawings before rendering starts
- Confirm the time of day and season each view will show
- Get the deliverables and review rounds in writing
Starting a San Antonio exterior with us
If you have drawings for a San Antonio building and want exteriors that match the street they will stand on, send them over with your specification and photographs, and we will look at the project properly before quoting, because each brief is quoted individually once the drawings have been seen. You can get in touch through the contact page, and the first reply will come back with questions about orientation, materials and context rather than a generic pack.