








3D Interior Rendering for San Antonio Projects: Why Studio Contour
3D Interior Rendering for San Antonio Projects: Why Studio Contour
If you are looking for 3D interior rendering for a project in San Antonio, you probably already have drawings on the table, a finish schedule that is mostly settled and a decision coming up that needs a picture before anyone signs off, whether that is a new kitchen inside a King William Victorian, a two-story family room on the north side of the city or a restaurant dining room down at river level. Studio Contour is an architecture, interior design and 3D visualization studio in New Town, Kolkata, and we work for US clients remotely from their own drawings and specification, so it is worth setting out what San Antonio interiors tend to ask of a render and how we handle that from the other side of the world.
The short version of our case is that we design and build buildings first and make images of them second, right, so when we model a room we are thinking about how it actually goes together, where a beam lands, how deep a window reveal is and what the light does when it comes off a limestone wall, and that is what turns an image into a space a client can believe in. We have delivered 330+ buildings since 2014, our principal architect Sumana Kumar stays involved in the work rather than handing it off, and every brief is quoted individually once we have seen the drawings.
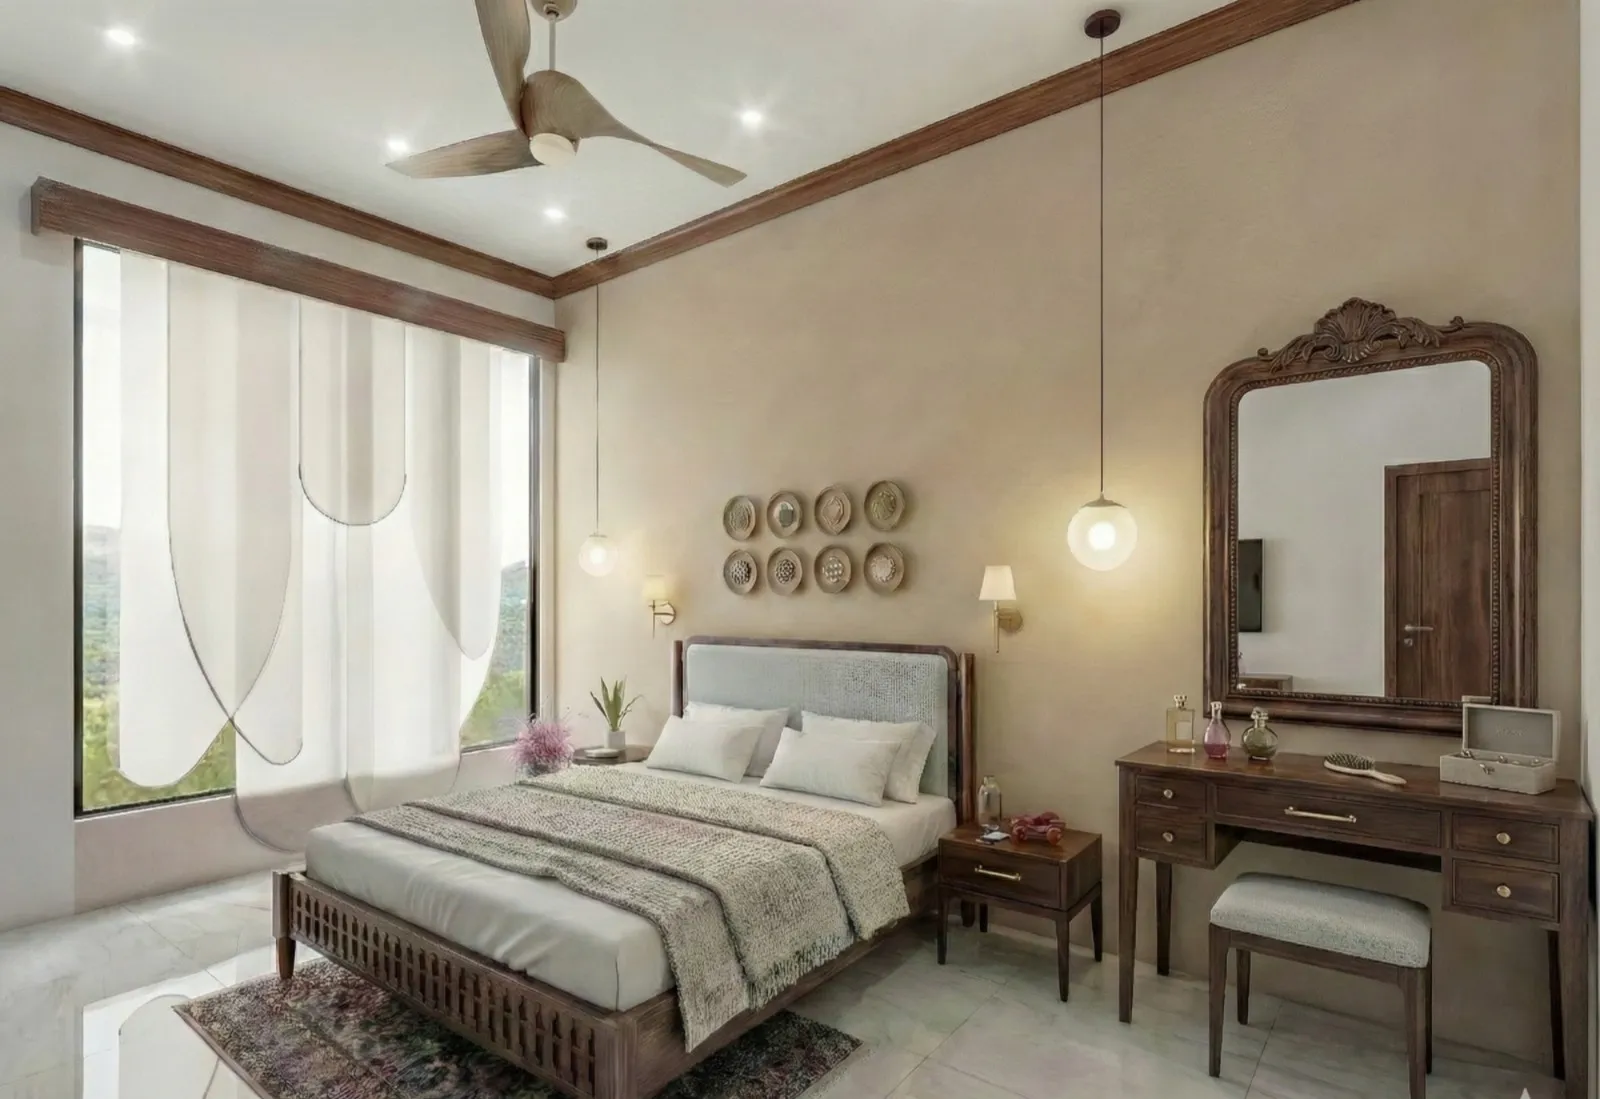
The image above comes from our own practice, not from San Antonio, and shows the standard of finish we work to. If you would like the wider picture first, our broader guide, Interior Rendering for US Interior Designers Working With a Remote Studio, walks through how a US interior designer can work with a studio on the other side of the world, from the first set of drawings right through to the final views.
What San Antonio homes look like on the inside
The housing stock in San Antonio is unusually mixed, and for an interior render that matters, because every type brings its own proportions, its own trim and its own relationship with daylight. In the older neighborhoods near downtown, King William and Monte Vista being the obvious ones, there are Victorian and revival-era houses with tall ceilings, long double-hung windows, transoms over interior doors, heavy painted trim and old wood floors, and what an owner there usually needs to see is a new kitchen or bath set into rooms that were never planned for one, where the cabinetry has to sit comfortably against original plaster and moldings without looking pasted in.
Tobin Hill carries bungalows and Craftsman houses with lower ceilings and built-ins, while Olmos Park and the older streets of Alamo Heights include a good share of Spanish Colonial Revival and Mediterranean houses with arched openings, smooth plaster, beamed ceilings and tile. Then there are the post-war ranch houses spread across the city, with eight-foot ceilings, slab floors and closed-off kitchens that owners now want opened into one living space, and the newer subdivisions toward the north and west, with open plans, tall family rooms, big islands and a lot of glass facing the backyard. The Hill Country style at the edges of the city adds cut limestone, exposed timber and stained concrete, exactly the materials that expose a careless render, so knowing which house we are dealing with shapes the model from the first wall.
Who commissions interior visuals here, and why
On the residential side, the people who commission interior rendering in a city like this tend to be homeowners about to spend serious money on a renovation, owners building custom homes who need to settle the great room and kitchen before framing, builders selling homes off-plan before a model home exists, and interior designers who want their scheme seen in a real room rather than on a mood board, and each of them is using the image to make a decision, which is the brief we work to.
Commercial interiors bring different reasons. Restaurant and bar operators on the River Walk or in Southtown want to see the dining room and the lighting mood before committing to the build-out, downtown conversions need images that keep exposed brick and concrete honest, and multifamily developers want clubrooms and unit interiors seen before completion. Where a project goes through a design review or a marketing launch, interior visuals are commonly part of what gets shown, and the client's architect decides what is submitted and owns that process, while our part is producing accurate images to the brief. We look at a related side of this in Architectural Rendering for San Antonio: Exteriors That Match the Real Street.
How light actually gets into these rooms
San Antonio sits far enough south that the summer sun stands very high at midday and the hot season is long, so a great many of the city's interiors are organized around keeping direct sun out, with deep porches on the older houses, overhangs and covered patios on the newer ones, and blinds almost everywhere. A south-facing living room behind a deep porch sees almost no direct sun in July and a long low slant of it across the floor in December, a west-facing kitchen takes hard, hot light late in the afternoon, and a north-facing room gets the soft, even sky light that shows materials closest to how they really are.
When we set up an interior we place the sun to the property's real orientation, taken from the north point on your drawings, and pick a date and time that suit the decision being made, so a client choosing between two floor finishes sees them in the light they will actually live with. The other half of this is white balance. Daylight at the window reads cool while warm stone and terracotta push the room warm, and if the balance is careless the materials that define so many San Antonio interiors drift off true, Saltillo floors turn orange, cream limestone goes yellow and a carefully chosen warm white paint looks dingy. We calibrate lighting and white balance view by view so the finishes match the samples, which is the same thinking good daylighting design starts from.
Materials that have to read true
The palette in San Antonio interiors leans on a handful of materials that are very hard to fake. Texas limestone turns up in fireplaces, feature walls and sometimes whole rooms, in creams and buffs, sawn smooth or chopped rough, and those two finishes read completely differently once low sun rakes across them. Saltillo tile, the handmade terracotta floor, varies from piece to piece and changes character with its sealer, so a uniform orange floor is a giveaway, and Talavera tile brings hand-painted color into kitchens, baths and stair risers. Add pecan floors, mesquite furniture, hand-troweled plaster, wrought iron and reclaimed beams, and in newer homes quartz counters and painted shaker cabinets.
Our method is to work from your specification rather than from a library of stock finishes. We match each material to the product names and sample photographs you send, and where a sample is sitting on your desk and not ours, we ask you to photograph it in daylight beside a plain sheet of white paper, which gives us a reference to balance against so the stone in the image is the stone you chose. We explain why that level of accuracy matters in 3D Interior Visualisation Services in New Town Kolkata, and Interior Visualization for Detroit Homes, Condos and Commercial Spaces on this site is useful related reading.
| Interior type | How light usually arrives | What the render has to get right |
|---|---|---|
| Victorian house in King William | Tall windows filtered by deep porches | New cabinetry beside original trim and plaster |
| Post-war ranch house | Wide low windows under long eaves | An opened plan that keeps the true ceiling height |
| Hill Country style home | Big windows under deep overhangs | Limestone texture and timber color in raking light |
| River Walk restaurant | Little daylight and mostly lamp light | A warm mood that keeps finishes legible |
| Downtown conversion | Tall old windows into deep floor plates | Exposed brick and concrete in their real color |
Why a practice that designs buildings makes better interior images
What separates our work is where it comes from. We are an architecture and interior practice first, and the people modeling your kitchen draw and build kitchens, so we read your plans and sections the way a builder would and notice when something will not go together the way it is drawn. It might be an upper cabinet run that collides with a window head, a beam that drops lower than the section suggests or a fireplace surround wider than the wall it sits on, and we raise those with you before we render, rather than quietly smoothing them over in the image and leaving you to find the problem once construction is underway.
That background shapes the images too. Ceiling heights, trim profiles, cabinet depths and door widths are modeled to the drawings and the lighting is set by people who understand how a room behaves in daylight, which is why our 3D interior visualization holds up when a contractor looks at it closely, and the same standard runs through our wider architectural rendering service. Our principal architect reviews the work before it reaches you, so the person checking your kitchen view has spent her career designing and building real rooms.
| Studio Contour | A high-volume render studio |
|---|---|
| Modeled by a practice that designs and builds | Modeled by a production team organized for throughput |
| Drawing conflicts raised with you before rendering | Images built to the drawings as supplied |
| Principal architect involved in reviewing views | Review handled through an account or project manager |
Neither setup is wrong, but if your question is whether this room will work the way it is drawn, a practice that builds is a sensible place to ask it.
How we run a San Antonio interior from Kolkata
You send plans, DWG files or even sketches, with sections or ceiling heights, a finish schedule and any reference images, and we build an accurate 3D model of the space, apply materials matched to your specification, calibrate the lighting and white balance, set sun and shadow to the property's real orientation, and deliver photorealistic stills, 3D walkthroughs or both. We do not visit or measure the property, so the model is only as good as the information you send, and an older house that has never been drawn needs measuring locally first.
Kolkata keeps India Standard Time, which runs ten and a half hours ahead of San Antonio while Central daylight time is in force and eleven and a half hours ahead through the winter, so a set of marked-up images you send as your working day in Texas winds down reaches us just as our morning starts. The catch here is that we are asleep through most of your afternoon, so live back-and-forth inside your working hours is not what we offer, and Choosing Between a Local Architect and a Remote Design Studio and 3D Visualization Before You Build, From Anywhere in India explain how we structure feedback so that rhythm works for you rather than against you.
- 01Drawings, finishes and references received
- 023D model built and checked against the drawings
- 03Materials, lighting and real sun orientation set
- 04Stills and walkthroughs delivered for your mark-up
- Send plans or DWG files with a north arrow and ceiling heights
- Confirm the finish schedule with product names and sample photos
- Check which rooms and camera angles matter most to the decision
- Get the agreed views and walkthrough path in writing before work starts
When a different kind of provider suits you better
We would rather you hire the right kind of studio than simply hire us, so here is the honest version. If your house has no usable drawings and nobody to measure it, you need someone on site first, and a local San Antonio visualization studio or a designer who measures and renders in-house may be the simpler route. If your process depends on sitting at a table with sample boards and a client, a local freelance renderer or an in-house junior who works your hours will serve you better than a team on the other side of the world.
If you expect to send a change at lunchtime and review it before you leave the office, our time zone works against that, and if a project needs survey-based verified views, where an image has to be demonstrably accurate against surveyed points and survey-grade photography, that is a specialist service with its own methodology, and not one we claim to provide. At the end of the day the work we are built for is a design decision made from good drawings, where getting the space, the materials and the light right is what matters most.
Choosing stills, walkthroughs and the views that matter
Most interior briefs come down to a few views that carry the decision. In a renovated older house that is usually the kitchen seen from where people actually stand and the view through the opened wall the whole renovation is about, in a new home it is the great room toward the fireplace and the kitchen from the island, and in a primary bath it is the vanity wall and the shower. A walkthrough earns its place when the sequence of spaces is the point, a restaurant where you follow a guest from the host stand past the bar to a table, or an opened-up ranch house where kitchen, dining and living now run together.
You can see how we handle a finished interior in Drawing-cum-Dining Interiors project in Madhya Pradesh, which is an example of the interior work in our own portfolio, and Cornice House project in Gurgaon, Delhi NCR is another example of that category of work, both from our practice and neither of them in San Antonio. There is more in our project portfolio, and The Interior Rendering Studio for Raleigh Projects, Delivered Remotely is a related post worth reading if you are still deciding what to commission.
Start your San Antonio interior with us
If you have drawings and a finish schedule for a San Antonio interior and a decision that needs a picture, send them over with a note on which rooms matter most and what the images need to do. We will read the drawings, raise anything that does not add up and come back with a quote for that specific brief, so get in touch whenever you are ready.