








3D Exterior Rendering for Detroit Architects and Builders, From Studio Contour
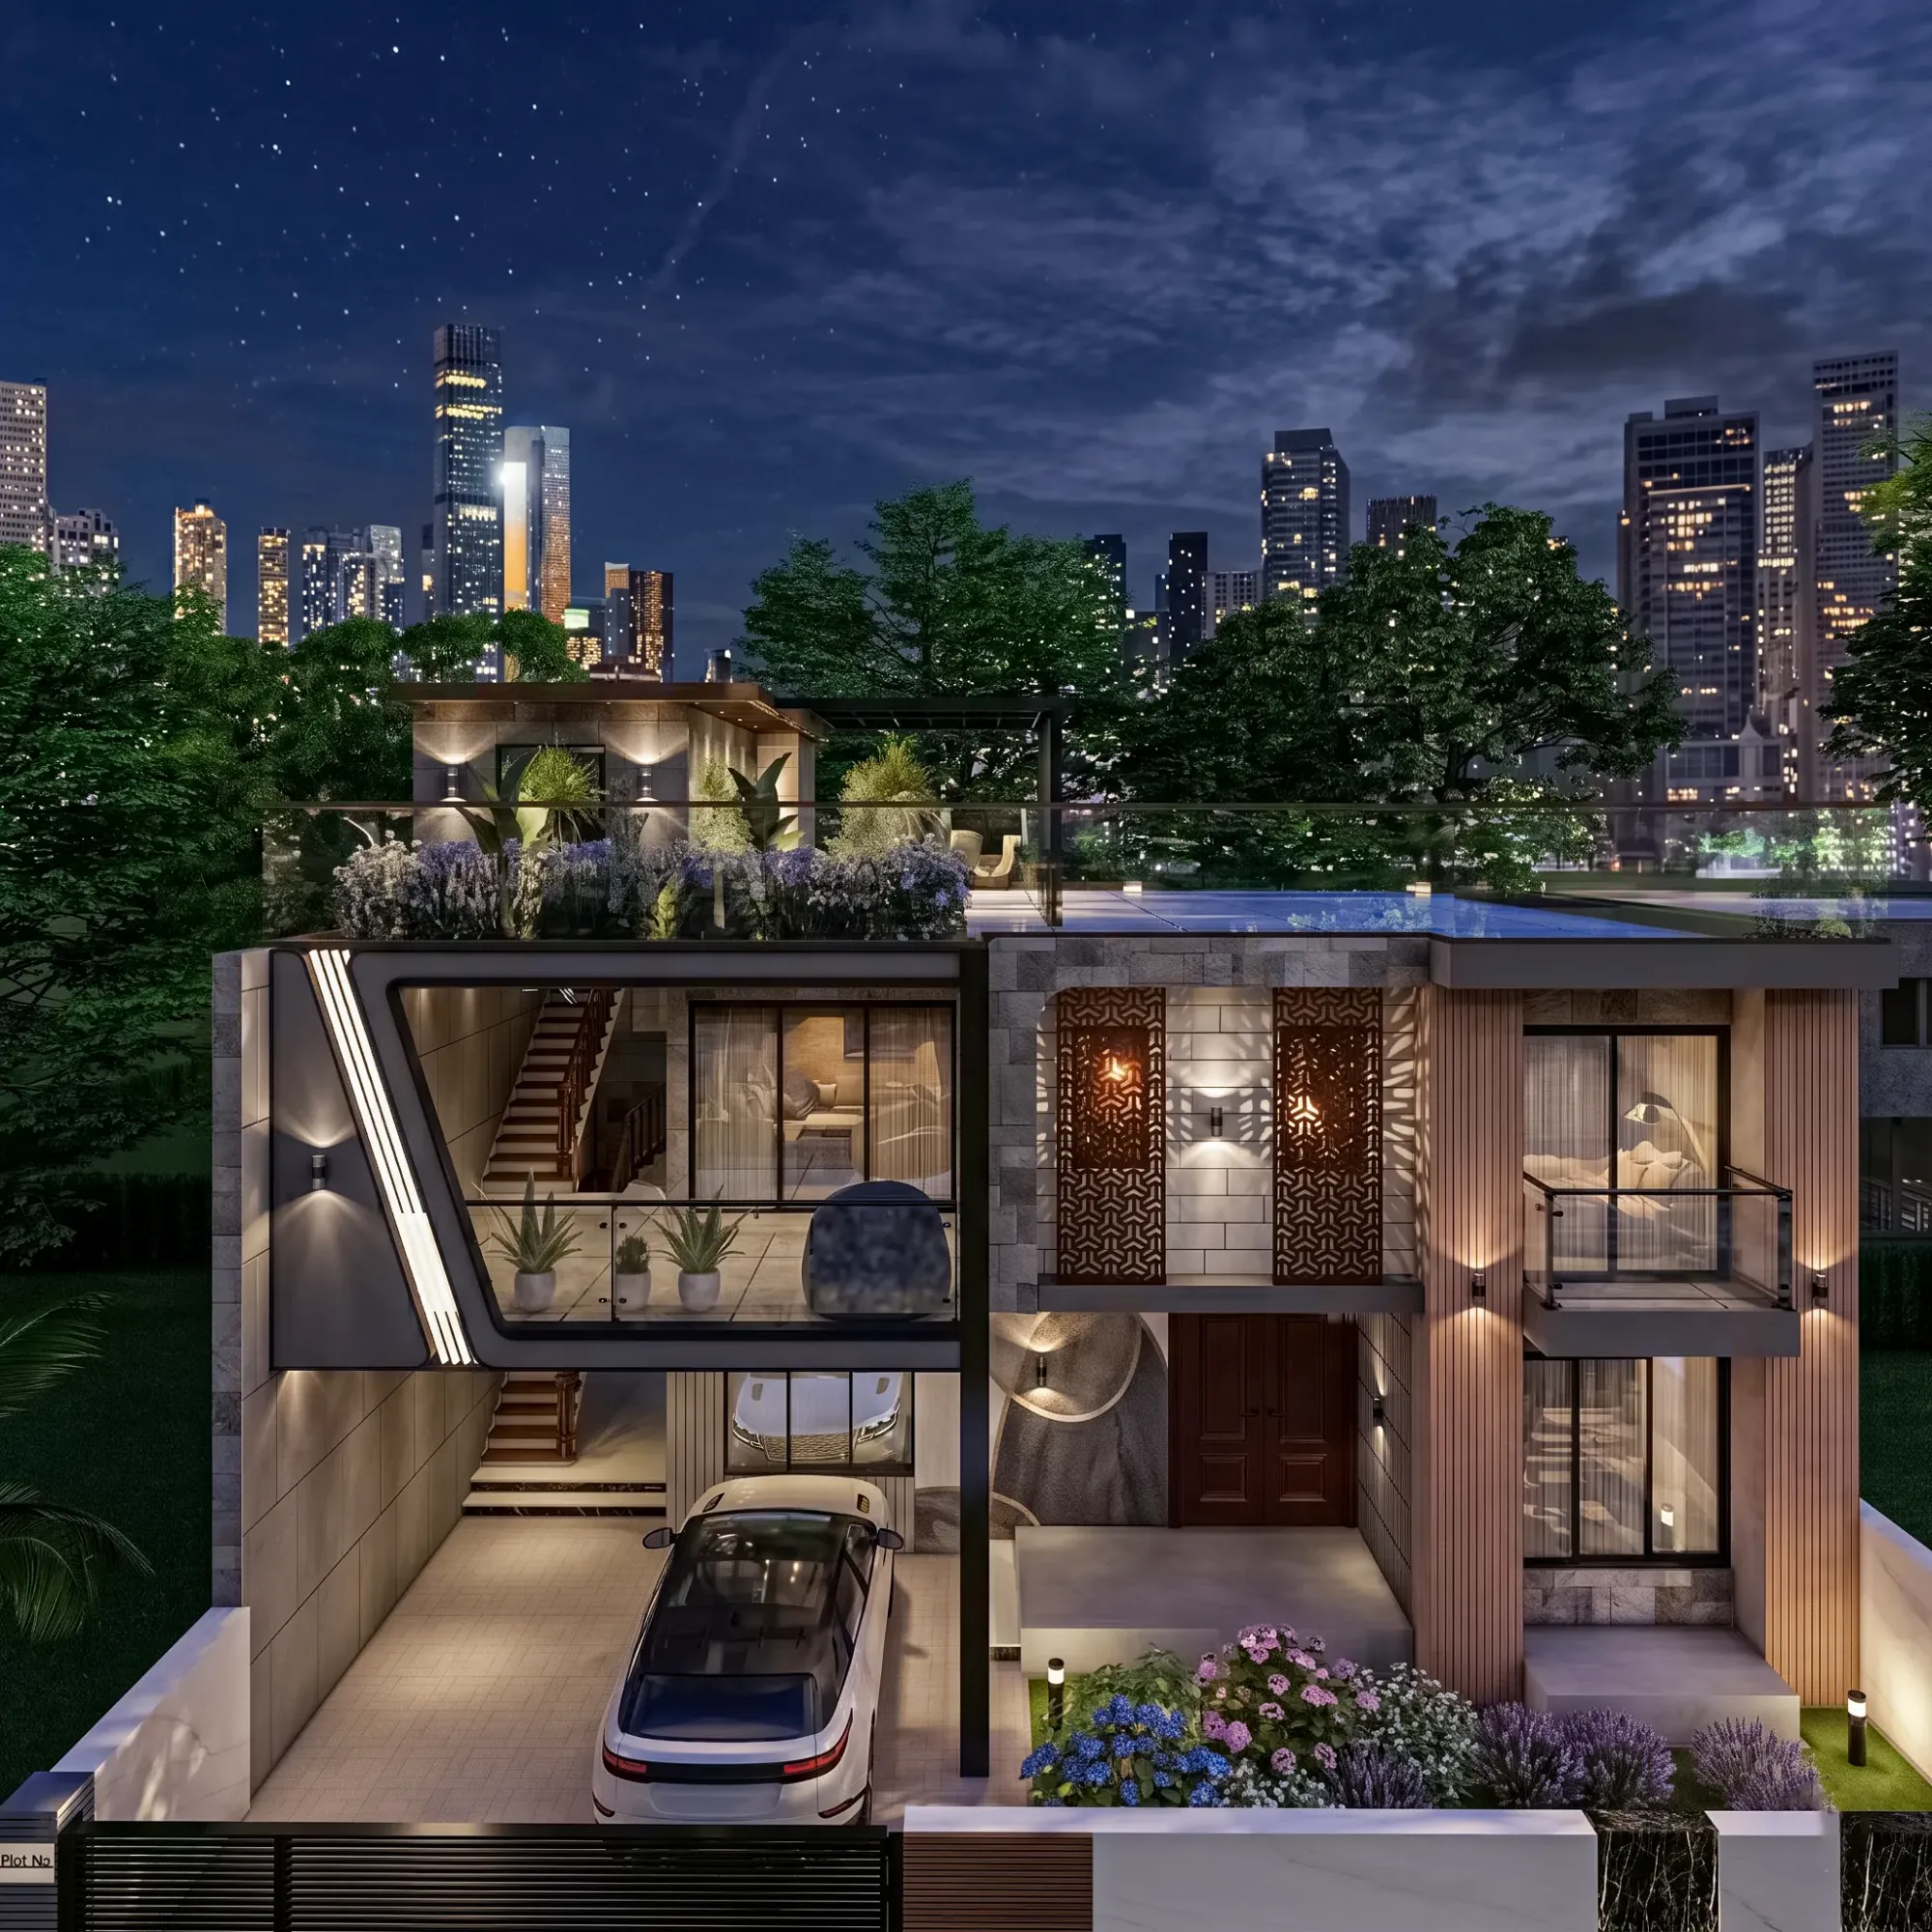
3D Exterior Rendering for Detroit Architects and Builders, From Studio Contour
If you are looking for exterior rendering for a building in Detroit, you are probably past the stage of wondering whether you need it, you have drawings, a site and a date when someone has to see the scheme, whether that is a design review, a buyer or tenant launch or a lender who wants to understand what they are funding, and what you need now is a set of images that a person who lives there would look at and simply believe. That is harder than it sounds, because Detroit has a very particular look, made of brick, limestone and terracotta, of wide avenues and alley-backed residential blocks, and of a Great Lakes sky that spends a good part of the year in soft gray, so a generic image with a saturated blue sky and a glossy facade reads as somewhere else to anyone who knows the city.
We are Studio Contour, an architecture, interior design and 3D visualization studio in New Town, Kolkata, led by principal architect Sumana Kumar, and we have been designing and delivering buildings since 2014. We work with US clients remotely, entirely from the drawings, specifications and photographs they send us, and below we set out how we approach exterior work for a Detroit project, what a convincing image of a building there has to get right, and where a different kind of provider would honestly serve you better. Our main guide, Renderings for US Zoning and Design Review: What a Rendering Studio Should and Should Not Claim, covers how we run overseas visualization work more broadly.
The focus throughout is the outside of the building, the facade, the street, the sky and the trees, because that is where most of the believability of an exterior image is won or lost.
The image above is from our own portfolio and shows rendering quality rather than Detroit, and any image we make for a Detroit project starts from your drawings and your photographs of the actual block.
What Detroit facades are actually made of
The first thing a Detroit viewer reads in an exterior image is the masonry, because so much of the city is brick, from the bungalows and brick foursquares of the outer neighborhoods to the Tudor Revival houses of Rosedale Park and Palmer Woods, the stone and brick mansions of Indian Village and Boston-Edison, and the Art Deco towers downtown with their warm brick, terracotta and glazed tile. Alongside that there is a lot of wood-frame housing with clapboard or siding, the two-family flats with their stacked porches, the small worker cottages of Corktown, and the reinforced concrete factories and warehouses with long runs of steel sash windows that are being turned into lofts and offices.
Each of those reads differently on screen, so the way we model them differs too. Brick has to be modeled at its true unit size and bond pattern from your elevations, with slight color variation from brick to brick and a mortar joint recessed enough to catch raking light, because a flat repeating brick texture is the fastest giveaway that an image is a render. Limestone sills, lintels and coping need their real depth so they throw a shadow line, terracotta needs its slight sheen without looking plastic, and the steel sash in an industrial conversion needs its actual muntin pattern, since the rhythm of those windows is basically the whole character of the building. When your specification names a brick, a mortar color or a cast stone finish, we match the render to that selection and to any photographs you can send, rather than to a library material that happens to be close.
The street the building has to sit in
A Detroit exterior almost never stands alone in the frame, so the street context matters as much as the building. Many commercial sites sit on the big radial avenues, Woodward, Gratiot, Grand River and Michigan, which are wide enough that a camera across the road sees the whole facade in a fairly flat, frontal view, while residential infill sits on blocks with front lawns, porches, mature trees and alleys behind, often between an older brick neighbor and an open lot, which is a very Detroit condition and one a render should show honestly rather than fill with invented buildings. Riverfront sites add another layer, with open water and the Canadian shore at Windsor sitting in the background of any view looking out across the Detroit River.
So we ask for photographs of the block in both directions and of the facing side of the street, and we model the immediate neighbors at the right height and in the right material, with their real cornice lines, so your building's proportions are judged against what is actually there. Utility poles, curb cuts, parked cars and sidewalk width all go in at the scale the photos show, and the camera sits at eye height from the far sidewalk unless you want an elevated view, because that is how people will actually meet the building.
Matching the Detroit sky and the way light falls there
Light is where most exterior renders of northern cities go wrong. Detroit sits a little above 42 degrees north, so the summer sun climbs high and the winter sun stays low in the southern sky, laying long raking shadows across facades for much of the day, and because the city lies toward the western edge of the Eastern time zone, summer sunsets come late in the evening, which gives a long golden window for dusk views in June and July. From late fall through winter Great Lakes cloud cover is common, producing soft, low-contrast, slightly cool light with almost no shadow, while humid summer days add a haze that softens anything in the distance.
We set the sun to the real orientation of your site from the north point on your site plan and to a date and time we agree with you, and we recommend a bright overcast version alongside the sunny one, because that is how people see the building for months of the year. Then we calibrate white balance so a red brick reads as red under a gray sky rather than drifting toward orange or pink, which is a common color error in renders of northern masonry. We have written more about why this calibration matters in Studio Contour vs a Firm Without In-House 3D Visualisation, and at the end of the day it is the difference between an image that looks like a photograph of the street and one that looks like an advertisement for somewhere warmer.
Trees, lawns and choosing the season
Detroit's residential streets are lined with mature deciduous trees, maples, oaks, lindens and honey locusts among them, with lawns, foundation shrubs and evergreen hedges in front of most houses, and the season you choose changes the image completely. A summer canopy shades the facade and can hide an upper story, fall color is a popular choice for marketing images, and a winter view with bare branches shows the architecture clearly but can feel bleak unless it is lit with care.
Our everyday surroundings in Kolkata are tropical, so we never plant from instinct, we work from your landscape plan or plant list where there is one and from your photographs of the block where there is not. The catch here is scale as much as species, because a newly planted street tree is a slender young tree rather than a full canopy, and a render that shows a mature canopy on opening day is promising something the site will not deliver for many years, so we size new planting to what will actually go in the ground and keep existing trees at the size your photos show.
Who commissions exterior visuals for Detroit projects, and why
Exterior visuals for Detroit projects usually come from a few kinds of client, each with a different job for the images. Architects use them for design presentations, community meetings and design review, and in every case the client's architect makes the call on what is submitted and takes responsibility for it, while we produce the images to their drawings. Developers and builders use them for marketing launches and pre-leasing, particularly for loft conversions and new apartment buildings on the avenues, and homebuilders doing infill houses often want a consistent set of stills across several house types. Owners planning an addition to an older house want to see the new work against the original, and investors and lenders want a clear, sober picture of the finished building.
| Building type | What the render has to carry | What we ask you for |
|---|---|---|
| Brick bungalow or foursquare infill | Brick color and mortar read at street distance | Elevations and the brick selection |
| Industrial loft conversion | Steel sash rhythm and the exposed concrete frame | Window drawings and photos of the existing shell |
| Avenue apartment building | Ground-floor glazing and sidewalk life | Site plan and landscape plan |
| Addition to an older house | New work sitting quietly beside the original | Photos of the house from every side |
Why an architecture practice behind the renders matters
The argument for us rests on what we are, which is an architecture and interior practice first, with more than 330 buildings delivered, so the people building your model draw and build buildings themselves. In practice, when a window head does not line up with the floor level in section, when a parapet height on the elevation disagrees with the wall section, or when a downspout or a gas meter has been left off, we notice it while modeling and raise it with you before rendering. For a sense of the design work that sits behind our images, Filigree House project in New Town is one example from our own practice, and Compact TV Unit & Media Wall project in Kolkata is another from a different part of the portfolio, and the rest is in our project portfolio.
Our 3D visualization service works from 2D plans, DWG files or sketches, builds an accurate 3D model, applies materials matched to your specification, calibrates lighting and white balance, sets sun and shadow to the real orientation of the site, and delivers photorealistic stills and 3D walkthroughs, and the same design thinking runs through our wider architecture and visualization work. Sumana stays involved in review, so the person checking your images against your drawings is the principal architect of the studio.
How the remote arrangement works across the time difference
You send drawings, specifications, material selections and photographs of the site and the street, we build the model and send back a few camera views in plain massing so you can agree the framing before any material work starts, then we add materials and daylight, and then we deliver the final stills and any walkthrough. We set out the detail in 3D Visualization Before You Build, From Anywhere in India and in Choosing Between a Local Architect and a Remote Design Studio.
- 01Drawings and street photos arrive
- 02Massing views and camera positions agreed
- 03Materials and daylight calibrated
- 04Stills and walkthrough delivered
India Standard Time runs nine and a half hours ahead of Detroit while daylight saving is in force and ten and a half hours ahead in winter, so comments you send as your office closes reach us at the start of our working morning, right, so the two working days follow one another rather than overlapping. Each brief is priced on its own once the drawings are in front of us.
When a different kind of provider suits you better
We would rather you commission the right kind of studio than the wrong one, and there are situations where that is not us. If you need someone to stand on the site, photograph the street or take measurements, a local Detroit visualization studio can do that and we cannot, since we never visit sites and always work from what you send. If a design review or any other process calls for verified views, meaning survey-based photomontages that place a proposal into photography with measured accuracy, you need a specialist who provides that methodology, and we do not claim to.
The same goes for in-person workshops with a community group or a client around a table in Detroit, and for same-day iteration sitting beside you inside Eastern business hours, where a local studio or an in-house visualizer in your own office will simply be more responsive in the moment. A freelance renderer can suit a single quick image, and a large high-volume render studio can suit a developer with many near-identical units, so the real question is which structure fits your project.
| Studio Contour | A local Detroit visualization studio |
|---|---|
| Works remotely from your drawings and photos | Can visit the site and shoot its own reference |
| Your evening comments reach us at the start of our morning | Can iterate live with you during your working day |
| An architecture practice that checks the build logic of your drawings | Background varies from one studio to the next |
| Principal architect stays involved in review | Can meet you and your client in person |
What to send us, and what to check before you commission
Whoever you choose, a little preparation saves a round of revisions, so these are the points we would check before signing off a Detroit exterior brief.
- Ask which way the main facade faces and agree the date and time of the sun
- Confirm brick and mortar selections by name or photo
- Check that neighboring buildings are modeled from real photos of the block
- Get the camera positions and the season agreed in writing before final rendering
For related reading on this site, Interior Visualization for Detroit Homes, Condos and Commercial Spaces, 3D Rendering for Scottsdale: Interior and Exterior Visualization From Studio Contour and Architectural Rendering for San Antonio: Exteriors That Match the Real Street cover neighboring parts of the same work.
Starting a Detroit exterior with Studio Contour
If you have drawings for a Detroit building and want exterior images that read true to the street, send us what you have, the plans, elevations, a site plan with a north point, your material selections and photos of the block, and we will come back with questions, a proposed set of views and an individual quote once we have seen the drawings. You can get in touch through our contact page, and the brief will reach Sumana and the team in Kolkata.