








Exterior Visualization for Raleigh Projects: Why Studio Contour
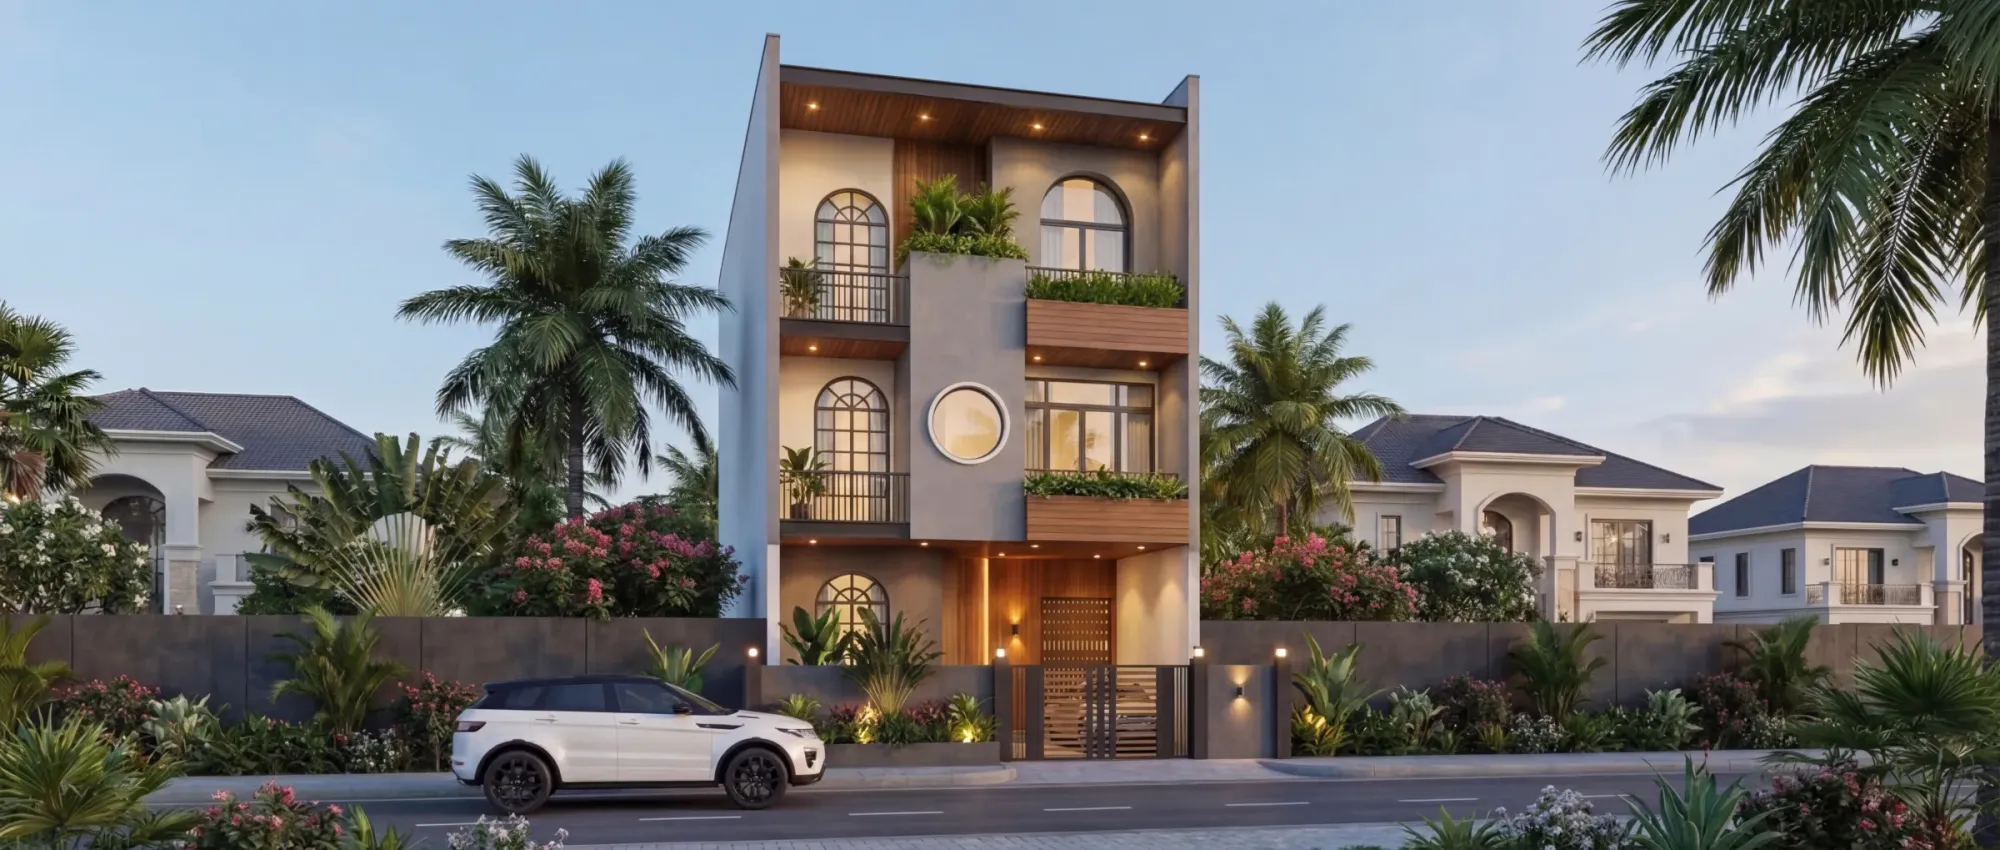
Exterior Visualization for Raleigh Projects: Why Studio Contour
If you are looking for exterior visualization for a project in Raleigh, the drawings probably already exist and what you need now is an image that a buyer, a client or a review panel can look at and simply believe, so the real question is not whether to commission renderings but who should build them and how they will get the place right. We are Studio Contour, an architecture, interior design and 3D visualization studio based in New Town, Kolkata, and we work with clients in the US and the UK remotely, from the drawings and specification they send us, so it is worth setting out what a convincing Raleigh exterior actually demands and why we think the way we work suits it.
Raleigh is often called the City of Oaks, and people tend to describe it through its trees before its buildings, because on the older streets in summer the canopy closes over the road and the houses sit in a green, slightly hazy shade that changes how every material on a facade reads. A rendering that gets the brick right but drops the house onto a bare lot under a flat white sky will look like a catalog image rather than a home in the Triangle, so most of what follows is about context, meaning the brick and siding, the porches and rooflines, the canopy, the humid light and the way a North Carolina street actually sits around a building.
We are an architecture and interior practice first, with Sumana Kumar as principal architect, and that matters here because the people modeling your facade are people who design and build buildings and know how a porch roof meets a wall, how a brick veneer turns a corner and what a window head looks like when it has been detailed properly. Any image of ours shown here comes from our own portfolio and is there for the quality of finish rather than as a picture of Raleigh.
What Raleigh's building stock asks of a facade
Raleigh's housing is not one style, and a rendering has to know which tradition a design belongs to before it can get the details right. The older neighborhoods near downtown, such as Hayes Barton and Five Points, carry a lot of red brick in Georgian and Colonial Revival dress, with symmetrical fronts, painted wood trim and multi-pane sash windows, while Historic Oakwood holds Victorian houses with deep porches, turned posts and steep, busy rooflines, and many of the streets around them are lined with Craftsman bungalows sitting on brick piers with tapered porch columns and wide, bracketed eaves. The city also has a notable stock of mid-century modern houses, with low-slope roofs, long horizontal lines and large panes of glass set into wooded lots, and the newer suburbs mix brick water tables with fiber cement lap siding, board and batten gables and standing seam metal porch roofs, often in the white siding and dark window frame combination people call modern farmhouse. Downtown and along the denser corridors you find mid-rise mixed-use buildings in brick, metal panel and glass, and townhome rows that alternate brick and painted siding bay by bay.
Each of these asks something specific of the model, and it starts with brick, which is basically a system rather than a texture, so we need the bond pattern, the mortar color and joint profile and the slight variation from one brick to the next, because a warm Southern red with a recessed joint throws a completely different shadow from a smoother brick with a flush, pale mortar, and buyers notice the difference even when they cannot name it. Lap siding needs its true exposure so the shadow lines read at the right rhythm, trim needs real thickness so the corner boards and frieze boards cast the small shadows that make a facade look built, and porch columns need the proportions your architect drew rather than a generic default, so we work from your elevations, sections and material schedule instead of guessing.
Matching the Raleigh sky and the light it throws
Raleigh has a humid subtropical climate, and that shows up in the light. In high summer the air carries enough moisture that the sky often reads as a soft, slightly milky blue rather than a deep one, shadow edges soften, distant trees fade a little even across a short street, and afternoon cumulus builds into the tall clouds that come before a thunderstorm. Fall and winter are crisper, with deeper blue skies, a lower sun and long raking shadows that pull out every brick course and siding reveal, and spring brings fresh, almost yellow greens and a season of heavy pine pollen that anyone who lives there will recognize. A rendering that uses a generic bright sky looks wrong in a way locals feel straight away, so we choose the season and time of day with you and then build the sky, the haze and the shadow softness to agree with it.
The catch here is that our own city sits much closer to the tropics than Raleigh does, so our eyes are not a reliable reference for a Raleigh winter afternoon, when the sun stays noticeably lower in the sky than it would in Kolkata at the same hour. We do not guess at that, we set the sun from the property's real location, the true north on your site plan and the date you want shown, so the shadows fall where they would actually fall on that lot. We also calibrate white balance deliberately, because a render that runs warm can turn red brick orange and one that runs cool can push it toward pink, and neither matches the sample board sitting on your desk.
Trees, lawns and the ground the building sits on
In Raleigh the vegetation is half the image, because mature willow oaks line many older streets, loblolly pines rise behind houses on wooded lots, southern magnolias anchor front yards, and dogwoods, azaleas and crape myrtles give each season its color, so we plan the planting to match the season of the rendering and keep it consistent, and azaleas in bloom next to oaks in fall color is exactly the sort of mistake that gives an image away. Dappled shade from a canopy falling across a facade is one of the most convincing things a Raleigh render can show, and it is also one of the easiest to get wrong when the light and the trees were set up separately.
The ground plane deserves the same care, since lawns change through the year, with warm-season grasses going tan in winter, planting beds across the region are often dressed in pine straw, and on a new build the red clay soil shows wherever landscaping has not yet gone in, so a marketing image and a pre-construction image of the same house may want quite different ground. If your landscape architect has a planting plan we follow it, and if not we propose something plausible and label it as indicative, so nobody mistakes our suggestion for a committed landscape scheme. If the inside of the house has to be shown to the same standard as the outside, The Interior Rendering Studio for Raleigh Projects, Delivered Remotely covers how the rooms behind the facade are approached.
The streetscape around the building
An exterior rendering is rarely just the building, and on an infill lot in an older neighborhood the houses on either side set the scale, the porch line and the roof pitch the new design is responding to, so we model the neighbors at an appropriate level of detail from the photographs and site plan you send, and we treat that context as indicative unless you can provide accurate survey information, because we do not visit or survey sites ourselves. In the suburbs the street is more about curving roads, driveways, sidewalks, garage placement and the way a house sits back among trees, and buyers read a side-load garage against a front-load one, or the depth of a front porch, very quickly, so those details have to be exact. Downtown the story is street trees, storefront glazing, signage zones and the rhythm of a brick street wall, and for projects near the greenway network the relationship between the building, the trail and the tree line becomes part of what the image is selling.
We will also ask about the less glamorous things, such as whether overhead utility lines should appear, where the transformer pad sits and how the parking is screened, because leaving them out can make an image misleading and including them clumsily can spoil it, so the decision belongs to you and we flag it early.
Who commissions exterior renderings in Raleigh, and why
Most exterior work in a city like this comes from a handful of kinds of client, and each wants something slightly different from the same model. Homebuilders and developers of townhome and infill projects need marketing images and walkthroughs ready for a launch, often before anything is built, so consistency across a series of views matters more than any single hero shot. Architects commission renderings to help a client commit to a design or to support a design review, and in that case the client's architect makes the call on what is submitted and takes responsibility for it, while our job is to make the images faithful to the drawings. Homeowners building a custom house or a large addition want to see the result before they sign off on brick, siding and roof color, and owners repositioning a commercial building want to show a tenant or a lender what the upgraded facade will look like.
| Client type | What the render must do | What we need from you |
|---|---|---|
| Homebuilder or developer | Sell a launch with a consistent series of views | Elevations and specification and brand guidance |
| Architect | Support a client decision or a design review | Current drawings and material schedule and true north |
| Homeowner | Confirm brick and siding and roof choices | Plans and elevations and sample references |
| Commercial owner | Show a repositioned facade to tenants or lenders | Existing photographs and proposed drawings |
How a remote project with us runs
The process itself is simple to describe, in that you send 2D plans, DWG files or sketches along with your specification and any references, we build an accurate 3D model and check it against the drawings, we apply materials matched to your specification, calibrate lighting and white balance, set sun and shadow to the property's real orientation, and then deliver photorealistic still images and, where they genuinely help, 3D walkthroughs. Because Kolkata runs on India Standard Time, our clock sits nine and a half hours ahead of Raleigh while daylight saving is in force and ten and a half hours ahead in winter, which means a set of comments you send as your office winds down lands with us as our morning begins, so the review rhythm is steady and written rather than live and conversational.
We have set out the practical side in two guides, Video-Call Design Reviews: How Studio Contour Runs a Remote Project and Choosing Furniture and Finishes Remotely: How Studio Contour Runs It, which explain how files, mark-ups and review rounds move between us and a client on another continent, and our 3D visualization service page describes the deliverables in more detail.
- 01Your drawings and specification arrive
- 02We build and check the 3D model
- 03Materials, light and sun are calibrated
- 04Stills and walkthroughs are delivered
Why a design practice makes a sound partner for this
The strongest argument we can make is a structural one rather than a boast, because a rendering built by people who design and build buildings tends to catch things that a pure production line passes straight through, like a porch roof that has nowhere to drain, a brick veneer that stops short at a corner where it should return, a frieze board that collides with a window head, or a gable vent that sits off the centerline because two drawings disagree. When we find those, we raise them with you and your architect before they are baked into a marketing image, and that conversation is led by our principal architect, who stays involved from the first model review to the final set of images.
| Studio Contour | A large high-volume render studio |
|---|---|
| Architects read your drawings and flag conflicts before rendering | Production artists render what the file shows |
| The principal architect stays involved through every review | Work often passes between separate teams |
| A small team keeps the same people on your project | Capacity to run many projects in parallel |
You can see the category of work in Ledgestone Residence project in Gujarat, a project from our own portfolio, and Serene Bedroom Suite project in Ahmedabad, Gujarat is another example of that category of work, while our project portfolio holds the wider range of buildings we have designed and delivered since 2014. If you want more on how accuracy is handled in 3D work, Studio Contour vs a Firm Without In-House 3D Visualisation is a useful companion piece, and our architectural rendering work is described on its own page.
When another kind of provider will suit you better
We would rather be honest about fit than win a brief that does not suit us. If you need someone to walk the lot, photograph the site and meet the builder, a local visualization studio or a freelance renderer in the Triangle will serve you better, because we do not visit sites. If you need survey-based verified views, where camera positions and photography are surveyed and the methodology has to stand up to formal scrutiny, that is a specialist service, and it is not one we claim to provide. If your process depends on in-person workshops, community meetings where the visualizer presents beside the architect, or same-day iteration while you sit with the artist inside your own working hours, the time difference works against you, and a provider in your own time zone is the right call. At the end of the day the best fit is the one that matches how your project actually makes decisions, and Architectural Rendering for San Antonio: Exteriors That Match the Real Street and 3D Exterior Rendering for Minneapolis Architects and Builders, From Studio Contour cover some of the neighboring questions if you are still weighing the options.
- Ask whether the people modeling your facade read construction drawings
- Confirm sun and shadow will be set to true north and your chosen date
- Check how material samples and white balance will be matched
- Get in writing which stills and walkthroughs the quote covers
Starting a Raleigh exterior with us
If the way we work fits your project, the most useful first step is to send the current drawings, the material specification, true north and the season or time of day you want the images to show, along with a few photographs of the street if the context matters. Each brief is costed separately after we have read through the drawings, and if you are still comparing approaches, Renderings for US Zoning and Design Review: What a Rendering Studio Should and Should Not Claim sets out what a rendering can and cannot do in an approvals process. When you are ready, get in touch and our principal architect will look at what you have before anything else is agreed.