








Architectural Visualisation for Oxford: Exterior CGI That Reads Like the Real Street
Architectural Visualisation for Oxford: Exterior CGI That Reads Like the Real Street
If you are searching for exterior CGI of a building in Oxford, you are probably close to needing it for something specific, a planning submission your architect is preparing, a conversation with neighbours, a sales brochure for homes not yet built or simply a decision about which stone or brick to commit to, and the one thing you already know is that the image will be judged by people who walk past the real street every day. Oxford is one of those cities that almost everyone carries a picture of, the pale limestone, the spires and domes over the rooftops, the long brick terraces running off the main roads, so a render that gets the stone colour slightly wrong or lights the scene like a Mediterranean afternoon is noticed straight away, and it quietly undermines whatever the image was meant to argue.
We are Studio Contour, an architecture, interior design and 3D visualisation practice based in New Town, Kolkata, and we have been designing and delivering buildings since 2014, with more than 330 of them now built. For a project in Oxford we work entirely remotely, from your own drawings and specification, so we never visit the site and we rely on you and your architect for the plans, elevations and photographs, and what we bring back is the eye of people who design and build for a living, pointed at the very particular problem of making an exterior look as though it already belongs on an Oxford street.
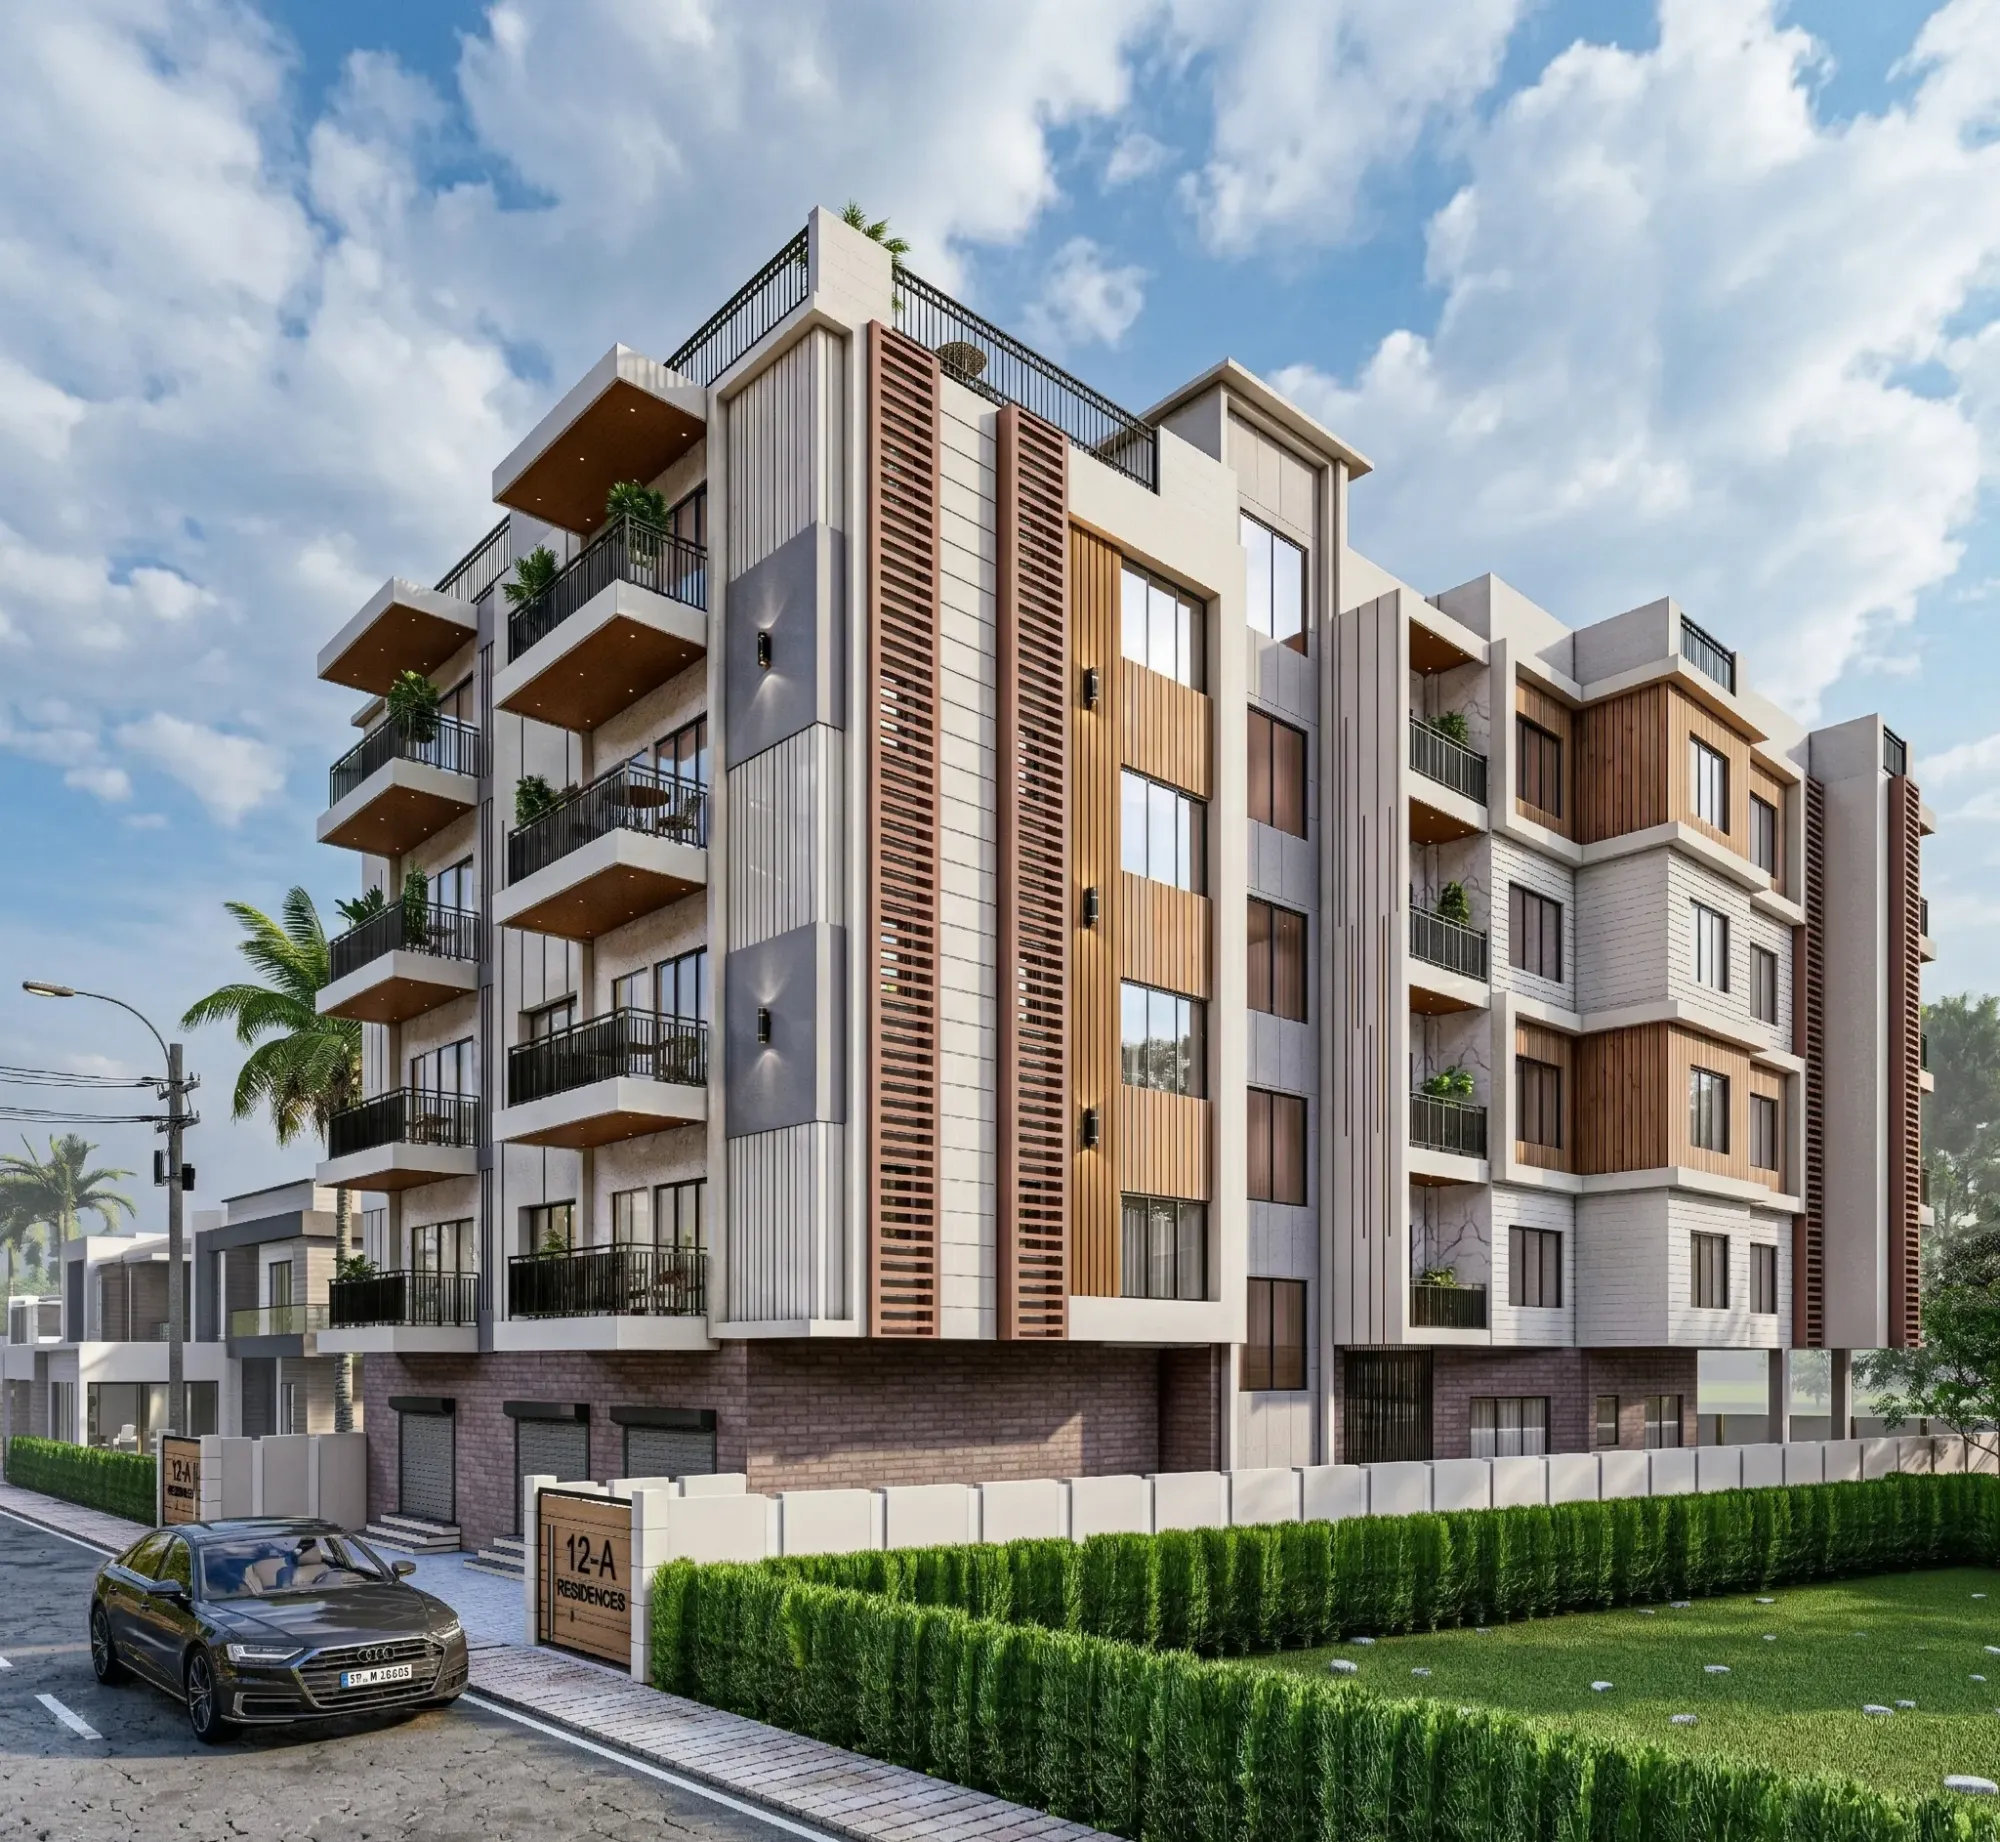
The image above comes from our own work in India and is shown for its handling of material and daylight, not as a picture of Oxford. If you want the wider picture of how UK architects brief and work with us at a distance, Outsourcing 3D Visualisation to Studio Contour: A Guide for UK Architects sets out the whole process, and for an Oxford exterior the questions that matter most come down to the facades, the materials, the sky and the trees, and who is commissioning the image and why.
Why Oxford stone is the hardest part of the job
Much of the historic centre and a great many college buildings are faced in limestone, and the catch here is that Oxford limestone is almost never one colour. A lot of the older local stone has decayed over the centuries and been refaced in patches, so it is common to see crisp, pale replacement blocks sitting beside softer, darker and more eroded originals, with grey staining running down from the sills, lichen on the shaded faces and a warmer honey tone wherever the sun reaches for most of the day. A render that drapes one clean stone texture across a whole elevation reads instantly as a computer model, because the eye expects that variation even when the viewer could not describe it.
What we actually do is ask for the stone you are specifying, ideally a supplier sample photographed outdoors in daylight, along with photographs of the neighbouring buildings your project has to sit beside, and then we build the facade with controlled variation in tone, coursing and joint colour, so that new stone looks new without looking like plastic and an addition to an older building does not look as though it has been pasted on. Limestone also changes colour far more than people expect with the light falling on it, warm and buttery under a low sun, cool and almost greenish grey under cloud, darker again after rain, which is why we treat white balance as part of the material rather than a correction at the end, and we go further into that question of render accuracy in How Accurate Are 3D Renders Really? What to Ask Before Hiring a New Town Designer.
Brick, slate and the Victorian suburbs
Once you leave the centre, Oxford becomes a brick city, and each neighbourhood has its own version of it. North Oxford is known for its large Victorian villas in a Gothic Revival manner, yellow brick banded with red and sometimes blue, pointed arches, steep gables and carved bargeboards, while Jericho is a close grid of small two-storey terraces near the canal, and East Oxford, around the Cowley Road and the Iffley Road, is long runs of red brick terraces with bay windows, sashes and slate roofs. Further out, in places like Headington and Summertown, you meet interwar semis, render and pebbledash and a good deal of later infill, so a rear extension in Jericho and a new house on a large North Oxford plot are really two quite different visualisation exercises.
For a render to sit properly in any of these streets we need the brick and its bond, the mortar colour and the joint profile, because a flush grey mortar against a soft red Victorian brick changes the whole reading of a wall, and we need the roof covering, natural slate, clay tile or something contemporary such as standing seam metal, so that the roofline meets its neighbours the way it will in reality. Most exterior commissions in these areas are basically about a new piece of building meeting an old one, a side return, a loft dormer, a garden room or a replacement for a tired postwar block, and the real test of the image is whether that junction looks credible to someone who lives three doors down.
| Oxford setting | What the render has to get right | What we ask you to send |
|---|---|---|
| City centre and college stone | Uneven weathered limestone with patched refacing | Stone specification and daylight photos of neighbours |
| North Oxford villas | Polychrome brick banding and steep gables | Elevations with brick and mortar notes |
| Jericho and East Oxford terraces | Tight plots and party walls and rear outlooks | Site photos and the terrace on either side |
| Riverside and meadow edges | Willows and open sky and soft flat light | Photos looking both towards and away from the site |
Matching the sky and the light over Oxford
The light here is the light of inland southern England, soft, often filtered through cloud and quite changeable within a single afternoon, with a low winter sun that rakes across south-facing facades and long summer evenings when warm light catches the upper storeys, the chimneys and the tops of the spires. Hard blue skies with crisp black shadows do happen, but they are not what most people picture when they think of the city, and an exterior lit like a holiday resort tends to look like advertising rather than like a street anyone recognises.
So we set the sun and shadows to the real orientation of your site, taken from the plans you send, which tells us whether a garden elevation will ever see direct sun in December or whether a street front sits in the shadow of the terrace opposite, and then we choose the sky and the time of day with you on purpose, a bright overcast that flatters stone, a clear late afternoon that warms brick, or a gentler winter light if the scheme should be shown honestly in the season it will be judged in. The principles of good daylighting apply as much to judging an image as to designing a building, and we calibrate exposure and white balance so that the colours you specified are the colours that appear on the page, not whatever looked dramatic on a monitor.
Streetscape, trees and everything around the building
A building is only half of an exterior image, and in Oxford the other half carries a lot of weight. Front gardens in the Victorian suburbs usually sit behind low brick walls, iron railings or privet hedges, the older lanes in the centre are lined with tall stone boundary walls, and bicycles are part of the street furniture almost everywhere, so a render with empty pavements and not a single bike against a railing feels oddly unlike the city. Trees matter just as much, mature limes, planes and horse chestnuts along the wider roads, wisteria and Virginia creeper climbing over stone and brick, willows along the Cherwell and the Thames and the wide flat openness of the meadows, and the season you choose decides whether that planting frames the building or hides it, with autumn creeper turning a wall red and bare winter branches letting a facade show through.
Our habit is to build the immediate context from your photographs and drawings, the neighbouring houses at the right height, the boundary treatment as it actually is, the existing trees roughly where they actually stand, rather than inventing a prettier street than the one that exists, because an image that quietly removes the big tree in front of the house or widens the pavement will be spotted by exactly the people you are trying to persuade. Where a tree or a neighbouring building is unclear we ask, and if nobody can tell us we would rather show it simply and honestly than guess at it.
Who commissions exterior visuals in Oxford, and what for
The people who look for this work tend to fall into a handful of groups. Homeowners extending a Victorian or Edwardian house want to see the extension before they commit, and often want something to show the neighbours, architects and designers want visuals to support a planning application or a client presentation, small developers building a few homes on an infill plot need images to market them before anything is on site, and institutions such as schools and colleges weighing up a new building often want a set of views to explain the project to their own communities and supporters. Agents selling homes off-plan are another regular need, and in that case a believable street view usually does more work than a dramatic hero shot.
Where images support a planning application, your architect or planning consultant chooses what is submitted and runs that process from start to finish, and our part is to produce clear, honest illustrative visuals of the design they have drawn rather than to advise on the application itself. If you are working through neighbouring questions, 3D Interior Visualisation for Oxford Projects: Why Studio Contour and Exterior CGI for Cambridge Architects and Developers, From Studio Contour cover related ground from different angles.
How an exterior commission runs from Kolkata
The process itself is short to describe. You send us what you have, 2D plans and elevations, DWG files or careful sketches if the design is still early, together with the material specification and photographs of the site and its neighbours, and we build an accurate 3D model, raise any questions the drawings leave open, apply materials matched to your specification, calibrate the lighting and white balance, set the sun to your real orientation and then deliver photorealistic stills and, where it helps, a 3D walkthrough that moves along the street or around the building. Each brief is quoted on its own merits once the drawing set reaches us, because a single view of a rear extension and a set of street views for a new block of flats are simply not the same job.
- 01Drawings and specification shared
- 02Model built and queries raised
- 03Materials and light set to your site
- 04Stills and walkthrough reviewed and finalised
Kolkata keeps India Standard Time, which sits four and a half hours ahead of the UK while the clocks are on British Summer Time and five and a half hours ahead through the winter, so an Oxford morning lines up with our afternoon in New Town and there is a stretch of every working day when both sides are at their desks and a call is easy to arrange. We have written up the longer version of how we run projects at a distance in Choosing Between a Local Architect and a Remote Design Studio, and the practical side of sharing drawings and comments is covered in 3D Visualization Before You Build, From Anywhere in India, while the scope of the work itself is set out on our 3D visualisation page.
Why exterior CGI from an architecture practice reads differently
The case for us rests on something structural rather than on adjectives. We are an architecture and interior practice first, so the people modelling your facade are used to reading a drawing as a set of instructions for building, which means they notice when a window head does not line up with a brick course, when a parapet cannot actually be built the way it is drawn, or when the eaves on an elevation disagree with the section, and they raise it before it turns into a confident image of something that could never exist. Our principal architect, Sumana Kumar, stays involved in the work rather than handing it on, so design judgement sits alongside the visual decisions from the first model to the final still.
None of our portfolio projects are in Oxford, so we show them for the thinking rather than the location. Meander House project in Salt Lake is one example of the kind of exterior work we do, built up from drawings in the same way we would build yours. Contemporary Full-Home Interiors project in Kolkata is another example from the same category of our practice, and there is more across our project portfolio, alongside the photorealistic exterior rendering we produce for clients working from their own drawings.
| Studio Contour | A local visualisation studio |
|---|---|
| Renders made by a practice that designs and builds | Renders made by a practice that specialises in visualisation |
| Works remotely from your drawings and photographs | Can visit and photograph the site in person |
| Shared call window each working day across time zones | Same working hours as you all day |
| Illustrative visuals only | May offer survey-based verified views |
At the end of the day a render is an argument about a building that does not exist yet, and the people best placed to make that argument honestly are the ones who know how the building will actually go together, which is the whole reason we work the way we do.
When a different kind of provider suits you better
We would rather you commission the right thing than commission us for the wrong one, so it is worth being plain about where we are not the best fit. If your architect or planning consultant needs verified views, accurate visual representations or survey-based photomontages, that is a specialist service built on survey-grade photography and a defined methodology, and we do not claim to provide it, so a firm that does exactly that is the right call. If you need someone to stand on the pavement, photograph the site and measure the existing building, a local studio or surveyor makes more sense, since we work only from what you send us.
If the project depends on in-person workshops, a room of residents, governors or trustees in Oxford working through options around a table, a studio that can be in that room will serve you better than a video call. And if you expect to change a render several times in one day and see every change inside your own working hours, a provider in your own time zone will feel more comfortable, because with us part of each round of changes happens while you are offline. For a related read on choosing between approaches, see 3D Exterior Visualisation for Cardiff Projects: Why Studio Contour.
Whoever you end up working with, these are the questions we would put to any studio before commissioning an exterior for an Oxford street, ourselves included.
- Ask who reads your drawings and whether they design buildings
- Confirm the sun is set to your real site orientation
- Check the sky and season match the street you are showing
- Get in writing whether the views are illustrative or verified
Sending us your Oxford drawings
If you have plans or elevations, a material specification and a handful of photographs of the street, that is enough to begin, so get in touch and tell us what the images are for, who will see them and which season and time of day you have in mind. We will read the drawings properly, come back with the questions that matter for the facade and the light, and quote the brief individually once we have seen what you are building.