








3D Interior Visualisation for Oxford Projects: Why Studio Contour
3D Interior Visualisation for Oxford Projects: Why Studio Contour
If you are looking for interior visualisation for a project in Oxford, you probably have drawings on the table and a decision coming up, whether that is a kitchen extension behind a Jericho terrace, a refurbished staircase of college rooms or a run of flats that needs to sell before the builders have left, and what you need now is a set of images that shows the finished space honestly, so that everyone involved can agree on it before anything is ordered, stripped out or built.
Studio Contour is an architecture, interior design and 3D visualisation studio in New Town, Kolkata, and an Oxford brief is handled entirely remotely, from the drawings, specification and photographs you send us, so nobody from our side comes to the property and everything we model starts from your own documents. We have been designing and delivering buildings since 2014, with 330+ buildings delivered, and that background is the whole argument of this page, because our interiors are rendered by people who spend their working lives deciding how rooms go together and what a material looks like once it is fitted rather than sitting in a sample box.
What follows is about Oxford interiors specifically, the rooms the city's houses, colleges and commercial buildings contain, how light reaches them, which materials appear and who commissions the images, along with an honest section on when a different kind of provider would serve you better than we would.
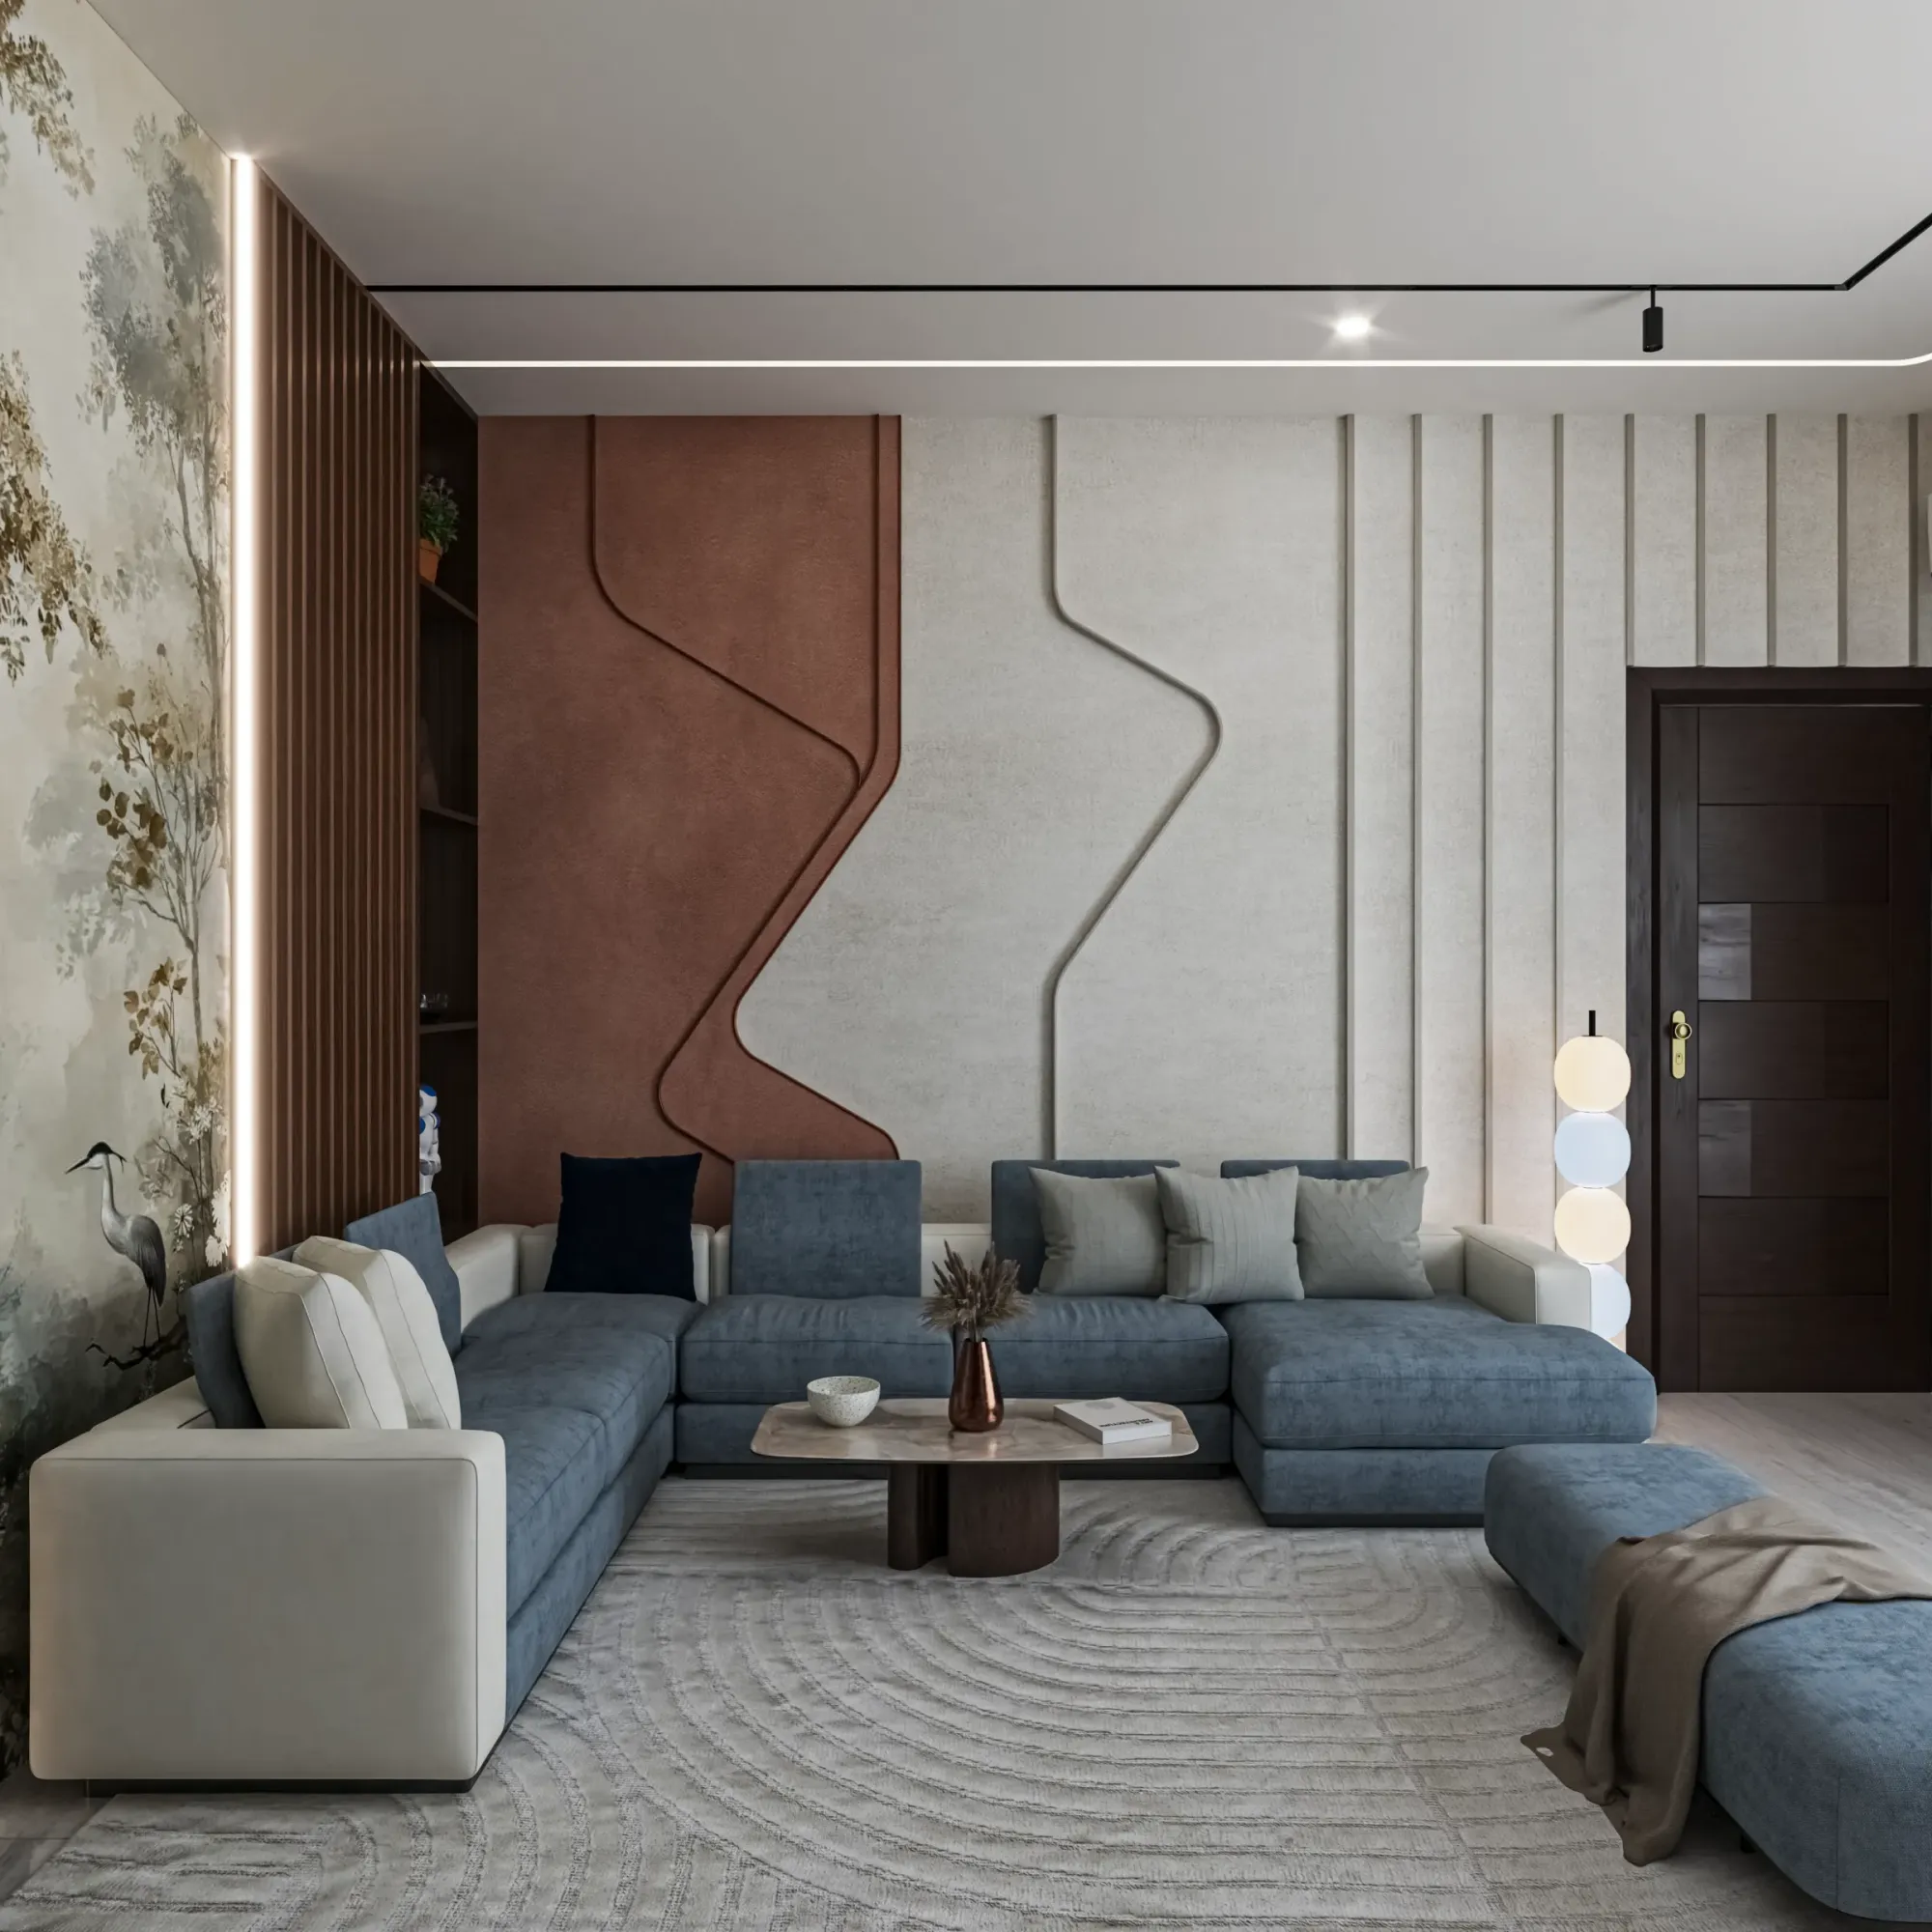
The image above comes from our own portfolio rather than from Oxford, and we show it for the way it handles light, material and proportion, not as a picture of any room in the city.
What Oxford interiors are actually like
Most homes in Oxford sit inside Victorian and Edwardian houses, from the tight brick terraces of Jericho and East Oxford, where a narrow front room leads to a middle room and then a galley kitchen in a rear outrigger, to the large Gothic Revival villas of North Oxford, with tall pointed windows, generous stair halls and ceilings high enough that an ordinary pendant looks lost. Further out, Headington and Marston add interwar and postwar semis with wider frontages and lower ceilings, and across almost all of this stock the modern brief is similar, which is to open up the back of the house, add a glazed rear or side return extension, convert the loft and make the old rooms and the new ones feel like a single home.
The non-residential interiors are just as particular, college rooms with timber panelling and mullioned windows set deep in thick limestone walls, libraries and dining halls where scale and atmosphere are the whole brief, shops and cafés fitted into buildings never designed for them, and newer workspaces and student accommodation where a plain shell leaves the interior scheme to do nearly all of the work. A visual for any of these has to respect what is already there, the depth of a reveal, the height of a skirting, the way a panelled wall takes light from one side, because the people looking at it usually know the building well and will spot a wrong proportion before they notice the furniture.
| Interior type | How daylight arrives | What the visual has to get right |
|---|---|---|
| Terrace in Jericho or East Oxford | Front bay and rear extension with a dim middle room | The fall of light through a long narrow plan |
| North Oxford villa | Tall pointed and bay windows into high rooms | Joinery scale and soft light on high ceilings |
| Semi in Headington or Marston | Wider windows front and back | The join between old rooms and an open kitchen extension |
| College or city centre stone building | Mullioned or sash windows in thick walls | Deep reveals and cool light off pale stone |
| Shop or café in an older building | Bright shopfront glass with a darker rear | Artificial light balanced against the street side |
How daylight gets into an Oxford room
Light is where interior renders most easily go wrong, and Oxford shows why, because at this latitude the winter sun stays low and reaches deep into a south-facing room for only a few hours, and for much of the year a soft grey sky lights a room gently from the window wall without any hard shadow at all. In a deep terrace plan the front room gets the street light, the extension gets a roof light or a wall of glazing, and the middle room, so often the one the client most wants to fix, sits in the dim stretch between them, so we treat it as a daylighting question first, setting sun and sky to the property's real orientation from the north point on your drawings and showing the room as you will actually live with it, not under a flattering sun that an Oxford winter rarely provides.
The catch here is that the daylight outside our own windows in Kolkata is higher, warmer and harsher than an Oxford afternoon in November, so we never light a UK room by eye or by habit, and instead calibrate each scene and its white balance so that a cool overcast sky reads as cool, a warm table lamp reads as warm and the materials between them hold their true colour. That matters when a client is choosing between two off-white paints or two oak finishes that differ only in undertone, and where it helps we light the same room for a bright morning and a grey afternoon, so you can judge a scheme on its dullest day as well as its best.
The material palette we expect to model
Oxford interiors draw on a fairly recognisable palette, and getting it right is mostly a matter of restraint, so in the older houses that means painted joinery, sash windows with shutters, cornicing, cast iron fireplaces, timber floorboards, encaustic tiles in the hall and walls in the muted greens, greys and off-whites that suit Victorian proportions. In the extensions behind them it tends to mean oak floors, polished plaster, a stretch of exposed brick kept from the old rear wall, slim steel-framed glazing and painted or veneered kitchens, while college and city centre buildings add limestone, oak panelling, leaded glass and the honey colour of the local stone, which warms the light it reflects back into a room.
If your brief includes a study or a wall of built-in shelving, which in a university city it may well do, the render has to hold hundreds of small objects without looking cluttered or staged, and that is a design judgement as much as a technical one. We match every finish to your specification from product codes and daylight photographs of samples, and when something is unclear, for instance whether a floor is oiled or lacquered, we ask rather than guess, because the difference shows the moment low winter light rakes across it. If colour accuracy is what worries you most, The Interior CGI Studio for Cardiff Projects, Delivered Remotely is a related read.
Who commissions interior visuals in Oxford, and why
Interior visuals in a city like this tend to be commissioned for a handful of reasons, and knowing which one is yours changes what we produce. Homeowners remodelling a terrace want to see how the new kitchen meets the old house and which finishes to commit to before the builder starts ordering, architects and interior designers without visualisation in house want dependable images of their own scheme built from their own drawings, and developers converting houses or older commercial buildings into flats want marketing stills and walkthroughs that let buyers understand a home they cannot yet stand in.
On the institutional side, colleges, schools and departments refurbishing a library, a dining hall or a staircase of student rooms often need visuals for consultation, so that a committee or a group of donors can see what the finished space will feel like, and hospitality and workspace operators need images that sell a room before it opens. Where a scheme also goes through a planning application, visuals are commonly used to support it, though your architect or planning consultant decides what goes in and is responsible for the submission, and our part is producing the images they ask for, with Architectural Visualisation for Oxford: Exterior CGI That Reads Like the Real Street a related read on this side of things.
Stills and walkthroughs for Oxford floor plans
We deliver photorealistic still images and 3D walkthroughs, and Oxford's housing stock gives a fairly clear rule for choosing between them, because stills suit decisions about finishes and atmosphere, the colour of a kitchen or the tone of a floor, since they can be studied, printed and passed round a committee table, while a walkthrough earns its place when the decision is about sequence. A long terrace is all sequence, the walk from the front door down a narrow hall, past the stair, through an opened-up middle room and out into a bright extension, which separate stills can describe but never quite convey.
The same is true of a college building, where climbing a stone stair and arriving in a panelled room is part of what a refurbishment has to protect, and many briefs end up needing both formats, a short walkthrough to establish the plan and a handful of stills to settle the finishes. You can see this kind of interior work in Mountain-View Bedroom project in Gangtok, Sikkim, an example of that category of project, and Lattice House project in Action Area II, New Town shows another, both of them buildings outside the UK that we show for their handling of space, light and material rather than as Oxford rooms, with more in our project portfolio.
How we run an Oxford brief from Kolkata
The remote side is simpler than people expect, and it rests on your drawings, so you send 2D plans, DWG files or clear sketches, with sections where you have them, your specification and photographs of the existing rooms, and we build an accurate 3D model, check it against the plans, apply materials matched to your specification, calibrate the lighting and white balance and set the sun and shadow to the property's real orientation, before sharing draft views for your comments and then producing the final stills and walkthroughs.
- 01Drawings and specification received
- 02Model built and checked against your plans
- 03Materials and daylight calibrated to the real orientation
- 04Stills and walkthroughs delivered after review
Kolkata keeps to India Standard Time, which runs four and a half hours ahead of the UK while British Summer Time applies and five and a half hours ahead through the winter months, so an Oxford morning lands in our afternoon and there is a shared window every working day for calls and screen-shared reviews. The practical detail of files, feedback rounds and approvals is set out in Video-Call Design Reviews: How Studio Contour Runs a Remote Project and Choosing Furniture and Finishes Remotely: How Studio Contour Runs It, and each brief is priced individually after we have gone through the drawings, because a single extension and a full set of college rooms are very different pieces of work.
Before we start it helps to work through the points below, since on an Oxford interior the details about light and existing fabric are the ones that save the most revision later.
- Mark north on the plans and note which rooms face the street or the garden
- Send sections or ceiling heights for both the old house and any extension
- List every finish with product codes and photograph samples in daylight
- Photograph the existing rooms you are keeping including fireplaces and joinery
- Agree the camera views and whether you need stills or a walkthrough or both
Why an architecture practice makes better interior renders
This is the core of our case, so rather than adjectives here is the reasoning, which starts from the fact that a render is only as truthful as the model underneath it, and the model is only as good as the decisions made while building it, the depth of a reveal in a solid brick wall, how a new steel sits where a chimney breast used to be, whether a kitchen run fits once the skirting and radiator are allowed for. A studio that designs and delivers buildings makes those decisions the way a builder will meet them on site, so the image you approve is one that can actually be built rather than one that only works from a single flattering angle.
It also means we notice when something in the drawings does not add up, a stair that cannot clear head height under a loft conversion, a roof light that would land on a joist, a tall unit that blocks a window, and we raise it with you before it turns into a beautiful picture of a problem. Sumana Kumar, our principal architect, stays involved through the work rather than handing it off once the brief is agreed, so the person reviewing your Oxford interior designs rooms for a living. We have written about why accuracy in the model matters more than polish in the final frame in Best 3D Visualisation and Walkthrough Studio in Salt Lake, and our 3D interior visualisation page sets out the service in full.
| Studio Contour | A local render-only studio |
|---|---|
| Architecture and interior practice first | Visualisation is the whole of the practice |
| Works from your drawings and photographs | Can visit the property and see it in person |
| Principal architect reviews the work | Reviewer depends on how the studio is organised |
| Shared call window each UK morning | Available across your whole working day |
Against the other categories of provider the trade-offs are structural rather than about anyone's skill, since a large high-volume render studio is organised for throughput, which suits a developer with many near-identical units, a freelance renderer working alone carries the whole job on one pair of hands, and an in-house junior works your hours but usually under someone else's design direction, whereas we are a design practice that also renders, which we think is the right trade for a one-off Oxford interior, and if you are still weighing options Interior CGI for Cambridge Homes and Developments, From Studio Contour covers related ground.
When a different kind of provider suits you better
We would rather you hired the right studio than hired us for the wrong job, so here is where another option makes more sense. If nobody has measured the building, and in an old Oxford house the walls are seldom square and the drawings on file may be decades out of date, you need someone who can survey it in person, and since we never visit or measure a property that work belongs with a surveyor or a local practice before we begin. If your planning consultant needs verified views or survey-based photomontages, those depend on survey-grade photography and a specialist methodology, and they are a service we do not claim to provide.
If a college committee or a client group wants in-person workshops, with someone in the room changing the scheme live, a local visualisation studio is the natural fit, and if your process depends on same-day iteration from first thing in the morning to the end of your afternoon, an in-house visualiser or a studio in your own time zone will follow that rhythm more closely than a shared window can. At the end of the day the question is what your project needs most, and when it needs considered, accurate interiors built from good drawings by people who design buildings, that is where we fit.
Starting your Oxford interior with us
If you have drawings and a decision to make, the simplest next step is to send them over with a note of which rooms matter most and who needs to see the images, and we will come back with questions and an individual quote. This page sits within our wider guide, Hotel, Restaurant and Retail Interior CGI for UK Hospitality Projects, and if the exterior of the scheme needs visuals too, the rest of our design and visualisation services cover that side, so when you are ready you can get in touch and we will set up a call in the shared window between your morning and our afternoon.