








Exterior CGI for Cambridge Architects and Developers, From Studio Contour
Exterior CGI for Cambridge Architects and Developers, From Studio Contour
If you are looking for exterior CGI for a building in Cambridge, you probably already have drawings on the table and a clear reason the images matter, whether that is a planning application your architect is preparing, new homes on the edge of the city that need to sell before the scaffolding comes down, or a rear extension on a Victorian terrace the neighbours will want to see first, and what you need is a studio that can make that building look as if it belongs on a Cambridge street rather than somewhere sunnier.
We are Studio Contour, an architecture, interior design and 3D visualisation practice based in New Town, Kolkata, designing and delivering buildings since 2014, so when we make an exterior render we read your drawings the way an architect and a site team would. We work with UK clients remotely, entirely from your own plans, specification and photographs, with nobody from the studio coming to site, and this page, which belongs to our wider guide Outsourcing 3D Visualisation to Studio Contour: A Guide for UK Architects, sets out what makes Cambridge particular to visualise and how we deal with it.
Cambridge is a hard city to fake, basically because almost everyone who will look at your images already knows what it looks like, they walk or cycle past pale brick terraces and college walls every day, and they can tell within a second when a sky is too blue, a brick is too yellow or a tree belongs in another climate, so the work is less about spectacle and more about getting dozens of quiet things right at once.
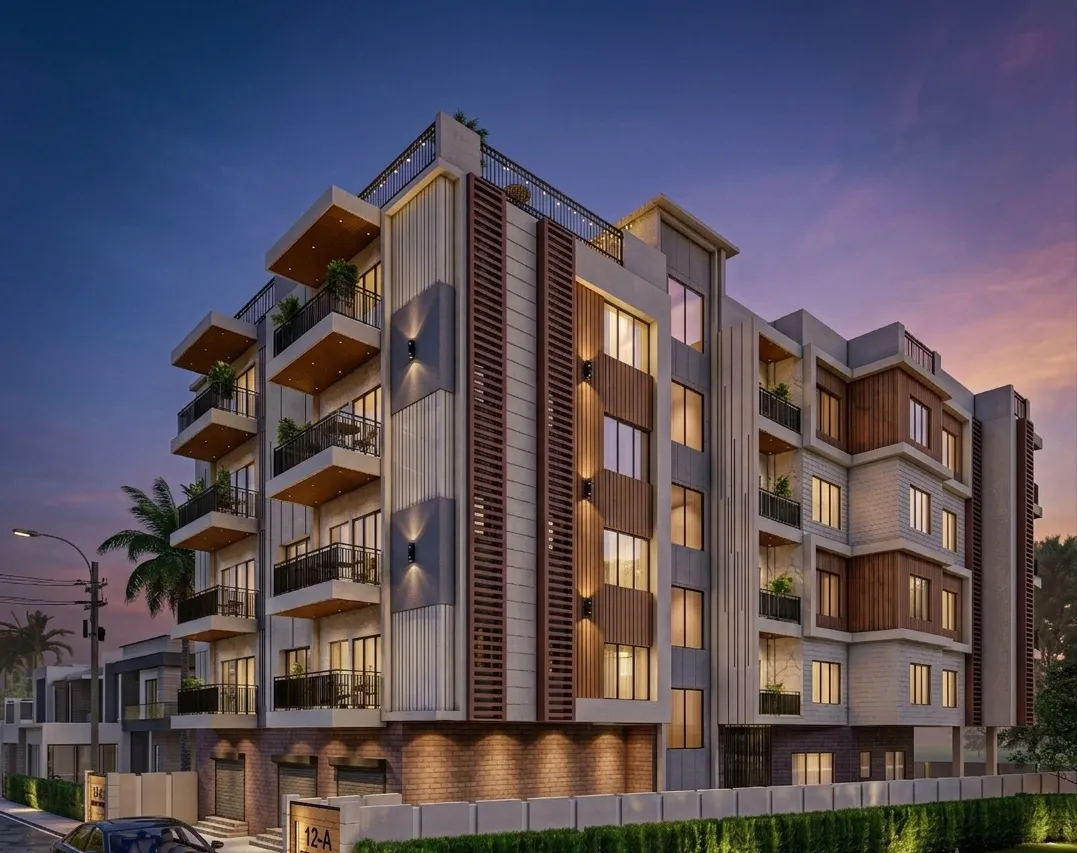
The image above comes from our own portfolio rather than from Cambridge, and it is here to show how we handle light and material, not as a view of the city.
Pale brick, limestone and slate, the materials a Cambridge render has to get right
The material most people picture when they think of ordinary Cambridge streets is the pale gault brick, a creamy, faintly yellow and sometimes almost white brick made from the local clay and laid across whole neighbourhoods of Victorian and Edwardian terraces, and the thing about gault is that it is very sensitive to light. Under a bright overcast sky it reads cool and slightly grey, under a low winter sun it warms towards a soft biscuit colour, and where older walls have weathered it can carry a darker patina that varies from brick to brick, so if a render treats it as one flat yellow texture the whole image starts to look like a model, right, and anyone local will spot it. We build brickwork with real variation in tone, mortar joints at the depth and colour your specification calls for, and enough irregularity in the coursing that it reads as laid by hand.
Alongside the brick there is the stone, the pale limestone of the older college ranges and civic frontages, soft chalky clunch in some old boundary walls, the slate roofs of the terraces, clay plain tiles and pantiles on cottages in the surrounding villages, and for newer buildings the familiar palette of buff and multi-stock brick, timber cladding, standing seam metal and deep window reveals. Each behaves differently under the same sky, so we set every material up from your specification sheet and the manufacturer references you send rather than from a generic swatch.
| Material | Where it appears | What the render must hold |
|---|---|---|
| Pale gault brick | Victorian terraces and older college ranges | Cool cream under cloud and warm biscuit under low sun |
| Pale limestone | College and civic frontages | Soft even tone with gentle weathering at sills and joints |
| Welsh slate | Terrace roofs and dormers | Blue grey sheen that shifts with the angle of the sky |
| Clay pantiles | Cottages in the surrounding villages | Warm uneven ridges and a little moss rather than a flat orange |
| Buff and multi-stock brick | Newer streets on the city edge | The specified blend and mortar colour rather than a generic texture |
The sky over the fens and the light a render has to match
Cambridge sits on flat ground at the edge of the fens in East Anglia, which is known as one of the drier parts of England, and what that gives you is a wide sky with long horizons, frequent high cloud, a lot of bright but diffuse light and a sun that sits far lower than it does over Kolkata for most of the year, so shadows are long, contrast is gentle and colour is subtle. The catch here is that the default look of a great deal of architectural CGI, a saturated blue sky, a hard midday sun and crisp black shadows, simply does not happen very often in an English university city, and a render that leans on it reads like a holiday brochure to anyone who lives there.
So one of the first decisions we make is what kind of day the image is set on. A soft overcast morning flatters pale brick and shows a facade honestly, a clear winter afternoon with low sun raking across the elevation brings out texture in brickwork and depth in reveals, and a long summer evening with warm light across the commons is lovely for marketing but has to be used with care, because it shifts the colour of everything it touches. We calibrate white balance to the light we have chosen so that your specified brick, render or cladding reads as the colour it will actually be on site, and we set sun and shadow to the real orientation of the plot from your drawings, so if the main elevation faces north the image does not pretend otherwise and neighbouring gardens sit in the shade they will genuinely get. We explain why we are this particular about it in 3D Interior Visualisation Services in New Town Kolkata, and the short version is that a render people rely on should never quietly flatter the building.
Streetscape context, from Victorian terraces to new streets on the edge
Most exterior work in Cambridge is about fitting into something already there. In Romsey, around Mill Road, in Chesterton and in Petersfield the context is usually long runs of two-storey terraces with bay windows, sash windows, low front walls, small front gardens with hedges and bins, narrow pavements and a great many bicycles, and a new infill house or side extension has to sit inside that rhythm of party walls, chimney stacks and eaves lines. In Newnham the plots are wider, the villas grander and the trees bigger, and in the centre the backdrop is college gatehouses, courts and walls, with chapel pinnacles and towers on a skyline flat enough that a new roofline can be seen from a long way off.
On the edges of the city the picture changes to new residential neighbourhoods, research and laboratory buildings and mixed-use streets laid out on former farmland, where the context is often other new buildings, young street trees and open fields running towards the horizon. We model neighbouring buildings to the level each view needs, from simple massing for a distant view to proper facade detail for a street-level image, and we work from the photographs and site information you or your architect supply, which keeps scale, street furniture and the gaps between buildings honest. There is more on how we think about surrounding context in Interior CGI for Cambridge Homes and Developments, From Studio Contour.
Trees, commons and the green that frames a Cambridge view
Vegetation is where remote studios most often give themselves away, because plenty of default planting is tuned for warmer climates and has no place on a Cambridge street. The city's green is temperate and fairly specific, so mature limes and horse chestnuts on the commons and greens, willows leaning over the Cam, big copper beeches and cedars in college and villa gardens, cherry and rowan along suburban streets, privet hedges in front gardens and wide stretches of meadow towards Grantchester, sometimes with cattle grazing on the commons. We choose species with you, place them where your landscape drawings put them and size them honestly for the date the image represents, so newly planted street trees look newly planted.
Season matters just as much. A winter view with bare branches shows more of the building and is often the more truthful image where a planning audience is concerned, a summer view in full leaf hides more and sells more, and spring or autumn sits somewhere between, so we usually talk this through with the architect before any lighting is set, because the choice changes the whole mood of the image. We have written about a related set of decisions in 3D Exterior Visualisation for Brighton Projects: Why Studio Contour.
Who commissions exterior CGI in Cambridge, and what they need it for
Different clients want different things from the same building. An architect preparing a scheme usually wants measured, sober views that show massing, materials and the relationship to neighbours, and while visuals like these are commonly used to support a planning application, it is the architect or planning consultant who decides what is submitted and owns that process, and our job is to produce images that match the drawings faithfully. A developer launching homes off-plan wants images that make people want to live there, with warmth and a believable sense of the street on a good day, but still built on the real drawings so buyers are not misled.
A homeowner planning a rear extension or a loft on a terraced street often wants a few clear views to understand the design and share with family and neighbours, while estates teams at institutions and commercial landlords tend to want images for stakeholders and tenants, often with a walkthrough along the approach to a building. Our 3D visualisation work covers both stills and walkthroughs, and the common thread is that in a city where people look closely, the images will be judged against the real thing. Architectural Visualisation for Oxford: Exterior CGI That Reads Like the Real Street is worth reading alongside this if you are weighing up what your project needs.
How a remote exterior brief runs between Cambridge and New Town
You send us what you have, which might be plans, elevations and sections as DWG files or PDFs, or simply sketches for an early idea, with the specification, your own site photographs and the views you think you need. We build an accurate 3D model from those drawings, flag anything that does not reconcile between plan and elevation, agree camera positions with you, apply materials matched to your specification, set sun and shadow to the true orientation and calibrate lighting and white balance, and then deliver photorealistic stills and, where it helps, a 3D walkthrough. Every brief is quoted on its own merits once the drawing set reaches us.
- 01Drawings, specification and site photos received
- 02Model built and camera views agreed
- 03Materials, sun and white balance set
- 04Stills and walkthroughs delivered
The time difference tends to help rather than hinder. Kolkata runs on India Standard Time, which sits four and a half hours ahead of the UK while British Summer Time is in force and five and a half hours ahead through the winter, so your morning lines up with our afternoon and there is a shared window every day for a call, a screen share over a draft view or a quick conversation about a brick sample. Choosing Furniture and Finishes Remotely: How Studio Contour Runs It explains how we run projects remotely from Kolkata, and Video-Call Design Reviews: How Studio Contour Runs a Remote Project goes further into the working rhythm with clients overseas.
Why the renders come from an architecture practice
Most of what goes wrong in exterior CGI is not a rendering problem at all, it is a drawing problem that nobody caught, a window that lands on a party wall line, a gutter with nowhere to drain, or a roof pitch on the section that disagrees with the elevation. Because we are an architecture and interior practice first, with 330+ buildings delivered, the people modelling your scheme are people who design buildings and understand how they go together, so these things get raised with you before they turn into a confident image of something that cannot be built. Sumana Kumar, our principal architect, stays involved in the work rather than handing it off, which is why our architectural rendering sits alongside design work rather than apart from it.
You can see the same discipline in our own work. Mahua Courtyard project in Jhanpur is one example of that kind of project from our portfolio, and Warm Modern 2BHK Interiors project in Agartala, Tripura is another, with the rest in our project portfolio.
| Studio Contour | A large high-volume render studio |
|---|---|
| Renders made inside an architecture practice | Renders made inside a dedicated visualisation pipeline |
| Drawings read by architects as they are modelled | Drawings passed to a production team |
| Principal architect stays involved | Senior involvement varies with workload |
| Shared call window each UK morning | Often working in your own time zone and hours |
When a different kind of provider will suit you better
There are briefs we are not the right fit for, and it is better to say so plainly. If your planning consultant has asked for survey-based verified views, where a render is placed into photographs taken from surveyed camera positions, that needs survey-grade photography and a specialist methodology, and it is not a service we claim to provide, so a local specialist is the right call.
The same goes if you need someone physically on site, photographing the plot or standing in a meeting room with your client, or if the project depends on in-person workshops with a community group or a panel, because a local visualisation studio can simply be in the room. And if your process relies on same-day iteration inside UK office hours, sitting beside the designer and changing views as you go, a freelance renderer or studio in your own time zone will match that rhythm more easily than we can across a shared daily window.
Starting a Cambridge exterior brief
If you have drawings and a sense of the views you need, send them as they are, with your specification and a few photographs of the site and street, and we will come back with questions, proposed camera positions and an individual quote.
- Send plans, elevations and sections as DWG or PDF
- Confirm the north point and site boundary on the drawings
- Check the brick, roof and window specification is current
- Get the agreed views, season and time of day in writing
When you are ready, get in touch and we will take it from there.