








Architectural Visualisation for Leeds: Exterior CGI That Reads Like the Real Street
Architectural Visualisation for Leeds: Exterior CGI That Reads Like the Real Street
If you are searching for architectural visualisation for a project in Leeds, you probably already have drawings on the table and a reason to need images, whether that is a client presentation, a planning application your architect is assembling or a set of marketing visuals for homes that have not been built yet, and the real question is whether a render will look like it belongs on an actual Leeds street or like something lifted from a sunnier, tidier place nobody in West Yorkshire would recognise.
We are Studio Contour, an architecture, interior design and 3D visualisation studio in New Town, Kolkata, led by principal architect Sumana Kumar, and because we have been designing and delivering buildings since 2014, we read your elevations the way a builder reads them, as brick courses, lintels, sills, gutters, downpipes and roof pitches that have to go together properly, rather than as a picture waiting to be decorated. We work with UK clients remotely, entirely from the drawings, specification and photographs you send, and this page sets out what Leeds asks of an exterior render and where a different kind of provider would honestly serve you better.
Leeds is a demanding city to render, because its character lives in small weathered details and in a sky that is rarely the hard blue of a stock background, and getting those right is what separates an image people believe from one they quietly discount.
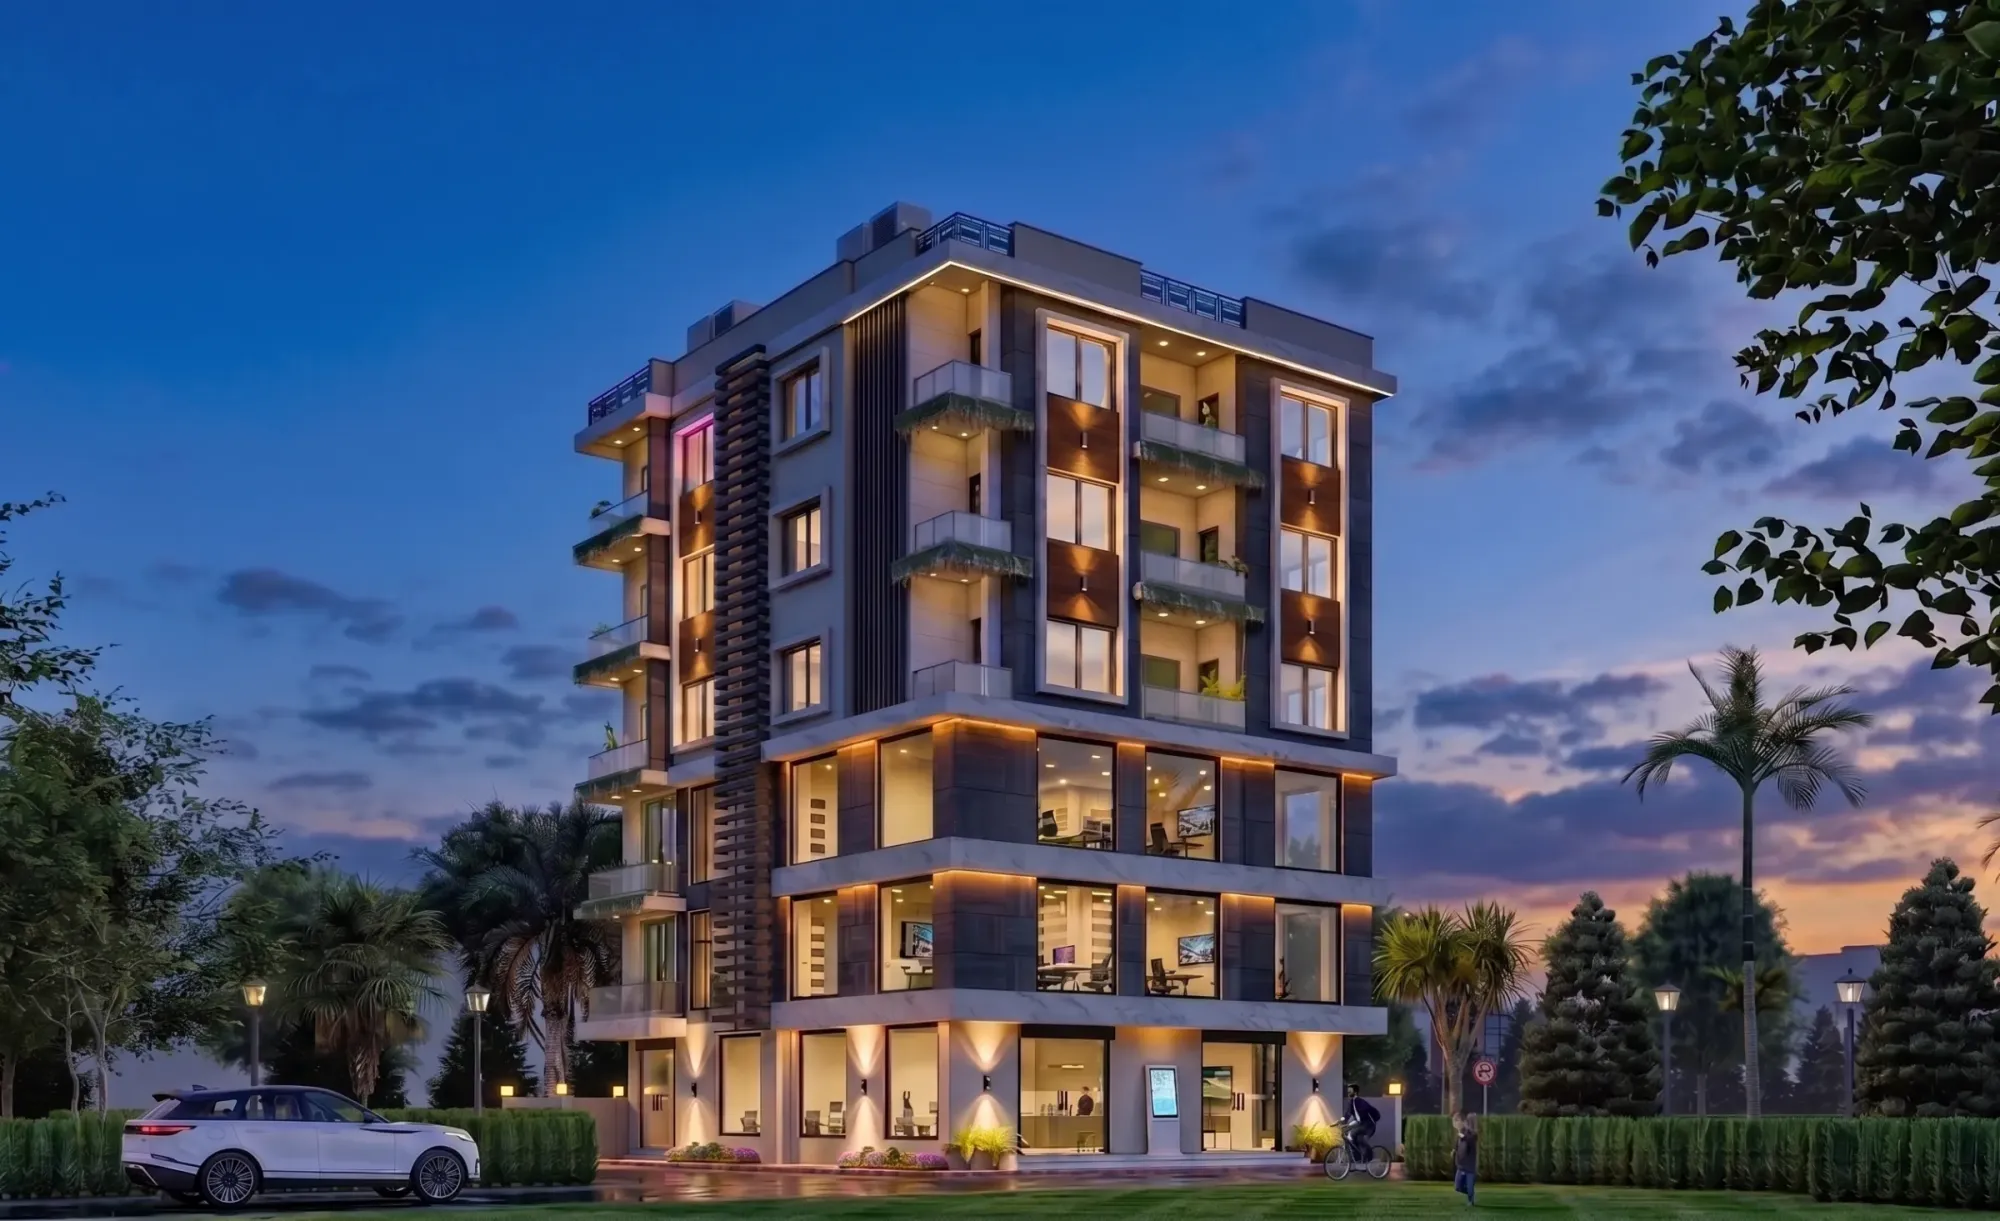
The image above comes from our own portfolio rather than from Leeds, so read it as a sample of finish and not as a picture of a Yorkshire street.
Brick, stone and slate: what a Leeds street looks like to a camera
Most of residential Leeds is red brick, laid in long Victorian and Edwardian terraces that step down the hillsides, and the city is known for its back-to-back houses, which still line streets in areas such as Harehills, Beeston and Holbeck, with small forecourts, bay windows, stone sills and chimney stacks repeating down the slope. The brick is never one colour, it shifts from deep plum to dull orange course by course, the mortar has darkened with weather, and a render that tiles one clean brick texture across a whole terrace reads as false within a second, even to someone who could not tell you why.
Away from the terraces the palette changes. The Victorian civic and commercial centre is built largely in Yorkshire sandstone, much of it blackened by industrial soot and later cleaned, so the stone sits in a band of buff, honey and grey with darker streaks under every cornice and sill. The larger villas of Headingley, Roundhay and Chapel Allerton mix stone and brick with slate roofs, deep eaves and gritstone boundary walls, the Victorian arcades carry glazed terracotta and faience, and along the River Aire and the Leeds and Liverpool Canal the old mills and warehouses of Holbeck and Kirkstall show heavy brick, cast iron and tall regular window openings, many of them converted to flats and offices. Newer blocks bring in buff and grey brick, cladding and large areas of glazing, and when we model a new building the job is to show how it sits beside all of this.
| Material | Where you see it in Leeds | What the render has to get right |
|---|---|---|
| Red brick | Victorian terraces and back-to-backs | Variation from brick to brick and mortar that is not too clean |
| Yorkshire sandstone | Civic buildings and stone villas | Weathered buff and grey with darker streaks rather than new cream |
| Slate | Terrace and villa roofs | A dull blue grey that shifts under overcast skies |
| Glazed terracotta and faience | Victorian arcades and shopfronts | Controlled reflections without a plastic sheen |
| Stone flags and setts | Pavements and back streets | Darkening and a faint sheen when wet |
The northern sky and why most renders get it wrong
The single biggest giveaway in an exterior render of a northern English city is the light. Leeds sits far enough north that the sun stays low for much of the year, so in winter it rakes across terrace fronts at a shallow angle and throws long shadows over the street, while north-facing elevations can go months without direct sunlight at all, and on many days the sky is a bright, even overcast that acts as one large soft light source. That overcast light has a cooler colour temperature than midday sun, it flattens contrast and lifts the shadows, and it makes red brick look deeper and slate bluer than in a sunny reference photograph from somewhere else.
Here is what we actually do about it. We set the sun from your site's real orientation and location, so the shadows fall where they would on the day and at the hour you choose, and we calibrate the lighting and white balance so that a sandstone specified as buff reads as buff and not as cream or pink under a warm, oversaturated sky. We talk through with you whether the image wants bright overcast, broken cloud with a spell of low sun, or a clear spring morning, because each changes how the materials read, and a damp pavement with a faint sheen often does more to place an image in Leeds than any landmark could. We have written more about accuracy in 3D work in Best 3D Visualisation and Walkthrough Studio in Salt Lake, and the short version is that a render is only as truthful as its light.
Trees, seasons and the clutter that makes a street believable
Leeds has large public parks and tree-lined avenues through its older suburbs, and almost all of that planting is deciduous, so the season you choose matters more than most people expect. A summer render shows full canopies of sycamore, lime and horse chestnut that can hide half a facade, a winter render shows bare branches and a far more exposed building, and for marketing a scheme we usually suggest late spring or early autumn because the trees are present without swallowing the architecture. Privet behind low stone walls, moss on north-facing copings and the odd buddleia growing out of an old mill wall are the small things that tell a viewer this is Yorkshire.
Then there is the clutter of a lived street, wheelie bins lined up along a terrace, cars parked half on the kerb, a ginnel between two houses and the slight irregularity of a hundred-year-old roofline. We do not add all of it to every image, because a marketing still needs to feel calm, but we add enough to stop the picture looking like an empty stage set, taking our cue from the photographs you send.
Who commissions exterior CGI in Leeds, and what each of them needs
The people who ask for exterior visuals fall into a few groups, each needing something different from the same model. Architects want clear, honest images to present a scheme to their own client and often to support a planning application, and in that case your architect or planning consultant decides which views are submitted and owns that whole process, while our job is to make the images faithful to the drawings. Developers and housebuilders want marketing stills and walkthroughs for homes sold before construction, where light, landscaping and street context have to make a buyer believe in a place that does not exist yet. Owners converting a mill or warehouse need new glazing or rooftop additions shown against old brick without the two fighting, and homeowners planning a rear extension or a dormer on a terrace want an honest view from the street and the garden before they commit.
You can see how we handle a complete exterior in Sandstone Terrace House project in Gujarat, and a different scale of building in Restaurant Interior project in Ayodhya, Uttar Pradesh, and the wider range is in our project portfolio. Neither is in Leeds or anywhere in the UK, but the discipline is the one we would bring to a Yorkshire terrace, which is to start from the drawings and the specification and refuse to invent what is not there. For a neighbouring angle on the same subject, see Photoreal Interior Visualisation for Leeds Designers and Developers.
How we build an exterior from your drawings
Basically, an exterior CGI is an accurate 3D model of your building and its immediate surroundings, lit like the real place and photographed with a virtual camera, so the result depends far more on the model and the light than on any finishing effect. We work from whatever you have, whether that is DWG files, PDF plans and elevations or careful hand sketches, and we build the model to the dimensions on those drawings, checking window heads against brick courses, eaves against gutters and roof pitches against sections, because an architect will notice a lintel half a course out even if a buyer never does. The neighbouring buildings and the street come from the photographs and references you send, since nobody from the studio visits the site, and we tell you plainly wherever we have made an assumption.
Materials are matched to your specification, so if the schedule names a reclaimed red brick, a blue black slate or a buff sandstone, that is what we build towards from the samples or manufacturer images you share, with lighting and white balance calibrated so those materials read true rather than flattered. The sun is set to the real orientation of the site, and the output is photorealistic still images from viewpoints we agree with you and, where it helps, a 3D walkthrough that moves along the street or around the building. There is more on the full scope on our 3D visualisation page and on our exterior and architectural visualisation page.
- 01Drawings, specification and street photographs arrive
- 02Model built and checked against your elevations
- 03Materials matched and Leeds daylight calibrated
- 04Stills and walkthrough reviewed together on a call
Working with us across the time difference
Kolkata keeps Indian Standard Time all year round, which puts us five and a half hours ahead of the UK through the winter and four and a half hours ahead once the clocks go forward for British Summer Time, so your morning lands in our afternoon and there is a comfortable shared stretch of the working day for a call. In practice we walk through the model with you on screen during your morning, then work through your comments properly before we next speak, rather than changing things live while you watch.
The catch here is that we cannot stand on your site, so the brief carries more weight than it would with a studio down the road, and we make up for that by asking a lot of questions early and keeping every decision in writing. We explain how a remote project runs from first file to final image in Video-Call Design Reviews: How Studio Contour Runs a Remote Project, and there is more on the practical side in Choosing Furniture and Finishes Remotely: How Studio Contour Runs It.
Why an architecture practice is a sensible choice for this work
There are several ways to get a render made, and each one carries a structural trade-off rather than a right or wrong answer. A freelance renderer is flexible but usually one person covering modelling, lighting and revisions alone, a large high-volume render studio is organised for throughput across many projects, and an in-house junior knows your office but is usually balancing visuals with other work. Our case for Studio Contour is narrower and, we think, more useful, because the people modelling your building also design and deliver buildings, more than 330 of them, so they know how a parapet is capped, how a bay window meets a slate roof and why a dormer cheek has real thickness even when a drawing shows it as a single line.
Sumana Kumar stays involved through the project rather than handing it off after the first call, reviewing the model against your drawings and the lighting against the place, and at the end of the day that is what matters in exterior CGI, an architect's eyes on whether the building has been understood. If you are weighing up studios more broadly, Marketing CGI for Leeds Property Developers: Off-Plan Visuals That Sell is worth reading alongside this page.
| Studio Contour | A local visualisation studio |
|---|---|
| Works from your drawings and specification with an architect reviewing the model | Can photograph the site and street in person |
| Shared call window in the UK morning and Kolkata afternoon | Works inside your own office hours for changes on the same day |
| Principal architect involved from model to final frame | Can attend workshops and meetings in person |
When another kind of provider will suit you better
We would rather say this now than after a brief has started. If you need someone to stand on the site, photograph the street from agreed positions or measure an existing building, a local studio or surveyor is the right call, because we work only from what you send. If your planning consultant needs verified views, those depend on survey-grade photography and a specialist methodology, and that is a specialist service we do not claim to provide. If the project depends on in-person workshops with a client board or residents, someone in the room will do that better than a video call from Kolkata, and if you need to iterate several times inside your own working day, a studio in your own time zone will simply be more convenient.
Where we fit well is the large middle ground of exterior work, the presentation images, marketing stills, walkthroughs and honest previews for homeowners, where the drawings exist, the open questions are about materials, light and context, and a careful remote process gives you room to think between rounds. Exterior CGI for Liverpool Architects and Developers, From Studio Contour looks at a related part of this decision, and whichever kind of studio you choose, these are the points worth settling before any modelling begins.
- Ask who on the team designs buildings and who will review your model
- Confirm the sun will follow the real orientation of your site
- Check that materials are matched to your specification and samples
- Get the agreed views, walkthrough and rounds of changes in writing
Sending us your Leeds project
If your drawings are ready, or even half ready, send us the plans and elevations, your material schedule and a few phone photographs of the street at different times of day, and tell us who the images are for. Every brief is priced on its own once the drawings are in front of us, and this page sits within our wider guide, CGIs and the UK Planning Process: What a Rendering Studio Should and Should Not Claim, if you want the full picture before you get in touch.