








Why Builders and Housing Societies in New Town Keep Bringing Studio Contour Back
Why Builders and Housing Societies in New Town Keep Bringing Studio Contour Back
A developer working two plots off the Major Arterial Road in Action Area IIB called us in March asking for a design on his fourth building, and when we asked why he skipped the usual round of quotes this time, he said the sanction on his last project with us came through six weeks faster than any other building he'd put up that year, and that saved him more in carrying costs than a cheaper quote from someone new would ever have made up. That's basically the entire argument for this post, right there, before we even get into the details. Repeat hire in a market like New Town, Kolkata isn't about loyalty or convenience, it's about a builder or a housing society doing the math on delays, rework, and sanction rejections, and deciding that whatever we charge is cheaper than starting over with a firm that has to relearn HIDCO's plot rules from scratch.
We've been doing this since 2014, and in that time we've delivered more than 330 buildings across New Town and Salt Lake, which means the odds are decent that whichever Action Area or block your society sits in, we've already built something within a few hundred metres of it. That kind of density of local work isn't a vanity number, it's the reason our drawings tend to clear NKDA scrutiny on the first or second pass instead of the fourth, and it's the reason societies that hired us for one block come back for the next one without running a fresh search.
The Track Record Behind the Repeat Calls
Here's what we actually mean when we say 330+ buildings, since the number by itself doesn't tell a builder much. It means our team has drawn plans for narrow AA IIB plots, wide HIDCO group housing sites, corner plots on the Action Area I service roads, and everything in between, and each of those jobs left us with a slightly sharper sense of what NKDA reviewers flag and what they wave through. A firm doing its fifth project in New Town is still guessing on some of this. We're not, and that shows up in turnaround time more than anywhere else.
The 8 to 12 week figure is our typical window from first design meeting to a stamped sanction-ready set, and we say "typical" honestly because a Category IV plot with FAR complications takes longer than a straightforward Category I residence, and we'd rather tell a client that upfront than promise a number we can't hit. You can see the range of what that track record looks like on the ground by browsing our full project list, and if you want one example of what a repeat-hire relationship actually produces, the AA IIB residence in Action Area 2 is a fair representative of the kind of work that gets a builder calling us back for the next plot over.
Knowing NKDA and Bidhannagar Rules Cold
The honest reason firms lose repeat business in New Town almost never comes down to design taste, it comes down to sanction delays, and sanction delays almost always trace back to someone not knowing the specific setback, ground coverage, or floor area ratio rule that applies to a particular Action Area or plot category. New Town isn't governed by one uniform rulebook the way people assume, the FAR and coverage allowances shift depending on whether you're in Action Area I, II, or III, and whether the plot falls under a category that HIDCO or NKDA treats differently for group housing versus individual residences. We've walked our own drawings through the NKDA building plan sanction process enough times that we know which documents get flagged for resubmission before we even file, and our reference on FAR and ground coverage rules exists because we field the same questions from clients on nearly every project.
For a housing society specifically, this matters more than it does for a single bungalow client, because a society's plan has to satisfy common area calculations, parking norms, and occupancy certificate requirements on top of the base sanction, and a mistake at the drawing stage doesn't surface until the occupancy certificate stage, months after the concrete is already poured. We'd rather catch it on paper.
Freelancer, Empanelled Engineer, or a Firm That's Already Built 330 Times in Your Pincode
Let's be straight about the alternatives, because pretending there's no reasonable case for the cheaper options would be dishonest, and this piece is supposed to be honest. A freelancer working solo can genuinely be the right call for a small renovation with no structural changes and no sanction filing involved, since you're paying for design sense and not for a team that can carry a large filing through NKDA review. An NKDA-empanelled engineer, on the other hand, is often cheaper upfront for a straightforward building sanction, and the difference between hiring an architect versus an empanelled engineer is something we've laid out plainly in our post on architect versus empanelled engineer for NKDA filings, because the two aren't interchangeable and a society should know what it's actually buying before it signs.
The catch here is that both of those options tend to work well for a single, one-off job and tend to struggle once a builder or a society needs a second or third phase, a renovation five years later, or a design that has to match the streetscape of a building we designed for them originally. That's the gap a repeat-hire relationship closes.
| Freelancer / Empanelled Engineer | Studio Contour (Repeat-Hire Firm) |
|---|---|
| Lower cost per single filing | Comparable long-run cost once resubmission delays are counted |
| Learns your plot fresh each time | 330+ buildings means Action Area-specific knowledge already banked |
| Fine for one-off small renovations | Built for multi-phase, multi-block, and repeat society work |
| No continuity across projects or years | Design language and site history carried forward from project one to project five |
Our own fee structure and how it compares across project sizes is covered in our post on architect fees in Kolkata, and we'd genuinely encourage a society comparing quotes to read it before assuming the lowest number on a proposal is the lowest total cost, because it usually isn't once you count the weeks lost to a rejected sanction or a redesign nobody budgeted for.
What Actually Happens When a Society Calls Us Back for Block Two
The pattern with repeat clients is consistent enough that we can walk through it without exaggerating. A society or builder hires us for the first block, we run the full residential architecture process from site survey through sanctioned plan, and somewhere around occupancy for that first block, the same client calls asking about the second one, usually because the neighbours who bought into block one are now asking when block two starts.
- 01Site visit and plot category check against Action Area rules
- 02Concept design with 3D visualization so the society can approve before drawings are finalized
- 03Sanction filing with NKDA or Bidhannagar depending on jurisdiction
- 04Construction-stage drawings handed to the general contractor, with us staying on for site visits
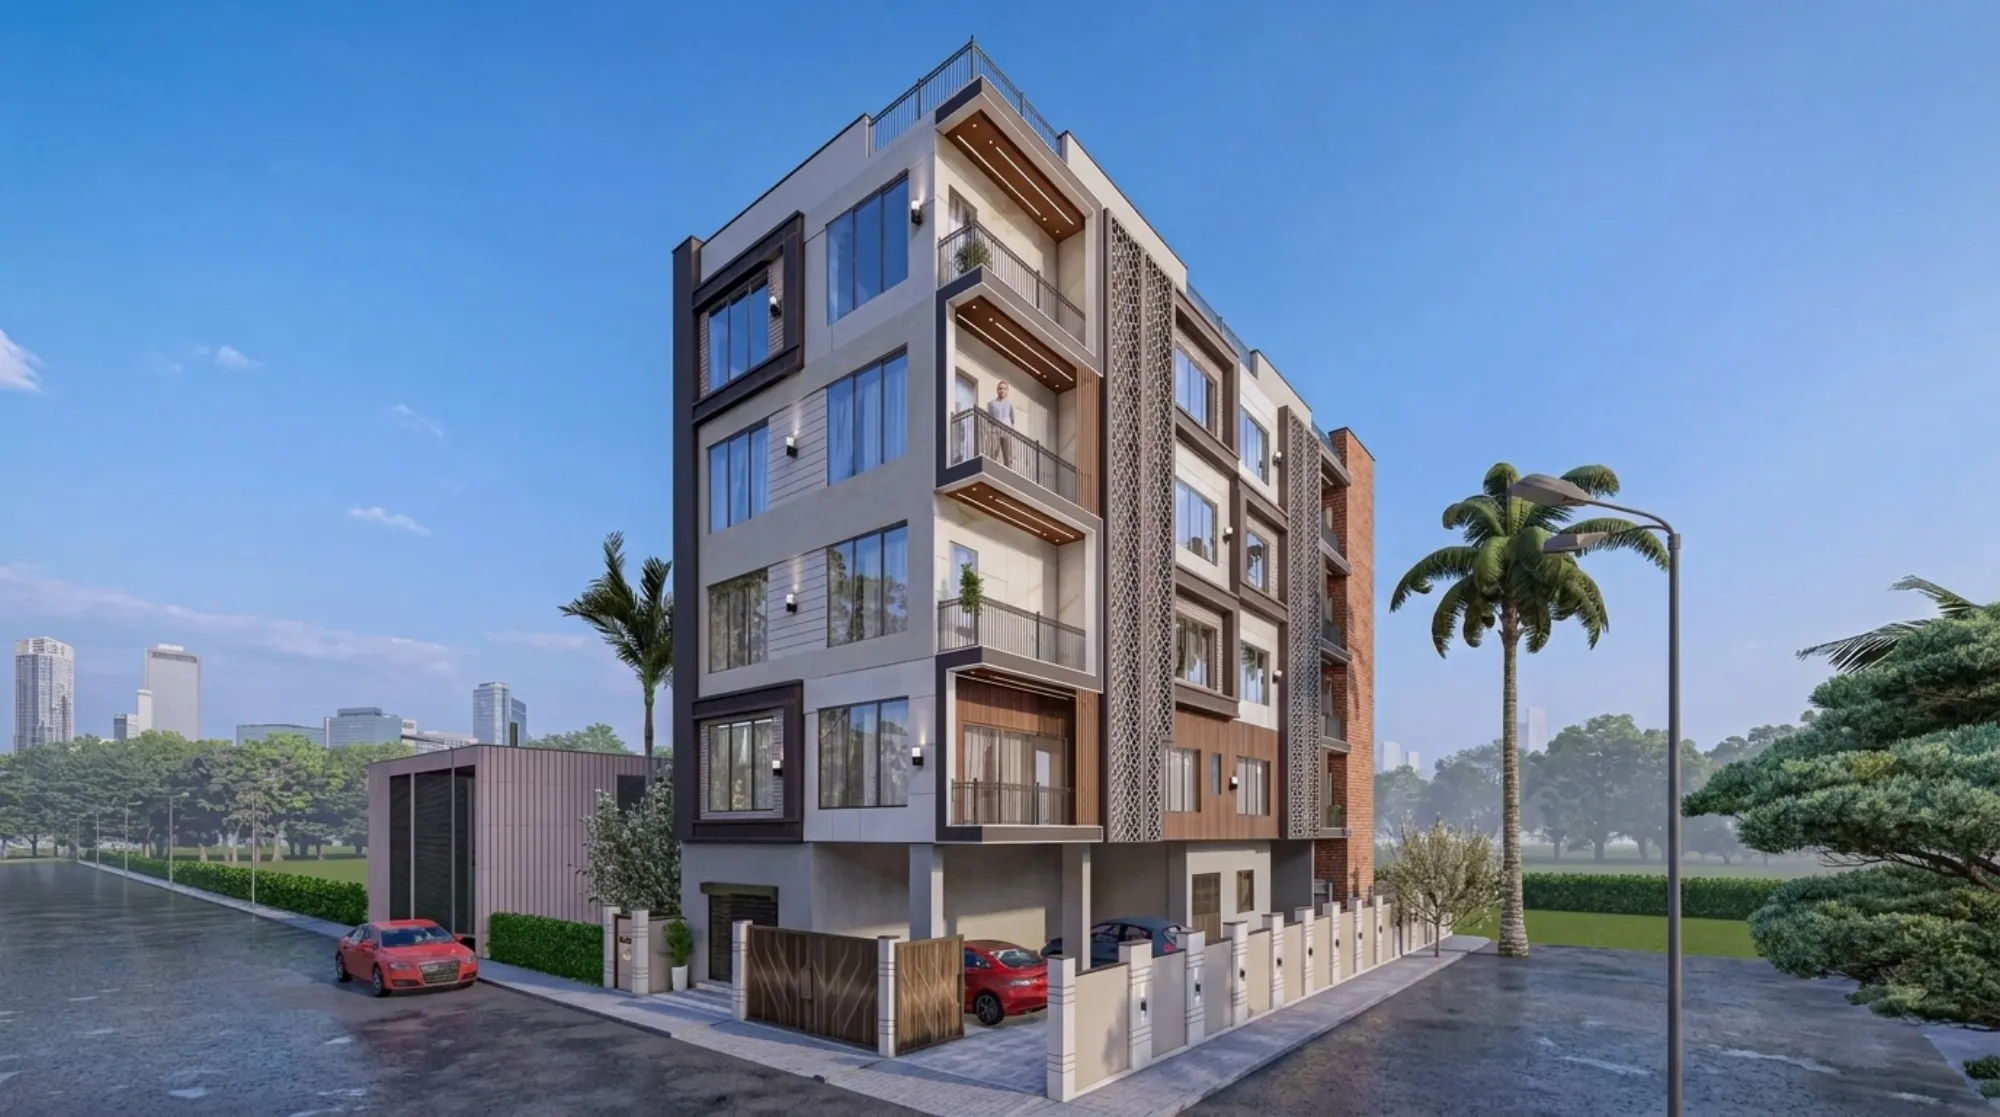
We lean on 3D visualization and rendering heavily at the concept stage specifically because a housing society's approval isn't one signature, it's a committee, and a committee that can actually see the massing and the facade before construction starts argues far less at handover than one working off elevation drawings alone.
That continuity is also why we don't treat the general contractor handoff as the end of our involvement, since a design that looks right on paper and a design that survives site conditions in New Town's water table and soil profile aren't automatically the same thing, and we'd rather be the firm fielding that call mid-construction than the one that's already moved on.
The Interiors Side Nobody Budgets For Until the Structure Is Up
Here's something that catches a lot of societies off guard, which is that the same repeat-hire logic that applies to the building shell applies just as hard to the interiors once flats start getting handed over to owners. A society that hired an outside firm for the shell and then a separate, unrelated vendor for interior design on individual units usually ends up with a facade and a lobby that don't visually agree with what owners are installing inside, and coordinating that after the fact is more expensive than doing it as one continuous brief from the start.
We run residential interior design, modular kitchen design, and Vastu-compliant design as extensions of the same project team that did the shell, and for societies looking at a fully coordinated build-to-move-in approach, our guide on turnkey interiors in New Town breaks down where that model saves money versus where it doesn't, honestly, because it's not always the cheaper path for every unit type.
- Ask whether the firm has filed sanctions in your specific Action Area before, not just "in New Town" generally
- Ask for the actual turnaround range on their last three sanctions, not just their best case
- Ask who stays involved through construction versus who hands off after drawings
- Ask whether interior and exterior design come from the same team or two disconnected vendors
- Ask what happens if the plan gets sent back for revision, and who eats that cost
A society going through this checklist with any firm, including us, is doing the right thing, and if the answers on continuity and Action Area experience come back thin, that's worth weighing against a lower quote.
What We're Honest About Before You Sign With Us Again
We're not going to pretend Studio Contour is the right fit for every job in New Town, because it isn't. If a client needs a single small interior touch-up with no structural or sanction component, a smaller local vendor genuinely does that faster and cheaper, and we'd say so if asked. Where we've earned the repeat calls is specifically in the harder category, multi-block society work, plots with FAR or setback complications, and buildings where a rejected sanction or a design that doesn't match the surrounding streetscape carries real financial weight for a builder or forty flat owners waiting on possession.
At the end of the day, the 330+ buildings aren't the pitch, they're the reason the pitch doesn't need to be loud. A society that's watched a rejected plan sit at NKDA for an extra six weeks understands exactly what it's worth to hire a firm that's already cleared that specific Action Area's review desk a dozen times before, and that's basically the whole case for calling us before you call anyone else for the next block, the next phase, or the renovation five years down the line. If you're weighing that decision right now, get in touch with us and we'll walk your plot through what we already know about your Action Area before you commit to anything.