







THE JOURNAL
Design Inspiration
157 articles from the studio on design inspiration.
Design Inspiration
Society NOC and Renovation Deposit Charges in New Town Housing Complexes
A New Town homeowner's guide to society NOC approvals and renovation deposits in gated complexes, what triggers them, typical documentation, and how Studio Contour manages the process.
Design Inspiration
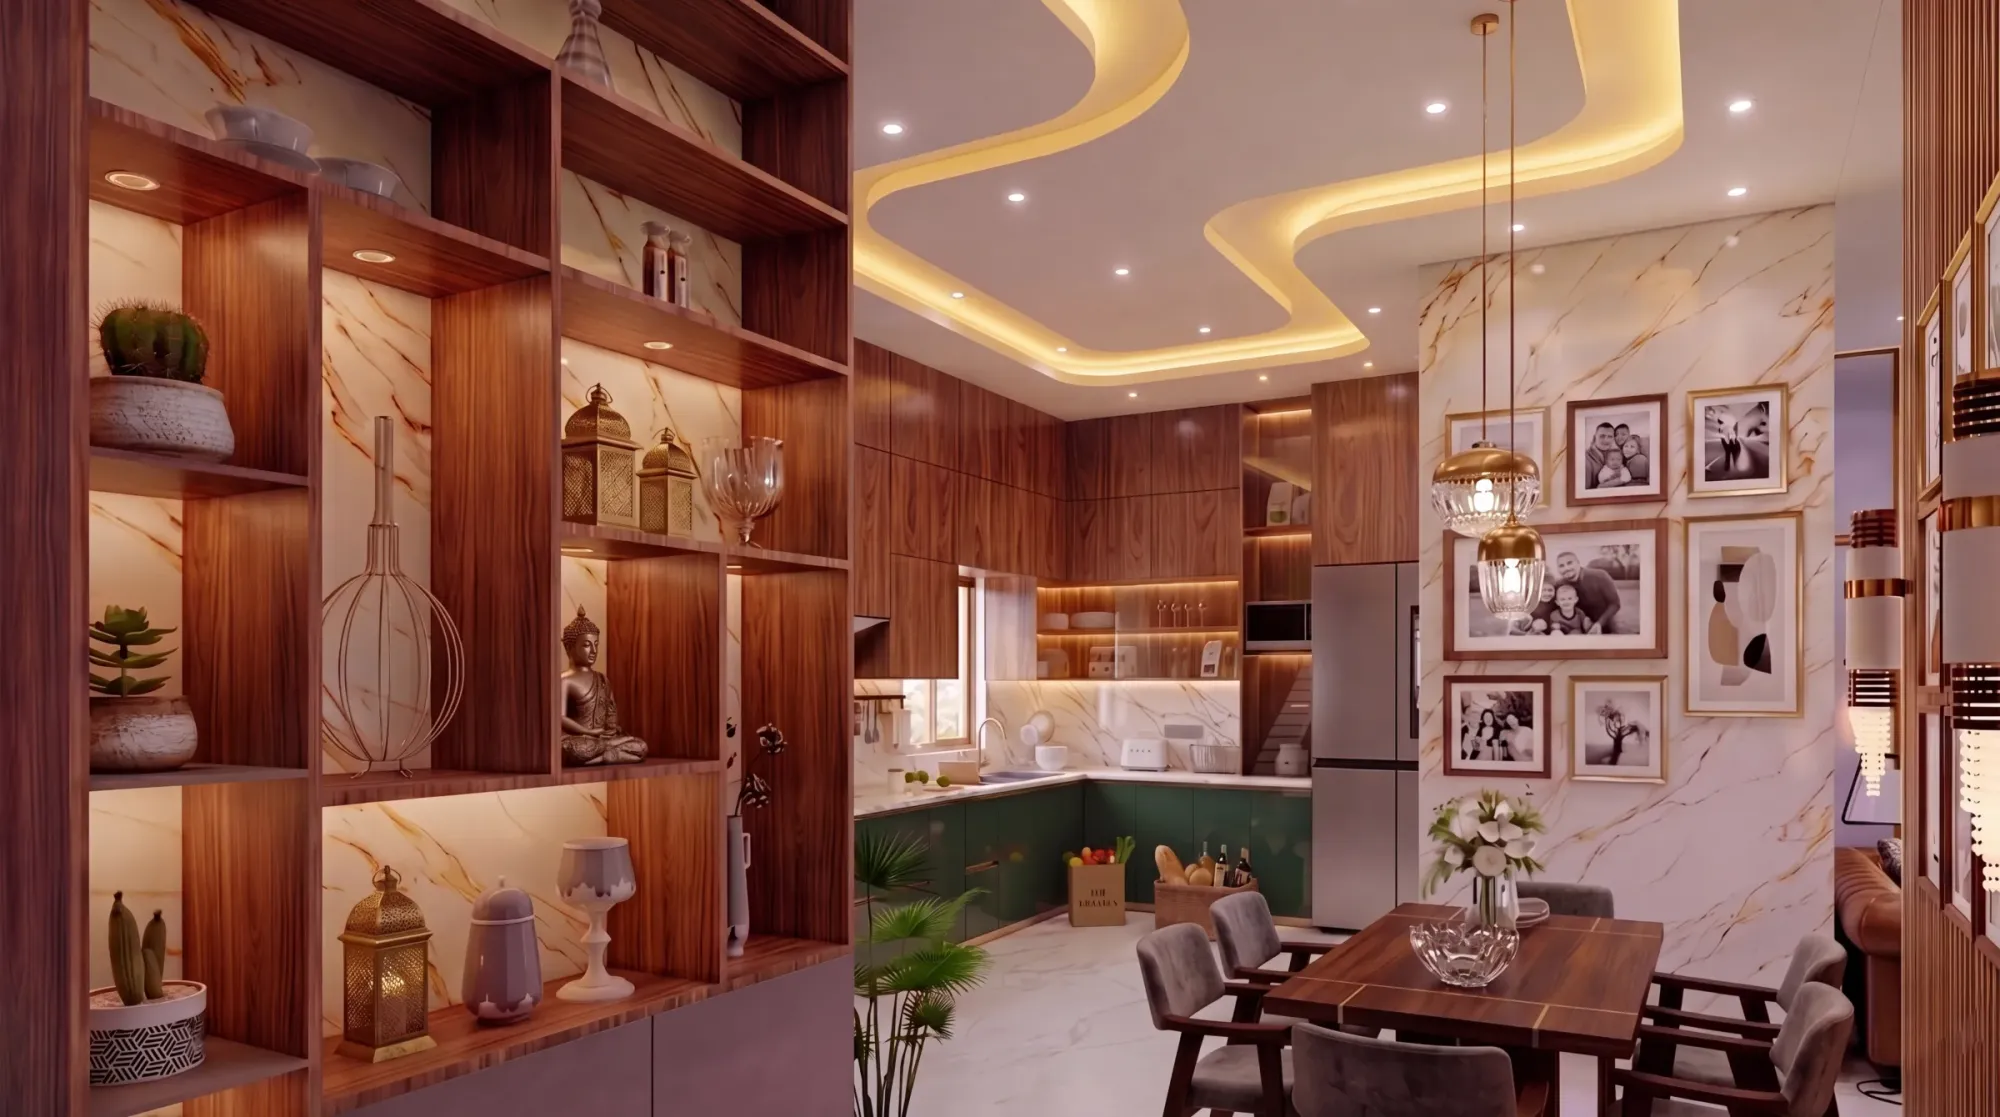
Upper and Lower Cabinet Colour Combinations: 18 Pairings Ranked
18 upper and lower cabinet colour pairings ranked for real Kolkata kitchens, covering materials, finishes, price bands, room fit and Vastu, from Studio Contour.
Design Inspiration
Where to Store Your Furniture During a Salt Lake Flat Renovation
Where Salt Lake flat owners should actually store furniture during a renovation, real options ranked by cost and risk, and how Studio Contour sequences projects to avoid the storage scramble.
Design Inspiration
Renovating a Flat Without Moving Out in New Town
A New Town homeowner's guide to renovating a flat in phases while still living in it, covering sequencing, dust control, wet-area work, and when NKDA permission actually applies.
Design Inspiration
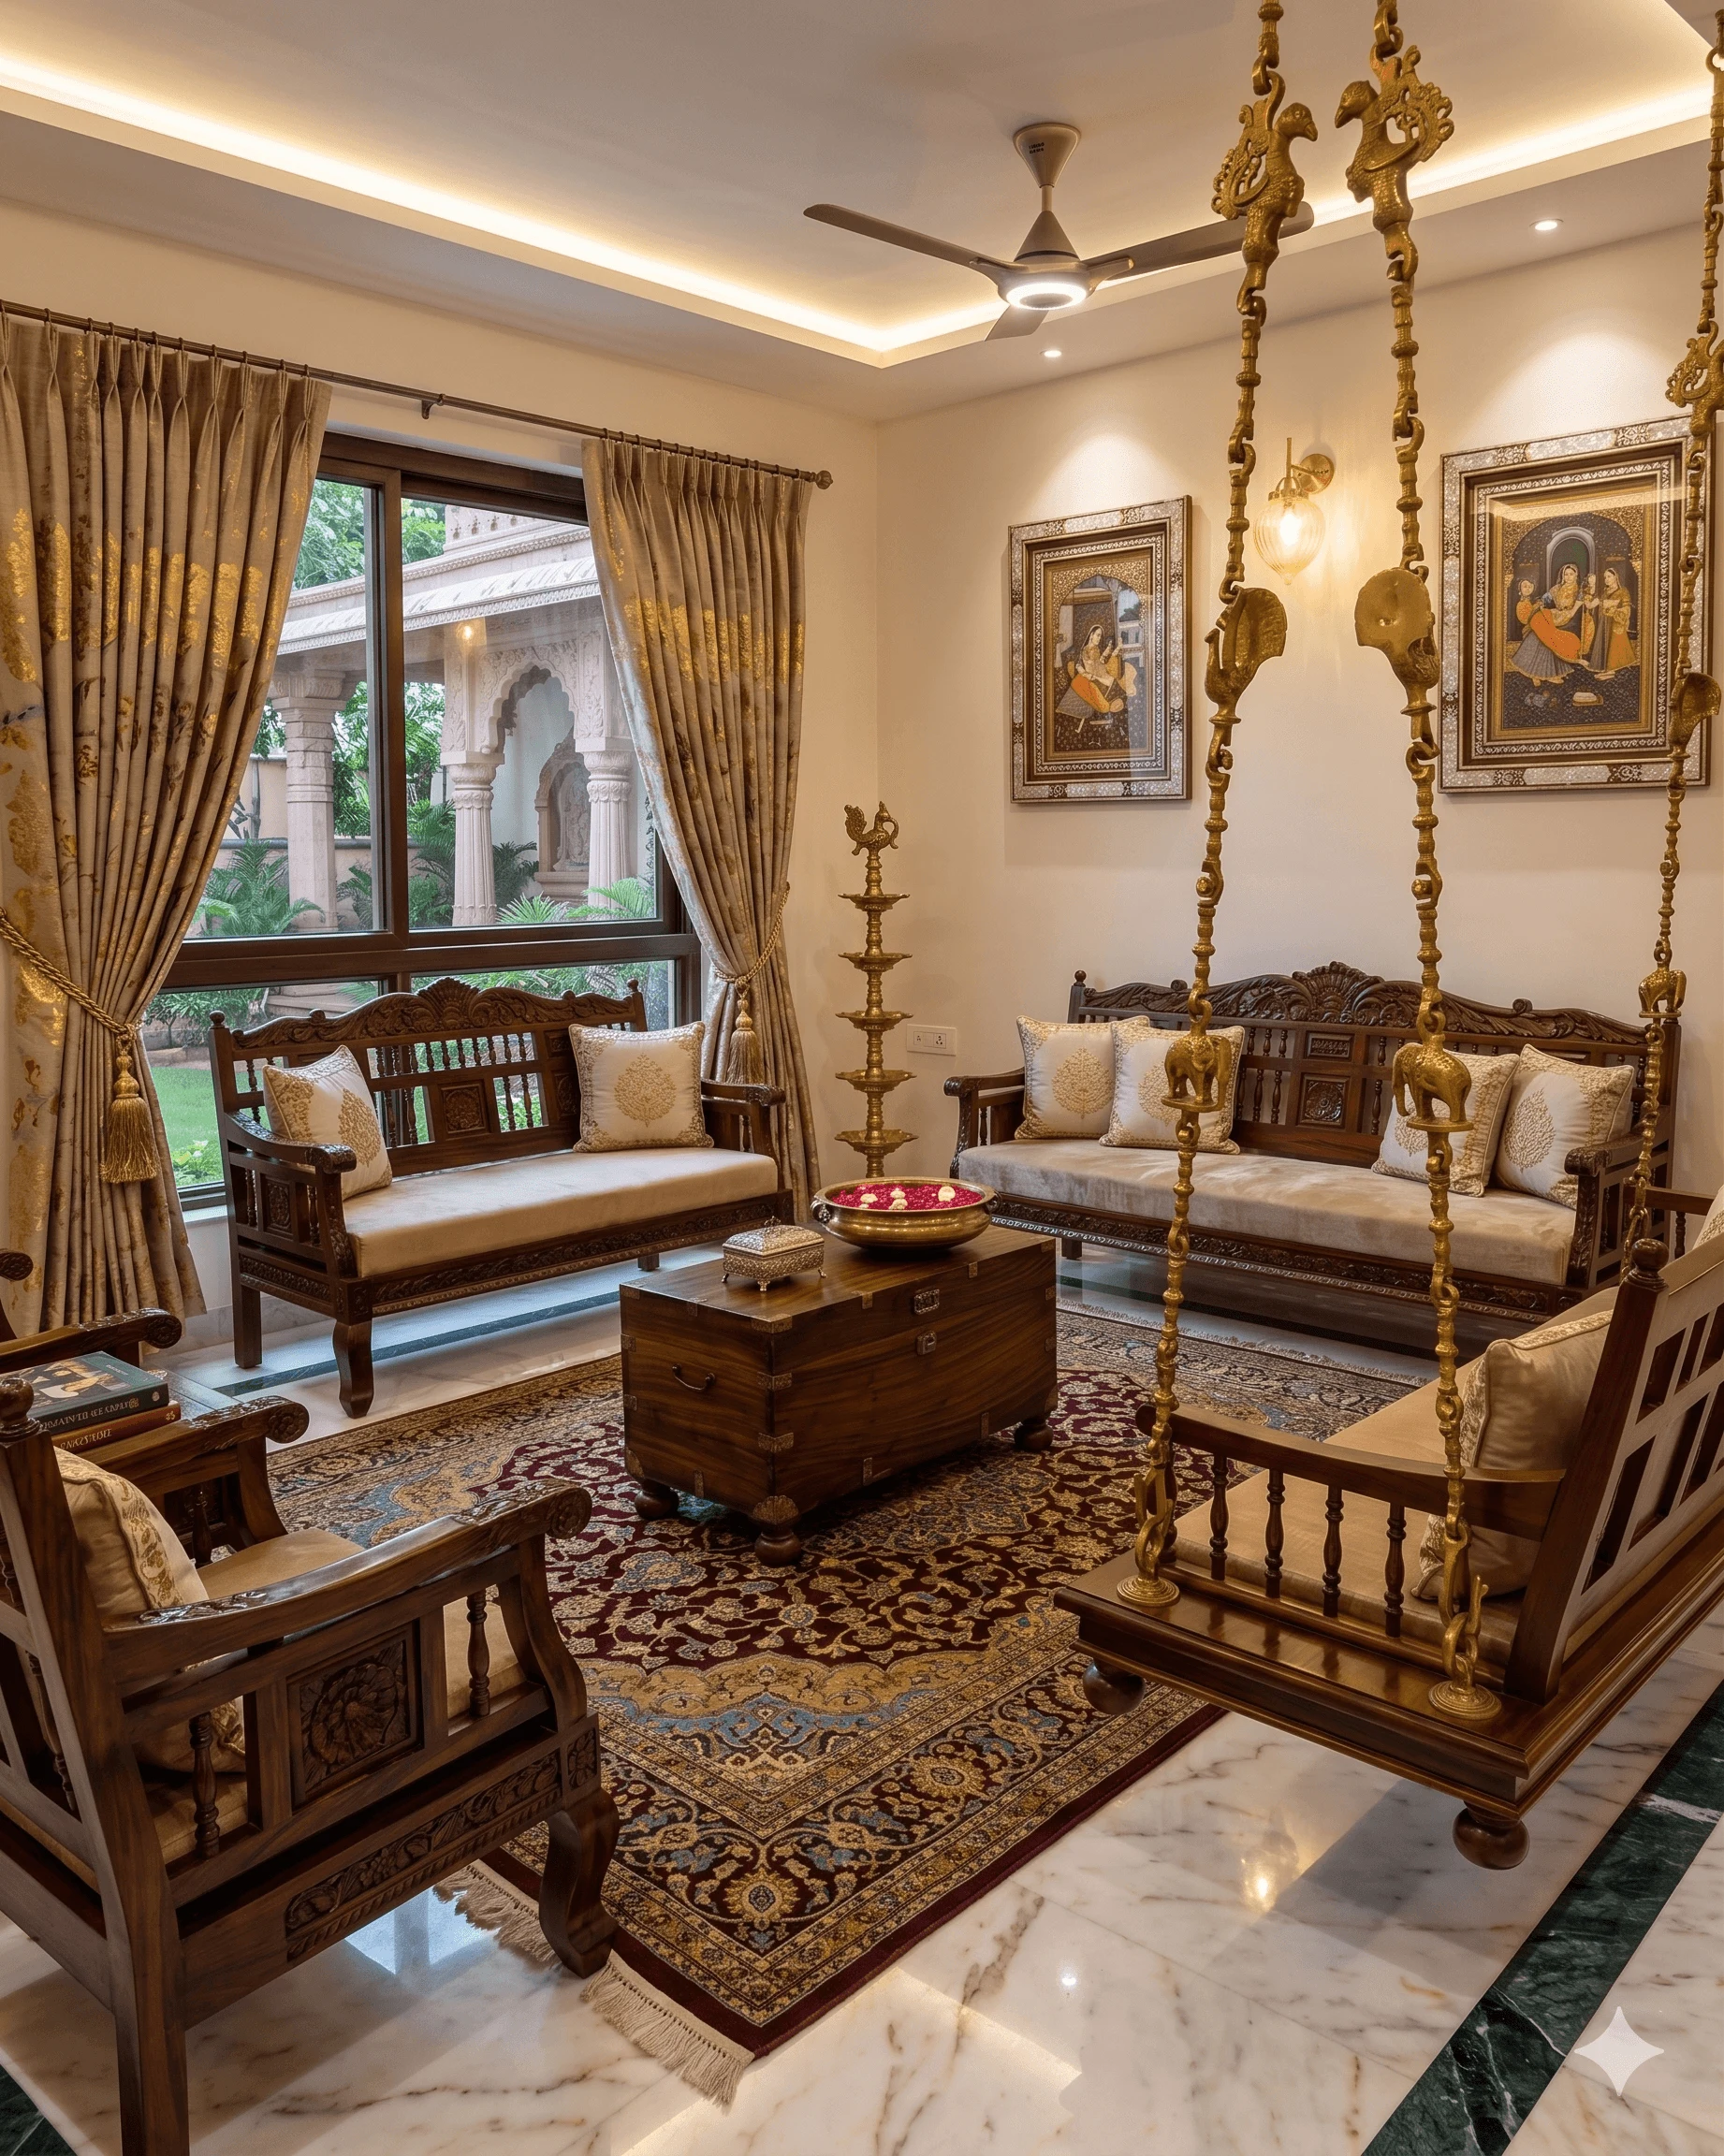
Caught in the Middle: Designing a Flat That Works for Aging Parents and Young Kids
When one bedroom holds a parent who needs quiet and stability and another holds a child who needs room to run, an ordinary floor plan just is not built for it.

Design Inspiration
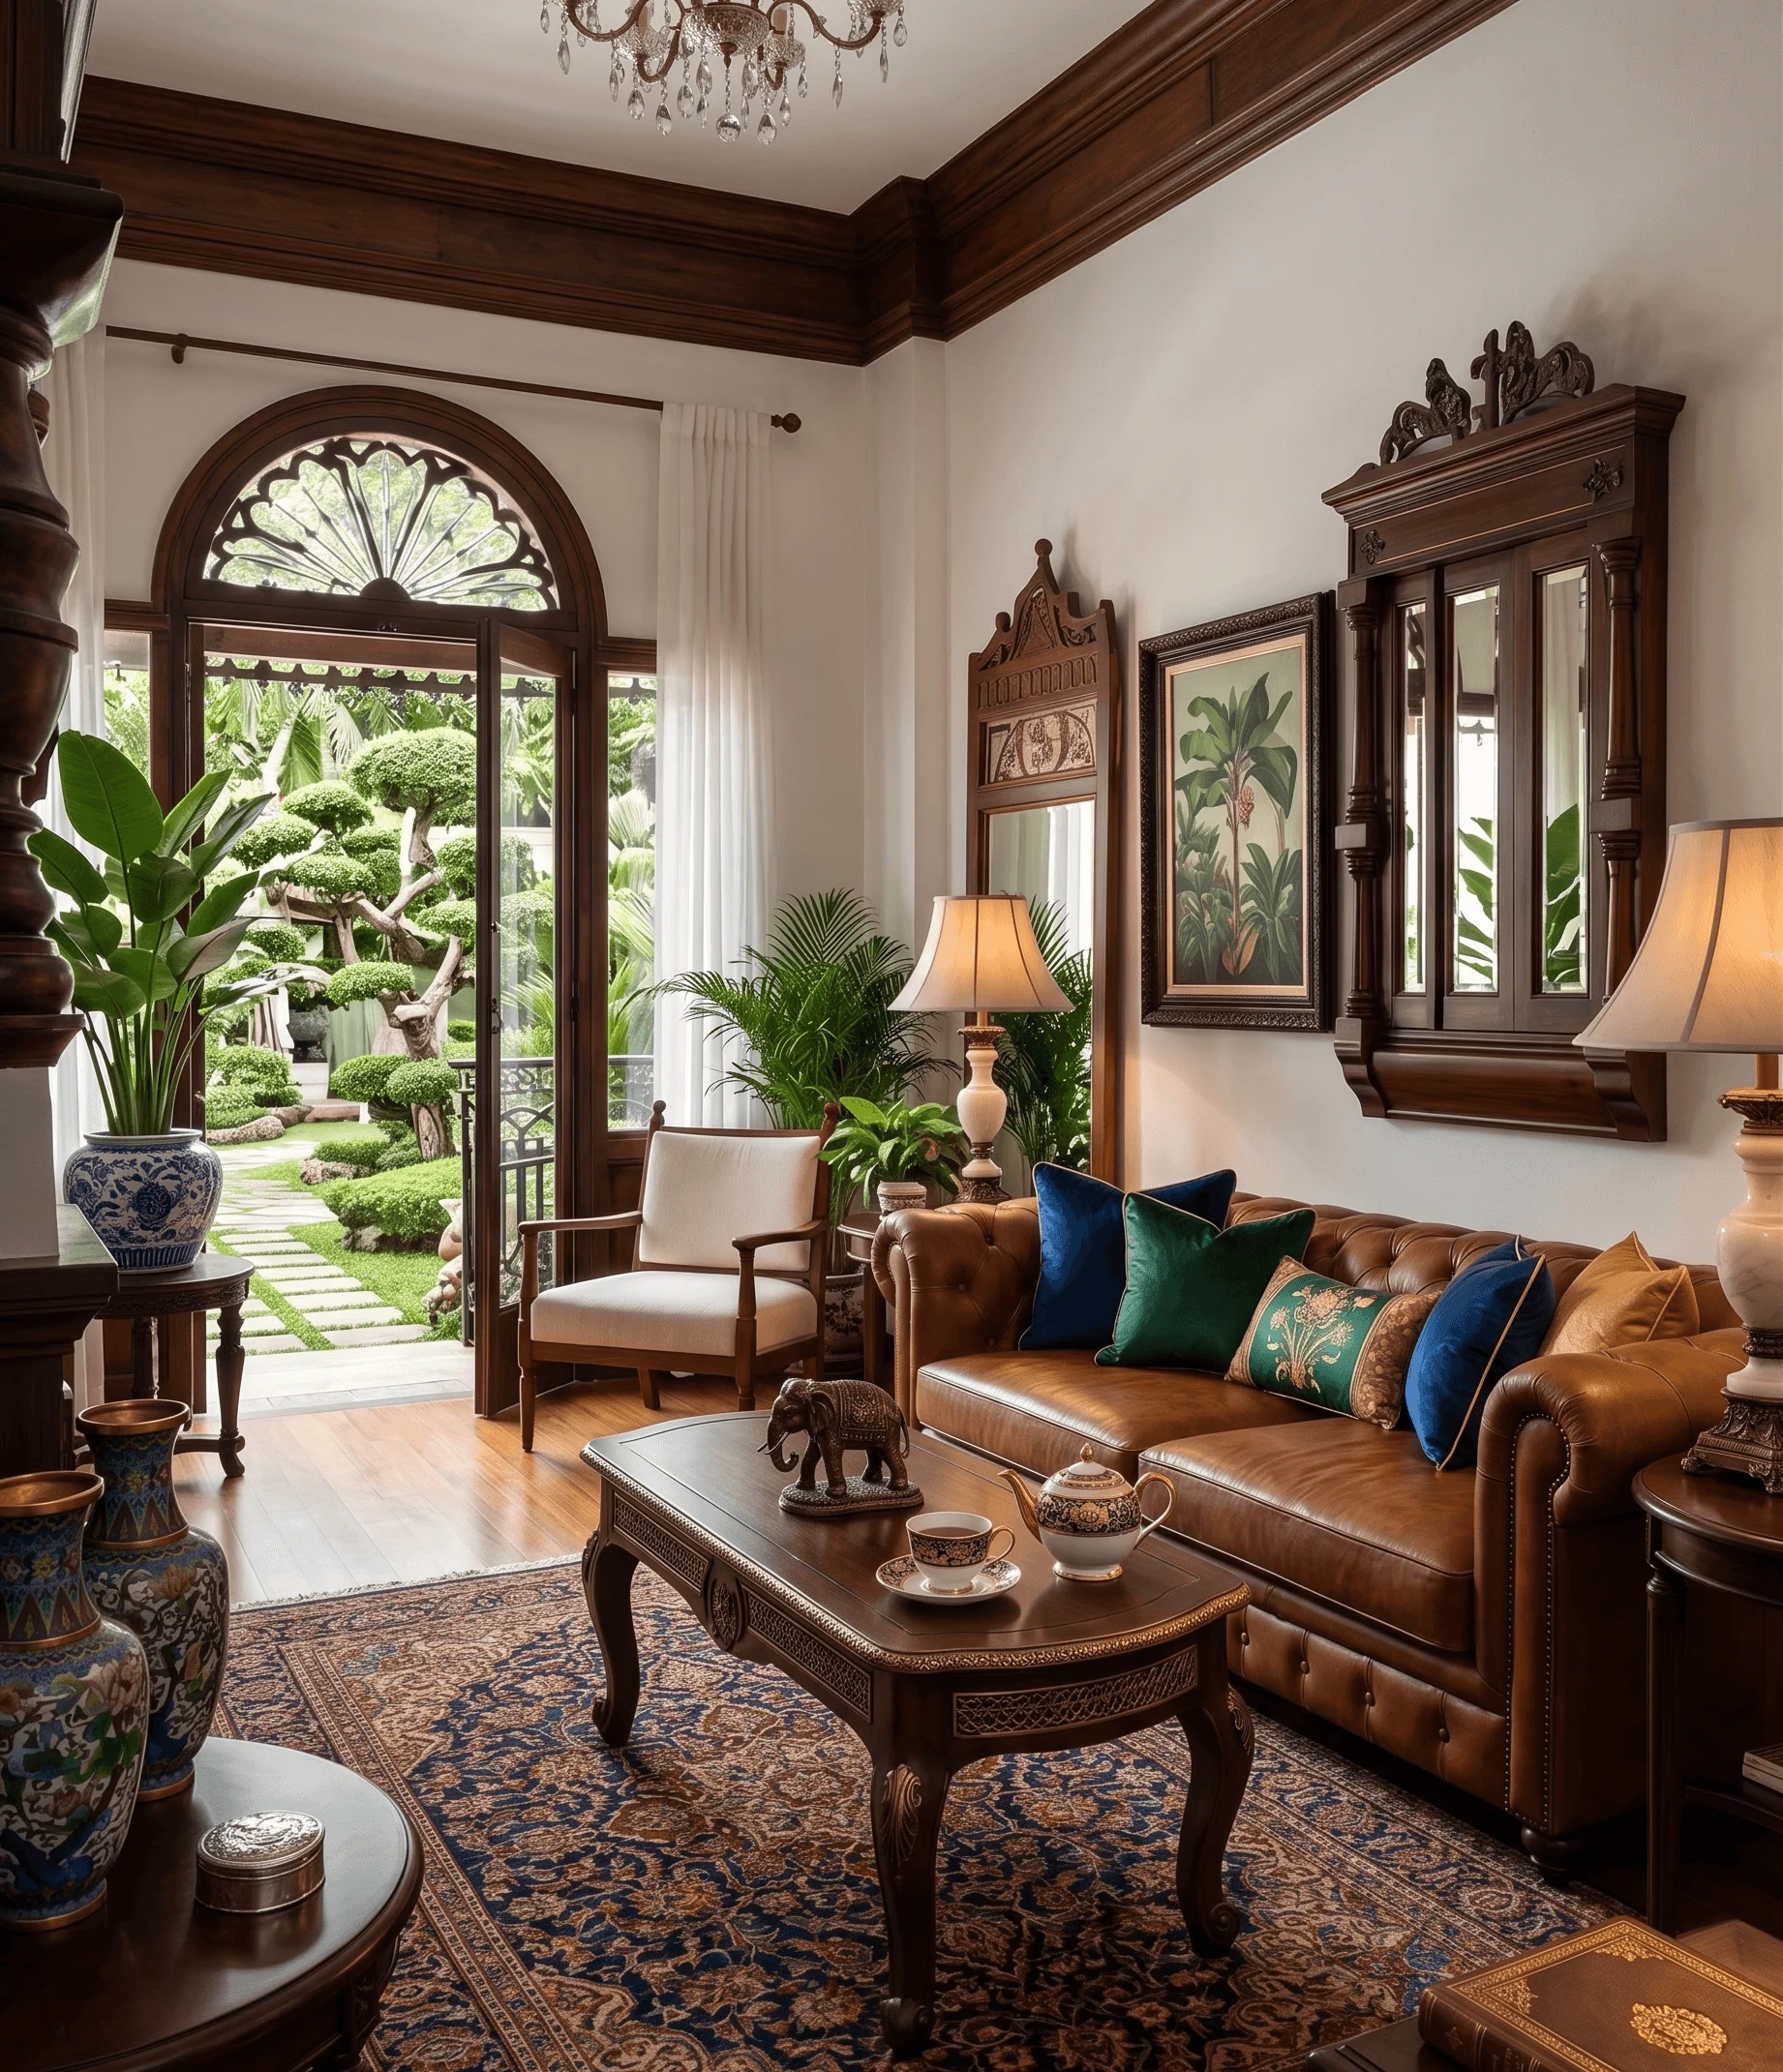
A Calmer Room: Sensory-Friendly Bedroom Design for a Special-Needs Child in Kolkata
We walk through the lighting, material, and layout choices that actually calm a sensory-friendly bedroom for a special-needs child in a Kolkata flat.
Design Inspiration
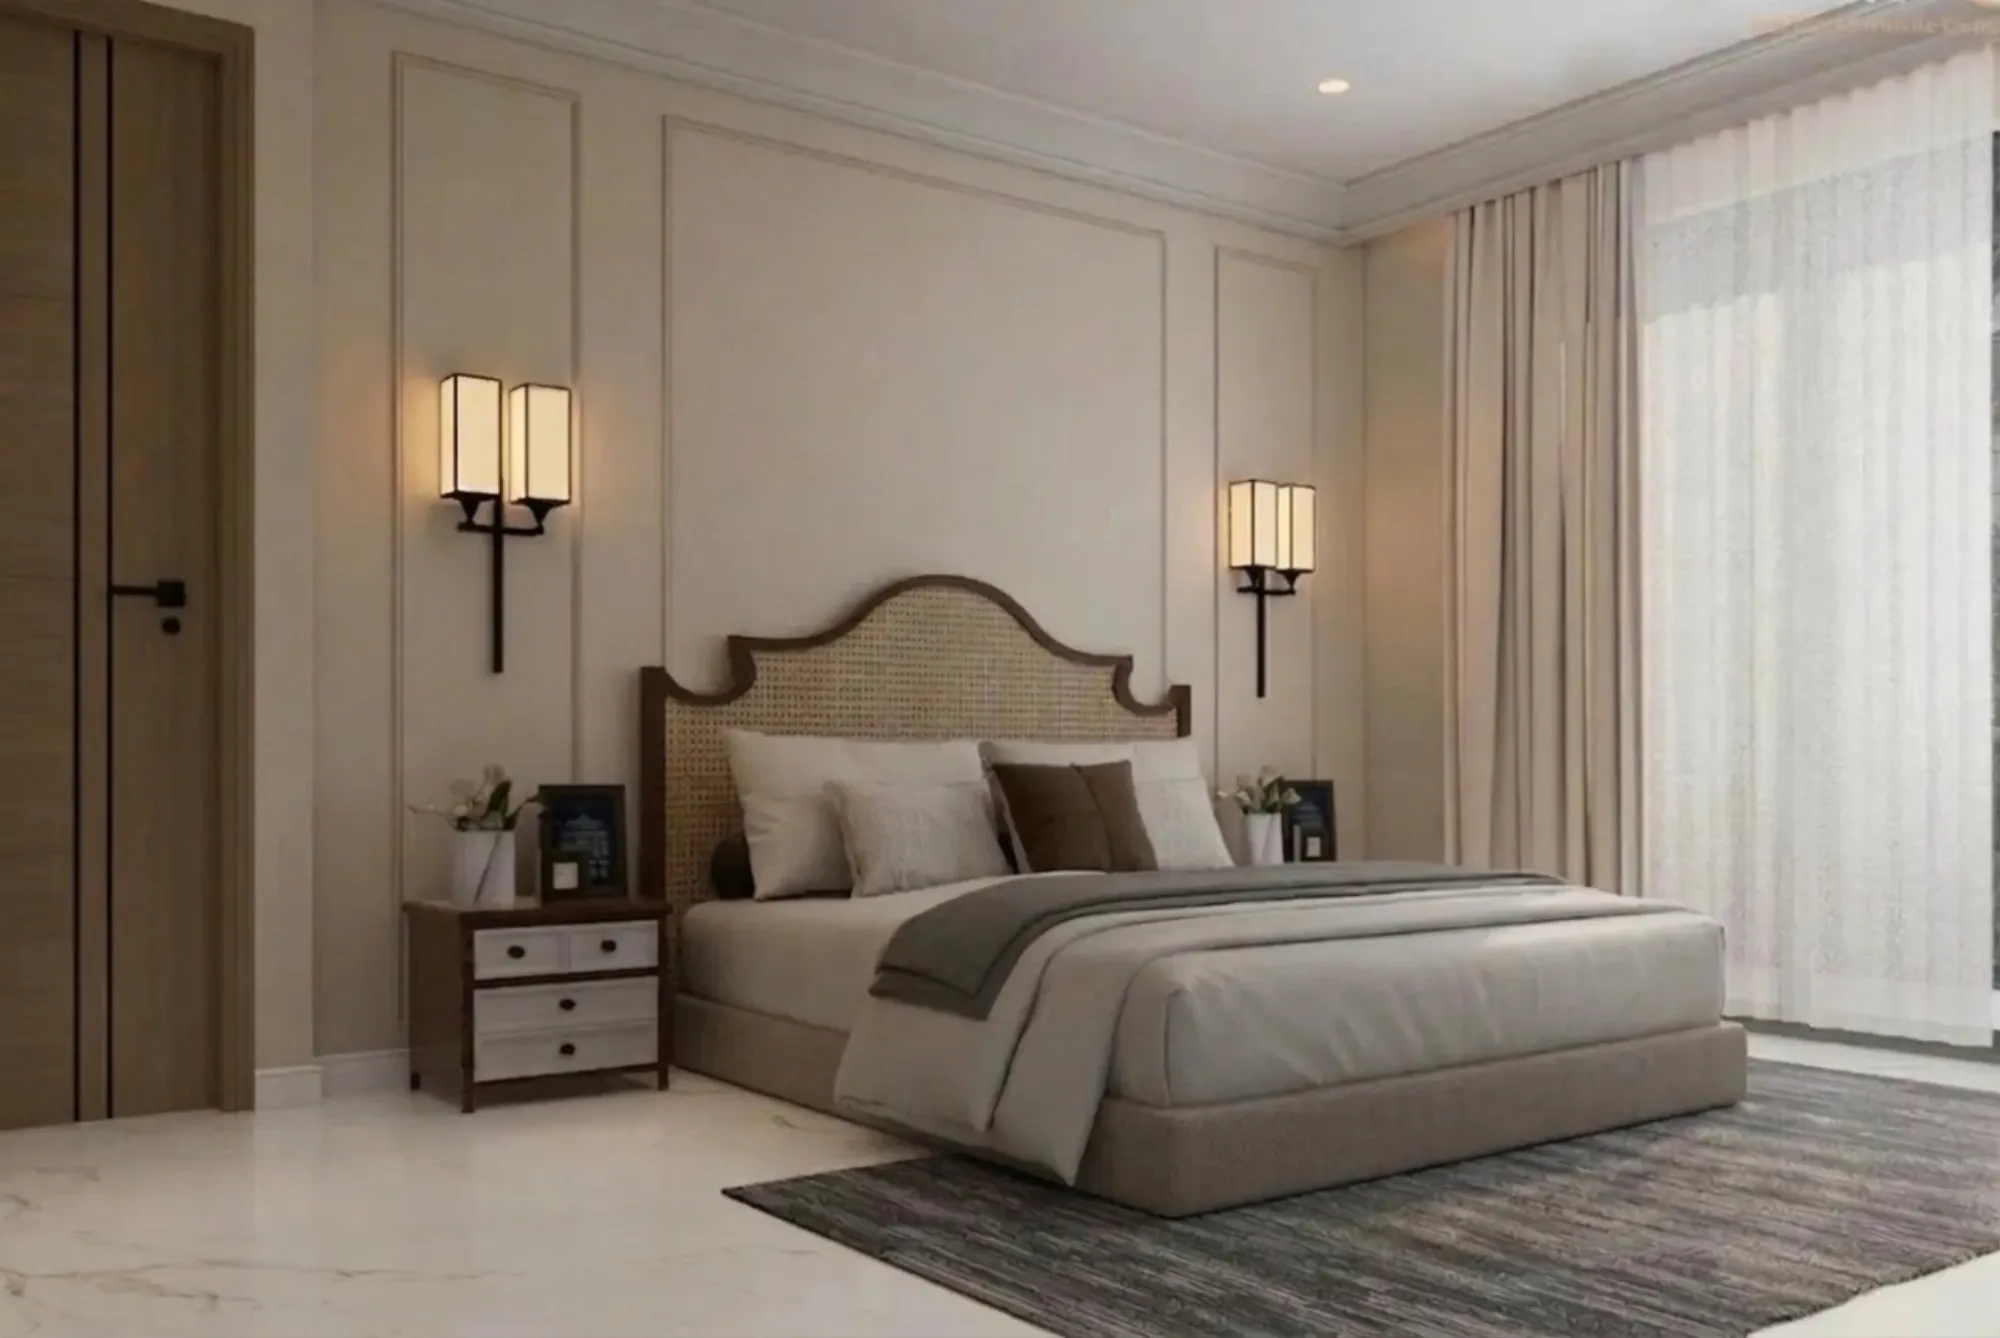
Second Baby on the Way: Turning the Home Office Into a Shared Kids' Room
With a second child on the way, the study that has quietly hoarded desk space and clutter for years usually turns out to be the room the family actually needs.
Design Inspiration
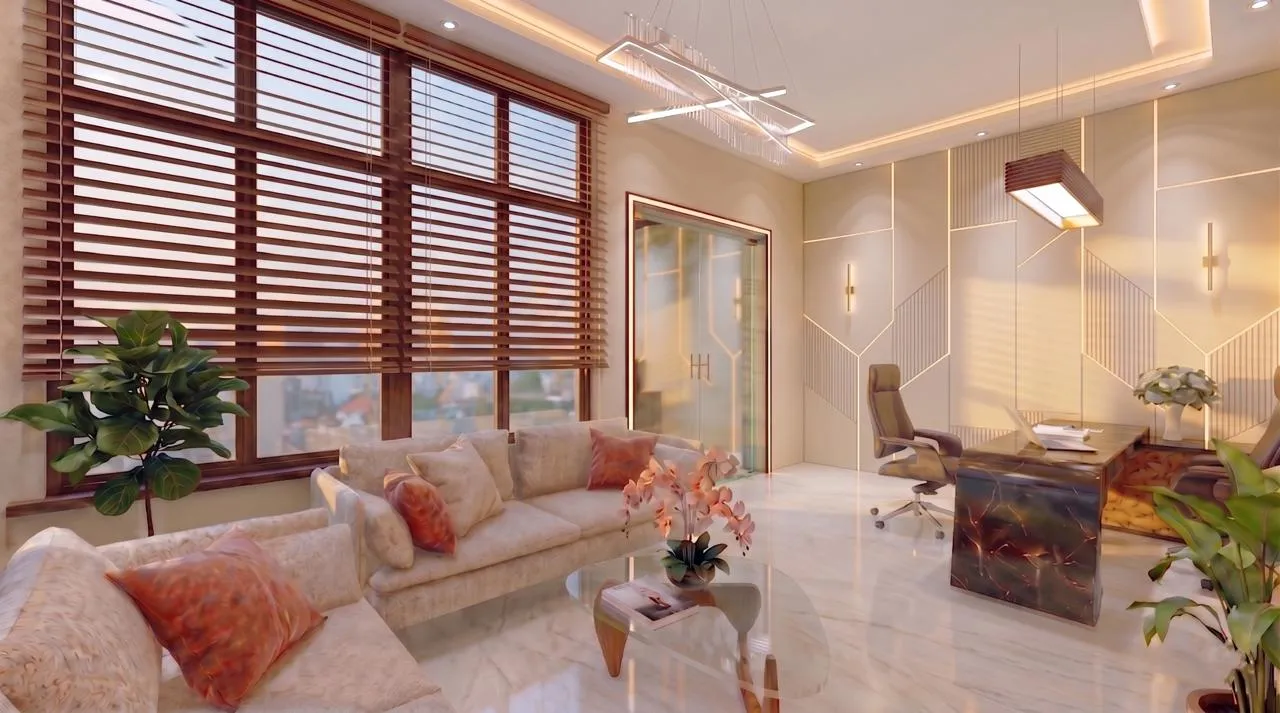
Renovating a 1980s Salt Lake House: What to Keep and What to Rebuild
Renovating a 1980s Salt Lake house? Here's what to keep, what to rebuild, and how NKDA rules, wiring, and waterproofing shape the decision.
Design Inspiration
Dead Passage Corridor to Floor-to-Ceiling Home Library: Before-After
A bare 14-foot New Town corridor that everyone just walked through became a floor-to-ceiling reading nook, and here is exactly how we used that hallway for bookshelves.

Design Inspiration
Renovating an Old Salt Lake House: Structural and Service Upgrades
Renovating an old Salt Lake house means fixing structure and services before interiors. Studio Contour's real-world approach to waterproofing, rewiring, and re-piping first.
Design Inspiration
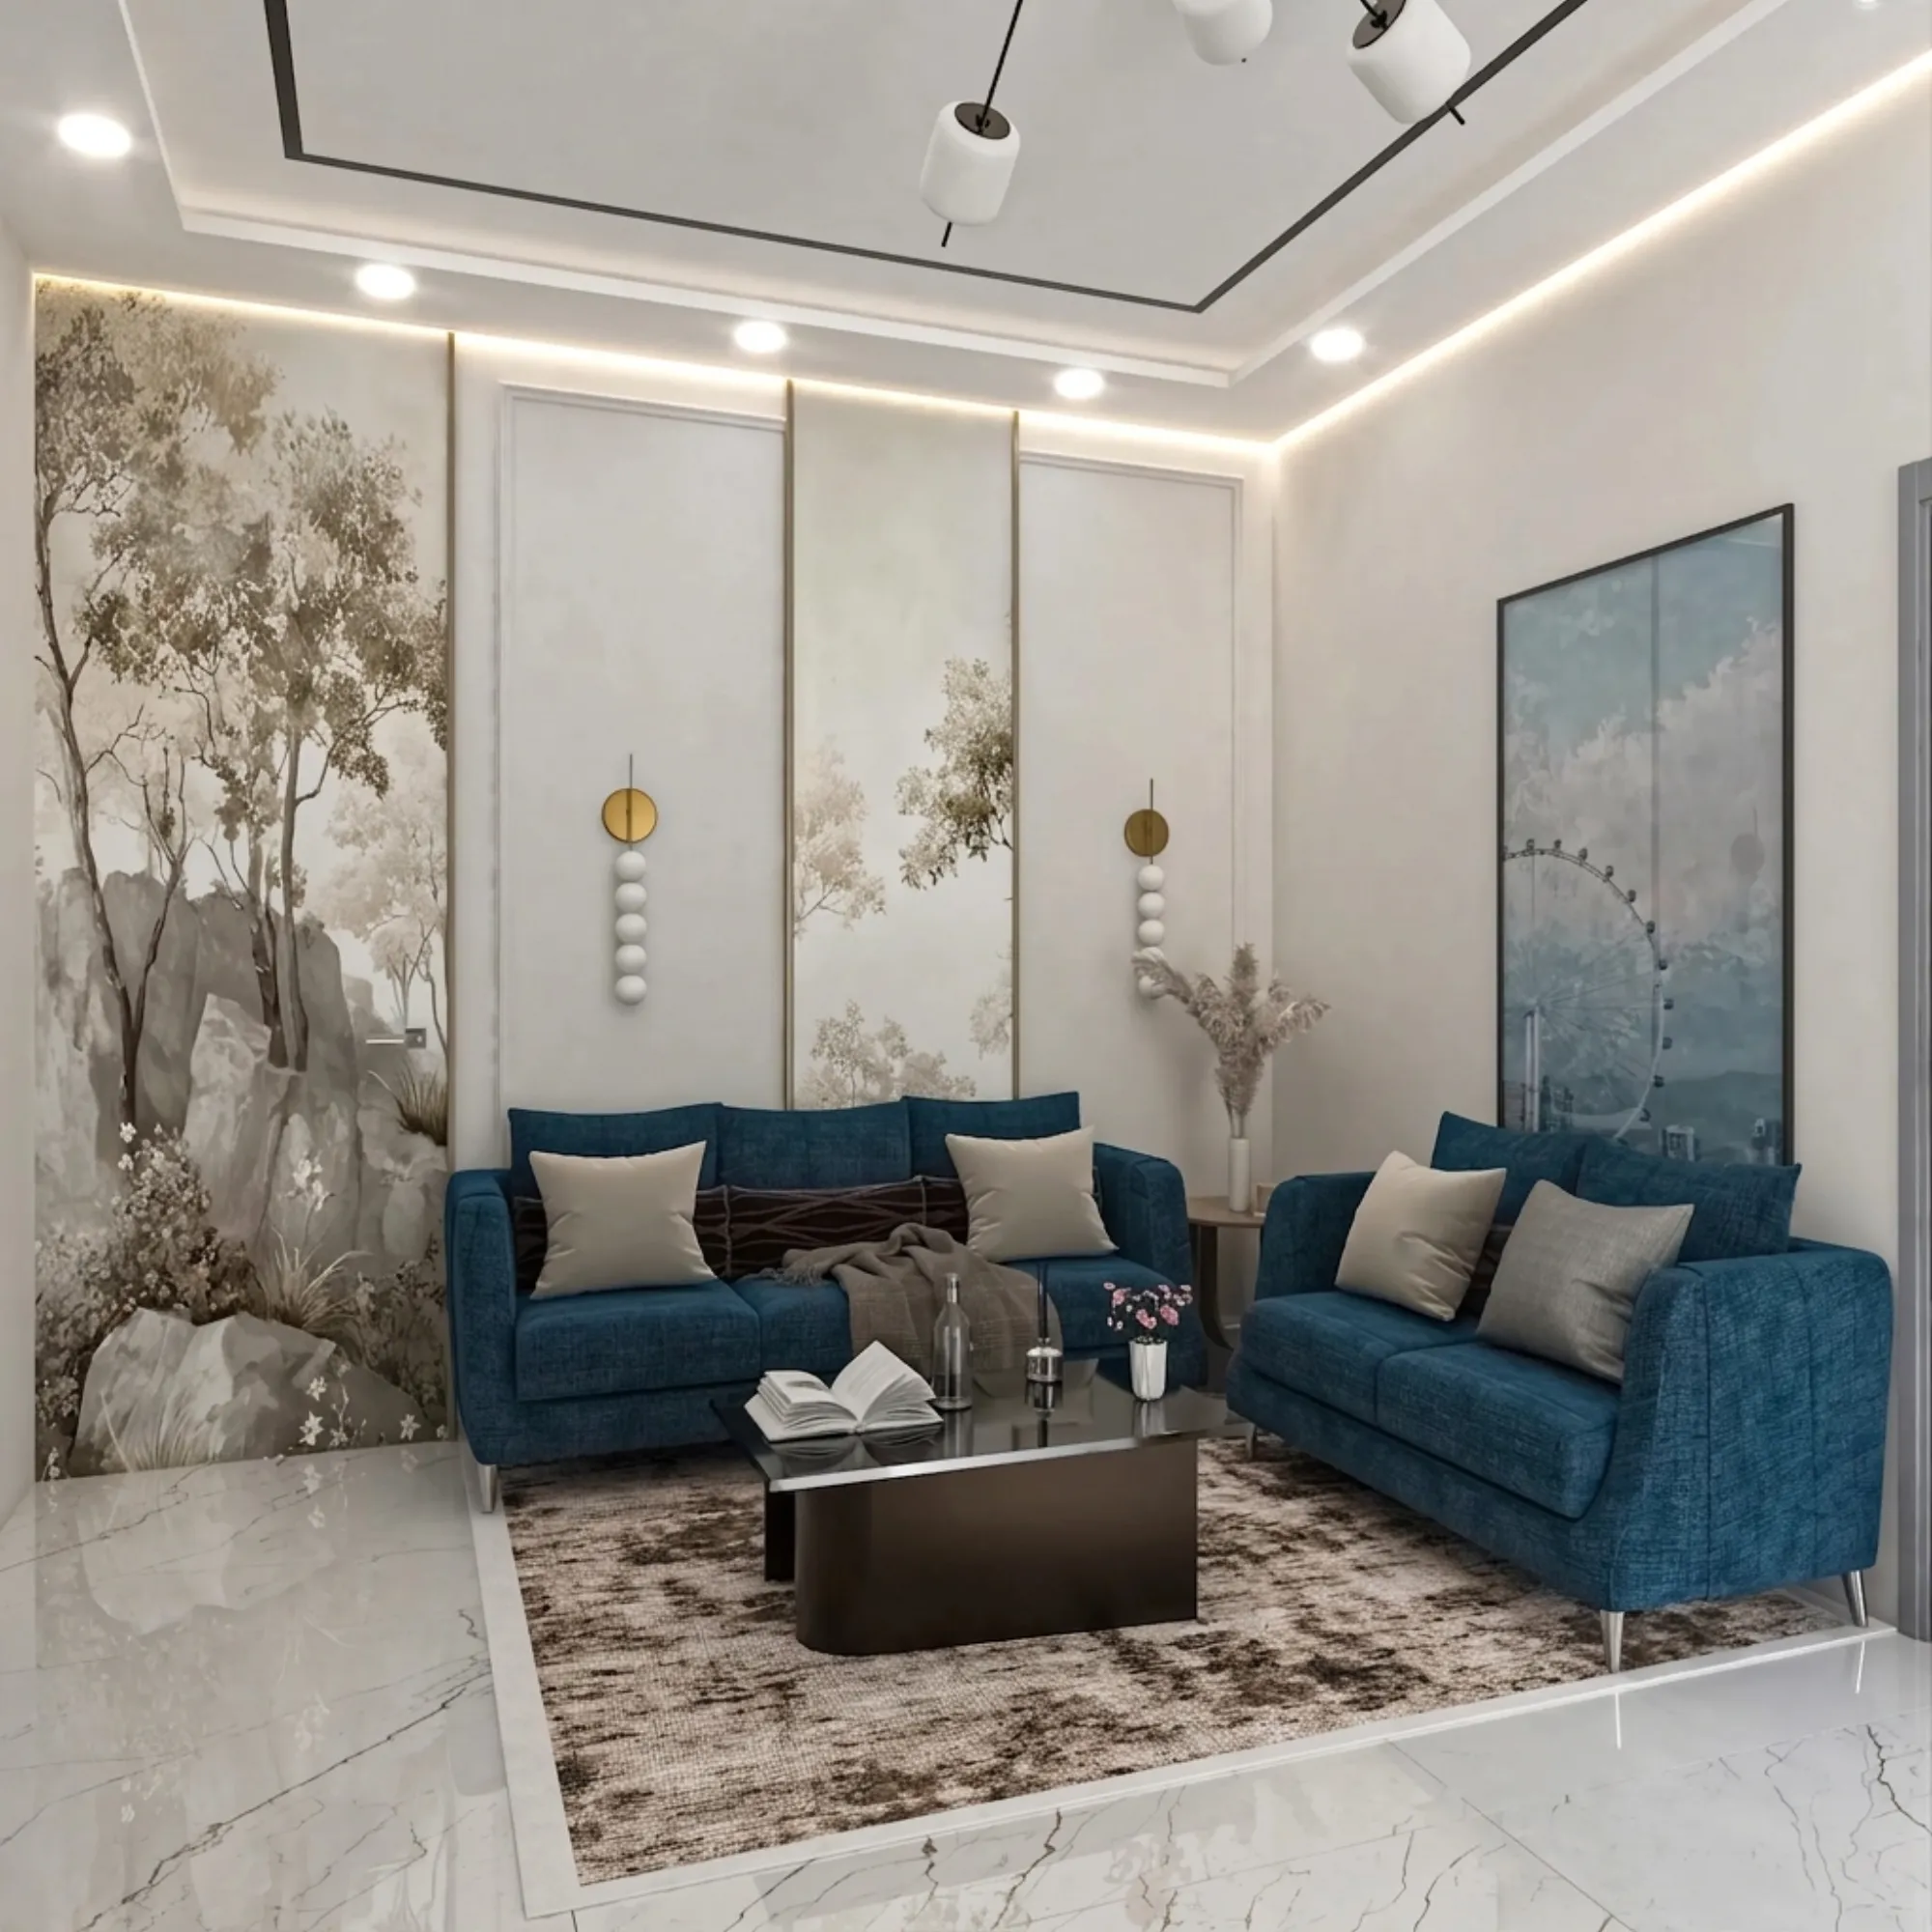
Renovating in New Town While Living in the Flat: What to Expect
A New Town homeowner's guide to renovating while staying in the flat: NKDA rules, phased sequencing, dust control, costs, and what actually changes when the family doesn't move out.
Design Inspiration
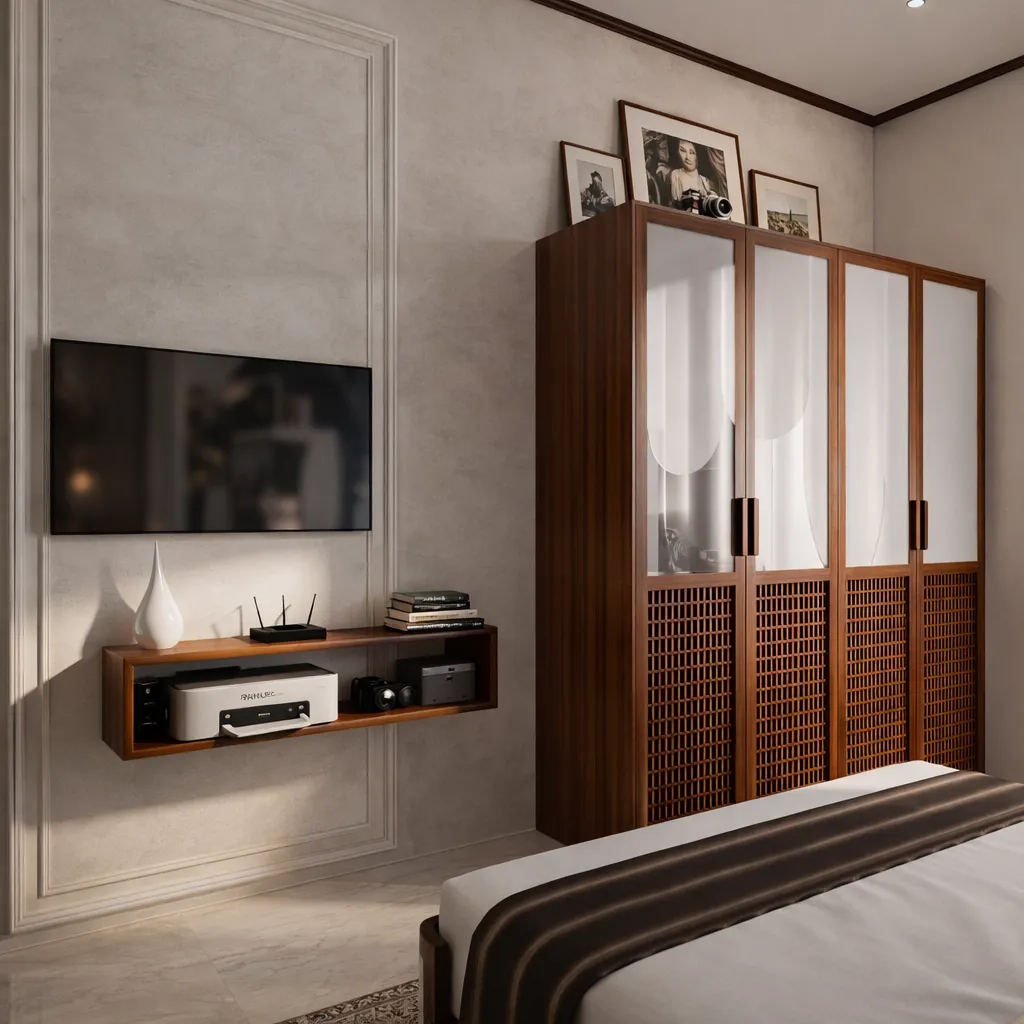
Renovating a Builder-Finish Flat in New Town: What to Upgrade First
A New Town homeowner's guide to sequencing a builder-finish flat renovation: what to fix first, what to skip, and realistic timelines and budgets.
Design Inspiration
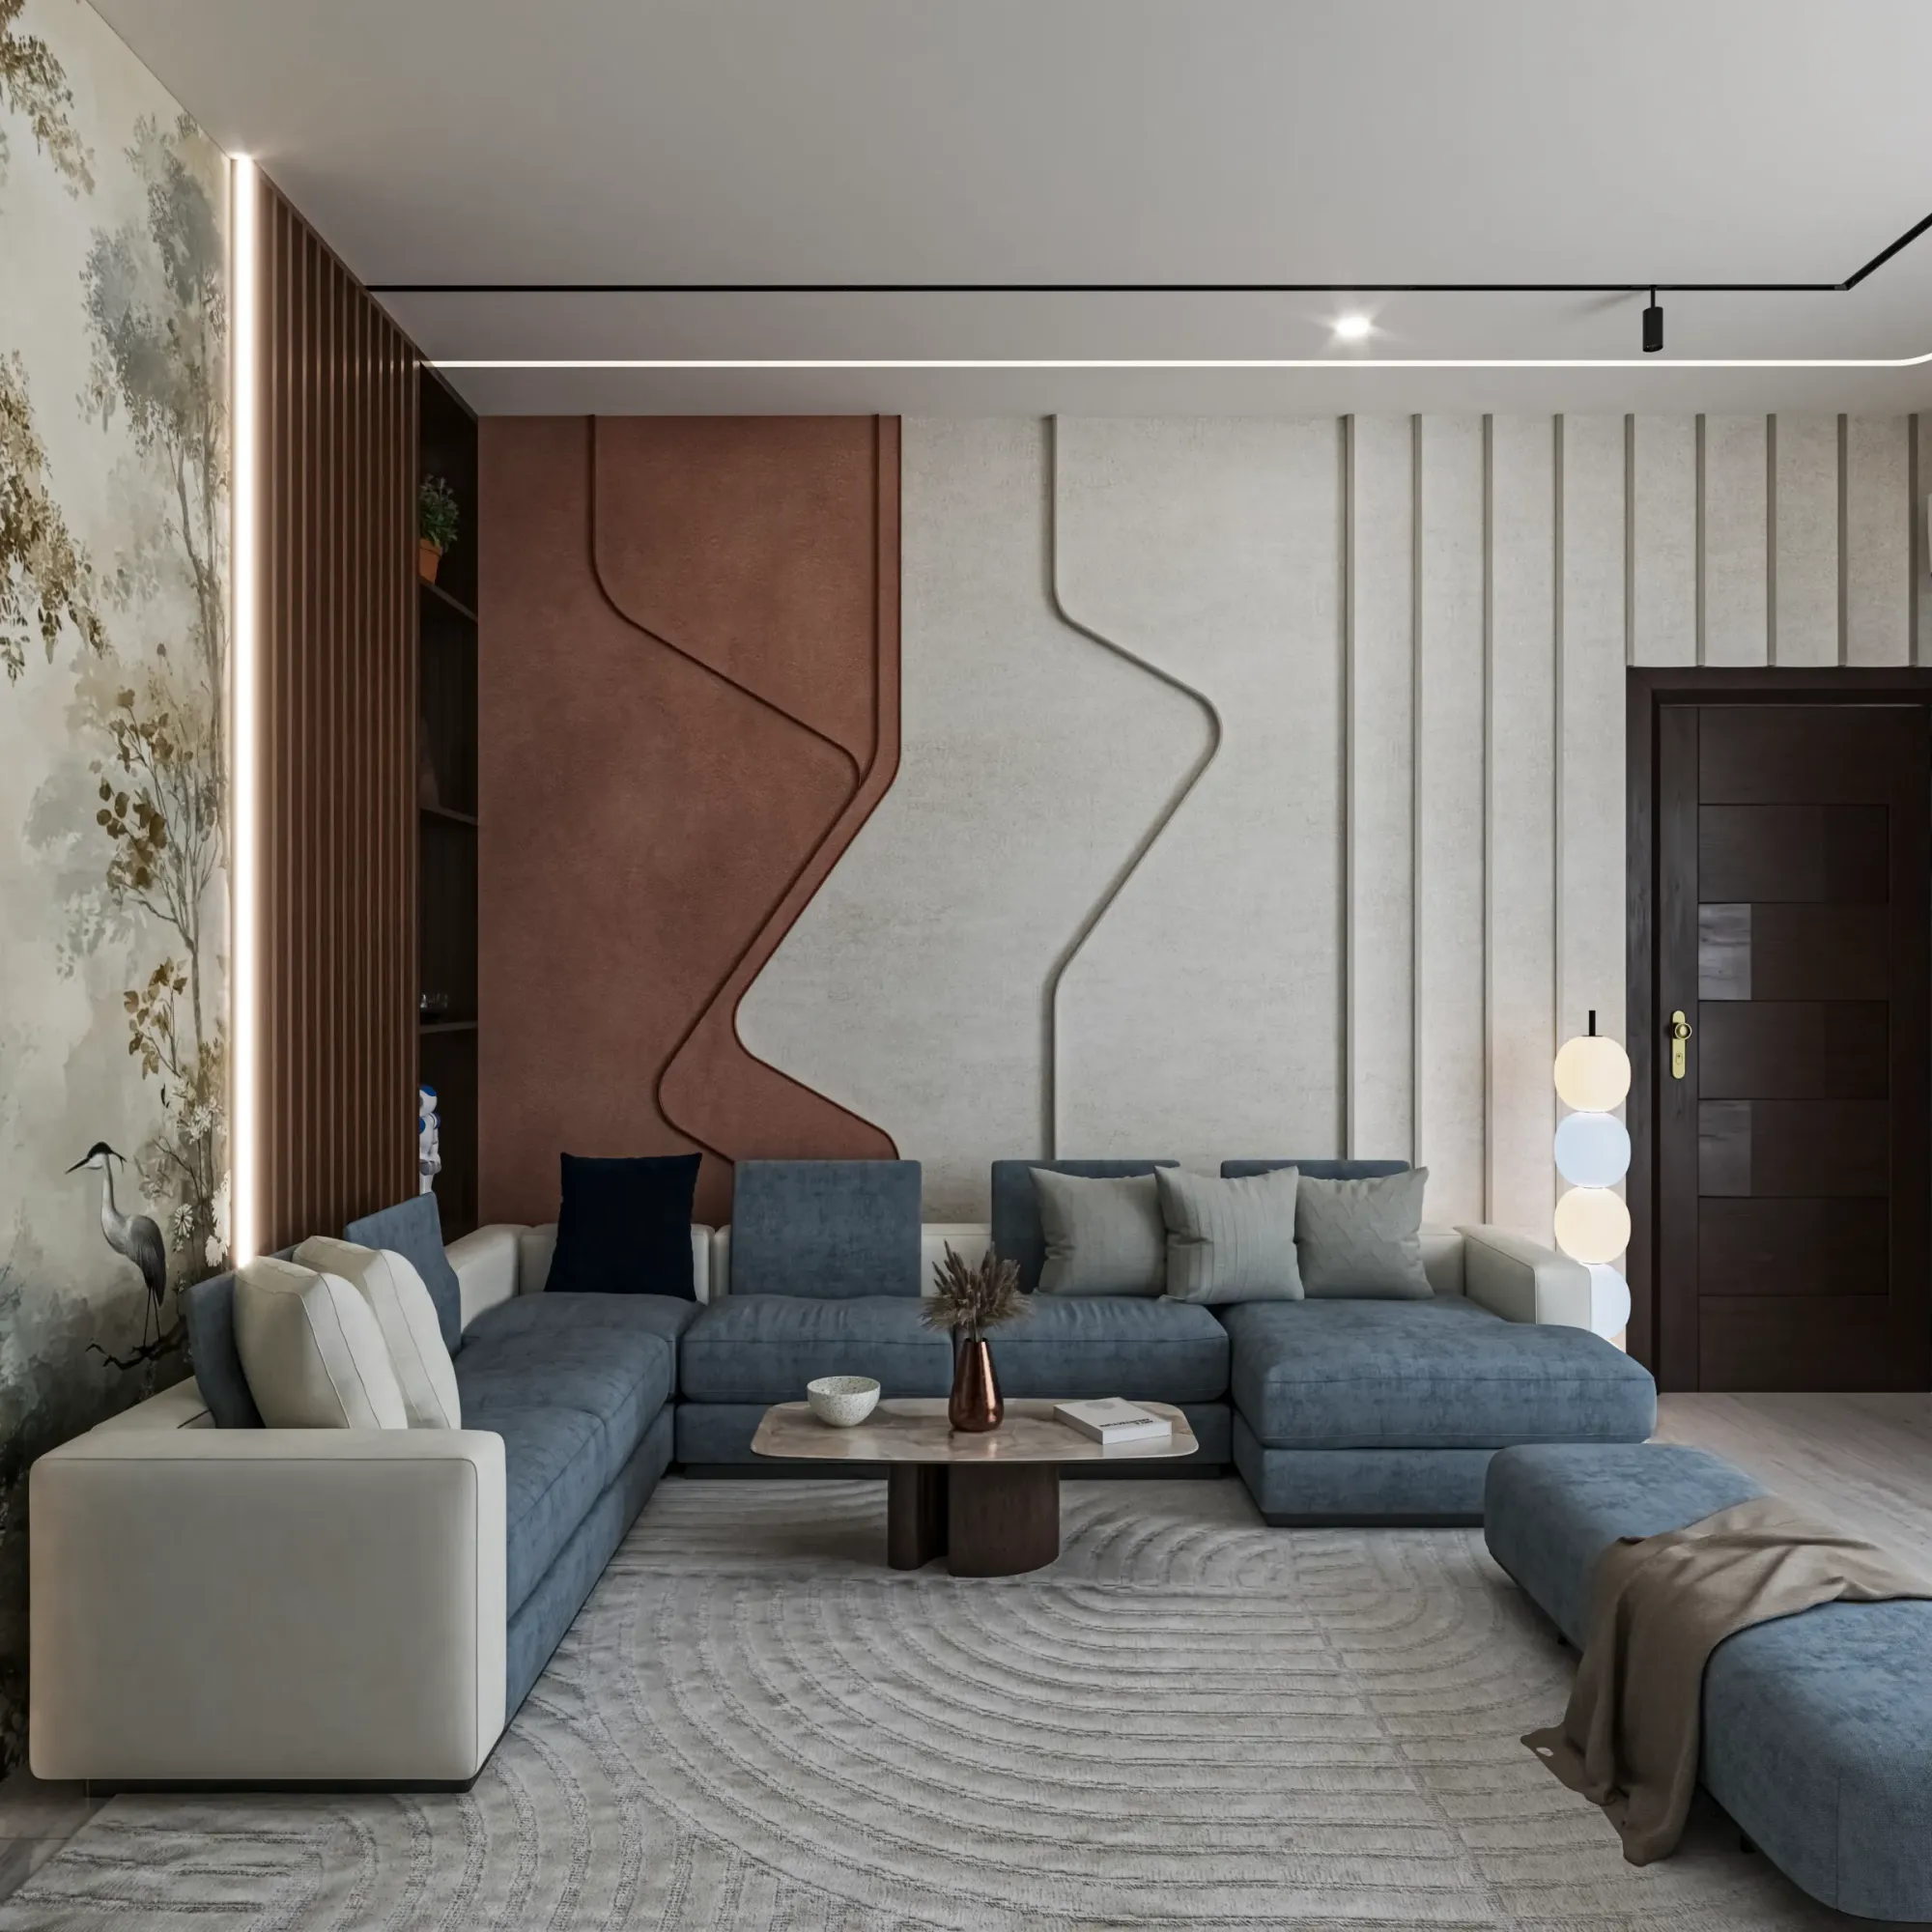
Waterlogging in Salt Lake and Behala: Renovation Fixes That Help
Waterlogging keeps returning to Salt Lake and Behala homes because cosmetic fixes ignore the real water path. Here's what renovation-level fixes actually hold up through monsoon.
Design Inspiration
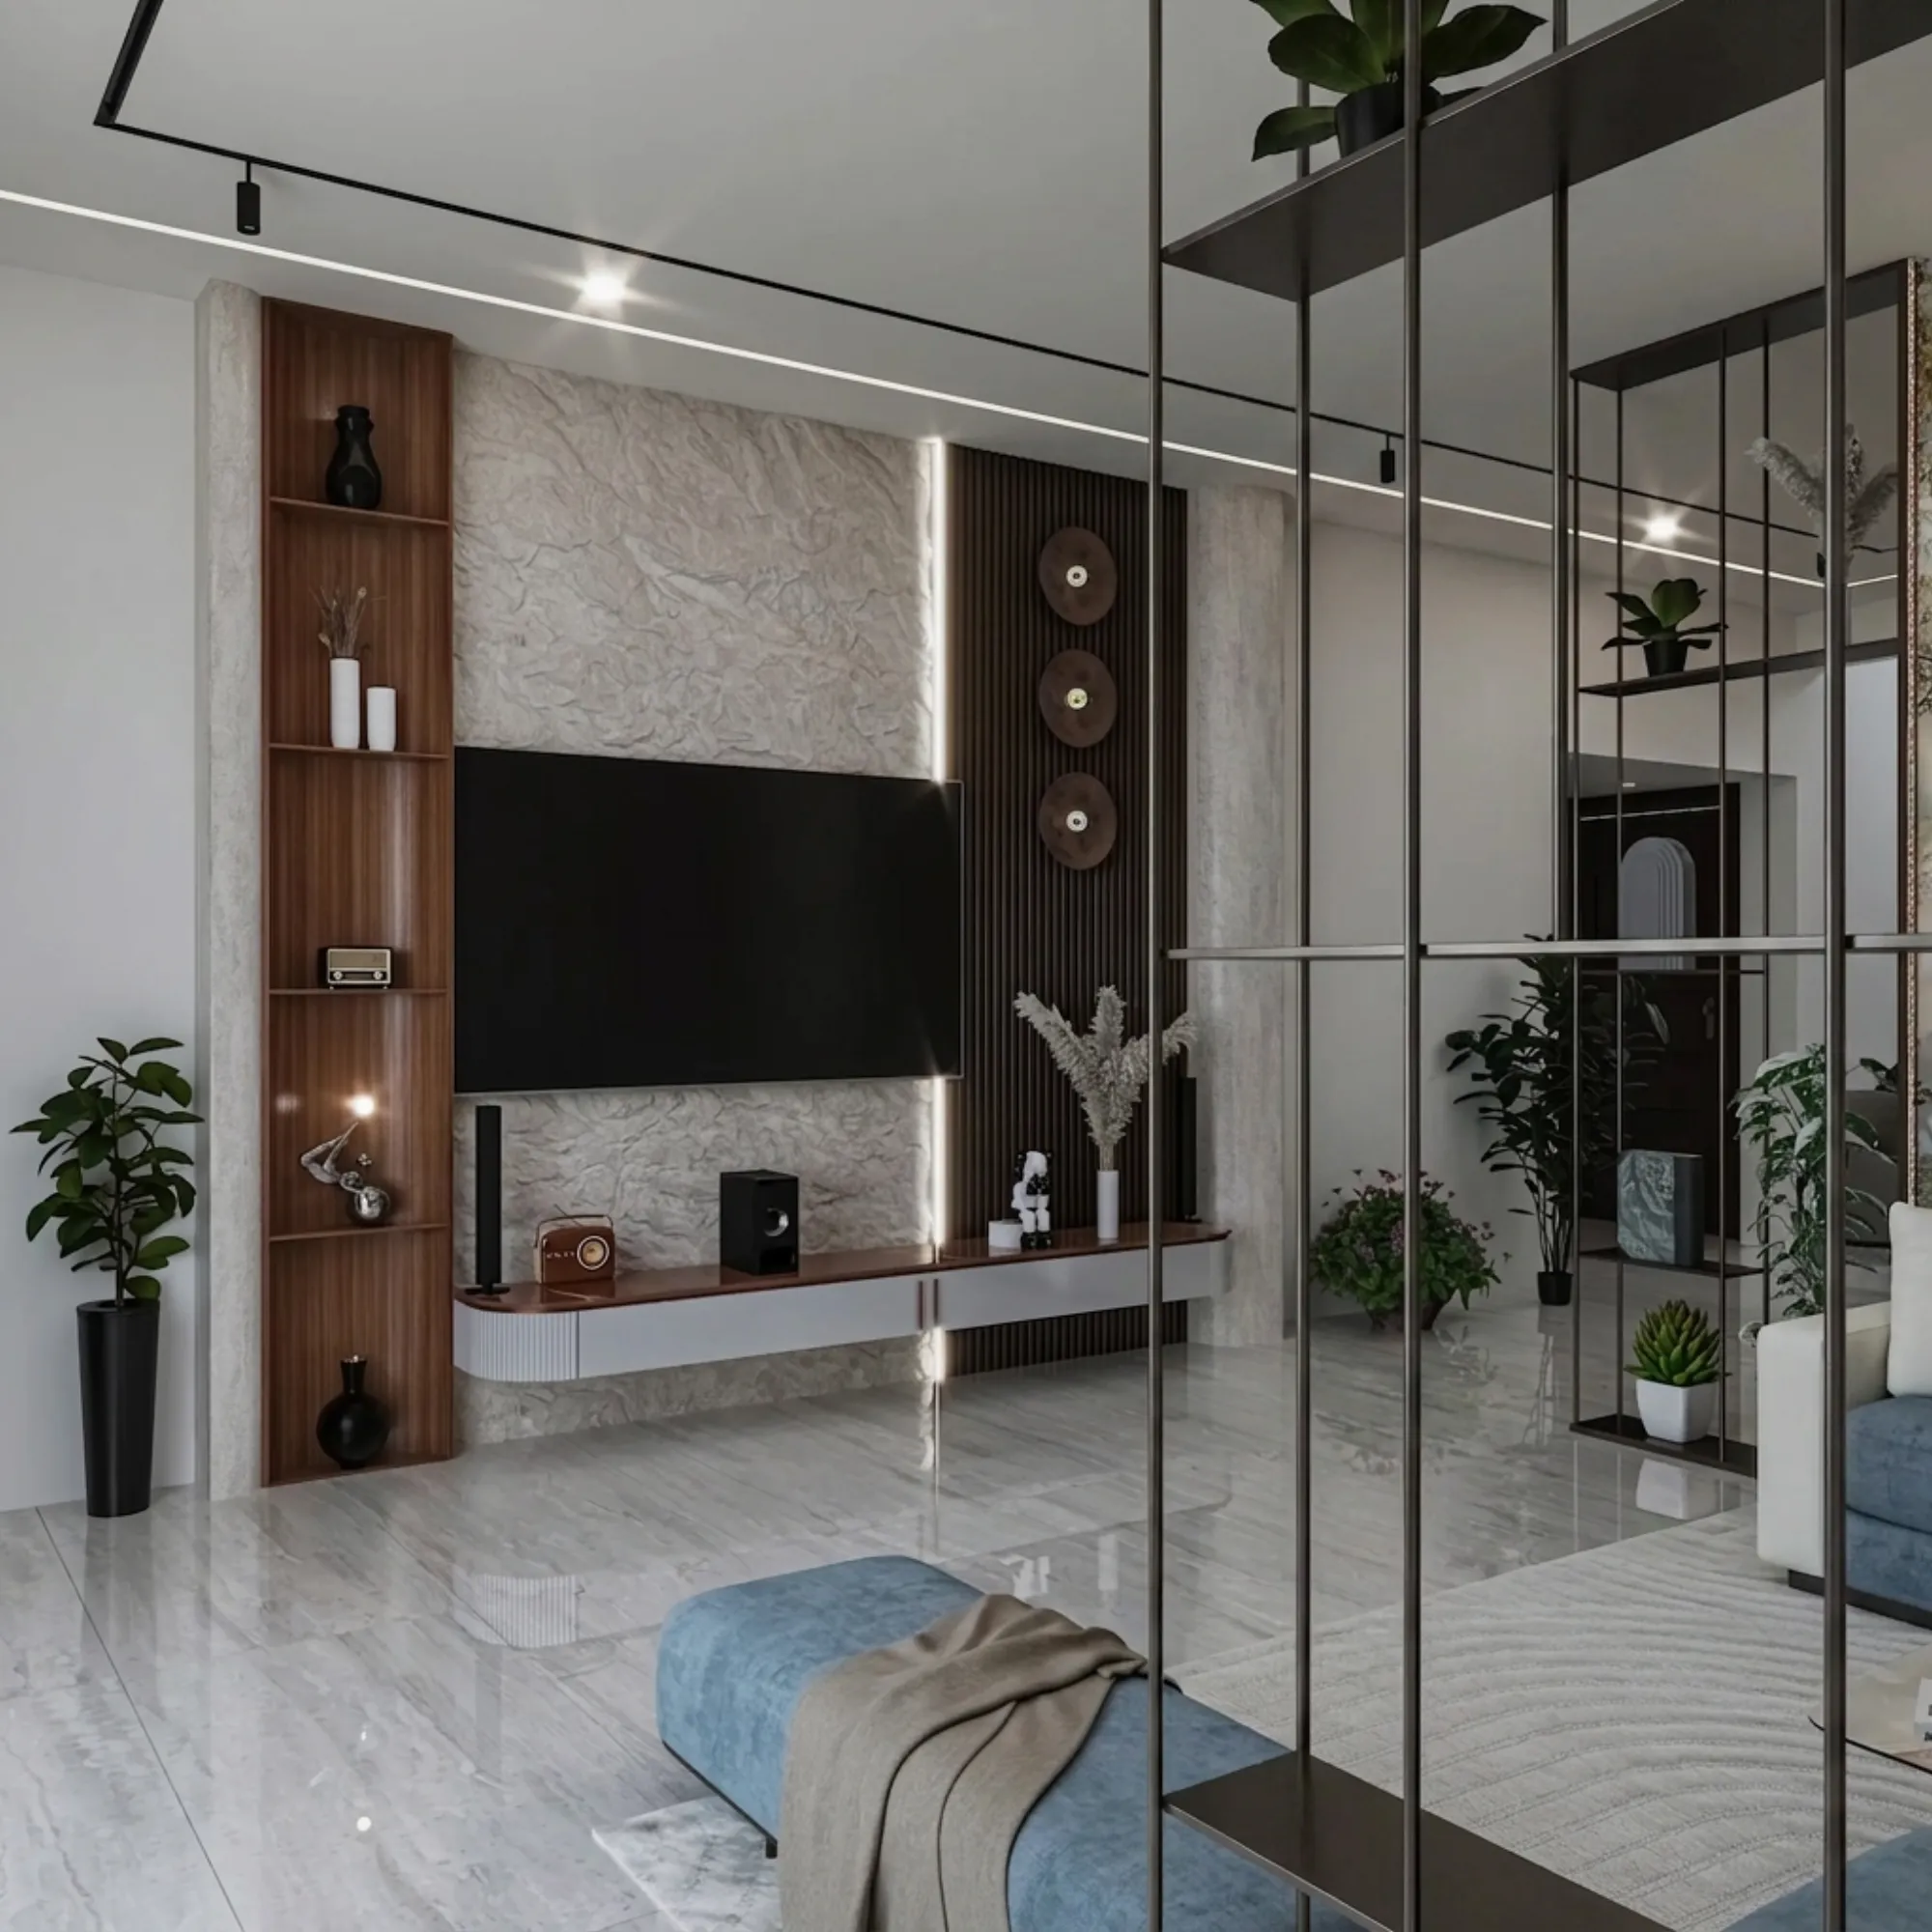
Retrofitting a 1990s Salt Lake Cooperative Flat: A Case Study
A Studio Contour case study on retrofitting a 1990s Salt Lake cooperative flat, covering structural surveys, kitchen and bathroom rework, wiring, sequencing, and costs.
Design Inspiration
Carving Out Privacy: Design Ideas for Newlyweds Living in a Joint Family Home
Design changes that give a newly married couple genuine privacy inside a larger joint family flat, without a full renovation or moving out of the family home.

Design Inspiration
Disused Servant's Room to Compact Home Gym: A Complete Before-After
An old Salt Lake builder floor had a servant's quarter nobody had used in years, so we walked through converting it into a proper home gym, ventilation and all.
Design Inspiration
Interior Design Trends for Kolkata Homes in 2026
Kolkata homes in 2026 look noticeably different from what we were designing even three years ago, and the shift is not about chasing global trends but about something more hon
Design Inspiration
Ready for Whenever They Visit: Flexible Guest Rooms for NRI Grandparents in New Town
When grandparents fly in from abroad for six weeks at a stretch, a spare room needs to work like a real bedroom from the first night, not the third.

Design Inspiration
Before the Baby Arrives: Balcony Safety Redesign for High-Rise New Town Flats
Expecting parents in a New Town tower usually baby proof the nursery first and the balcony last, and we think that order should be reversed.
Design Inspiration
One Room, Two Jobs: Guest Room and Home Office Combos for Young Couples Before Kids
A furniture and layout approach for young couples whose spare room needs to work as a daily home office and switch to a proper guest room whenever visitors arrive.
Design Inspiration
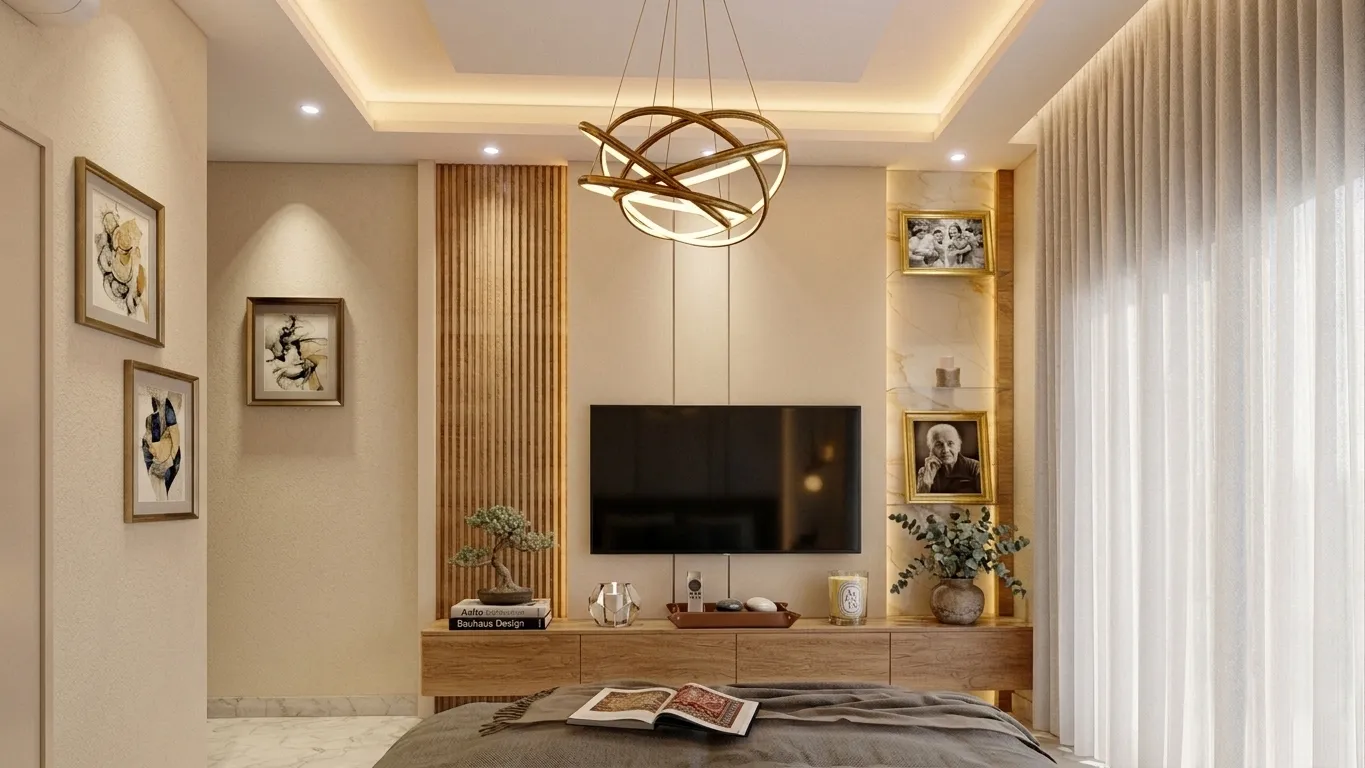
Nursery to Toddler Room: Redesigning Baby's Space as They Grow in a Salt Lake Flat
The crib and changing table that worked at six months stop working around two, we walk through converting a nursery into a toddler room inside the same Salt Lake footprint.
Design Inspiration
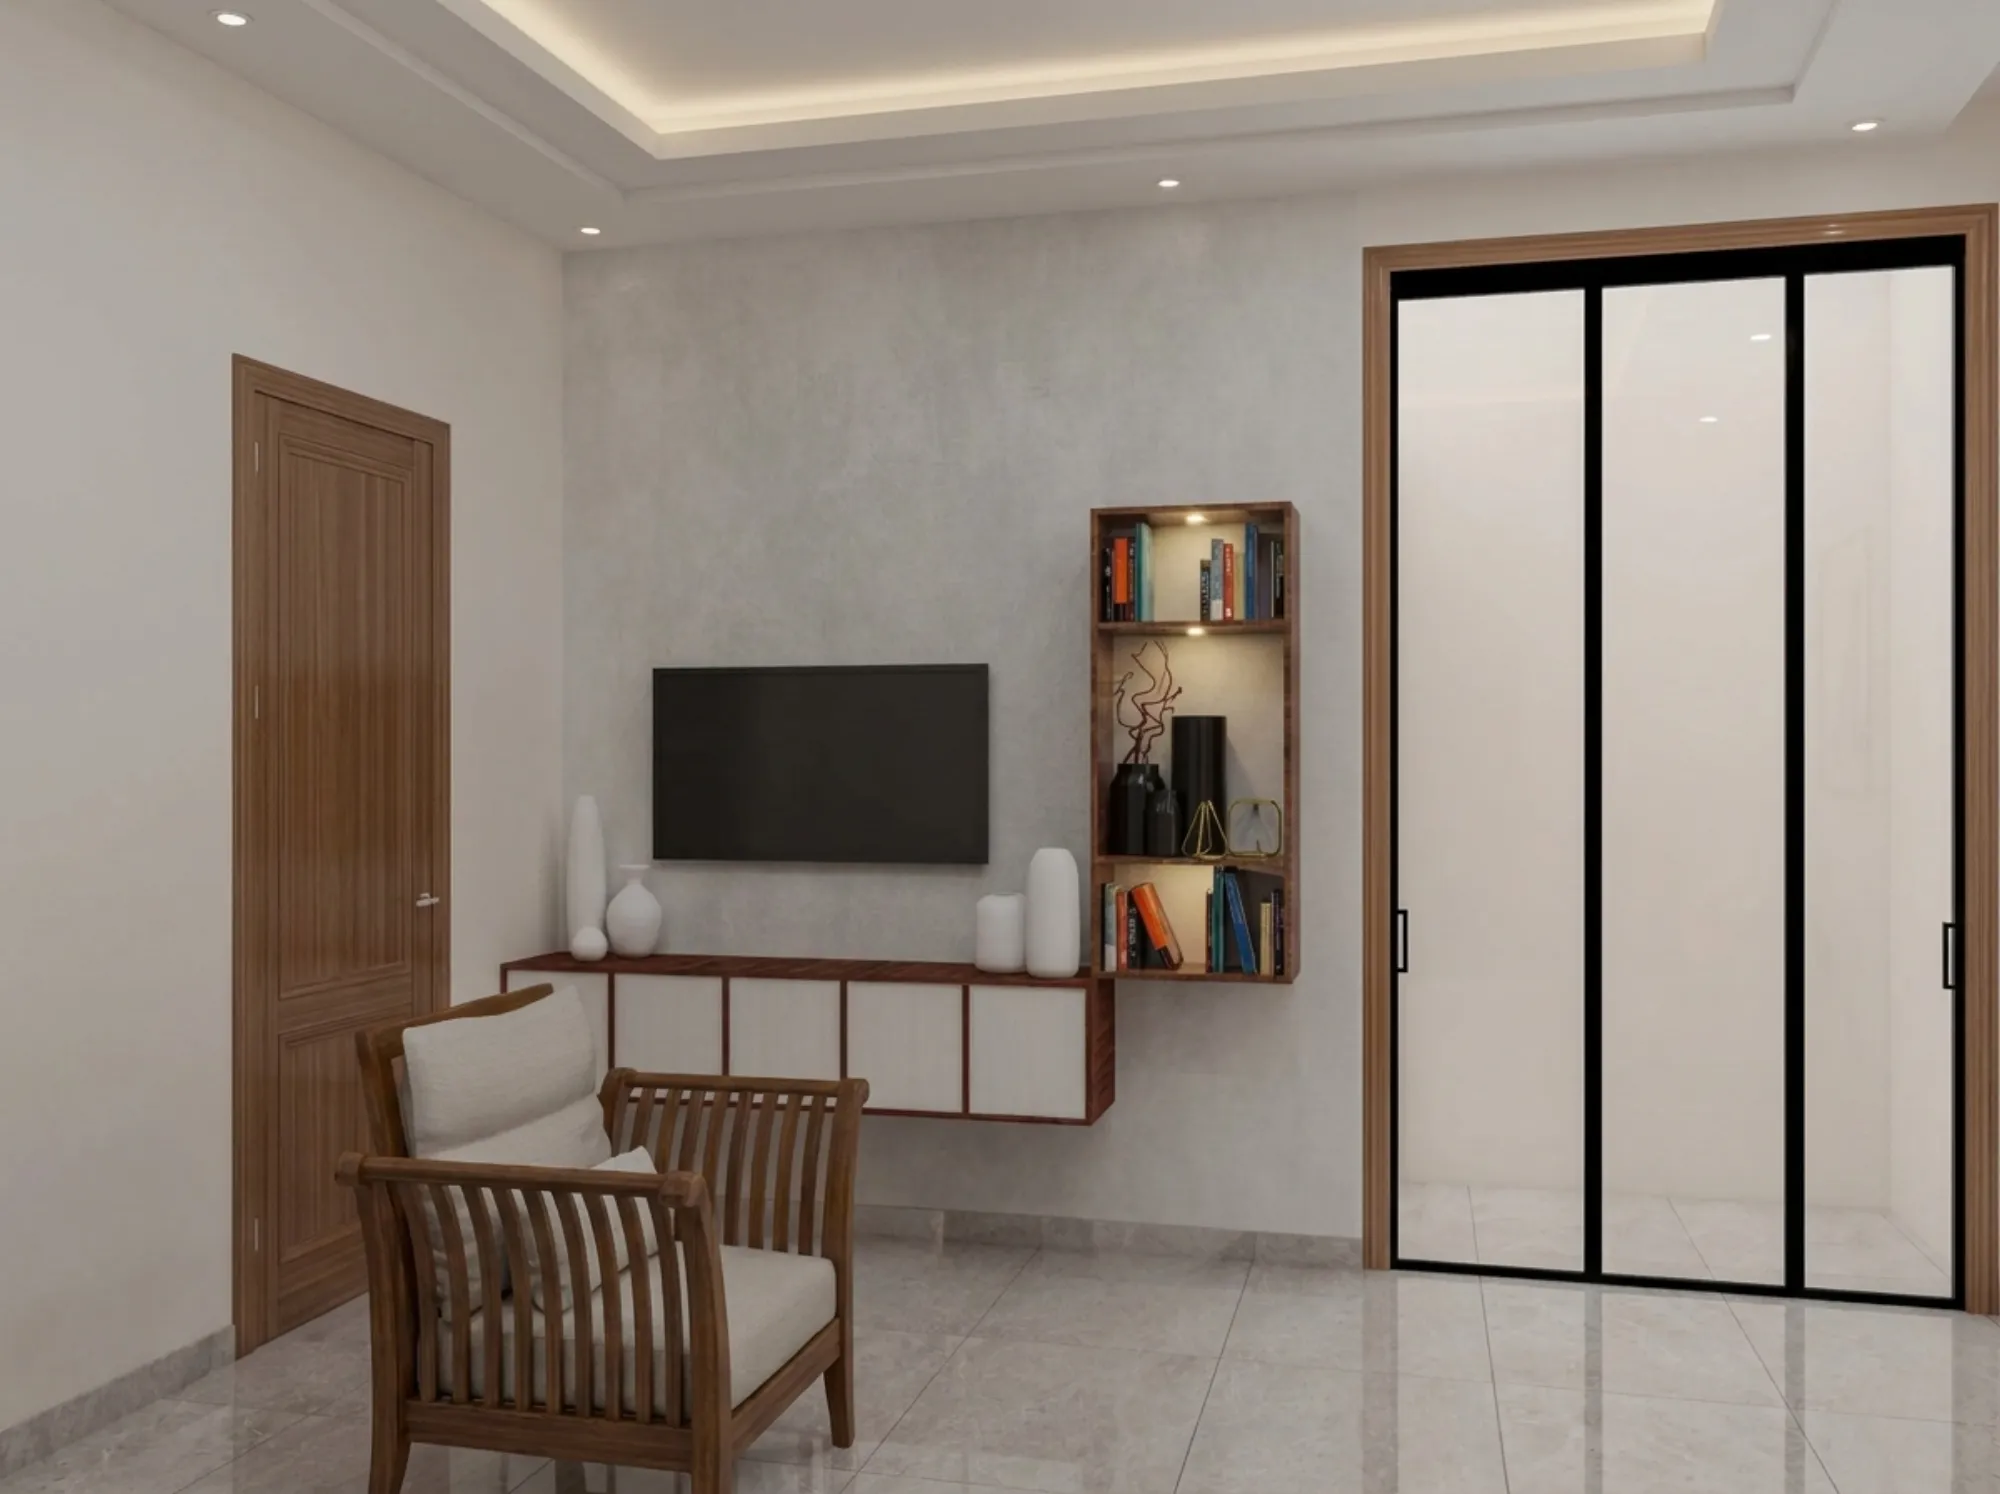
One Room, Two Desks: Home Office Layouts for Working Parents in a Small New Town Flat
Two parents, back-to-back video calls, and one spare room in a New Town flat is a layout problem we solve often, here is exactly how we zone it for sound and focus.
Design Inspiration
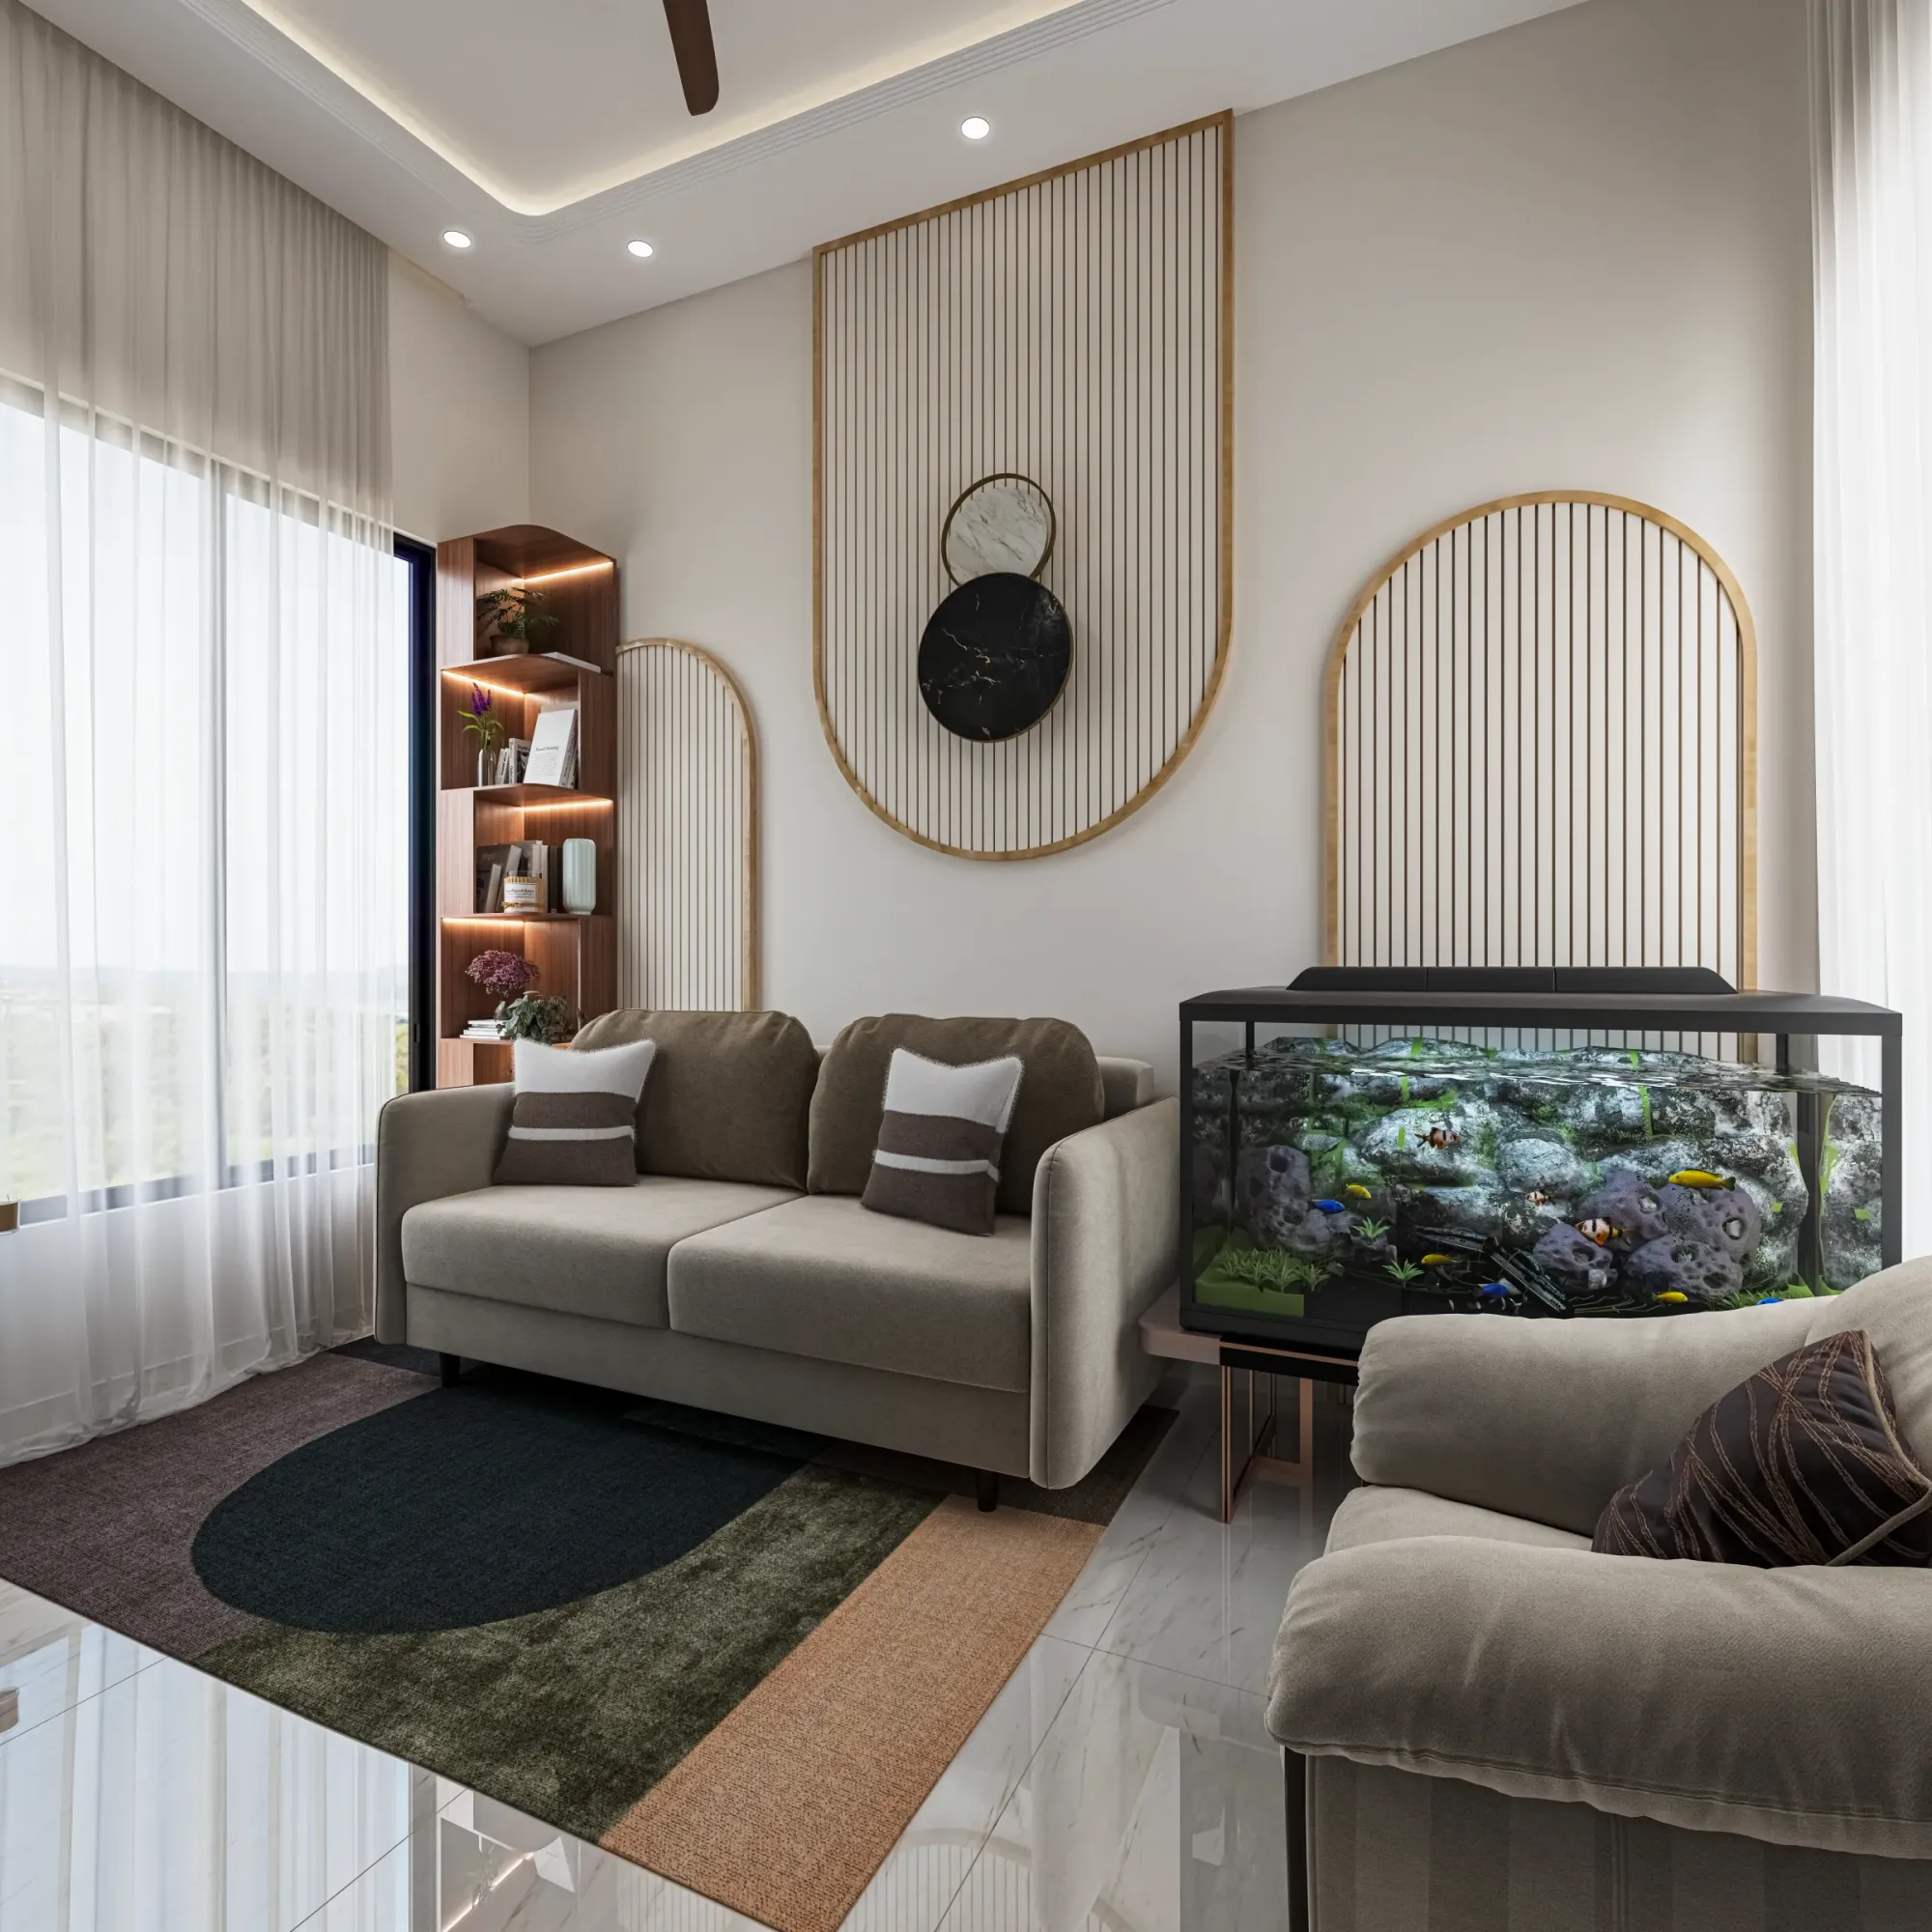
Cluttered Under-the-Stairs Storage to Kids' Study Corner: Before-After
We converted a junk-filled under stairs storage space in a New Town duplex into a kids study corner, with a desk built to the exact slope of the ceiling.

Design Inspiration
Two Kids, One Study Table? Homework Zone Design for School-Going Siblings in a New Town 3BHK
Whether two school-going siblings in a New Town 3BHK should share a study table or get separate desks depends on age gap and homework timing, not on square footage.

Design Inspiration
Low-Headroom Duplex Loft to Railed Kids' Play Loft: Before-After
We converted a low-headroom loft storage space in a duplex flat into a railed kids play area, solving the fall-safety issue that had kept it unused.

Design Inspiration
Outdated Showcase Unit to Backlit Home Bar Niche: Before-After
We show how we convert an old showcase unit into a home bar niche, rebuilding a Salt Lake living room wall unit with backlighting and a stone counter.

Design Inspiration
Nursery Setup Before the Due Date: Planning a Baby's Room in a Salt Lake 2BHK
A trimester-by-trimester plan for setting up a nursery inside a Salt Lake 2BHK, from paint and ventilation timing to which furniture must be ready before the due date.

Design Inspiration
Furnishing Your First Flat: A Budget Furniture Plan for Newlyweds in New Town
A fixed budget and two empty bedrooms do not have to mean compromise, we walk through the room-by-room plan we give newlywed couples furnishing their first New Town flat.

Design Inspiration
Dark, Windowless Inner Room to Bright Home Study: A New Town Before-After
A New Town 3BHK had one bedroom with zero windows and zero cross ventilation, so here is exactly how we turned that dead room into a home study that works.

Design Inspiration
Retirement Day One: Turning the Home Office Into a Hobby and Craft Room
The desk that carried you through thirty years of work does not deserve to sit there gathering dust. Here is how we convert that room into a hobby space.

Design Inspiration
Cramped Duplex Landing to Cozy Window-Seat Reading Nook: Before-After
A New Town duplex had 42 square feet of pure circulation space at the top of its stairs, so here is how we converted that landing into an actual reading nook.

Design Inspiration
Downsizing Design: What Retirees Should Prioritize When Moving Into a Smaller Kolkata Flat
A decision framework we use with retired couples leaving a family house for a compact Kolkata flat, covering what to keep and how we plan for single-level living.

Design Inspiration
Three Generations, One Flat: Room-Sharing Design for Joint Families in New Town
When grandparents, parents and kids share one New Town flat, the layout decision that matters most is which rooms sit next to which, not how many rooms you have.

Design Inspiration
When a Parent Moves In: Designing an Accessible In-Law Suite in a New Town Flat
We walk through the one-time retrofit plan we use when a parent is moving in permanently, from an attached accessible bathroom to grab bars and flooring.

Design Inspiration
Designing a Calm One-Bedroom Home for a Single Parent and Child in Kolkata
Starting over in a smaller Kolkata flat with one bedroom doesn't need a second bedroom to give your child their own space, it needs better zoning of the one you have.

Design Inspiration
From Kids' Bedroom to Home Gym: What Empty Nesters Are Redesigning in Kolkata
A practical look at converting a child's vacated bedroom into a home gym, covering flooring, ventilation, and mirror choices for Kolkata flats we have redesigned for empty nesters.

Design Inspiration
Test
We explain why every material sample, layout, and custom piece gets tested against the real room before it enters a client's home, and what that habit actually saves.

Design Inspiration
Cluttered Kitchen Store Room to Organized Walk-In Pantry: Before-After
A jammed dry-store off a Rajarhat kitchen kept losing rice and dal to the back shelf, so we turned it into a proper walk-in pantry with pull-out baskets.

Design Inspiration
Interior Design Ideas for Newtown Apartments
Transform your standard builder-grade flat into a bespoke luxury home. Explore our top interior design ideas and visual inspirations tailored specifically for modern Newtown apartments.

Design Inspiration
Why Renovating Often Beats Rebuilding for Embodied Carbon (And When It Doesn't)
We walk through the actual embodied-carbon and waste math behind gutting an existing structure versus demolishing it, and where rebuilding genuinely wins.

Design Inspiration
IGBC and GRIHA Explained: Do Homeowners in Kolkata Actually Need a Green Certification
A plain-language look at what IGBC and GRIHA ratings really assess, what certification costs and takes, and when it is genuinely worth pursuing in New Town.

Design Inspiration
The Real Payback Period: Comparing Upfront Cost vs Long-Term Savings of Eco Materials
We ran the actual payback math on solar heaters, low-flow fixtures, insulation and rainwater harvesting so Kolkata homeowners know which eco-spend to prioritise first.

Design Inspiration
Hiding the Harvesting: Integrating Rainwater Tanks Into Landscape and Garden Design
We keep meeting clients who want rainwater harvesting but not the visual clutter that usually comes with it, so here is how we design around that tension.

Design Inspiration
Permeable Paving for Driveways: Letting Rainwater Back Into the Ground Instead of the Drain
Not every rainwater strategy needs a tank and a pump, sometimes the simplest fix is choosing a driveway surface that lets the water soak straight back into the earth.

Design Inspiration
Recharge Pits vs Storage Tanks: Choosing How Your Harvested Rainwater Gets Used
Store it for reuse or send it back into the ground? We break down when a recharge pit makes more sense than a storage tank in New Town's soil, and when you genuinely need both.

Design Inspiration
Rainwater Harvesting for an Independent House Plot in New Town: A Practical Setup Guide
Our step by step approach to rooftop rainwater collection for independent house plots in New Town, from first flush diverters to tank sizing that actually matches Bengal's monsoon.

Design Inspiration
Managing Terrace Runoff on a Flat Roof So Rainwater Harvesting Actually Works
A rainwater harvesting tank is only as good as the slope and drainage design feeding it, and we see that structural half of the equation get ignored constantly.

Design Inspiration
Shading Devices That Cut Glare on a Balcony Without Blocking the View
Louvres, retractable awnings and pergolas we specify for New Town balconies to cut heat and glare, without turning an open view into a shut-in box.

Design Inspiration
Unused Car Porch Corner to Home Workshop: A Before-After Makeover
A cluttered car porch corner in a New Town independent house became a proper home workshop with pegboard storage and task lighting, here is how we did it.

Design Inspiration
Daylighting Strategies for Deep-Plan New Town Apartments With Limited Window Wall
How we push daylight into interior rooms of deep New Town apartments that have only one or two external walls, using light wells, glazing and reflective planning.

Design Inspiration
How Wall Colour and Reflectivity Quietly Change How Much Daylight You Need
A dark accent wall can quietly cost you an hour of usable daylight a day. Here is how we choose wall colour and finish to bounce light deeper into a room.

Design Inspiration
Skylights and Light Tubes: Bringing Daylight Into Windowless Bathrooms and Stairwells
A practical look at skylights and tubular daylighting devices for windowless bathrooms, stairwells and store rooms in New Town homes, monsoon-proofing included.

Design Inspiration
Air-Purifying Houseplants That Fit Kolkata's Light and Humidity — and Actually Survive
The plant list we actually specify for Kolkata interiors, chosen for what survives our specific light and 70%+ humidity, not the generic NASA clean air study roster.

Design Inspiration
Designing Kitchen Ventilation That Can Actually Handle Indian Cooking
Why the standard chimney spec sold in Kolkata showrooms undersizes for mustard oil and tempering smoke, and how we size, route, and place exhaust for real Bengali cooking loads.

Design Inspiration
Material Choices That Prevent Mould Before It Starts in Bengal's Humid Homes
A prevention-first material guide for wardrobes, false ceilings and bathroom zones, the specific substrates and finishes that keep mould from ever taking hold.

Design Inspiration
Natural Ventilation vs Mechanical HVAC: Making the Trade-Off Consciously in Design
A room-by-room framework for where cross ventilation genuinely works in a Kolkata home and where mechanical HVAC earns its running cost, instead of defaulting to one answer everywhere.

Design Inspiration
Indoor Air Quality in a Humid City: What Kolkata Homes Get Wrong
Why sealed AC rooms and trapped monsoon moisture quietly wreck indoor air quality in Kolkata flats, and the specific design fixes that actually work here.

Design Inspiration
Reusing Old Terracotta Roof Tiles and Bricks in New Construction
How we clean, grade and reuse salvaged Bengal terracotta and old brick as cladding and flooring, and where structural reuse simply is not safe.

Design Inspiration
Sourcing Reclaimed Teak Doors and Windows From Kolkata's Demolished Heritage Homes
Where our team actually goes hunting for salvaged teak doors, jaalis and window frames when a new build calls for material with real history behind it.

Design Inspiration
Turning Scrap Steel and Industrial Offcuts Into Interior Design Accents
How we source leftover MS flats, pipe offcuts and jali scraps from Kolkata's fabrication workshops and turn them into railings, brackets and light fixtures.

Design Inspiration
Lime Plaster vs Cement Plaster: The Breathability Difference That Affects Damp Walls
Cement plaster traps moisture inside Kolkata's humid walls while lime lets it escape, and that single difference explains most of the damp and salt stains we get called to fix.

Design Inspiration
Choosing Low-VOC Paints and Finishes When Renovating an Occupied Home
Painting a home you are still living in is a different problem from painting an empty one, and reading a VOC label correctly changes how safe those weeks actually are.

Design Inspiration
Jute, Coir and Sisal: Natural Fibre Flooring Options for Bengal Interiors
We source jute rugs from the same delta that grows the fibre, and in a decade of specifying it we have learned exactly which rooms reward that choice and which ones punish it.

Design Inspiration
What to Save, Not Scrap: Upcycling Furniture and Fittings From an Old Salt Lake Flat
A practical triage guide from our own renovation sites on which teak almirahs, sal wood doors and old fittings deserve restoration, and which ones don't.

Design Inspiration
Bamboo Beyond Scaffolding: Structural and Decorative Uses in Bengal Homes
Treated bamboo handles Kolkata humidity and pests far better than raw poles, and it earns a real place in pergolas, screens and furniture.

Design Inspiration
Laterite and Local Stone: Rediscovering Bengal's Own Building Material
Laterite and regionally quarried stone travel far less than imported marble or granite, and on the right facade or floor they perform beautifully.

Design Inspiration
Local Clay Brick vs Fly Ash Block: Which Is Actually the Greener Choice for Bengal Construction
We put Bengal's traditional clay brick against fly ash block on embodied carbon, thermal mass and sourcing distance, not just price per unit.

Design Inspiration
Rooftop Solar for New Town Homes: Sizing, Shadow-Free Zones and Net Metering Basics
A practical primer on residential solar in New Town, covering shadow-free roof zones between high-rises, realistic system sizing and the net metering process.

Design Inspiration
Pairing LED Lighting Strategy With Daylighting So You're Not Fighting the Sun
Why we zone LED circuits around where daylight actually falls in a Kolkata home, so artificial light only switches on where the sun genuinely doesn't reach.

Design Inspiration
Greywater Recycling for Kolkata Homes: What's Actually Feasible in an Apartment or Independent House
Greywater recycling and rainwater harvesting get confused constantly, so here's what plumbing separation and reuse genuinely looks like in New Town homes.

Design Inspiration
Low-Flow Fixtures That Cut Water Bills Without Cutting Water Pressure
A buyer's guide to aerator taps, dual-flush toilets and low-flow showerheads, with the actual litres-per-minute specs that separate real savings from marketing.

Design Inspiration
Fitting a Solar Water Heater Into a New Town Rooftop Without Ruining the Terrace
How we integrate solar water heater tanks and collector panels into New Town rooftops that also double as usable terrace space, without it looking bolted on.

Design Inspiration
The Courtyard Comeback: How an Internal Open-to-Sky Space Cools a New Town Home
We look at courtyard size ratios, stack effect airflow and planting choices that turn a small open-to-sky gap into a genuine passive cooling engine.

Design Inspiration
Why Jaali Screens Are Making a Comeback on New Town Facades
We break down how hole size, screen depth and material choice turn a perforated jaali into real glare control and breeze filtration, not just decoration.

Design Inspiration
Getting Window Placement Right for Kolkata's Sun Path
How Kolkata's specific solar angles through the year should actually drive window sizing and overhang depth on west and south facades, not guesswork.

Design Inspiration
Roof Insulation That Actually Works Against Kolkata's Rooftop Heat Gain
We compare china mosaic, lime concrete, XPS boards, reflective coatings and vegetated roofs purely on thermal performance and cost for flat RCC roofs.

Design Inspiration
Enclosing a Balcony Into a Room: What It Actually Gains You in Floor Area
We break down what enclosing an open balcony into a study nook or utility actually adds in usable floor area, plus the glazing and treatment choices that make it work.

Design Inspiration
The Headboard Wall as Storage: Turning Your Bed's Backdrop Into a Full Wardrobe System
We stopped treating the wall behind the bed as decoration and started treating it as square footage, and that one shift has bought our clients an entire extra wardrobe.

Design Inspiration
Passive Cooling Design: Beating Kolkata's Summer Without Cranking the AC
The best cooling system in a Kolkata home is the one you never switch on, and it is decided at the drawing board stage, long before any AC unit gets installed.

Design Inspiration
One Flooring Material, No Thresholds: How Continuous Flooring Makes a Small Flat Read Larger
The cheapest square footage we have ever added to a flat cost nothing in construction, we simply stopped breaking the floor into pieces at every doorway.

Design Inspiration
Splitting One Bedroom Into Two Worlds: Zoning Ideas for Teenage Siblings in Kolkata
Two teenagers sharing one bedroom stop needing a cot and a play mat and start needing separate identities, so the room has to be divided, not just decorated.

Design Inspiration
Why We Ask Every Small-Flat Client to Declutter Before We Draw a Single Layout
Before any layout gets drawn for a compact flat, we ask clients to inventory their possessions first, and here's the specific reason that step is non-negotiable.

Design Inspiration
Glass Partitions: Keeping Rooms Separate While Keeping the Apartment Feeling Open
We walk through frosted, fluted, and clear glass partition systems as a real alternative to drywall, with honest numbers on acoustics and cost.

Design Inspiration
The Missing Mudroom: Solving Shoe and Entryway Clutter in Flats With No Foyer
No foyer, no mudroom, and a family of four's shoes piling up at the main door. Here's how we design entryway shoe storage sized for real Indian households.

Design Inspiration
The Pull-Out Study Table: Reclaiming Floor Space in a Child's Small Bedroom
A fixed desk in a sub-100 sqft kids' room eats the floor a child needs to actually be a child. Here's how a pull-out study table gives that space back.

Design Inspiration
Using a False Wall to Hide Plumbing and Wiring Without Losing a Whole Room's Depth
A false wall built four inches too deep quietly steals a foot of floor area over its full run, so we treat that dimension as a real design decision, not a default.

Design Inspiration
Where to Put the Kitchen When Your Flat Only Has Windows on One Side
A kitchen with no external wall is not a lost cause, it just needs the exhaust and make-up air strategy solved before the layout, not after.

Design Inspiration
Why a Single Tonal Palette Makes a Small Room Feel Bigger Than a 'Bold Accent Wall'
We keep unpicking accent walls we didn't paint. Here's why one tonal palette across walls, ceiling and trim reads larger than any single bold wall ever will.

Design Inspiration
Fitting a Full Bathroom Into 5x7 Feet: Layout Tricks for Compact 2BHK Flats
A 5x7 foot bathroom is 35 square feet of hard constraint, and the difference between it feeling like a closet or a proper bathroom comes down to a handful of specific layout decisions.

Design Inspiration
The Trundle Bed Trick: Making a Home Office Double as a Guest Room Overnight
For the four or five nights a year a study actually needs to sleep someone, a trundle or pop-up bed earns its keep far better than a room that pretends to be a bedroom all year.

Design Inspiration
The Wall-Mounted Fold-Down Desk: A Real Workspace That Disappears When You're Done
Most fold-down desks in the market can't hold a laptop and monitor without sagging within a year, so here's what the hinge and bracket hardware actually needs to survive daily use.

Design Inspiration
Layered Lighting for Rooms Where You Can't Afford to Drop the Ceiling
When a room's slab height leaves no room for a coffered ceiling, the fix isn't giving up on mood lighting, it's building depth sideways instead of down.

Design Inspiration
The Physics of Mirror Placement: Where They Actually Brighten a Small Room (and Where They Don't)
Add a mirror and the room feels brighter is only true at specific angles relative to the window, and we've measured enough New Town flats to know exactly where that rule breaks.

Design Inspiration
Sliding vs Hinged Wardrobe Doors: The Clearance Math for Narrow Bedrooms
A hinged wardrobe door needs a full arc of floor to swing through and most narrow Kolkata bedrooms simply do not have it, here is the exact clearance math.

Design Inspiration
Is a Kitchen Island Ever Worth It in a Small New Town Flat? A Realistic Take
Clients ask for an island almost every month, and the honest answer usually comes down to a walkway measurement rather than a design preference.

Design Inspiration
Fitting a Family of Four Into a 1BHK: Layout Strategies That Actually Work
A 1BHK with two kids and two parents doesn't need a bigger flat, it needs sleeping zones, storage split by person, and a shared corner that earns its keep every single day.

Design Inspiration
Turning a 4x6 Balcony Into a Utility, Reading Nook, and Drying Zone at Once
A standard New Town balcony is roughly 4 by 6 feet, and we've learned it can hold three real functions at once if the zoning is planned rather than accidental.

Design Inspiration
Build Up, Not Out: Using Wall Height for Storage When Floor Area Runs Out
Most New Town flats carry 9 to 10 feet of wall height that stops at the wardrobe top, and we've spent a decade learning exactly how far up that space can work.

Design Inspiration
Beyond the Bunk Bed: Shared Kids' Room Layouts for Small Second Bedrooms
We look past the default bunk bed for siblings sharing a small second bedroom, covering trundle setups, L-shaped beds, and curtain zoning we've actually built for New Town families.

Design Inspiration
The Extendable Dining Table Playbook for Flats Without a Separate Dining Room
Our practical guide to extendable and drop-leaf dining tables for flats with no dining room, covering mechanisms, seat-count clearance math and parking spots.

Design Inspiration
Storage Tricks for the 8x8 Galley Kitchen: Getting a Full Kitchen Into a Corridor
We break down how we fit a complete cooking, storage, and prep setup into the 8x8 galley kitchens common across New Town 2BHKs, without stealing an inch of width.

Design Inspiration
Bringing Home a Puppy: Pet-Friendly Design Changes for First-Time Dog Owners in New Town
Practical changes for first time dog owners bringing a puppy into a New Town flat, covering scratch resistant flooring, a proper feeding nook, and safer furniture.

Design Inspiration
What to Actually Do With the Space Under Your Staircase in a Duplex Flat
We weigh drawer-under-tread storage against a walk-in cupboard and a mini powder room for the under-stair void in New Town duplex and triplex units, with real cost and structural trade-offs.

Design Inspiration
Designing a Work-From-Home Corner Into a Bedroom That Isn't a Spare Room
How we carve a real desk nook out of an existing bedroom or landing when there's no spare room to give up, including handling video-call acoustics.

Design Inspiration
Can You Fit a Loft Bed in an Indian Flat? Mezzanine Sleeping Solutions Explained
A feasibility-first look at whether mezzanine sleeping platforms actually work under standard Indian slab heights, and where they fit in a 2BHK and where they don't.

Design Inspiration
Sliding and Folding Partitions: Turning One Room Into Two Without Construction
How track-mounted sliding and folding partitions let a New Town flat convert one large room into a guest room, office or nursery, no masonry, no dust.

Design Inspiration
Why We Wall-Hang Furniture in Small Flats Instead of Floor-Mounting It
Our studio's case for wall-mounted TV units, floating vanities and hung wardrobes in Kolkata flats, plus what RCC wall drilling actually requires.

Design Inspiration
Sofa-Cum-Bed vs Murphy Bed: Which Space-Saving Sleeper Survives Daily Indian Use
Both promise to give a room back during the day, but the hinge, the mattress and the wall behind it decide which one is still working in five years.

Design Inspiration
Storage-First Design: Why We Plan Cupboards Before Furniture on Every Small Flat
We measure how many cubic feet a household actually owns before we pick a single sofa, because storage bolted on after furniture is chosen never fits.

Design Inspiration
How to Zone a 400 Sq Ft Studio Apartment in New Town Without Walls
A practical zoning method for the studio and 1RK units now common in New Town's investment towers, using flooring, ceiling drops, and furniture instead of partitions.

Design Inspiration
Nine Ways We Visually Expand a 10x12 Living Room Without Breaking a Wall
A 120 square foot living room can read as noticeably bigger than it measures, and the difference comes down to mirror geometry, flooring direction and where furniture legs sit.

Design Inspiration
7-Foot Ceilings? A Design Playbook for Low-Ceiling Flats in Old Kolkata Buildings
When slab-to-slab height drops below 9 feet, most false ceiling ideas backfire. Here is what we actually specify in Kolkata's older buildings.

Design Inspiration
Designing for a 20-Foot Frontage: Layout Tricks for Narrow Plots in New Town
An 18 to 25 foot wide plot forces sequencing decisions most house plans never have to make, staircase first, light zones next. Here is our order.

Design Inspiration
Only One Wall With Windows? Fixing Single-Aspect Flats in New Town Towers
When one external wall is all a unit gets, cross ventilation is off the table structurally, so we redesign what air and light can borrow from.

Design Inspiration
Double the Cribs: Designing a Shared Nursery for Twins in a Salt Lake Flat
Two cribs, one 110 sq ft room, and a couple in Salt Lake who called us before the twins even arrived. Here is the layout we built for them and why.

Design Inspiration
Merging Two Homes Into One: Room Allocation for Blended Families in Kolkata
When two households become one Kolkata flat, room allocation decides whether step-siblings settle in peacefully or spend a year negotiating territory.

Design Inspiration
Terrace Mumty Store Room to Rooftop Home Office Pod: Before-After
A neglected mumty on a New Town terrace, just brick and a locked door, became a small insulated home office pod, and here is exactly how we rebuilt it.

Design Inspiration
Nursing Corner Meets Work Desk: Designing a Room for New Mothers Returning to WFH
Going back to remote work while still nursing needs one room that holds a feeding chair and a functional desk within sight of the crib, not two.

Design Inspiration
Kid's Off to College: Turning Their Empty Bedroom Into a Rentable Studio in Kolkata
Once a child leaves for hostel or another city, that empty bedroom can pay its own way back, if it is converted into a proper self-contained studio.

Design Inspiration
Moving Back Home: Furnishing an Empty Kolkata Flat for an NRI Family's Return
For a family that locked up a Kolkata flat years ago and is now moving back for good, sequence matters as much as the shopping list, and we start with the walls.

Design Inspiration
Living Alone as Seniors: Safety-First Redesign for Couples Whose Children Are Abroad
When your children have settled abroad and it is just the two of you at home in New Town, the flat itself has to become the safety net we design for.

Design Inspiration
Terracotta Jaali Screens Made a 2023 Comeback on Kolkata Facades and Interiors
In 2023 we started specifying terracotta and concrete jaali screens on nearly every project brief, and we want to explain exactly why that happened and where it works.

Design Inspiration
Before and After: The Servant's Quarter Redesigned as a Guest Suite in 2025
A real 2025 before and after tracking how a New Town family converted an 80 square foot utility quarter into a proper guest suite as their household staffing changed.

Design Inspiration
Before and After: The Built-In Wardrobe Gives Way to Walk-In Closets in Bigger New Town Flats in 2024
We compare the standard sliding wardrobe brief we ran through 2023 with the dedicated walk-in closet zones bigger New Town buyers started asking for in 2024.

Design Inspiration
The Courtyard Comes Back: How 2026 New Town Villas Reintroduced the Light Well
A specific shift we are seeing this year, New Town villa clients asking us for internal courtyards again, not for nostalgia but for daylight and cross-ventilation.

Design Inspiration
Why Matte Black Fixtures Lost Ground to Brushed Brass in Kolkata Bathrooms by 2025
We track the specific 2025 fixture-finish reversal in Kolkata bathrooms and kitchens, as matte black taps and handles gave way to brushed brass and warm gold hardware.

Design Inspiration
How AI Layout Tools Started Solving Kolkata's Small-Apartment Furniture Puzzle in 2026
We started running compact New Town units through AI layout software before finalizing plans this year, and the number of configurations it let us test in a day genuinely surprised us.

Design Inspiration
Before and After: Open Balconies Get Glass-Enclosed for Kolkata's Extreme Weather in 2024
We tracked a real New Town balcony from open railing to weatherproofed glass room in 2024, and the shift explains why so many of our clients now ask for this first.

Design Inspiration
Bouclé and Textured Fabrics Took Over Kolkata Living Rooms in 2025
We track the exact point in 2025 when bouclé and heavy weave fabric requests overtook smooth velvet in our sofa and accent chair briefs, and why the switch has held.

Design Inspiration
Statement Ceilings Are Back: Kolkata's 2026 Move Beyond Flat White Overheads
After two flat, cove-lit years, our New Town clients are asking for wood slats and tray ceilings again, and we think the shift says something real about 2026 taste.

Design Inspiration
Before and After: Wet-Dry Bathroom Zoning Becomes Standard in New Town by 2025
By 2025 almost every New Town bathroom brief we received asked for glass-partitioned wet-dry zoning. Here is exactly what changed from the single-zone layouts before it.

Design Inspiration
Before and After: The Guest Room That Became a Full-Time Home Office in 2023
In 2023 we watched a dozen Kolkata guest rooms quietly turn into full-time offices with murphy beds. Here is what that conversion actually looked like, room by room.

Design Inspiration
Cane and Rattan Furniture Made a Full Comeback in Kolkata Homes in 2024
Through 2024 our clients kept asking for the cane chairs their grandmothers owned. Here is how that nostalgia turned into a genuine material trend across Kolkata interiors.

Design Inspiration
Terrazzo Moves to the Countertop: Kolkata Kitchens' 2026 Material Shift
Terrazzo left the floor and climbed onto the counter in our 2026 kitchen briefs, and we are seeing it push past granite and quartz for the first time.

Design Inspiration
Before and After: The Standalone Pooja Room Gives Way to Integrated Alcoves in 2024
In 2024 our New Town briefs stopped asking for a separate pooja room and started asking for a designed alcove, and the shift changed how we plan whole flats.

Design Inspiration
Before and After: How Kolkata Architects Reconciled Vastu with Open-Plan Design in 2025
We used to build a wall to satisfy Vastu, now we place a console table instead, here is how our own floor plans changed between 2022 and 2025 and why clients are happier with the result.

Design Inspiration
Why Exposed Brick and Industrial Interiors Fell Out of Favour in Kolkata by 2024
Raw brick walls and black metal shelving defined every third cafe brief we got around 2021, and then clients quietly stopped asking, here is what we watched happen and why.

Design Inspiration
Sage Green and Butter Yellow: How Pastel Kitchen Cabinets Took Over Kolkata in 2025
In 2025 our kitchen briefs stopped asking for white and wood finishes and started asking for sage green and butter yellow lacquer, and we want to explain why.

Design Inspiration
How AI Mood Boards Changed the First Client Meeting at Kolkata Design Studios in 2024
We walk through the specific operational shift in our own first client meetings during 2024, from physical swatch boxes to AI-generated concept renders, and what stayed the same.

Design Inspiration
Before and After: Dark, Moody Bedrooms Had a Brief Moment in Kolkata in 2023
For about eighteen months our New Town clients wanted deep green walls and brass fittings in every bedroom, then almost overnight they stopped asking, and we watched why.

Design Inspiration
Before and After: The Kitchen Island Finally Fits Kolkata Apartments in 2025
We compare a real pre-2025 L-shaped kitchen brief against the compact island layout that replaced it, with the exact clearances that made it work in a mid-sized flat.

Design Inspiration
How Kolkata Interiors Traded Greys for Earthy Terracotta and Ochre Palettes in 2023
We track the exact 2023 turn in our own client briefs, away from the grey and white schemes of 2019 to 2020 and into terracotta, ochre, and rust, with the materials that carried it.

Design Inspiration
Before and After: How New Town Homeowners Converted Utility Balconies into Sit-Outs in 2023
In 2023 we kept getting the same brief in New Town, turning the cramped washing-machine balcony into an actual seating nook. Here is the before and after pattern we saw repeat.

Design Inspiration
Before and After: Kolkata Ditches Heavy False Ceilings for Cove Lighting Strips in 2025
We compare the multi-tier false ceilings we built constantly through 2022-2023 against the flat cove-lit ceilings clients wanted in 2025, with real cost and height numbers.

Design Inspiration
Lime Plaster Finishes Enter Kolkata Homes in 2025 as the Anti-Paint Movement Grows
In 2025 we started fielding client requests for lime and clay plaster walls instead of paint, and once we explained what breathable walls do in this humidity, most stayed converted.

Design Inspiration
The Handmade Tile Revival: Why Kolkata Bathrooms and Kitchens Went Artisanal in 2024
In 2024 clients stopped asking for the flattest, most uniform tile we could source. We trace how handmade zellige-style tile took over Kolkata backsplashes and bathroom walls.

Design Inspiration
Before and After: How the Open Kitchen Finally Won Over Kolkata Homes in 2024
Closed, ventilated, and firmly separate for years, Kolkata kitchen briefs flipped in 2024 once induction-first cooking made the open plan technically workable.

Design Inspiration
The Curve Took Over: How Arches and Rounded Furniture Redefined Kolkata Interiors in 2024
Sharp geometric lines dominated Kolkata interiors through 2021 and 2022, and then 2024 arrived with curved sofas and arched doorways almost everywhere we looked.

Design Inspiration
Fluted Panelling Became Kolkata's Go-To Accent Wall in 2023
In 2023 our client briefs changed almost overnight, asking for fluted wood panelling instead of textured paint, and we watched a niche finish become the default accent wall.

Design Inspiration
The 2023 Multi-Use Room Shift: How Kolkata Apartments Finally Absorbed the Home-Office Era
By 2023, three years after the need first appeared, Kolkata clients stopped asking us to retrofit a home office and started briefing convertible rooms from day one.

Design Inspiration
How AI-Generated 3D Walkthroughs Changed Client Approvals in Kolkata Studios by 2025
By 2025 we stopped promising clients a walkthrough in three weeks and started delivering one in three days, and that single change rewired how approvals happen.

Design Inspiration
The Maximalism Comeback: How 2025 Brought Bold Colour and Pattern Back to Kolkata Homes
In 2025 our consultations flipped almost overnight, with clients across New Town and Salt Lake asking for jewel tones and pattern instead of another all white living room.

Design Inspiration
Micro-Cement Walls Arrive in Kolkata: The 2025 Finish Replacing Textured Paint
We specified our first micro-cement wall in early 2025 and spent the rest of the year learning what this seamless finish needs to actually survive Kolkata's humidity.

Design Inspiration
Terrazzo's 2023-24 Takeover: Why Kolkata Flooring Moved Past Marble and Vitrified Tiles
Between 2023 and 2024 terrazzo went from a material we rarely specified to one requested by name, and we tracked exactly why Kolkata clients made that switch.

Design Inspiration
2024's Biophilic Shift: Why Kolkata Homeowners Started Designing Around Plants, Not Adding Them After
In 2024 our clients stopped buying planters after handover and started asking us to build ledges, light wells, and living walls into the plan itself.

Design Inspiration
How Japandi Design Quietly Took Over New Town Apartments in 2023
Japandi arrived in our New Town briefs in 2023 without anyone naming it, showing up as low furniture, oak tones, and rooms that finally had room to breathe.

Design Inspiration
Why 2024 Was the Year Kolkata Swapped Stark White Minimalism for Warm Minimalism
In 2024 our clients stopped asking for white and grey and started asking for tan, ivory, and clay, and we watched the shift happen brief by brief.


