THE JOURNAL
Commercial & Workplace
84 articles from the studio on commercial & workplace.
Commercial & Workplace
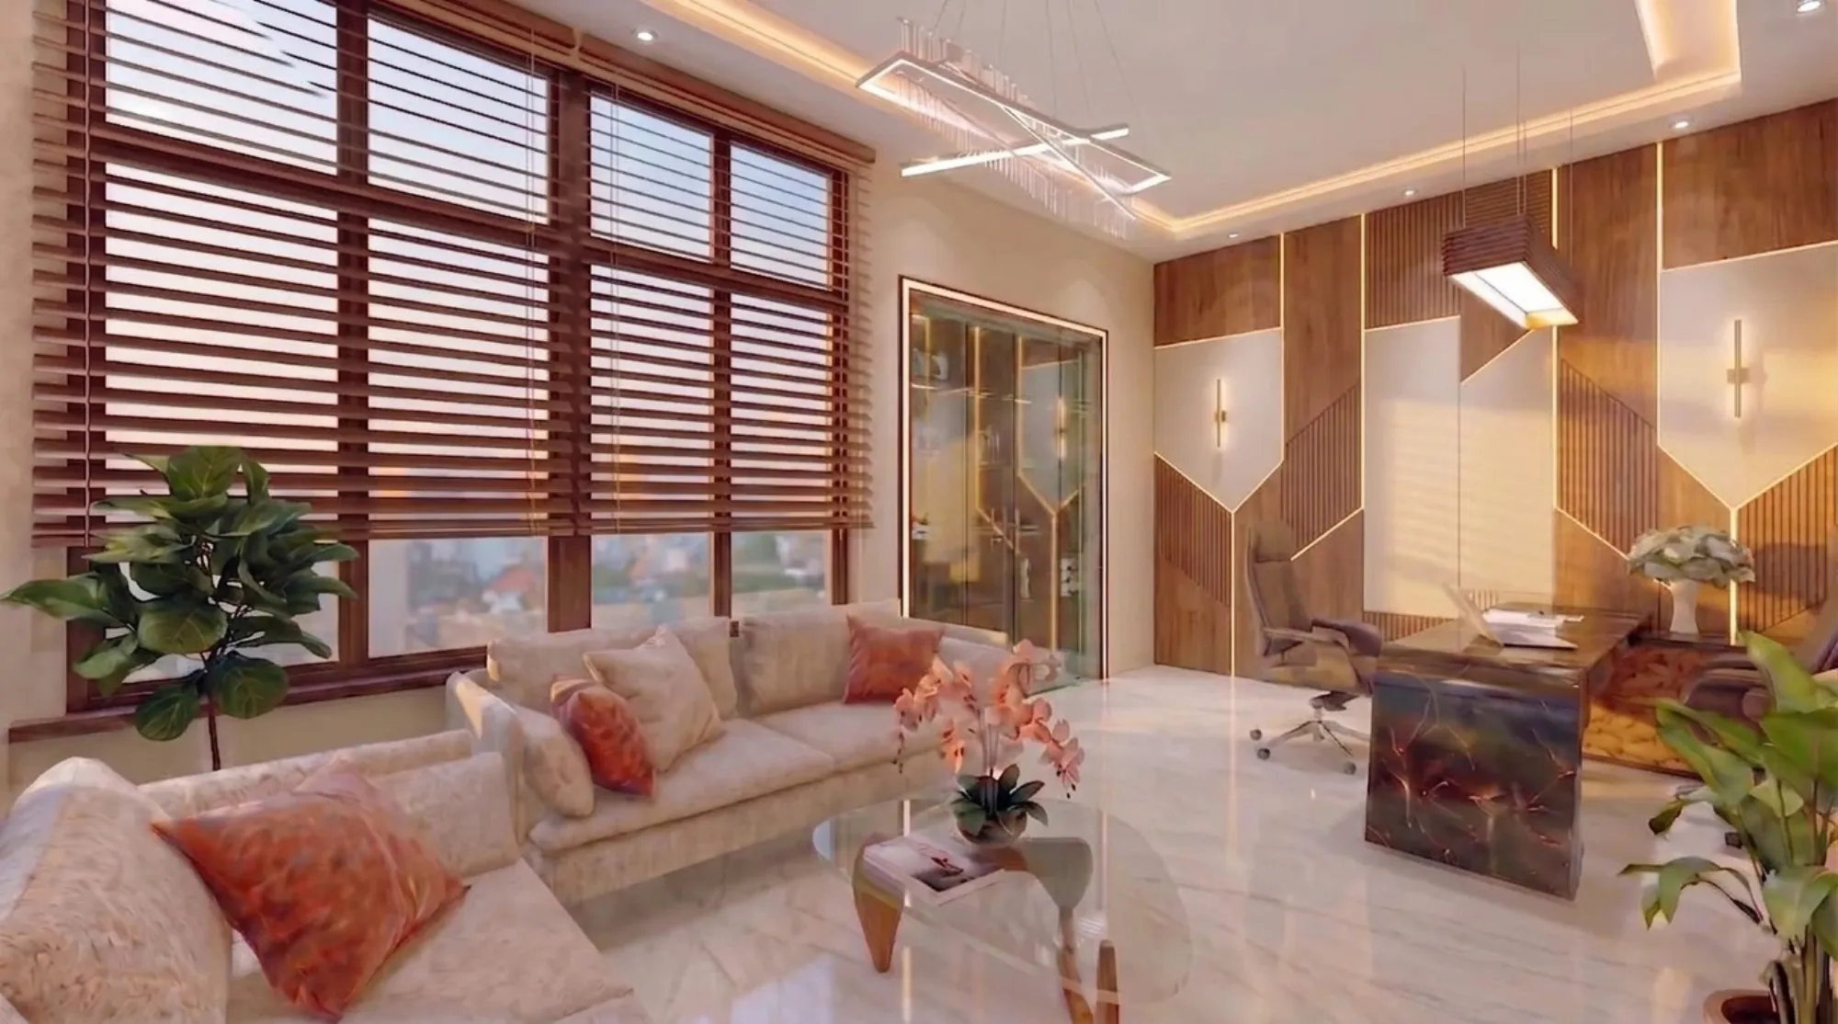
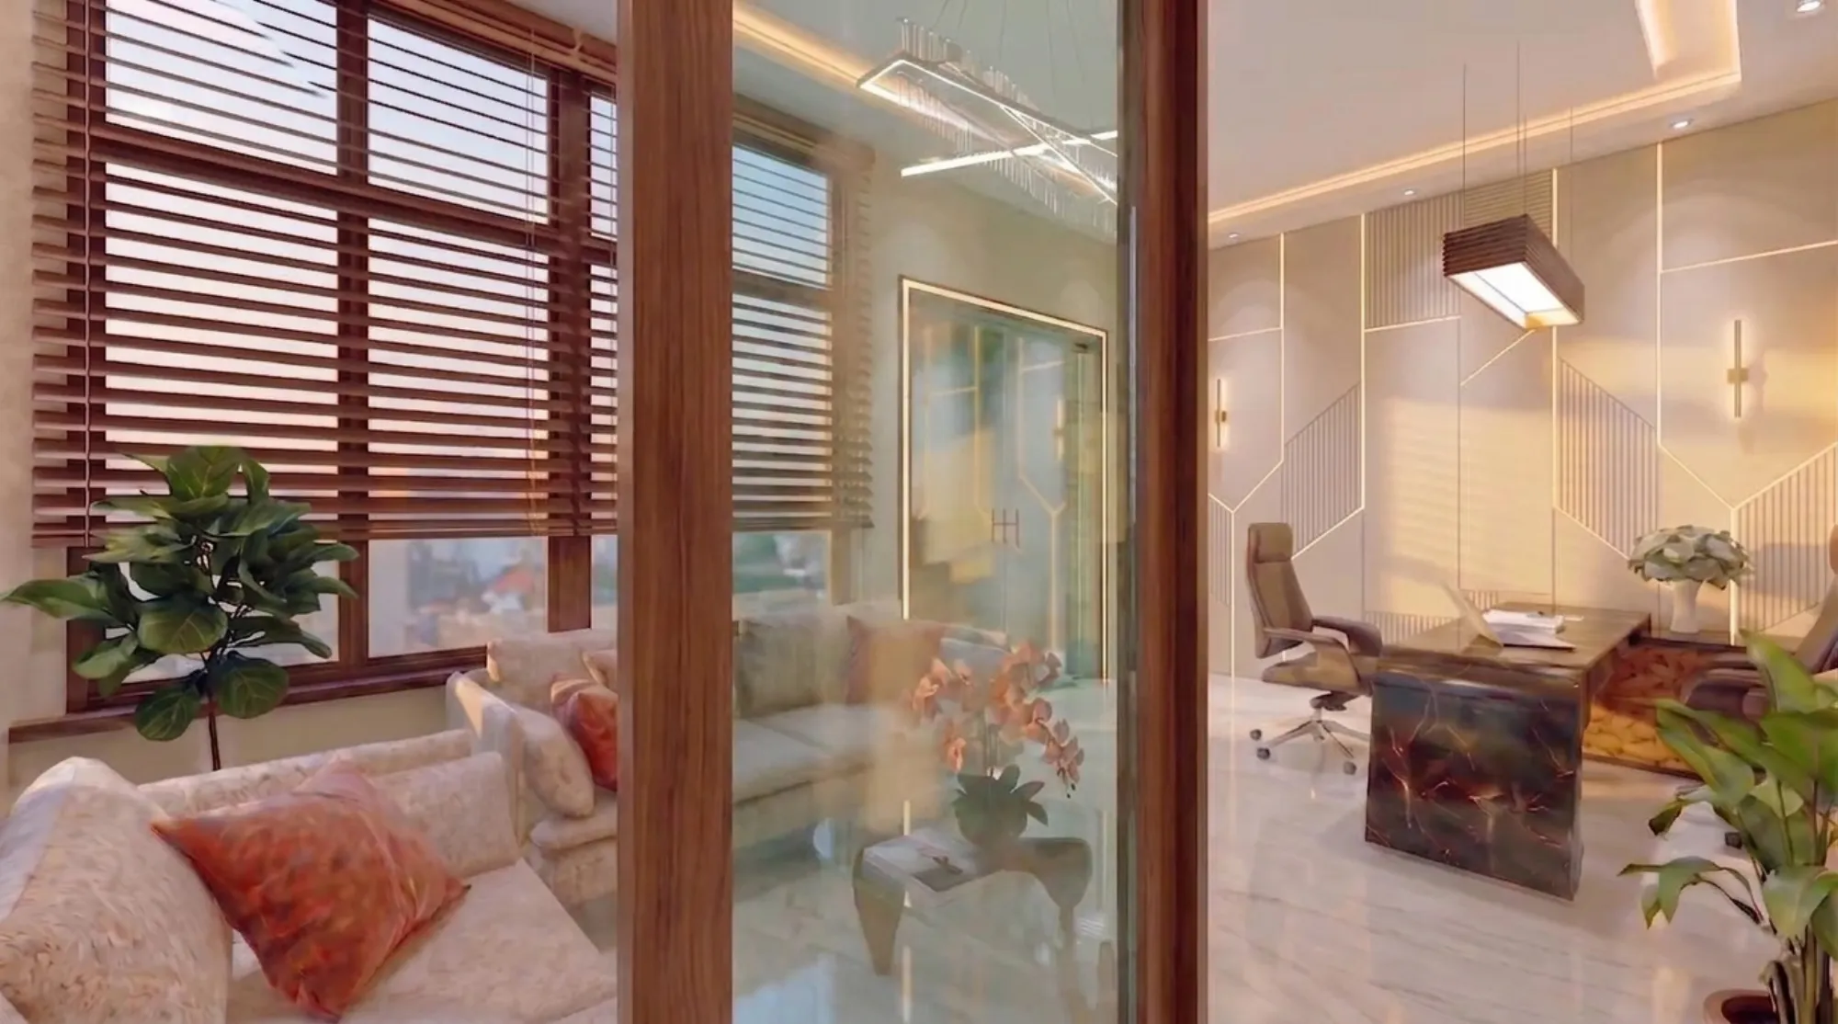
Home Office Ceiling and Lighting Ideas for New Town Work-From-Home Flats
Home office ceiling and lighting ideas for New Town work-from-home flats, from a New Town studio that has fixed glare, low slabs and bad desk placement in 330+ homes.
Commercial & Workplace
Turnkey Interior Contractors for Sector V Area Apartments
Turnkey interior contractors for Sector V and Salt Lake apartments: what genuine turnkey scope covers, Bidhannagar rules, realistic 8-12 week timelines, and material choices suited to Kolkata's climate.

Commercial & Workplace
Commercial Interior Fit-Out Contractors in Salt Lake Sector V
Hiring a commercial interior fit-out contractor in Salt Lake Sector V? Here's what actually matters: MEP retrofits, compliance, acoustics, and realistic timelines.

Commercial & Workplace
Cafe and QSR Fit-Out Contractors in Kolkata Sector V
A practical guide to hiring cafe and QSR fit-out contractors in Kolkata Sector V, covering Bidhannagar approvals, kitchen ventilation, budgeting and why Salt Lake owners choose Studio Contour.
Commercial & Workplace
Designing Flats Near Sector V Tech Parks for Rental Yield
Designing Salt Lake flats near Sector V for rental yield: layout, finishes, and NKDA/Bidhannagar compliance moves that lift rent and cut tenant turnover.

Commercial & Workplace
Dental Clinic Interior Design in New Town and Salt Lake
A New Town and Salt Lake dentist's guide to dental clinic interior design: layout, NKDA/Bidhannagar compliance, materials, timelines, and costs, from a studio with 330+ buildings delivered.

Commercial & Workplace
Interior Design for IT Professionals Working in Sector V
A Studio Contour guide to interior design for Sector V IT professionals in Salt Lake, covering hybrid-work layouts, cooperative-flat renovation, materials, and timelines.

Commercial & Workplace
Interior Design Guide for IT-Corridor Flats Near Sector V
A practical interior design guide for Salt Lake flats near Sector V, covering space planning, kitchens, bathrooms, lighting, budget and timelines for IT-corridor homeowners.

Commercial & Workplace
Cafe Interior Design for Sector V and New Town
A practical guide to cafe interior design in Sector V and New Town, covering kitchen layout, lighting, acoustics, monsoon-ready materials and NKDA compliance from a New Town studio with 330+ buildings delivered.

Commercial & Workplace
Fast-Turnaround Interiors for Sector V Tech Employees
A practical guide for Sector V tech employees in Salt Lake on getting interiors done fast without compromising quality, from a New Town studio that's delivered 330+ buildings.

Commercial & Workplace
Interior Design for Landlords Renting Out Flats Near Sector V
A Salt Lake landlord's guide to interior design near Sector V: what actually rents fast, what tenants damage, and how to budget for a flat that keeps working between tenancies.

Commercial & Workplace
Fitting Out a Bare-Shell Office in a New Town IT Park: A Step-by-Step Guide
A step-by-step guide to fitting out a bare-shell office in a New Town IT park, from MEP coordination and NKDA norms to budgeting, acoustics, and lighting.

Commercial & Workplace
Work-From-Home Setups for Sector V Professionals in New Town Flats
A practical guide for Sector V professionals working from New Town flats: fixing layout, acoustics, lighting, power and NKDA-aware retrofits for a real home office.

Commercial & Workplace
Bar and Pub Interior Design in Salt Lake Sector V: Designing for the After-Work Crowd
A Salt Lake, Kolkata guide to bar and pub interior design for the after-work crowd, covering acoustics, lighting, layout, and licensing realities from a New Town studio with 330+ buildings delivered.

Commercial & Workplace
Designing a PG or Student Hostel Near Sector V: Bed Density, Storage and Common Rooms
Planning a PG or student hostel near Sector V in Salt Lake? Here's how to get bed density, storage and common rooms right, from a studio that's built 330+ buildings.

Commercial & Workplace
Home Office Network Planning for New Town Apartments: Router Placement and LAN Points
Router placement and LAN point planning for New Town, Kolkata apartments and independent houses, covering RCC signal loss, mesh setups, and pre-construction cabling.

Commercial & Workplace
Office Interior Design in Salt Lake Sector V: What IT Tenants Get Wrong About Bare-Shell Space
Office interior design in Salt Lake Sector V for IT tenants: what bare-shell space really includes, common fit-out mistakes, and a realistic budget and timeline.

Commercial & Workplace
Opening a Polyclinic in New Town: Layout, Licensing and Fit-Out Sequence
A practical guide to opening a polyclinic in New Town: OPD layout planning, NKDA and clinical establishment licensing, and the fit-out sequence that keeps your launch date real.

Commercial & Workplace
250 Sq Ft Open Kitchen Layout for a 40-Seater Restaurant in New Town
A 250 sq ft show kitchen has to turn 40 covers without the line backing up, so we sequence the cook line, pass, and exhaust route before ordering equipment.

Commercial & Workplace
250 Sq Ft Boutique Clothing Store Display Layout in Salt Lake
Our take on the display versus trial room tradeoff for a 250 sq ft boutique frontage in Salt Lake, where every linear foot of wall space has to earn its place.

Commercial & Workplace
Signing a Commercial Lease in Salt Lake Sector V: The Fit-Out Clauses to Negotiate First
A Salt Lake Sector V commercial lease guide to negotiating fit-out clauses (ceiling void, HVAC load, reinstatement) before you sign, not after.

Commercial & Workplace
Small Office Design for a Six-Person Team in a Salt Lake Commercial Building
A Studio Contour guide to designing a six-person office inside a Salt Lake commercial building, covering layout, acoustics, compliance, and realistic timelines.

Commercial & Workplace
Homes for Single Professionals in Sector V and New Town: Low-Maintenance Interiors
Low-maintenance interior design for single professionals working Sector V and living in New Town, Kolkata. Layouts, materials and finishes that survive a 60-hour week and monsoon humidity.

Commercial & Workplace
700 Sq Ft Yoga and Fitness Studio Layout Near Eco Park
We plan flooring, natural light, and a compact changing area for a 700 sq ft yoga and fitness studio positioned to draw New Town's Eco Park crowd.

Commercial & Workplace
Wardrobe Ideas for Salt Lake Sector V Rental Apartments
Wardrobe ideas for Salt Lake Sector V rental apartments: sizing for real floor plans, monsoon-proof materials, sliding vs hinged, and honest budgets.

Commercial & Workplace
How to Design a 300 Sq Ft Cafe Counter for Footfall in New Town
We walk through how to lay out the counter zone of a 300 sq ft New Town cafe so billing, pickup, and display shelving keep pace with peak footfall.

Commercial & Workplace
Coworking Space Design Ideas for a 40-Seat Office in Sector 5
We work out the hot desk to cabin ratio, phone booth count, and circulation width that make a 40-seat coworking floor in Sector 5 actually function.

Commercial & Workplace
Sector V's After-Office Rush: Why Nearby Salt Lake Homes Need Sound-Buffered Balconies
Sector V's evening traffic and honking now reach Salt Lake balconies daily. Here's how sound-buffered balcony design actually works, and what Bidhannagar rules allow.

Commercial & Workplace
200 Sq Ft Bakery Display Counter and Storage Layout in Kolkata
We work through how a 200 sq ft neighbourhood bakery in Kolkata splits between display frontage, cold storage, and a queue that does not spill onto the pavement.

Commercial & Workplace
2000 Sq Ft Furniture Showroom Layout Design in New Town
For a 2000 sq ft furniture showroom on a New Town arterial road, we plan the aisle widths and the loading dock route before we ever touch a vignette.

Commercial & Workplace
500 Sq Ft Jewellery Showroom Display Design in Salt Lake
In a 500 sq ft jewellery showroom in Salt Lake, every display case has to sit inside a security sightline and a lighting pool at once, which is a tighter brief than it sounds.

Commercial & Workplace
800 Sq Ft Bank or NBFC Branch Interior Design in Action Area I
An 800 sq ft branch in Action Area I has to fit a teller line, a vault, and customer seating around security clearances we plan for from day one.

Commercial & Workplace
600 Sq Ft IVF and Fertility Clinic Layout for Patient Privacy in Salt Lake
We plan a 600 sq ft Salt Lake IVF clinic around a discreet counselling entry kept apart from the general waiting area, so patient privacy is built into the walk itself.

Commercial & Workplace
1200 Sq Ft Preschool and Daycare Interior Design in New Town
A 1200 sq ft preschool in New Town has to hold two age groups, a play zone, and a staff desk while every child stays inside one sightline, and here is exactly how we split it.

Commercial & Workplace
450 Sq Ft Dermatology Clinic Waiting and Consultation Layout in Salt Lake
When a dermatologist handed us a 450 sq ft shell in Salt Lake, we planned it around one problem first: keeping waiting patients from seeing who just left treatment.

Commercial & Workplace
180 Sq Ft Optical Store Display Design in New Town
An 180 sq ft optical store in New Town has room for a frame wall, a testing alcove, and a billing point, but only if the layout is planned tightly.

Commercial & Workplace
350 Sq Ft Veterinary Clinic Interior Design for a Kolkata Neighbourhood
A 350 sq ft veterinary clinic needs hygiene-first flooring, a proper cat and dog waiting split, and an examination table that does not block the door.

Commercial & Workplace
900 Sq Ft Law Firm Office Cabin Layout in Sector 5
Fitting partner cabins, a client conference room, and a working library into 900 sq ft in Sector 5 comes down to one thing, protecting privacy without wasting a square foot on it.

Commercial & Workplace
400 Sq Ft Physiotherapy Clinic Design Near Dum Dum Lake Town
Our approach to zoning a 400 sq ft physiotherapy practice near Dum Dum Lake Town into consultation, exercise and electrotherapy bays that don't feel clinical.

Commercial & Workplace
150 Sq Ft Pharmacy Store Shelving Layout in Rajarhat
We map out how a 150 sq ft pharmacy in Rajarhat can hold a genuinely wide SKU range through category-wise shelving without crowding the billing counter or the fridge.

Commercial & Workplace
Interior Design Cost for a 500 Sq Ft Dental Clinic in Salt Lake
We break down what a 500 sq ft dental clinic in Salt Lake actually costs to fit out, zone by zone, from civil work through the chair bay and sterilization area.

Commercial & Workplace
1000 Sq Ft Coaching Center Classroom Layout in New Town
We plan a 1000 sq ft New Town coaching center into two classroom pods and a reception bay, with acoustic separation so back-to-back batches don't bleed into each other.

Commercial & Workplace
500 Sq Ft Real Estate Sales Office Reception Design in Rajarhat
A 500 sq ft real estate sales office in Rajarhat has to show a scale model to a crowd and close a deal in private, often within the same working hour.

Commercial & Workplace
Phased Fit-Out: How to Design a Commercial Space You Can Build in Stages as Budget Allows
How we draw one master plan for a leased commercial unit and then release it in funded phases, so nothing built in phase one ever has to be torn out for phase two.

Commercial & Workplace
Fitting Room Design: The Small Space That Makes or Breaks a Retail Sale
Why the 15 sq ft trial room decides more sales than the shopfront does, and the lighting, mirror and hardware choices we get right for apparel clients across Kolkata.

Commercial & Workplace
Wayfinding and Signage Design: The Overlooked Layer of Commercial Interior Design
Signage hierarchy, material durability, and placement logic for multi-tenant buildings, the layer of commercial design most fit-outs treat as an afterthought.

Commercial & Workplace
Boutique Hotel Lobby Design: Creating a Memorable Arrival Sequence on a Small Site
How we design the porte cochere to reception journey for small-footprint boutique hotels near Eco Park, where every metre of arrival space has to earn its place.

Commercial & Workplace
Space Planning for Hybrid Work: Redesigning Kolkata Offices for a 3-Day Week
Our approach to redesigning offices running at 60-70% average occupancy, covering hot-desking ratios, activity-based zoning, and what to do with the floor area you free up.

Commercial & Workplace
Quick Service Restaurant Design: Engineering the Space for Speed Without Feeling Rushed
A QSR that feels calm but moves fast is not an accident, it is measured in counter-to-kitchen distance and queue geometry. Here is how we design for both.

Commercial & Workplace
Designing Meeting Rooms That Actually Work: Acoustics, AV and Table Shape
A meeting room that looks sharp in a walkthrough but garbles every video call and seats people who can't see the screen isn't a design win, it's a daily tax on your team.

Commercial & Workplace
Designing Breakout Spaces That Employees Actually Use
Most breakout zones sit empty by 3pm. We break down the furniture, acoustics and layout decisions that actually pull employees away from their desks.

Commercial & Workplace
Office Color Psychology: What Wall Colors Actually Do to Focus and Mood
Not every wall in an office should be the same colour, because focus work, collaboration and calm are three different mental states that respond to three different palettes.

Commercial & Workplace
Retail Lighting Design: The CRI and Color Temperature Numbers That Sell Products
CRI below 90 makes fabric look flat and food look grey. We break down the exact lighting numbers our studio specifies for apparel, food and jewelry retail.

Commercial & Workplace
Designing Bank and NBFC Branches That Feel Secure and Trustworthy
The specific design vocabulary, solidity cues, controlled sightlines and private consultation zones, that financial branches use to earn a customer's trust before a single form is signed.

Commercial & Workplace
Fitness Studio Interior Design: Flooring, Mirrors and Zoning for Boutique Gyms
Boutique gym fit outs live or die on three decisions: what's underfoot, where the mirrors go, and how tightly you zone a small footprint. Here's how we approach all three.

Commercial & Workplace
The 90-Second Rule: Designing Reception Areas That Set the Right First Impression
What a visitor actually notices in the first 90 seconds inside your lobby, and the specific lighting, seating and signage decisions that shape that judgment before anyone speaks.

Commercial & Workplace
Salon and Spa Interior Design: Creating Calm in a Commercial Footprint
How station spacing, plumbing routes and the right lighting and acoustic choices turn a tight New Town retail unit into a genuinely relaxing salon or spa, without wasting a square foot.

Commercial & Workplace
How Interior Design Becomes Brand Strategy: Translating a Logo Into a Physical Space
A logo file and a colour code are not a brand, they are the smallest fragment of one, and turning them into a physical space that customers feel is where interior design earns its keep.

Commercial & Workplace
Furniture Showroom Layout: Designing Vignettes That Sell Room Sets, Not Single Pieces
Why grouping furniture into full room vignettes, with the right spacing and light, sells complete rooms far more effectively than lining up pieces like a catalogue.

Commercial & Workplace
Jewelry Showroom Interior Design: Security, Lighting and Luxury in the Same Footprint
A jewelry showroom has to look effortless while quietly managing vaults, CCTV sightlines and lighting accurate enough to sell gold and diamonds. Here is how we plan for all three at once.

Commercial & Workplace
Choosing a Material Palette That Says Something About Your Brand
Raw concrete, warm oak and brushed brass are not interchangeable finishes, each one tells a customer something different about your brand before a single word is spoken.

Commercial & Workplace
Clinic Interior Design in Kolkata: Patient Flow, Privacy and Calm on a Small Footprint
Most Kolkata clinics run on 600 to 900 square feet. We map every patient's path through that space before a single wall goes up, so privacy survives the squeeze.

Commercial & Workplace
Designing a Dental Clinic That Reduces Patient Anxiety: A Layout and Material Guide
How operatory sightlines, drill noise dampening and the right wall colour can turn a dental clinic from a source of dread into a calm, efficient space patients trust.

Commercial & Workplace
Choosing Hygienic, Low-Maintenance Materials for Clinics and Diagnostic Centres
Kolkata's humidity punishes the wrong flooring and wall joints fast. Here is exactly what we specify for clinics and diagnostic centres, and why each choice earns its cost.

Commercial & Workplace
Showroom Design That Sells: Product Display Architecture for New Town Showrooms
The zoning, circulation and feature lighting logic that turns a showroom from a room full of stock into a space that walks customers toward a decision.

Commercial & Workplace
Commercial Kitchen Ventilation Design for Kolkata Restaurants: What Architects Must Plan For
Exhaust hood sizing, make-up air, grease trap placement and fire clearances explained for restaurant owners navigating New Town's commercial codes.

Commercial & Workplace
Beyond Desks: Designing the Amenity Zones That Make Coworking Spaces Sticky
In New Town's crowded coworking market, desks are interchangeable. The lounge corner, the phone booth and the breakout pod are what actually decide renewals.

Commercial & Workplace
Designing a Coworking Space in New Town: Lessons From Sector V's Shared Offices
How we balance hot desks, phone booths, private cabins and lounge space on a fixed New Town floor plate without the density feeling like a compromise.

Commercial & Workplace
800 Sq Ft Diagnostic Lab Layout Ideas for a Rajarhat Clinic
Zoning an 800 sq ft diagnostic lab in Rajarhat comes down to one question we ask first, where does the patient's blood sample travel after collection.

Commercial & Workplace
Modular Furniture Systems for Coworking Spaces: Designing for Constant Reconfiguration
Movable partitions, stackable seating and cable management that let a coworking operator flip a floor overnight between membership tiers without calling a contractor.

Commercial & Workplace
600 Sq Ft CA and Accounting Firm Office Layout in Salt Lake Sector 5
A 600 sq ft CA firm office in Sector 5 has to split partner cabins, a clerk bay, and a meeting room without any cabin eating the floor plan alive.

Commercial & Workplace
Designing a Cafe That Photographs Well Without Sacrificing Comfort
Statement walls fill Instagram grids and empty chairs fill nobody's pockets, so here is how we design Kolkata cafes that photograph well and still hold a guest for an hour.

Commercial & Workplace
Restaurant Interior Design in Kolkata: Balancing Ambience, Turnover and Kitchen Flow
We walk through the seating math, kitchen flow ratios and humidity-driven ventilation calls that decide whether a Kolkata restaurant actually turns a profit, not just how it photographs.

Commercial & Workplace
Restaurant Lighting Design: How Kolkata Restaurants Use Light to Control Mood and Spend
Color temperature and fixture placement quietly decide how long a table lingers and what it orders, and we break down the ambient, task and accent layers behind that effect.

Commercial & Workplace
Store Layout and Visual Merchandising: How Design Decides What Customers Buy
The decompression zone, racetrack versus grid layouts, and how fixture placement quietly steers customers toward the products a store actually wants to sell.

Commercial & Workplace
Solving the Noise Problem in Open-Plan Offices: An Acoustic Design Guide for Kolkata Businesses
A practical, materials-first look at how we fix noise in Kolkata's open-plan offices, from ceiling baffles to fabric panels, with real cost ranges from the local market.

Commercial & Workplace
Why New Town Offices Are Switching to Biophilic Design (And What It Actually Costs)
A real budget breakdown of living walls, planter partitions, and daylight optimisation for New Town's glass towers, plus what the return actually looks like.

Commercial & Workplace
7 Office Layout Mistakes Kolkata Startups Make When Leasing Their First Space
From founders we have bailed out after the lease was signed, here are the seven layout mistakes that turn a promising New Town office into a redo six months in.

Commercial & Workplace
What Makes Shoppers Walk In: Storefront Design Principles for New Town Retail Units
Sightlines, signage height, entrance width and lighting temperature, the specific storefront decisions that turn passersby into footfall on New Town's commercial stretches.

Commercial & Workplace
Designing a 500 Sq Ft Office in New Town That Doesn't Feel Cramped
We break down how we fit desks, a meeting room, and daylight into sub-1000 sq ft New Town offices without the space ever feeling like a storage unit.

Commercial & Workplace
1500 Sq Ft Startup Office Design With a Cafeteria in Sector 5
A shared cafeteria can fit inside a 1500 sq ft Sector 5 office without shrinking desk count, as long as the pantry plumbing is placed before the desks are.

Commercial & Workplace
600 Sq Ft Salon and Spa Interior Design Cost in Baguiati
We price out a 600 sq ft salon and spa on Baguiati VIP Road line by line, styling stations to backwash units to treatment rooms, rather than a range with no breakdown.

Commercial & Workplace
350 Sq Ft Cloud Kitchen Layout Design for a Kolkata Delivery Brand
How we sequence prep, cook, packing and dispatch inside a 350 sq ft delivery-only kitchen so a Kolkata cloud kitchen brand can push out orders without staff colliding.

Commercial & Workplace
1000 Sq Ft Corporate Office Fit-Out Cost in a New Town IT Park
We cost a 1000 sq ft office floor inside a New Town IT park by the seat, cabling run, and landlord-shell condition rather than a flat per sq ft figure alone.