








CGI and 3D Visualisation Services for Bournemouth Projects, Delivered Remotely
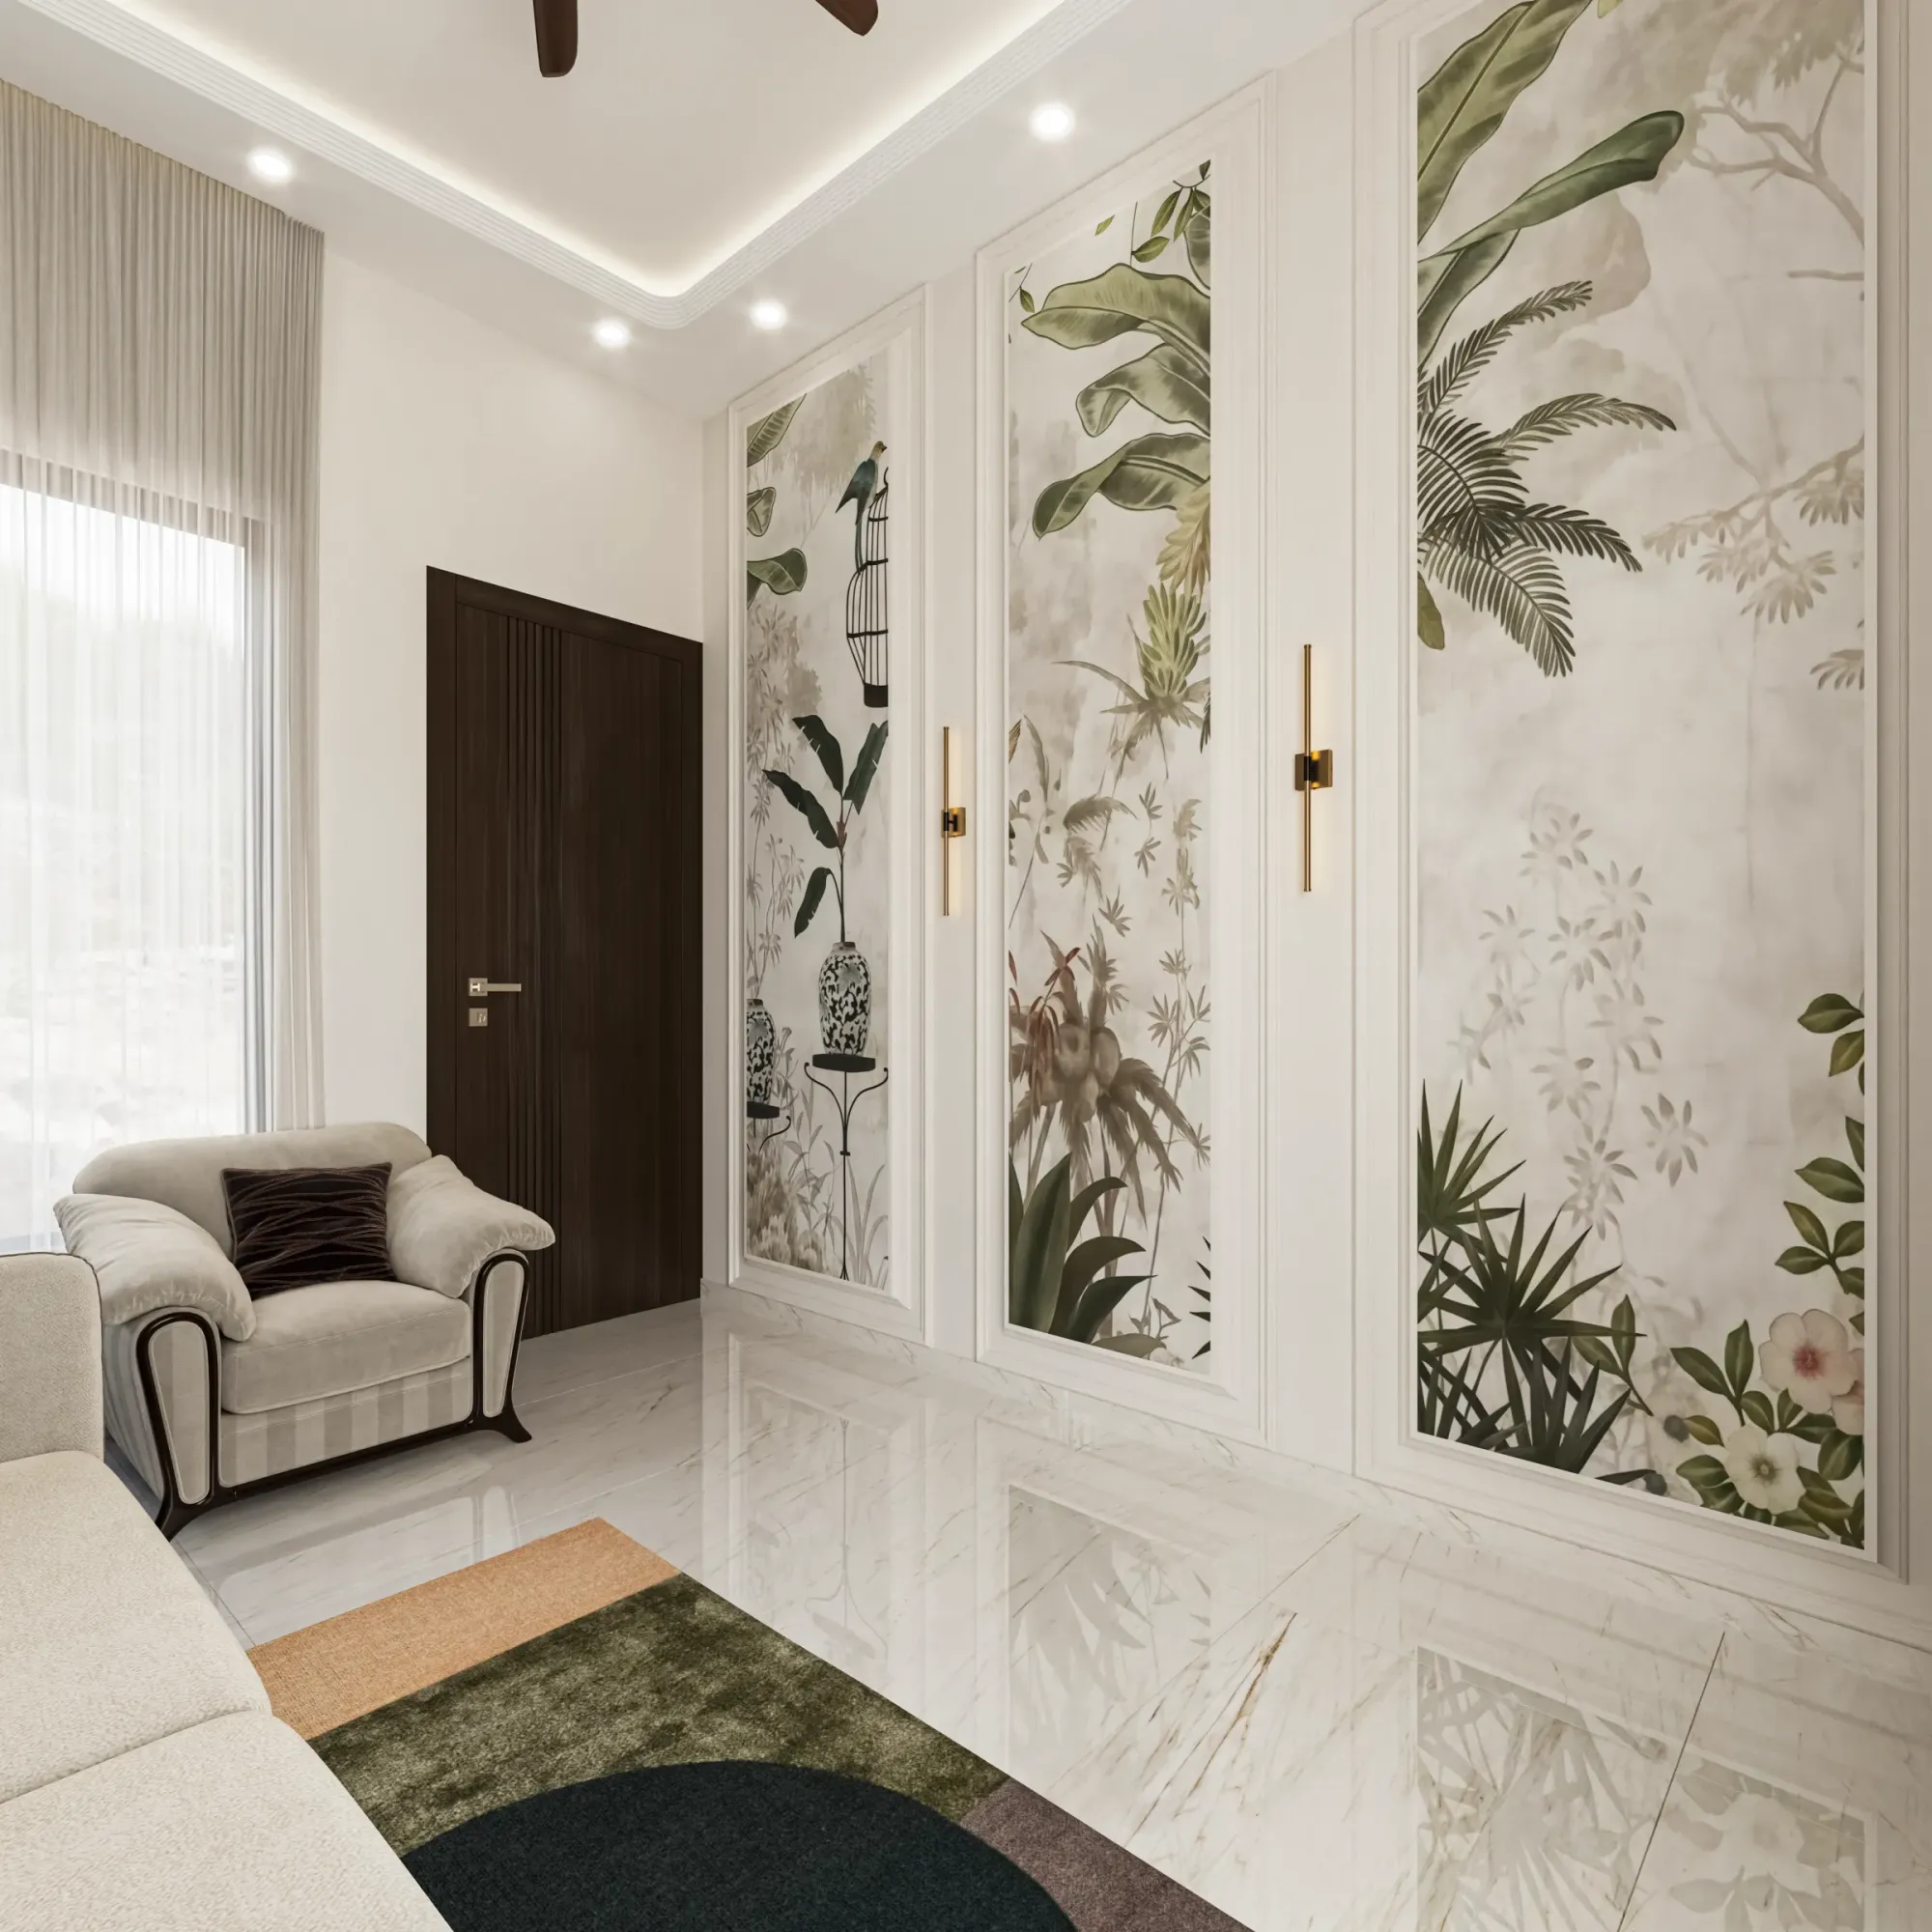
CGI and 3D Visualisation Services for Bournemouth Projects, Delivered Remotely
You probably already have a set of drawings for something in Bournemouth, a villa being split into flats in Boscombe, a rear extension on an interwar semi in Southbourne or a block of apartments on a clifftop plot, and what you need now are images good enough that a buyer, an investor, a family member who cannot read a plan or the architect pulling together a submission can understand the scheme before it exists.
We are Studio Contour, an architecture, interior design and 3D visualisation practice in New Town, Kolkata, and we have been designing and delivering buildings since 2014, so we read your drawings the way a designer reads them rather than simply tracing outlines. We work for UK clients remotely, which means nobody from the studio visits the property or measures anything, and every image is built from the plans, sections, elevations, sketches and specification you send.
A Bournemouth scheme often needs both kinds of image at once, so we cover exterior CGI for the building and its setting and interior CGI for the rooms within it, and both can be built from the same model of the same project. If your project is a hotel, restaurant or shop, Hotel, Restaurant and Retail Interior CGI for UK Hospitality Projects covers the wider picture, and what follows is about what is particular to this town, its villas and chines, its pines and its bright coastal light, and what a render has to get right before people who know the place will believe it.
Why Bournemouth's building stock asks more of a render than it seems to
Bournemouth grew as a Victorian seaside resort laid out among planted pines on heathland above the cliffs, and a great deal of what you see today still follows that pattern, large villas in generous gardens, many in red or buff brick with tile-hung gables, decorative bargeboards and deep bay windows, set along roads that drop towards the sea through the wooded valleys the town calls chines. Around that core sit later layers, Edwardian and interwar streets in Southbourne, Winton and Charminster, larger detached houses in Talbot Woods, the converted villas of Boscombe and Westbourne, and clifftop blocks of flats from the later twentieth century onwards, many on plots where a villa once stood.
So almost nothing in Bournemouth is seen on its own, a new block is read against the villa next door and the pines behind it, and a converted interior against the proportions of a house built for one family that now holds four. A render that drops a scheme onto a blank background or invents a tidy streetscape around it tends to look like a brochure for somewhere else, so we build the context from your photographs and drawings and keep it as mixed as it really is.
| Typical Bournemouth project | What the drawings usually show | What the render has to get right |
|---|---|---|
| Victorian villa conversion | New flat layouts inside tall rooms with bays | Cornice depth and how daylight falls through tall windows |
| Interwar semi or bungalow | Rear extension or loft dormer | How new brick or render sits beside the original |
| Clifftop flat block | Balconies and full-height glazing facing the bay | Glare and reflection off the sea through the day |
| House in a chine or among pines | Sloping plot with mature trees | Dappled shade and the real fall of the ground |
Exterior CGI for brick, render, pines and a bay that faces south
The seafront looks broadly south across Poole Bay, so clifftop buildings take the sun on their sea elevations for much of the day, while houses tucked into the chines or under tall pines sit in shifting, broken shade, and those two conditions have to be handled very differently in an image. We set sun and shadow to the property's real orientation, taken from the north point on your site plan, so if a neighbouring block or a line of pines throws a shadow across your front elevation in winter, that shadow lands where it belongs rather than wherever happens to look nicest.
Latitude matters too, because on the south coast of England the winter sun stays low and the summer sun climbs high, so a December view and a June view of the same building can look like two different schemes, and we help you choose the season and hour that show the design honestly. The coastal light itself is often bright but slightly hazy off the water, warmed by the pale beach and ochre cliffs, so we keep skies and reflections restrained, because an over-blue sky and a glittering sea are the quickest way to make a Bournemouth render feel invented.
Materials are where people who know the town look first, so we match them to your specification rather than to a generic set, red and buff brick with the right bond and mortar colour, painted render, which by the sea weathers and streaks faster than people expect, clay tile and slate roofs, timber cladding that silvers over the years and the glass balustrades so many seafront flats carry, and we will ask whether you want the building shown brand new or a few winters in, because that one decision changes how believable the image feels.
Exterior visuals are commonly used to support a planning application, and if that is your purpose then your architect or planning consultant decides which views go in and owns that process, while our part is to make accurate images from the drawings they give us. Drawing-cum-Dining Interiors project in Madhya Pradesh is an example of the building and exterior work we model, and like everything in our portfolio it is one of our own projects, not one in Bournemouth or anywhere in the UK.
Interior CGI for tall bays, divided villas and sea-facing glass
Inside, Bournemouth's buildings tend to hold two very different kinds of room. The first is the converted villa, with high ceilings, deep cornices, tall sash windows set in a bay, chimney breasts on the side walls and a plan that was cut into flats long after it was built, which often leaves a bright front room and a dim middle where the kitchen and bathroom have ended up, so the render has to show how a new layout works with that inherited light rather than pretending every room gets the same sun.
The second is the seafront flat, where floor-to-ceiling glass faces the bay and the problem flips completely, there is too much light rather than too little, and it arrives with glare and reflection off the water that changes through the day. For instance, a pale oak floor that reads warm and soft in the morning can go almost white at midday in a south-facing living room above the beach, so we model the glazing, balcony depth and overhangs properly and pick a time of day that shows the room as someone living there would experience it.
Hotels, guest houses and holiday lets often sit inside those same old villas, and the easy coastal answer of blue and white stripes everywhere rarely survives contact with a real brief. Whatever the room, we apply materials matched to your specification, the actual paint colours, tiles, timber species and fabrics, and we calibrate lighting and white balance so that a warm white wall in a north-facing back room and the same paint beside the sea-facing bay both read as the colour you chose, not as a yellow or blue cast that the image has introduced. You can see the kind of interior work we model in Arunoday Campus project in Halisahar, West Bengal, which is again one of our own projects and not in Bournemouth.
How a remote project with us runs
Basically, a remote project is the same design conversation we would have across a table, carried by drawings, files and scheduled calls instead, and it moves through four stages. You send 2D plans, DWG files or even hand sketches along with the specification and photographs of the site and street, we build an accurate 3D model and check it against your dimensions, we apply the materials and set the lighting, white balance and real sun orientation, and then we deliver photorealistic stills and, where the project needs one, a 3D walkthrough that moves through the spaces along a route you have agreed.
- 01You send drawings and specification
- 02We build and check the 3D model
- 03We match materials and set the light
- 04We deliver stills and walkthroughs
Building the model ourselves means questions surface early, a ceiling height that differs between plan and section or a window that appears on the elevation but not on the plan, and we send those back as questions rather than quietly guessing. Each brief is quoted individually once we have seen the drawings, because a single kitchen view and a full walkthrough of a block of flats are very different pieces of work, and Choosing Furniture and Finishes Remotely: How Studio Contour Runs It goes through how we run a remote project from first files to final images.
Working across the time difference
Kolkata keeps India Standard Time, which sits four and a half hours ahead of the UK while the clocks are on British Summer Time and five and a half hours ahead through the winter, so when your working morning begins in Bournemouth we are already into our afternoon, and that overlap gives us a shared slot each working day for a call or a screen share.
We plan review rounds around that slot, so you look at images in your own time, we talk through your comments while both of us are at our desks, and revisions carry forward from there, which suits clients who want considered rounds of feedback. The catch here is that it is not same-day back-and-forth inside your working hours, so if your project depends on changing a view three times before lunch you should know that first, and Video-Call Design Reviews: How Studio Contour Runs a Remote Project explains how we structure feedback around the time difference.
Why it matters that an architecture practice builds the model
Most of the argument for us comes down to who is doing the modelling. Studio Contour is an architecture and interior practice first, with 330+ buildings delivered since 2014, and our visualisation sits inside that practice rather than beside it, so the people setting up your scene are the same kind of people who detail staircases, coordinate ceilings around beams and argue about where a kitchen run should stop, and that shows in images where the joinery is believable, the junctions make sense and the space would actually go together if someone built it.
Our principal architect, Sumana Kumar, stays involved through the project rather than handing it off after the first call, which matters when a question about your drawings turns out to be a design question. We are strict about light and colour because those are the things that make a render either trustworthy or misleading, and 3D Interior Visualisation Services in New Town Kolkata explains why we treat accuracy as the point of the work rather than a finishing touch. The full scope of what we deliver is set out on our 3D visualisation services page and our architectural rendering page.
| Studio Contour | A local visualisation studio |
|---|---|
| Works remotely from your drawings and specification | Can visit the site and photograph it in person |
| Shared call window each working day | Full overlap with UK office hours |
| Model built by a practice that designs and delivers buildings | Often a specialist visualisation team working from the architect's package |
| Principal architect involved throughout | Face-to-face meetings and workshops are easy to arrange |
When a different kind of provider will serve you better
There are Bournemouth projects where we are not the right fit, and it is better to say so plainly. If you need someone to stand on the site, photograph the existing building, walk the street with you or check a detail in person, a local visualisation studio or a freelance renderer based nearby can do that and we cannot, because we never visit properties or carry out surveys and we rely completely on the drawings and references you supply.
The same applies when a planning consultant asks for verified views tied to surveyed camera positions, when you want in-person workshops with the whole design team, or when you need a large high-volume render studio that can absorb a great many views against a fixed launch date. An in-house junior sitting next to your architect will also beat us on same-day iteration inside UK hours, whereas if what you want is careful images built by people who design buildings, with feedback across a shared daily window, that is where we fit.
What to send us for a Bournemouth project
The better the information at the start, the fewer questions later, and for a coastal town a few things matter more than usual, the north point because orientation drives everything about the light, photographs of the neighbours and trees because context is half the image, and a clear note of who the images are for.
- Send the latest plans and elevations as DWG or PDF with any sketches
- Mark north on the site plan and note which way the main rooms face
- Share the material and finish schedule with product names where you have them
- Add photographs of the street and the neighbouring buildings and trees
- Tell us who owns the planning or marketing submission and what they need
- Agree the views and any walkthrough route before modelling starts
If you want to read around the subject first, Interior and Exterior Visualisation for Plymouth Homes and Developments and 3D Visualisation for Exeter: Interior and Exterior CGI From Studio Contour are related posts on this site, and 3D Visualisation for Harrogate: Interior and Exterior CGI From Studio Contour is worth reading as well if you are still comparing approaches.
Talking to us about your Bournemouth project
If you have drawings for a project in Bournemouth, whether it is one interior view for a flat conversion or a full set of exterior stills and a walkthrough for a new building, send them over and we will look at what is there, ask the questions that need asking and quote the brief individually. You can browse our project portfolio to see the range of buildings and interiors we have delivered, and when you are ready, get in touch with the plans, the north point and a short note on what the images are for.