








Cutting Your Summer Electricity Bill Through Design, Not Appliances
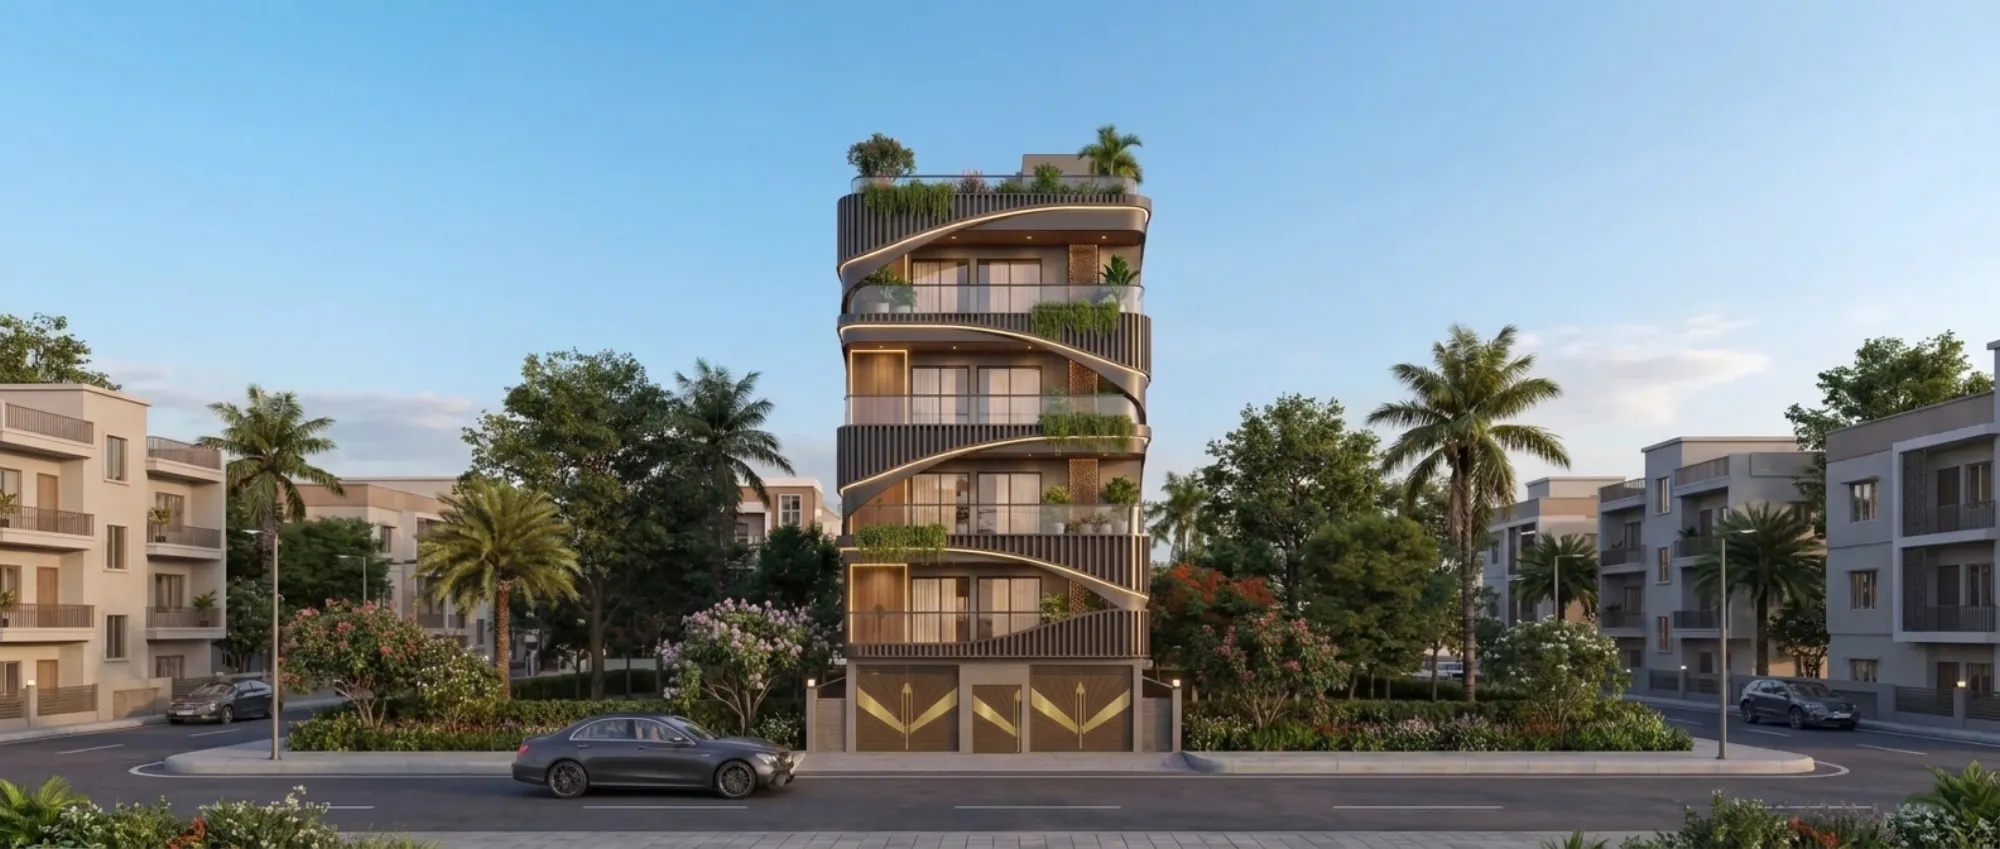
Every April our phone starts ringing with a version of the same question, and it is almost never framed as a design question. Somebody in Action Area II tells us the bedroom AC runs from nine at night to seven in the morning and the bill has crossed everything they budgeted for, and they want to know whether a five star inverter unit or a bigger tonnage or a stabiliser is the fix. The honest answer, and the one we have arrived at after delivering 330 plus buildings across New Town, Salt Lake, Rajarhat and greater Kolkata since 2014, is that the appliance is almost always the last place worth looking, because by the time the air conditioner switches on, the heat it is fighting was already let into the house by decisions taken on the drawing board two or three years earlier.
A Kolkata summer is not simply hot, it is hot and humid and long, and that combination is what makes the design response different from what you would do in Delhi or Jaipur. Dry heat can be handled with mass and evaporative cooling, but here the wet bulb temperature sits high enough through May and June that the body cannot shed heat by sweating alone, so people reach for the compressor. What design can do is reduce how much heat enters the building in the first place, reduce how long the structure holds that heat after sunset, and move air across skin so that the same temperature reads as several degrees cooler. Do those three things properly and the AC still runs, but it runs shorter cycles at a higher setpoint, and that is where the bill actually falls.
This piece is about the decisions that make that happen, sequenced roughly in the order of how much they matter, and written from what we see on site rather than from a sustainability brochure. Some of it applies only if you are still at the residential architecture stage with a plot in hand, and a fair amount of it can be retrofitted into a house you already live in, which we will come to separately.
Where the heat actually enters a Kolkata house
Before spending money it helps to know the ranking, and the ranking surprises most homeowners. In a typical two or three storey New Town house the roof is the single largest gain in summer, because it takes near vertical sun for the longest hours and there is nothing above it to shade it. After that comes the west facing wall and any west facing glass, which gets low angle afternoon sun straight into the room at exactly the hour when the outdoor temperature is peaking. Then come the other opaque walls, then infiltration through poorly sealed windows and door gaps, then internal gains from lighting, refrigerators, televisions and the kitchen. Occupant bodies matter too, but you cannot design those away.
The reason this ranking is useful is that it stops people from spending on the wrong layer. We regularly meet homeowners who have put a large sum into imported double glazing on the north face, which was never the problem, while the terrace above them is bare grey concrete absorbing sun all day and then radiating it downward into the top floor bedrooms until well past midnight. The top floor of an unprotected Kolkata house can sit noticeably warmer than the floor below it at eleven at night, and that is a roof problem, not a window problem.
Orientation and plan, the decisions that cost nothing
On a plot where you still have choices, orientation is the cheapest cooling you will ever buy, because it is free at the drawing stage and impossible to change later. The principle is simple: the north face is the friendliest in our latitude and takes soft indirect light nearly year round, the south face takes high angle sun that a modest horizontal projection can cut, and the east and especially the west faces take low angle sun that is very hard to shade with anything short of a deep verandah or a vertical fin.
So the plan strategy that follows is to put the rooms you occupy in the evening, the bedrooms and the main living space, on the north and east, and to put the buffer spaces on the west, meaning staircases, toilets, utility, storage and the service passage. Those buffer spaces then absorb the afternoon load and keep it out of the rooms where people are sitting. The move we reach for again and again, and you can see the logic in projects like our De Block residence in New Town, is to push the stair core and the toilet stacks onto the western edge, so the west wall is heating rooms nobody was sitting in at four in the afternoon, and the family reported that they simply never switched the living room AC on before evening.
This interacts with your setback geometry, because how much open space you have on each side determines how much shading and how much air movement you can actually engineer, and that is fixed by norms rather than preference. Anyone planning this properly should read the setback and open space rules for New Town alongside the FAR and ground coverage rules early, because the built footprint you are allowed shapes whether a west verandah is even possible. Sumana Kumar, our principal architect, tends to fix orientation and buffer placement in the very first sketch layer, before the room sizes are locked, precisely because it becomes unbuyable later.
The roof, and why it deserves the first rupee
If you only fix one thing on an existing Kolkata house, fix the terrace. A bare cement finished roof slab absorbs a large share of the solar radiation hitting it, stores that heat in the concrete mass through the afternoon, and then releases it downward through the evening, which is exactly why top floor bedrooms feel worse at midnight than they did at six. The fix is to stop that absorption at the surface, or to interrupt the path with insulation, or ideally both.
The options we specify, roughly in ascending order of cost, are a high reflectance roof coating, china mosaic or broken white tile finish, a layer of thermal insulation under the waterproofing screed, a ventilated tile over pedestal arrangement that creates an air gap above the slab, and a properly built terrace garden or planted layer. Each of these has to be coordinated with waterproofing rather than laid on top of it as an afterthought, because a roof treatment that traps moisture will cost you far more in monsoon repairs than it ever saved in electricity, and we have written separately about that interaction in our piece on monsoon proofing a Kolkata home.
Walls, glass and the shading that goes in front of them
Wall construction matters less than people assume in a humid climate, because very heavy mass can work against you by holding heat into the night, but the west and south west walls are still worth treating. Options range from a cavity or double leaf wall on the west face, to autoclaved blocks instead of solid brick, to an external light coloured finish, to the cheapest and most reliable of all, which is putting something in front of the wall so the sun never reaches it. A deep balcony, a service verandah, a louvred screen, a pergola with creeper, or even a row of trees on the western boundary all do more per rupee than upgrading the wall itself.
Glass is where budgets get wasted most often. The performance number that matters for summer in our climate is how much solar heat the glass lets through, not simply how well it insulates, and a glass unit sold on insulation alone can still cook a room. Our default position is that shading the glass from outside beats specifying exotic glass, because once sun has passed the pane it is already inside the room and the glass cannot un-admit it. Horizontal projections work on the south, vertical fins work on the east and west, and a combination works on the corners. Where the client wants large openings anyway, we model the sun angles through the year and show them the actual shadow at three in the afternoon in May using 3D visualisation, because a shadow study convinces people in a way a specification sheet never does.
| Spend here | Not here |
|---|---|
| Deep west shading device | Premium glass on a west window with no shade |
| Reflective or insulated roof finish | Higher tonnage AC for the top floor |
| Larger openable window area | Sealed picture windows plus more fans |
| Light external colours | Dark cladding with insulation behind it |
Air movement, which changes what the same temperature feels like
Moving air across skin makes a humid room feel meaningfully cooler without changing the thermometer at all, which is why natural ventilation is the highest value cooling strategy available in Kolkata for the shoulder months of March, early April and October, and for the evening hours through much of the summer. The design requirement is not simply having windows, it is having openings on two different faces of every room so that air has a path in and a path out, and it is having enough openable area rather than large sealed panes.
The prevailing summer breeze in our region generally comes from the south and south east, so a plan that opens up to the south and lets air exhaust to the north will ventilate far better than one with all its windows on a single face. Above that, the stack effect can be engineered by giving hot air a way up and out, which is what a stairwell with a top vent, a small courtyard, a light well, or high level louvres above door height will do. On plots where the neighbour is close on both sides, which is common in Salt Lake and older Rajarhat blocks, we have used narrow side light wells to give internal rooms both daylighting and an exhaust path, and it changes how the middle of the house behaves in April.
Ceiling fans belong in this conversation and are frequently under used. A room designed so that a fan at low speed is sufficient until eight in the evening will use a fraction of the energy of a room where the AC goes on at four, and that is a layout and window decision more than an equipment decision. This whole family of moves sits under what is broadly called passive cooling, and if you are building new it is worth aligning it with the green and sustainability norms applicable in New Town so that the compliance requirements and the comfort strategy pull in the same direction rather than being handled as two separate exercises.
The interior layer, where small heat sources add up
Once the envelope is doing its job, the interior decisions start to matter. Lighting is the obvious one, because older fittings dump most of their energy as heat into the room, and a living room with a dozen halogen spots is effectively running a small heater above the sofa. Modern efficient sources fix that, but the more useful move is designing the lighting so that you rarely need everything on, which means layered circuits, task lighting where people actually read and cook, and switching zoned properly. We handle this at the false ceiling and lighting design stage rather than leaving it to the electrician on site, because once the conduits are cast the zoning is fixed.
The kitchen is the other significant internal source, and it is usually solved badly. A hob without adequate extraction pushes heat and moisture into the adjoining dining and living space every evening, and in an open plan layout that load lands squarely in the room you are trying to cool. Adequate chimney capacity, a short duct run to the outside rather than a long convoluted one, and a window or louvre that lets the kitchen purge itself, all matter, and this is one of the first things we resolve during modular kitchen design. Refrigerator placement counts too, since a fridge pressed into a tight niche with no clearance behind it works harder, runs longer and rejects that heat into the room.
Finishes and textiles do a quieter version of the same job. Lighter colours on external surfaces, heavier curtains or blinds on the west, and furniture arranged so that seating is not directly in the path of afternoon glass, all shift comfort by a degree or two, which is often the difference between setting the AC at twenty four and setting it at twenty six.
- Terrace treated with a reflective or insulated finish coordinated with waterproofing
- West facing rooms shaded externally, not just curtained internally
- Every habitable room has openings on two faces
- Kitchen extraction ducted on a short run to the outside
- Lighting on zoned circuits with task layers
- Fridge and appliance niches given rear clearance
- AC outdoor units mounted in shade with free air around them
Retrofitting a house you already live in
Most people reading this are not starting from a blank plot, and the good news is that a large share of the benefit is retrofittable. The sequence we recommend for an existing home is to start with the roof, because it is the biggest gain and the work happens outside your living space, then add external shading on the west and south west, then improve openable area and cross ventilation where the plan allows it, then deal with lighting and appliance placement, and only then consider replacing glazing. Running it in that order means you are spending on the biggest problem first, and you may well find that by step three the glazing question has become optional.
Two practical cautions from site. First, do not let a roof treatment be done by a contractor who is not also responsible for the waterproofing, because the moment there is a leak the two trades will blame each other and you will be the one paying twice. Second, check where your outdoor AC units sit, since a condenser mounted in full west sun in a tight duct pocket has to reject heat into already hot air and runs noticeably less efficiently than the same unit sitting shaded with clear air around it. That one is often a half day fix. Where the work is more substantial and involves opening up walls or adding a verandah, it moves into proper renovation and remodelling territory with drawings and approvals, and it is worth understanding at the outset whether what you are proposing needs sanction, which we walk through in our guide to working with an architect in New Town Kolkata.
- 01Assess roof, orientation and west exposure
- 02Treat the terrace and coordinate waterproofing
- 03Add external shading on west and south west
- 04Improve openable area and cross ventilation
- 05Rework lighting zones and appliance placement
- 06Reassess whether glazing upgrades are still needed
What this costs, and how to think about the payback
We will not quote firm numbers, because the right figure depends on your roof area, your existing waterproofing condition, the access on site and material rates at the time you build, and anything more specific would be a quotation rather than an article. What we can say, as an indicative range and as of writing, is that a competent roof reflective or insulated treatment on a typical New Town terrace generally sits in the low to mid hundreds of rupees per square foot depending on the system chosen, external shading elements vary enormously with material and span, and high performance glazing is usually the most expensive item per unit of comfort delivered. Get your own measured quotes for your own house before budgeting.
The payback thinking should also not be purely financial. These measures reduce peak load, which means you can often size air conditioning smaller, and that saves capital cost as well as running cost. They improve comfort in the shoulder months when you would not have run the AC anyway. They reduce condensation and damp risk when insulation is detailed properly. And they hold their value in a way an appliance does not, because a five year old air conditioner is a depreciating machine while a well shaded, well ventilated, well insulated house is simply a better house. If you are still at the budgeting stage for a new build, our guide on the cost to build a house in New Town sets out how these envelope decisions sit inside the overall number, and our note on architect fees in Kolkata explains where the design work itself falls.
At the end of the day the bill is a symptom, and the disease is a building that was designed without the summer in mind. We have seen the same house type, on the same street, with the same appliances, behave completely differently because one of them put its stair on the west and shaded its terrace and the other did not, and that gap does not close by upgrading the compressor. If you are planning a new home in New Town or looking at what can realistically be retrofitted into the one you have, get in touch with us with your plot details or a set of existing drawings and we will tell you honestly which of these moves is worth your money and which is not, in the order that they matter.