








Designing a Duplex From Bare Shell in New Town: A Project Walkthrough
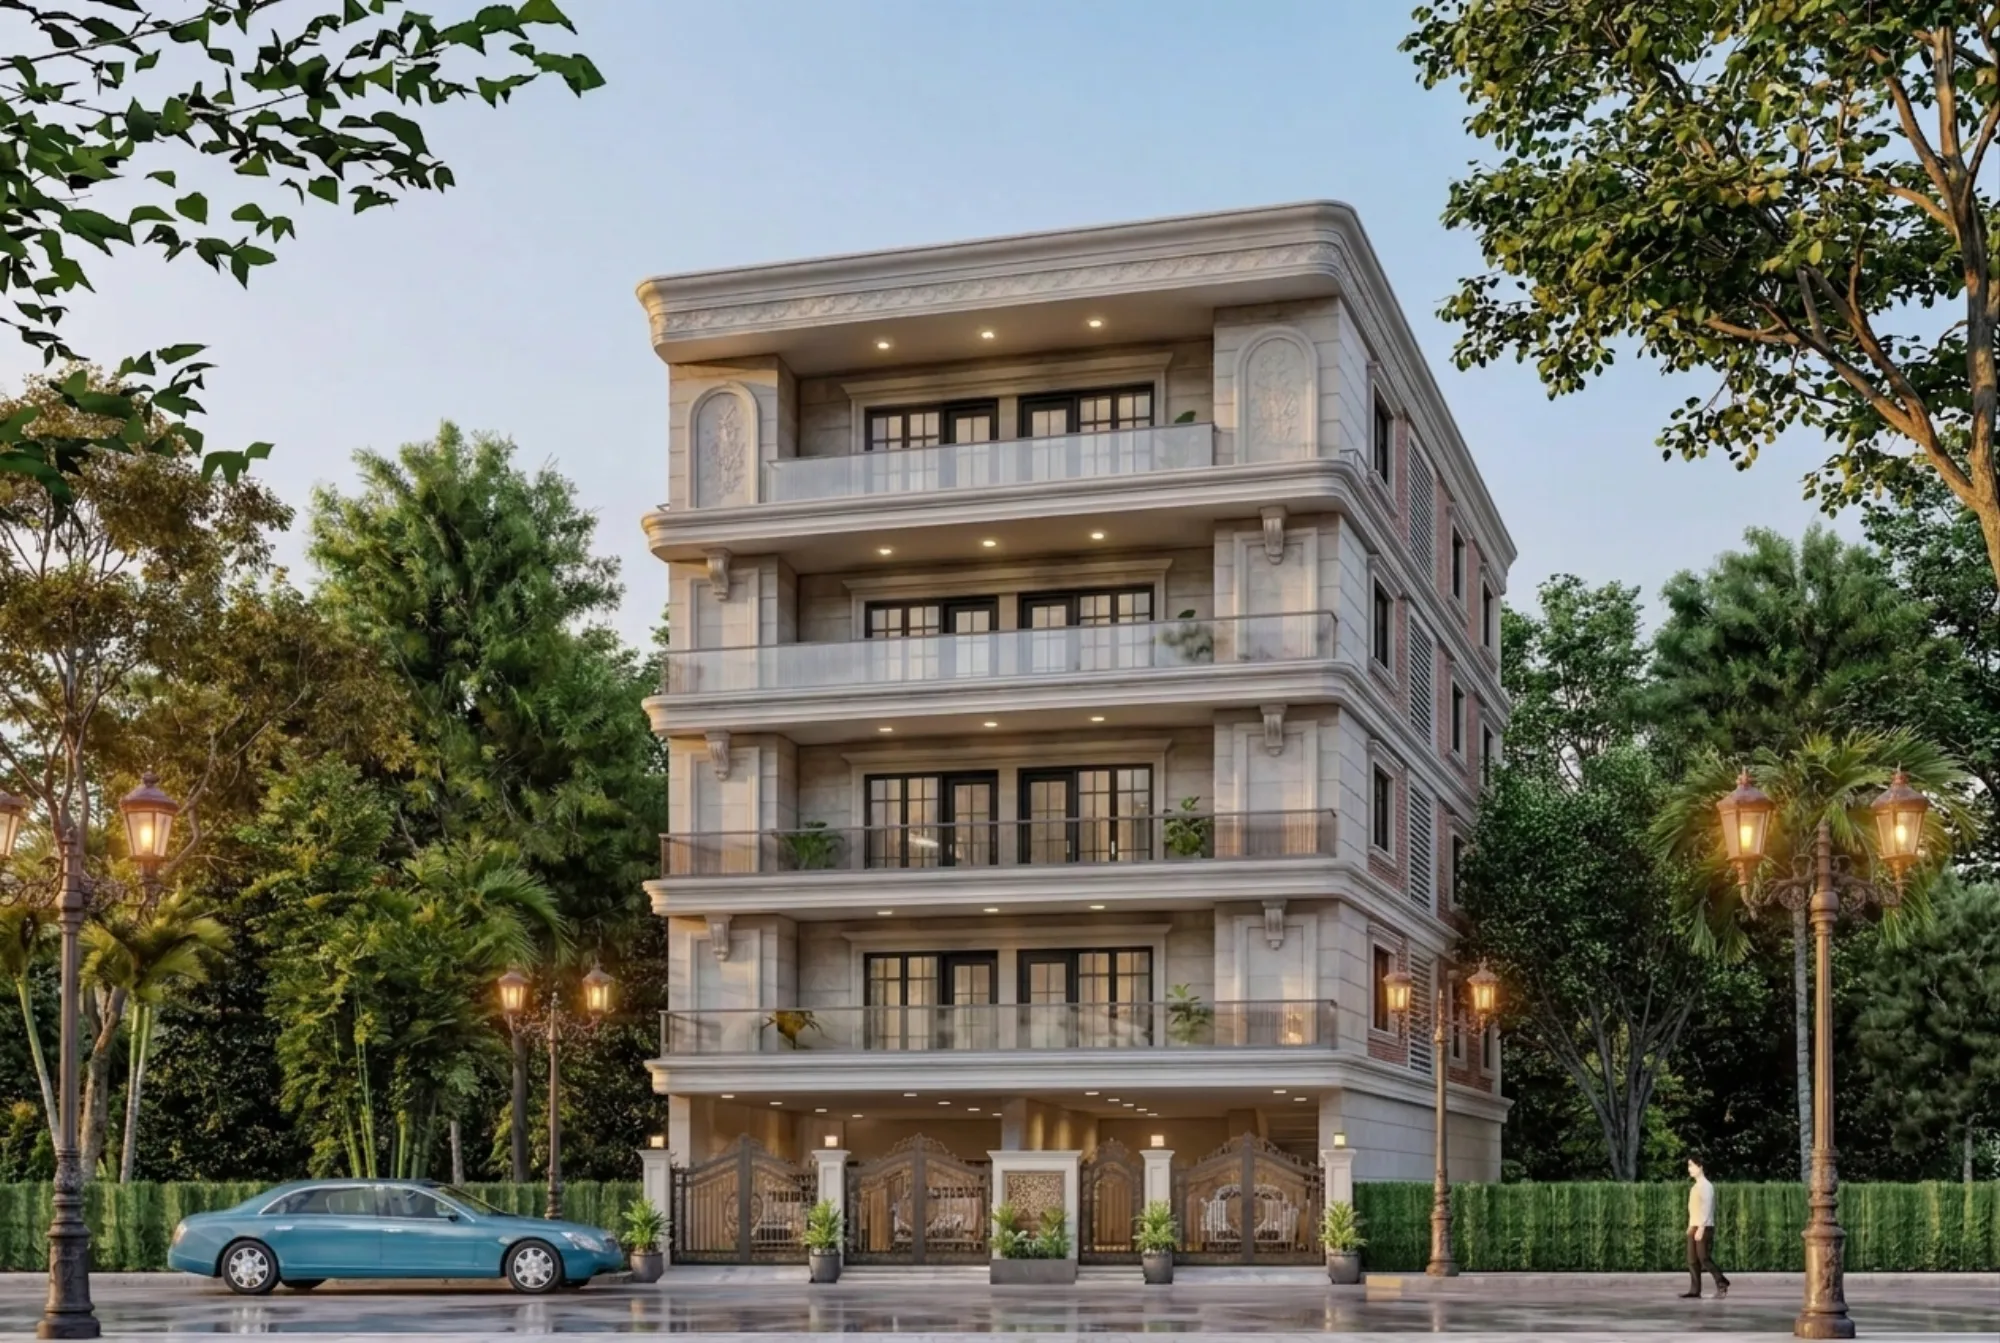
If you have bought a plot in New Town and you are standing on it right now looking at bare earth or a half-finished boundary wall, you already know the question that keeps circling back: do we build up in stages over three years the way the neighbour did, or do we plan the whole duplex on paper first and build it right in one go. We have walked this exact conversation with plot owners across Action Area I, II and III more times than we can count, and the honest answer is almost always the second one, provided the ground floor and first floor are designed together from day one rather than stitched on later.
This piece is a walkthrough of how we actually take a New Town plot from bare shell to a livable duplex, the sequence we follow, the decisions that matter early versus the ones that can wait, and the mistakes we see other owners make when they skip the architecture stage and jump straight to interiors. We are Studio Contour, based right here in New Town since 2014, and we have delivered 330+ buildings across this belt, so most of what follows comes from site visits, not theory.
The thing about a bare shell duplex is that everyone treats it like an interiors problem when it is really a sequencing problem. Get the structural shell, the staircase position, and the service risers wrong at the architecture stage, and no amount of good interior design later can fix it without breaking tiles and re-running conduit. Get it right, and the interior fit-out becomes almost boring in the best possible sense, everything just goes where it was always meant to go.
What "Bare Shell" Actually Means on a New Town Plot
Bare shell, in the way most contractors and owners here use the term, means the RCC frame is up, the brick infill walls are done, plastering is complete, and you have a roof and a staircase. What it does not mean is that the plot is a blank slate anymore, because by the time the reinforced concrete frame is cast, a huge number of decisions are already locked in, column positions, beam depths, the exact floor-to-floor height, and where the staircase lands on each level. This is the single biggest thing we tell owners who come to us at the bare shell stage, thinking they still have full design freedom: you have less freedom than you think, and that is exactly why the architecture and interior brief need to be written together before a single tile is ordered.
For a duplex specifically, the ground floor to first floor relationship is the whole game. Where does natural light reach the staircase landing, does the double-height area (if there is one) eat into first floor usable area more than the family expected, and does the first floor bedroom wing sit directly above the noisiest part of the ground floor, the kitchen or the living room where the television runs till late. We map all of this against the family's actual daily pattern before we touch 3D visualization, because a pretty render of a room nobody uses the way it was drawn is not a good outcome for anyone.
The First Few Weeks: Site Reality Versus the Sanctioned Plan
Every duplex project we run in New Town starts with the same reconciliation exercise, comparing the sanctioned building plan against what actually exists on site. Plot boundaries shift by inches during construction, a boundary wall gets built slightly off the survey line, or a neighbour's compound wall encroaches on the setback more than the drawing shows. NKDA's setback and open space norms exist precisely to keep light, ventilation and fire access working between plots, and we have seen more than one bare shell project stall at the completion certificate stage because nobody checked the built structure against the sanctioned drawing before starting interior work. If this is new territory for you, our guide on setback and open space rules in New Town walks through why these margins exist and what NKDA actually checks.
The plot's Action Area also changes what is and is not permissible, and owners are often surprised that Action Area I, II and III carry meaningfully different rules on height, ground coverage and use. We have written more on how Action Area I, II and III building rules compare if you want the fuller picture, but the short version for a duplex owner is: confirm your Action Area classification before you finalize a second-floor extension idea for later, because what is allowed two plots away may not be allowed on yours.
- 01Site survey and plan reconciliation
- 02Structural and MEP coordination
- 03Staircase, Vastu and layout lock
- 04Interior brief handoff
- 05Fit-out execution
Structuring the Duplex: Staircase, Levels, and Room Stacking
The staircase is the single most argued-about element in every duplex brief we run, and for good reason, because it is the one structural element that touches both floors and cannot move once the RCC is cast. We generally push for the staircase to sit close to the entry but not directly facing it, partly for everyday practicality, wet umbrellas and school bags don't need to cross the whole living room, and partly because a huge number of our New Town clients want the layout to respect Vastu Shastra principles around entry and stair placement, which we're happy to work into the structural plan from the start rather than retrofit later through our Vastu-compliant design process.
Room stacking matters more than most owners expect going in. We try to keep wet areas, kitchen above kitchen or bathroom above bathroom, stacked vertically wherever the brief allows, because it keeps the plumbing risers straight and shortens both the construction timeline and the eventual maintenance headache. When a family insists on a first-floor puja room directly above the ground floor garage, we'll flag it, not refuse it, but flag it, because that's the kind of decision that's cheap to change on paper and expensive to change once the slab is poured.
| Plan-first duplex | Build-then-decide duplex |
|---|---|
| Staircase and risers fixed before RCC pour | interior brief written alongside structural drawings |
| Staircase position often forces awkward interior workarounds | interior planning starts after shell is already fixed |
| Services (plumbing, electrical) run in planned chases | services retrofitted with exposed conduit or broken tiling |
| One coordinated approval and inspection cycle with NKDA | repeated plan revisions and re-inspection delays |
From Structure to Interiors: Where the Handoff Actually Happens
This is the stage where most bare-shell projects either come together cleanly or start costing extra money. Once the shell is confirmed and the staircase, room stacking and service risers are locked, we move into the interior layer, which for a New Town duplex usually means residential interior design across both floors treated as one continuous brief rather than two separate ones. The kitchen is almost always the first thing families want nailed down, and we plan it around the kitchen work triangle before a single cabinet drawing gets made, because a beautiful modular kitchen that makes you walk six extra steps for every meal stops feeling beautiful within a month.
False ceiling and lighting planning also has to happen before civil work finishes, not after, because concealed wiring and AC ducting routes get decided at this stage. We coordinate our false ceiling and lighting design work directly against the electrical layout the structural team hands over, checking colour temperature choices room by room so the living room doesn't end up with the same stark white light as the kitchen. Bathrooms on a duplex carry their own risk, waterproofing has to be done right the first time since a leak on a first-floor bathroom becomes a ceiling problem on the ground floor, and our bathroom design process treats that as a structural conversation, not a tiling afterthought.
Custom pieces, a staircase-facing console, a window seat that doubles as storage, tend to be the details that make a duplex feel designed rather than just built, and we handle those through custom furniture design using plywood carcasses and engineered stone counters sized to the room, not off a catalogue. If you want to see how this comes together on an actual New Town duplex, our Action Area 2 residence project shows the same shell-to-interior sequencing described here, built out in full.
- Confirm Action Area classification and applicable NKDA rules before finalizing layout
- Reconcile sanctioned plan against actual built structure on site
- Lock staircase position and room stacking before interior brief begins
- Route MEP and false ceiling chases before civil work finishes
- Waterproof and pressure-test upper-floor bathrooms before tiling
What This Actually Costs, and How Long It Takes
Owners almost always ask about timeline before budget, and the honest range for a duplex like this, architecture through interior fit-out, runs several months from the point the shell is confirmed to final handover, not counting whatever time the RCC structure itself took. Interior-only work on an already-complete shell typically falls in the 8-12 week range we quote across most New Town and Salt Lake homes, but a duplex where structural and interior decisions are still being coordinated together takes longer simply because more disciplines are talking to each other at once. Architect fees in Kolkata and the surrounding belt vary by scope and by how much of the sanction and liaison work is bundled in, and we have broken this down in more detail in our piece on architect fees in Kolkata if you want a sense of what drives that number up or down before you start collecting quotes.
One question we get constantly from plot owners who haven't built before is whether they need an architect first or an interior designer first, and for a duplex the answer is unambiguous, architecture first, always, because the interior brief depends on decisions the architecture stage locks in. We've written a fuller answer to that question in architect or interior designer, who to hire first in New Town, and if you're earlier in the process than a confirmed shell and still working through sanction drawings, our guide on the NKDA building plan sanction process and our dedicated piece on duplex house design in New Town are both worth reading before you brief anyone.
Getting This Right on Your Plot
At the end of the day, a duplex from bare shell is not a harder project than any other kind of New Town home, it's a more sequential one, and the sequencing is exactly where a studio that's done this 330+ times earns its fee. We know which NKDA checks trip up a bare shell project at the completion stage, we know how the staircase and room-stacking decisions ripple into the interior brief, and we know what a New Town family actually uses a first floor for once the excitement of moving in settles down. If your plot in New Town, Salt Lake, or anywhere across the Action Areas is at bare shell right now and you're trying to figure out whether to plan the whole duplex together or build it in stages, get in touch with us and we'll walk your specific plot with you, at no cost to figure out which approach actually fits your family and your budget.