








Interior CGI for Cambridge Homes and Developments, From Studio Contour
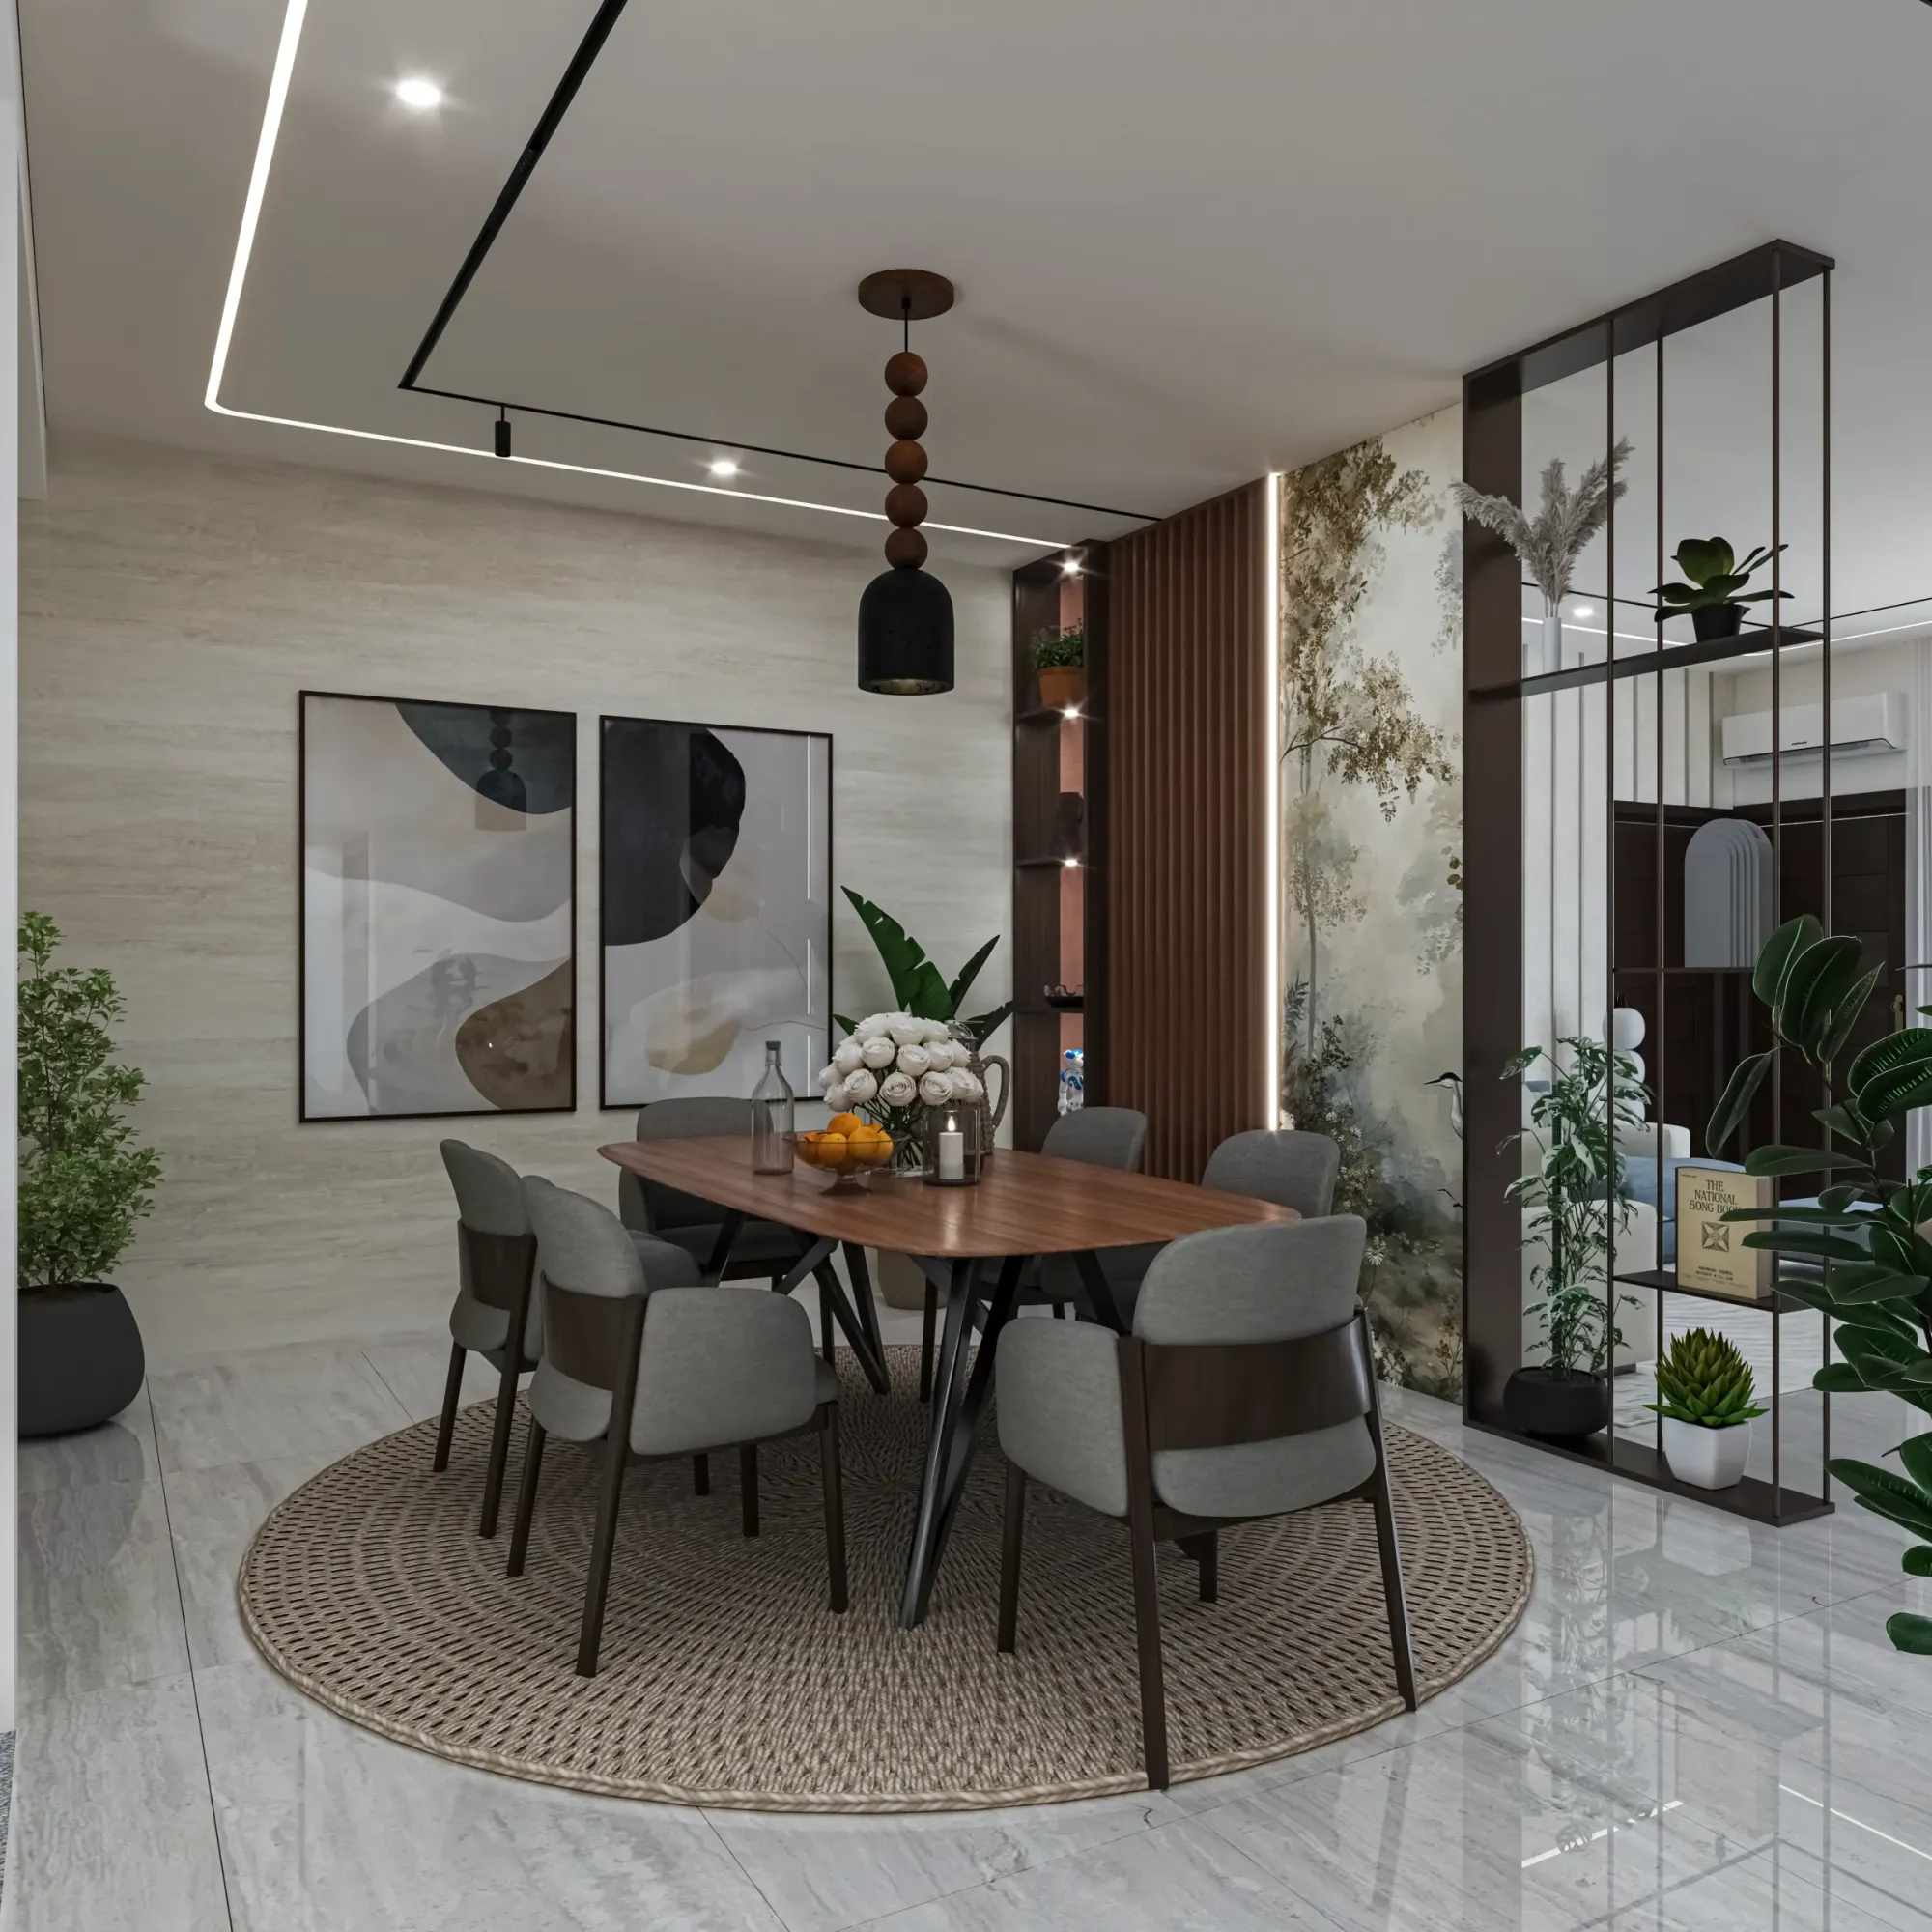
Interior CGI for Cambridge Homes and Developments, From Studio Contour
If you are searching for interior CGI for a project in Cambridge, you are probably past wondering what a render is and much closer to needing one, whether you are a homeowner in a Victorian terrace trying to picture a knocked-through kitchen before the builder starts, an architect who needs the inside of a scheme to read convincingly for a client, or a developer who has to show buyers rooms that do not exist yet. We are Studio Contour, an architecture, interior design and 3D visualisation practice based in New Town, Kolkata, and we produce photorealistic interior stills and walkthroughs for clients in the UK and the US entirely remotely, working from the drawings and specification your project already has.
With Cambridge interiors, so the terraces, the larger Edwardian houses, the loft conversions, the newer apartments and the workplaces, the thing that matters most is how light and material actually behave in each room, because that is where interior visuals either earn a client's trust or quietly lose it. If your project is a hotel, restaurant or shop rather than a home, Hotel, Restaurant and Retail Interior CGI for UK Hospitality Projects covers that side in more depth, and below we get into what is particular about Cambridge, how we would handle a brief from it, and where a studio on the other side of the world is honestly not the right fit.
What Cambridge homes look like on the inside
Cambridge is best known for its colleges, but most of the interiors anyone would ask us to visualise there are domestic, and a large share of them sit inside nineteenth-century terraced houses in neighbourhoods such as Romsey, Petersfield and Chesterton, many built from the pale gault brick that gives so much of the city its cream and buff colouring. The typical plan is narrow and deep, with a front room behind a bay or sash window, a middle room that was once a separate parlour, a staircase along the party wall and a kitchen in a lower back addition, and the brief we would most expect rearranges all of that, knocking the front and middle rooms together, filling the side return with a glazed extension and pulling the kitchen into one long space running out towards the garden.
Further out, and especially west of the centre around Newnham, the houses become larger Victorian and Edwardian villas with taller ceilings, deeper bays and more elaborate cornicing, so the interior work there is about restoring and opening up rather than squeezing space in, and the visual has to show period detail sitting comfortably beside a contemporary kitchen or bathroom. The city also has a scattering of mid-century modernist houses, often built for academics, with flat roofs, timber-boarded ceilings and long runs of glass, and those interiors live or die on how the view and the daylight are handled. Then there are loft conversions under sloping ceilings, and the newer apartments and houses on the edges of the city, where the rooms are open-plan, the glazing is generous and the visuals are usually for selling rather than deciding.
| Interior type | How daylight arrives | What the CGI has to get right |
|---|---|---|
| Victorian terrace with side-return extension | Bay or sash at the front and rooflights over the extension | The dark middle room and the beam line where walls came out |
| Edwardian villa | Tall sash windows and deep bays | Period cornicing and joinery beside new fittings |
| Loft conversion | Dormers and roof windows under sloping ceilings | Head height and how light falls across the slopes |
| New-build apartment | Large glazing on one or two faces | Honest brightness and real views rather than an idealised glow |
| Workplace or lab fit-out | Long facades with deep floor plates | Artificial lighting from the actual fitting layout |
How daylight actually reaches these rooms
Cambridge is a northern European city on flat ground under wide East Anglian skies, so for much of the year the light is soft, cool and diffuse, coming from a bright overcast sky rather than a hard sun, and in winter the sun that does appear stays low and throws long raking shafts deep into a room before fading early in the afternoon. Summer evenings are long and the light warms towards sunset, and that range matters, because a kitchen extension on a June evening and the same room on a grey February morning are almost two different spaces, so an honest visual has to choose its moment deliberately rather than default to a flattering glow the room will never have.
In a terrace the real story is the middle of the plan, because once the walls come out and the extension goes on, the old middle room sits furthest from any window, and the whole point of the side-return glazing and rooflights is to drag daylighting into that dark core. So we model the rooflights at the size and position on your drawings, with the upstand depth as drawn, since a deep upstand narrows the patch of light that lands on the floor, and we set the sun to the plot's true orientation, so a north-facing garden gives the even, cool top light it really will, while a south-facing one shows the moving patches of sun and the glare you may need to design around. Sash windows with deep reveals and shutters do something similar at the front, where light arrives as a defined shaft and catches the splayed reveals, and getting that right is what makes a period room feel genuine.
Material palettes, and making them read true
The palettes we would expect in Cambridge briefs follow the buildings, so in the terraces people often keep original pine or oak boards, cast iron fireplaces, geometric tiled hallways and painted timber joinery, then set those against a new kitchen in painted or oak cabinetry, a polished concrete, microcement or engineered oak floor in the extension and slim steel-framed glazed screens between the old house and the new room. Exposed gault brick turns up inside as well, on the retained wall of an extension or as reclaimed slips, along with lime plaster, muted greens, greys and off-whites, terrazzo in bathrooms and brass ironmongery, while the newer apartments lean lighter and more neutral, with oak-effect floors, pale walls and handleless joinery.
The catch here is that pale, warm materials are exactly the ones a careless render gets wrong. Gault brick sits in a narrow band between cream and buff, and under cool overcast light with a poorly set white balance it drifts towards dull grey, while an over-warm setting turns it a yellow nobody would choose, and the same happens to oak, limewash and the off-white paints people agonise over for weeks. So we calibrate lighting and white balance for each view, apply materials matched to the products and finishes you have actually specified, and check them against your samples or reference photos, which is the difference between a picture you can make decisions from and one that merely looks pleasant. We have written more about render accuracy in Studio Contour vs a Firm Without In-House 3D Visualisation, and Exterior CGI for Cambridge Architects and Developers, From Studio Contour is worth reading if you are planning several kinds of visuals for one scheme.
Who commissions interior visuals in Cambridge, and why
For homeowners the reason is usually a decision rather than a sale, so a couple planning a side-return extension in Romsey wants to see whether the rooflight is big enough, whether the island crowds the dining table and whether the dark green they have fallen for will feel heavy on a grey afternoon, all before anything is ordered. Architects and architectural designers in the city commission interiors to present schemes to their own clients, and sometimes those views end up supporting a planning application, in which case the architect or planning consultant decides what goes in and is responsible for the submission entirely, while our job is simply to make the views accurate to their drawings. Interior designers use photoreal stills to win approval for a finishes palette, and developers use them to sell homes off-plan.
That last group shapes how we approach marketing work, because an off-plan interior visual is effectively a promise, and if it shows a sunlit living room on a north-facing elevation, the gap shows up the day someone moves in, so we would rather set the orientation honestly and make the room look its best within that.
Workplace, lab and hospitality interiors
Cambridge also has a substantial commercial interior stock tied to its technology and life-science sector, much of it in office and laboratory buildings on business parks and campuses around the edge of the city, and a landlord letting space before fit-out, or a contractor pitching for it, usually needs the reception, the breakout kitchen, the meeting rooms and the write-up areas beside the labs. There the floor plates are deep, the ceilings are often open to the services and the warmth comes from timber panelling and planting, so the light mid-floor is almost entirely artificial and we model it from your lighting layout and fittings schedule rather than inventing an ambience.
In the historic centre the commercial interiors are smaller and older, with cafés, restaurants and shops inside buildings that have low ceilings, exposed beams and shopfront windows as the only real daylight, and an operator commissioning a concept visual there needs the room to feel atmospheric without hiding the constraints of the building they have leased. If you want to see the same thinking applied in a different setting, Photoreal Interior Visualisation for Brighton Designers and Developers is a good companion read.
How a Cambridge brief runs from Kolkata
Basically, you send us what your project already has, which is usually plans, sections and elevations as PDFs, DWG files or careful sketches for an early idea, together with the specification or finishes schedule, product links, and photos of the existing rooms for a refurbishment, since nobody from the studio will visit the property and we work only from what you supply. We build an accurate 3D model from those drawings, apply materials matched to your specification, set sun and shadow to the real orientation and calibrate lighting and white balance, then share draft views so you can comment on camera positions and finishes before we produce the final photorealistic stills and, where the project needs one, a 3D walkthrough.
Kolkata keeps India Standard Time, which puts us four and a half hours ahead of the UK while the clocks are on British Summer Time and five and a half hours ahead through the winter, so a Cambridge morning lines up with our afternoon and there is a shared window on working days for a call with the drawings open on both screens. The remote side is written up in more detail in What a Remote Client Actually Gets in a Studio Contour Drawing Set and How Remote Architecture Actually Works With Studio Contour, and each brief is priced individually after we have gone through the drawings, because a two-room extension and a multi-storey lab fit-out are very different jobs.
- 01You send drawings, specification and the north point
- 02We build the model and match materials to your schedule
- 03Draft views reviewed together on a shared call
- 04Final stills and walkthroughs delivered
Why the people drawing your interior should be architects
Studio Contour is an architecture and interior practice first, and the visualisation grew out of that work, so the people modelling your room design and deliver buildings and know how a space actually goes together. That shows up in small things, for instance the beam your structural engineer has specified over a knocked-through wall, whether downstand or flush, goes into the model exactly as drawn because it changes the ceiling line and the way light crosses the room, and the skirting, the reveal of a new opening and the junction between old boards and a new floor are built as they would be built in reality rather than smoothed over. We have been doing this since 2014, with more than 330 buildings delivered, and Sumana Kumar, our principal architect, stays involved rather than handing the work off once the brief arrives.
You can see the method in Restaurant Interior project in Ayodhya, Uttar Pradesh, which is one example of the way we carry a client's drawings through to finished interior visuals. Verdant House project in Action Area II, New Town is another example of the same process, and while neither project is in Cambridge or anywhere in the UK, the way we worked on them is the way we would work on your house or building, with more to look through in our project portfolio. Interior visuals like these come out of our 3D visualisation service and our interior visualisation work, and the structural difference from other routes is worth setting out plainly.
| Studio Contour | A high-volume render studio |
|---|---|
| Architects and interior designers build the model from your drawings and specification | Production teams typically work from the model and brief exactly as received |
| The principal architect stays involved through each review | Work usually passes through account managers and a production queue |
| Sun set to the real orientation and white balance calibrated per view | Lighting set-ups are often standardised across many projects for consistency |
When a different kind of provider is the better call
There are Cambridge projects where we are not the right studio, and it is better to say so plainly. If you need someone to walk round the house, measure it and photograph it, a local visualiser or a surveyor will serve you better, because we never visit and rely entirely on the drawings you send, so if those do not exist yet the first step is a measured survey rather than a conversation with us. If a project needs verified views or survey-based photomontages for a planning submission, those are a specialist service built on survey-grade photography and a particular methodology, and we do not claim to provide them, so your architect or planning consultant should commission that work from a specialist.
Equally, if your way of working is to sit round a table in Cambridge with the client, the samples and the visualiser and change things live, or to iterate several times inside a single UK working day, a local studio or an in-house designer in your own office will suit that rhythm better than a team whose day overlaps yours for part of the afternoon, and a freelance renderer can be the sensible choice for a single mood image where construction detail matters less than atmosphere. Where we fit best is the project with proper drawings and a real specification, where the client cares that the room in the picture is the room they will get, and 3D Interior Visualisation for Oxford Projects: Why Studio Contour picks up some of the same questions from another angle.
- Ask whether the people modelling your room also design buildings
- Confirm the sun will be set from your north point and the real orientation
- Check that materials are matched to your specification rather than generic textures
- Get in writing which stills and walkthroughs you will receive and how review rounds work
Starting your Cambridge interior visuals
If you have drawings for a Cambridge home, extension, apartment scheme or workplace and want interior visuals that show the room as it will really be, send them over with your specification and the north point marked, and we will look at them properly before quoting. You can get in touch through our contact page, and we will set up a call in the part of the day when our working hours and yours overlap, so the conversation starts from your drawings.