








Exterior CGI for Nottingham Architects and Developers, From Studio Contour
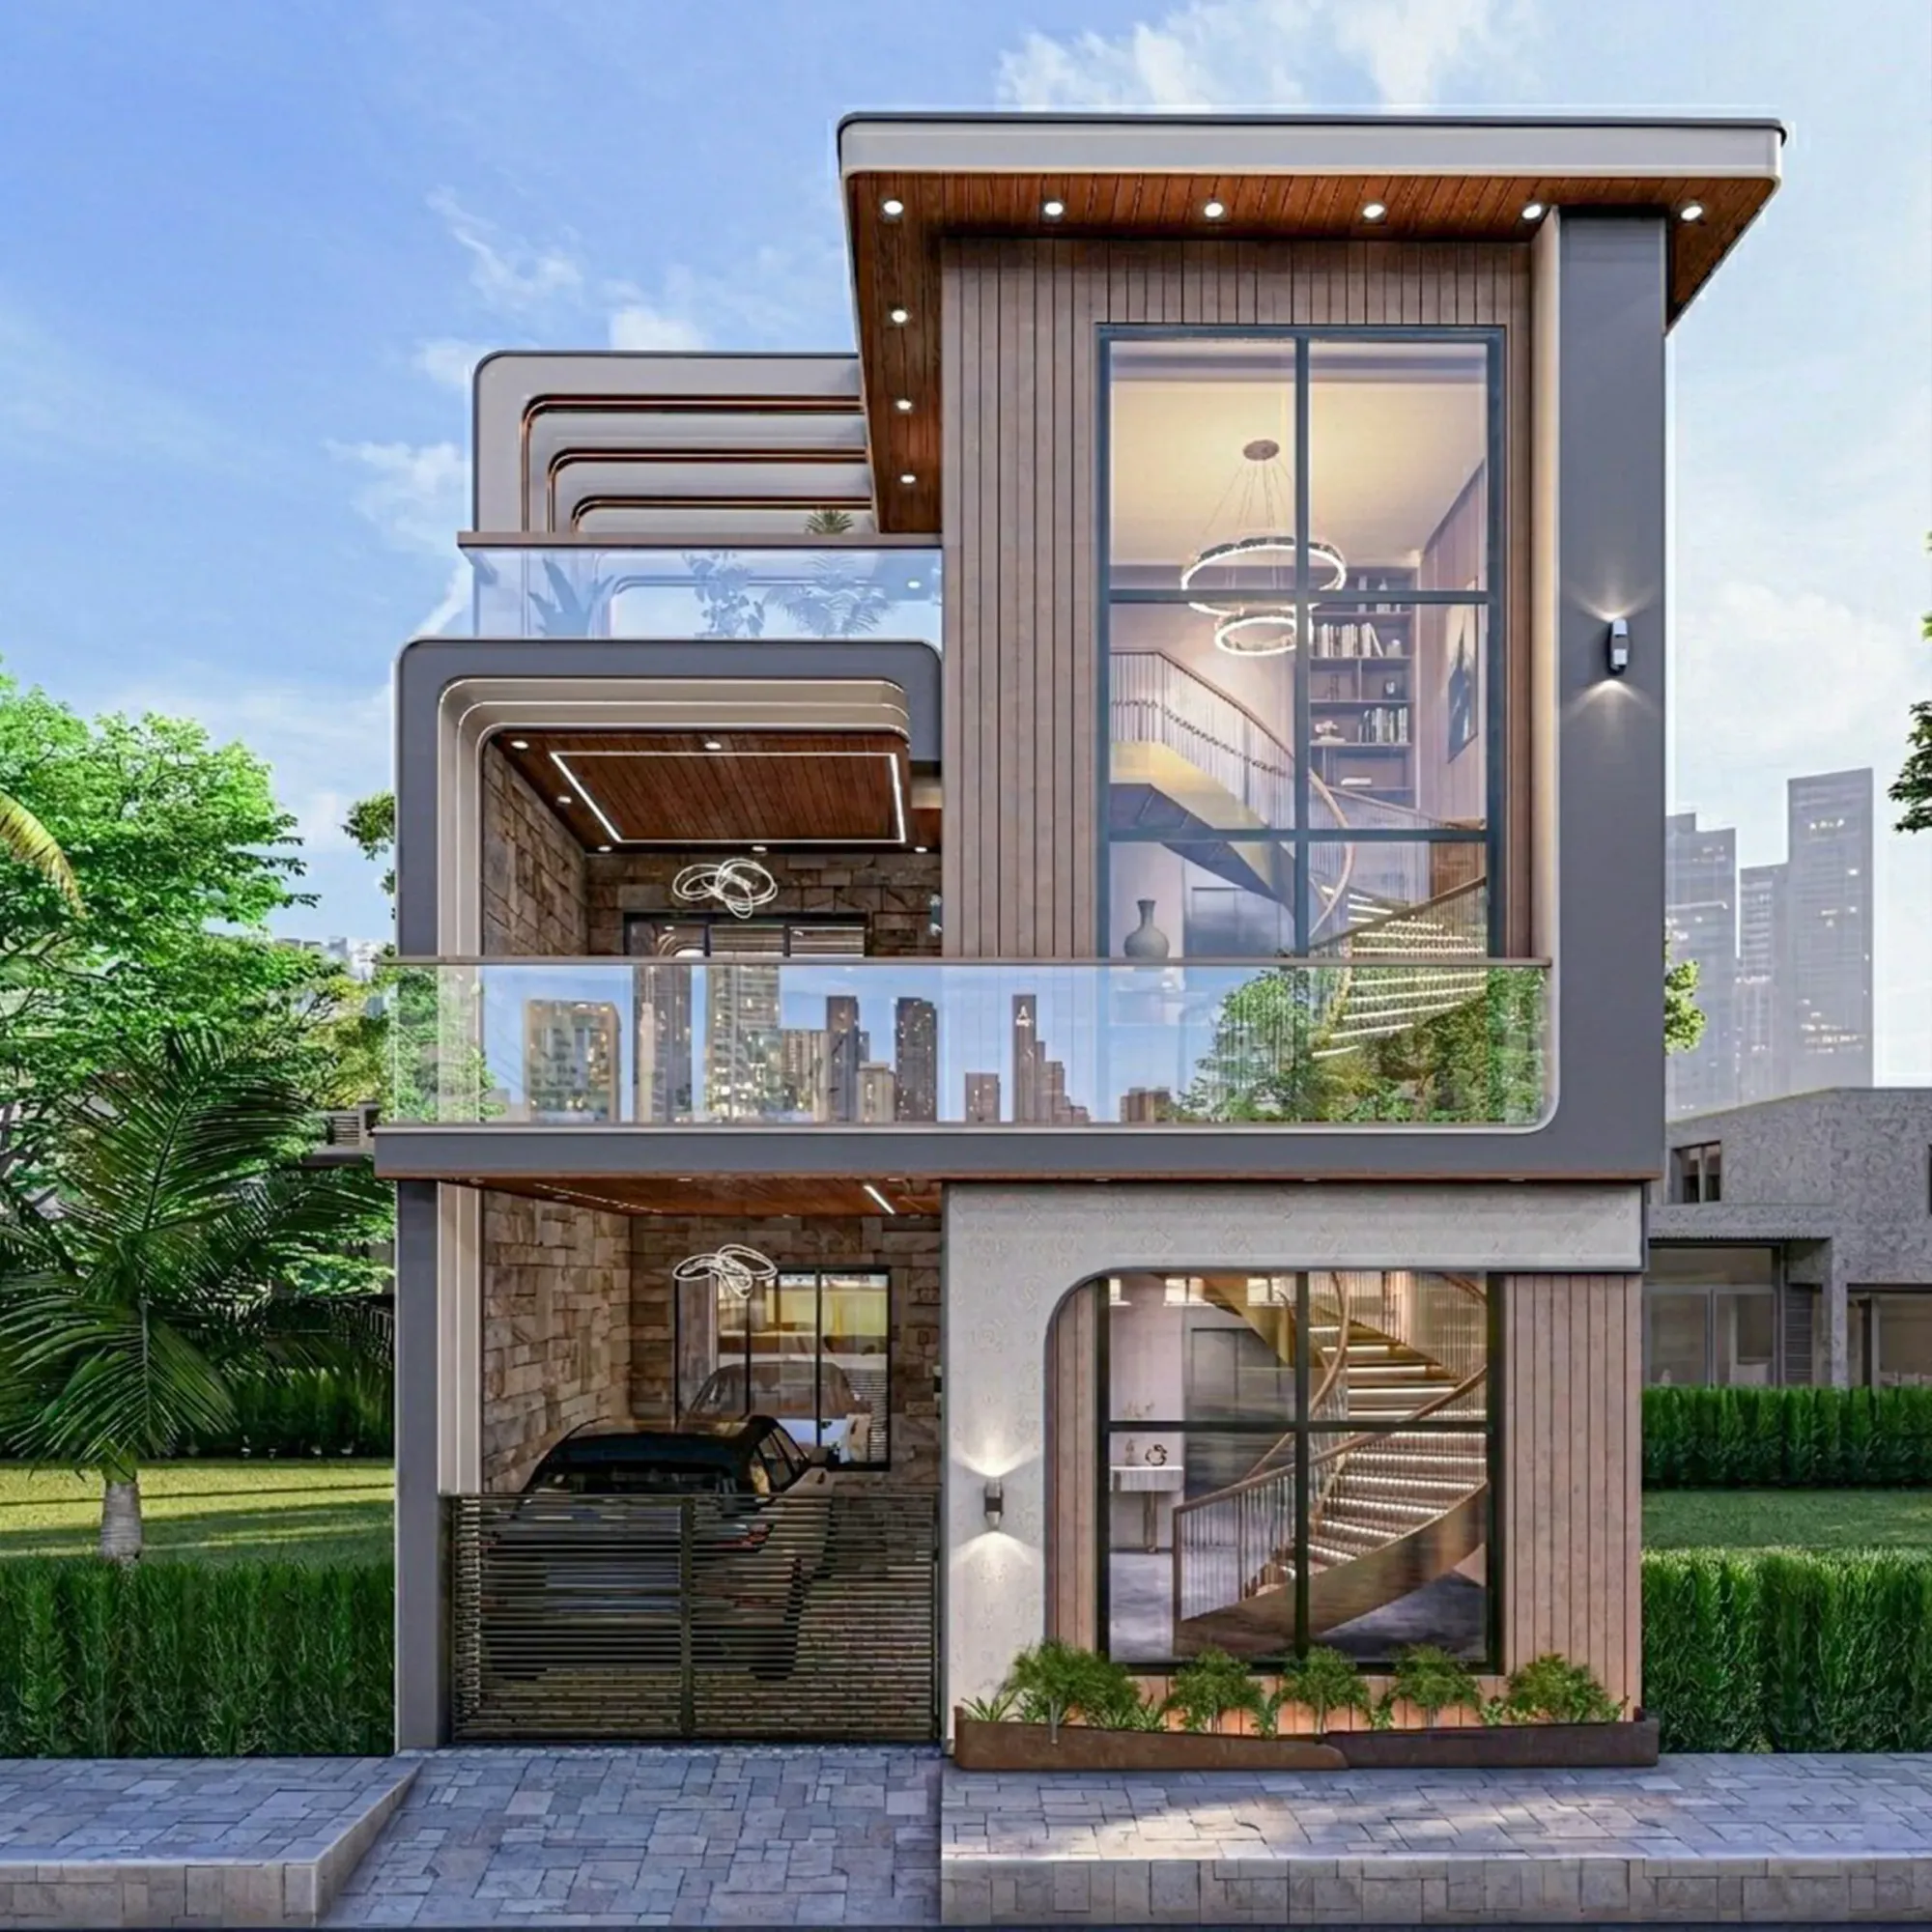
Exterior CGI for Nottingham Architects and Developers, From Studio Contour
If you are looking for exterior CGI for a Nottingham scheme, you probably have drawings that are close to settled and a date sitting behind them, whether that is a planning submission your architect is preparing, a meeting with funders or an off-plan launch, and the worry is usually that the images will come back showing a building that could be anywhere, with brick too orange, a sky too blue and trees from another climate, which people who walk past red brick every day will spot in about a second.
We are Studio Contour, an architecture, interior design and 3D visualisation studio in New Town, Kolkata, and we have been designing and delivering buildings since 2014, more than 330 of them, under our principal architect Sumana Kumar, who stays involved in the visualisation work. For a Nottingham brief we work remotely, from the drawings, specification and reference photographs you send us, and we turn those into architectural visualisation as photorealistic stills and 3D walkthroughs, so the whole job runs on what you supply and there is no site visit on our side at any stage.
Exterior CGI for Nottingham comes down to the outside of buildings, the facades, the materials the city is built from, the streets they sit in and the soft, grey, often low-angled light a render has to match before anyone believes it, while the broader picture of working with us remotely is covered in Outsourcing 3D Visualisation to Studio Contour: A Guide for UK Architects, so what follows stays with what is particular to this city.
What makes an exterior read as Nottingham
Nottingham has a strong and fairly consistent material identity, and most of it comes down to red brick, laid in long Victorian terraces through neighbourhoods like Sneinton, Carrington, Forest Fields, Lenton and Radford, with grey slate roofs, chimney stacks breaking up the ridge line, bay windows under stone or painted lintels and small front yards behind low brick walls. Closer to the centre the Lace Market packs tall Victorian warehouses of several storeys into narrow streets, still red brick but worked much harder, with stone dressings, decorative brick bands, big multi-paned windows that were there to light the workrooms and cast iron at street level, and many of those buildings now hold apartments, offices and studios, which is exactly the kind of conversion or infill scheme that ends up needing a render. Further out there are the large Victorian villas of the Park Estate and Mapperley Park set among mature trees, interwar semis and post-war estates in the suburbs, and the sandstone under the castle, with caves cut into the rock beneath the streets.
Newer buildings near the river and the canal, the student blocks around the two universities and the apartment schemes on former industrial land tend to use facing brick, brick slips, metal cladding and large areas of glazing, and they almost always sit right next to older fabric, so a render of a contemporary block in Nottingham usually has a Victorian neighbour somewhere in frame, and in parts of the city the tram lines and their wires are in the street too. That relationship between new and old is what anyone looking at the image reads first, so the honest way to build an exterior here is to treat the street as part of the design rather than a backdrop, modelling the rooflines, parapet heights and window rhythm next door from your drawings and photographs, so the proposal is judged against what is really there.
Red brick, slate and stone, matched to your specification
Nottingham red brick covers a much wider range than people assume, because the older stock runs from deep plum to a brownish red with darker burnt headers and plenty of variation brick to brick, while a modern facing brick on a new scheme might be a blended multi-red, a buff, a smooth wirecut or even a dark grey, and each of those reads completely differently once it covers a whole elevation. Mortar does more to the overall colour of a wall than most clients expect, since a pale joint lifts and cools a red brick while a dark joint makes the same brick look heavier and richer, and the bond matters at close range as well, with Flemish bond on older solid walls and stretcher bond on modern cavity walls, so a generic brick texture tiled across a Victorian conversion gives itself away.
What we actually do is build each material from your specification rather than from a library default, so we ask for the product names and for photographs of samples taken outdoors in daylight, and then we set the brick to true scale so the courses line up with sills, heads and floor levels the way they would on a real wall. The same care goes into blue-grey slate against concrete tile, pale stone sills and copings against the brick, the sheen on powder-coated window frames and the way glazing picks up the street opposite, and Architectural Visualisation for Sheffield: Exterior CGI That Reads Like the Real Street works through the same questions of brick, stone and light for Sheffield.
| Material | What changes how it reads | What we ask you for |
|---|---|---|
| Red facing brick | Mortar colour and bond pattern | Product name and a daylight sample photo |
| Slate or tiled roof | Sky reflection and wetness | Roof specification and pitch |
| Stone dressings | Contrast against the brick | Stone type and finish |
| Metal cladding | Sheen and sky reflection | Colour reference and finish |
| Glazing | Reflections of the street | Frame colour and glass specification |
Lighting a render under an East Midlands sky
This is the part we take most seriously, because Nottingham sits a long way north of Kolkata, so the sun is lower in the sky all year round, in winter it barely clears the rooftops of a terraced street and throws long shadows down it by early afternoon, and in summer the evenings stay light for a long time with the sun setting well round to the north-west. For much of the year the sky is overcast, a bright white-grey layer of cloud that behaves like one enormous diffuser, softening shadows, lowering contrast and pulling the saturation out of everything, and under that light red brick goes deeper and browner, wet pavements turn dark and reflective and slate takes on the colour of the sky.
So we set the sun to the property's real orientation using the north point on your site plan, we choose the season and the time of day on purpose rather than defaulting to a blue midday sky, and we calibrate white balance so that greys stay neutral and the brick matches the sample photograph instead of drifting warm. The catch here is that our own daylight in New Town is high, hot and hazy, nothing like a Nottingham morning in March, so we judge every scene against your references and calibrated settings rather than our own window, and we have written more about what makes 3D work read as accurate in How Accurate Are 3D Renders Really? What to Ask Before Hiring a New Town Designer.
Developers often want a dusk view, and in a Nottingham winter the light goes early, so a blue-grey twilight sky with warm windows and the street lamps just coming on is believable and flattering, whereas a vivid orange sunset across a north-facing elevation is something the building will never see.
Streetscape, context and the planting that belongs there
A believable exterior is mostly about the edges of the frame, the grey paving flags and kerbs, the low front walls with hedges behind them, the parked cars and wheelie bins, the lamp columns and the neighbours' bay windows, and we would rather show a calm, accurate version of that ordinary street than empty it into a sterile plaza nobody recognises. Because we work remotely, the context is modelled from your drawings, your street photographs and the site plan, so it is a faithful representative context rather than a surveyed one, and we say so plainly.
Planting is the detail a studio working far from the site has to be most deliberate about, and we are, so the trees and shrubs in a Nottingham scene are the deciduous species you actually see on English streets and gardens, lime, plane, birch and ornamental cherry along the pavements, hedges of privet, beech or holly and climbers on old brick, and never the palms and glossy tropical species that line our own streets. Season matters too, since a winter campaign image with a full summer canopy looks odd to local eyes, so we ask which month the image should depict, dress the people in the scene for the weather and keep the planting at the size it will really be on completion. The same attention to context runs through Photoreal Interior Visualisation for Nottingham Designers and Developers.
Who commissions exterior visuals in Nottingham, and why
Architects are usually the first to commission exterior visuals, whether to test massing and materials with their own client, get a scheme signed off or prepare images that support a planning application, and in that last case the architect or planning consultant chooses what is submitted and runs that process, while the visualiser's job is to make the images honest to the drawings they are given. Developers come next, needing a hero image and supporting views for off-plan marketing, hoardings, brochures and presentations to funders, which in this city often means a converted warehouse, a new apartment block near the water or a scheme of purpose-built student accommodation, and there a walkthrough along the street and up to the entrance can do more work than a dozen stills.
Housebuilders on the edges of the city want street scenes showing several house types together, while homeowners and small builders commission exteriors for rear extensions, loft dormers on terraced houses or a new house on the site of an old garage, where one clear image helps family, neighbours and the builder understand what is actually being proposed. If you are weighing up a scheme in more than one place, 3D Exterior Visualisation for Cardiff Projects: Why Studio Contour covers related ground.
Why exterior renders from an architecture practice hold up
Our case for Studio Contour is structural rather than a matter of adjectives, because we are an architecture and interior practice first, so the people modelling your building are people who design buildings and see them built, and they read your drawings as construction documents rather than as outlines to be extruded. That means we notice when an elevation and a plan disagree, when a rainwater pipe has nowhere to run, when a window reveal is drawn shallower than a cavity wall would allow, when a parapet has lost its coping or when a soldier course does not line up around a corner, and we raise those as questions rather than quietly guessing, which keeps revision rounds down and stops an image promising something the building will not deliver.
An exterior render is basically a building constructed twice, once in the model and once on site, and it helps a great deal when the people doing the first one understand the second. Sumana Kumar reviews the work as it develops, so there is an architect's eye on every view, and we deliver both photorealistic stills and 3D walkthroughs, so the same model can serve the images for a planning submission, a brochure and a launch walkthrough. You can see the kind of exterior work we mean in Cypress House project in New Town, and Serene Master Bedroom project in Kolkata is another example of that category of work, though both are projects in India, so look at them for how materials and light are handled rather than for the setting, and there is more in our project portfolio.
| Studio Contour | A local visualisation studio |
|---|---|
| Architects who design and build read your drawings | Visualisation is often the whole of the business |
| A shared window between the UK morning and the Kolkata afternoon | The same working hours for live iteration |
| Works remotely from the references you supply | Can walk the street and photograph it |
How a remote project runs between Nottingham and Kolkata
The remote process itself is straightforward, Choosing Furniture and Finishes Remotely: How Studio Contour Runs It covers it properly and Video-Call Design Reviews: How Studio Contour Runs a Remote Project goes further into the practical side. You send the drawings as 2D plans, DWG files or even sketches with the specification, street photographs and a note on what the images are for, we read everything and quote the brief individually once we have seen the drawings, and then we build an accurate model, check it against the plans and come back to you with questions before agreeing camera views, materials and the light.
On timing, India Standard Time runs four and a half hours ahead of the UK while British Summer Time is in force and five and a half hours ahead through the winter, so your morning in Nottingham falls in our afternoon and there is a shared stretch of the working day for a call every day.
- 01Drawings and references received
- 02Model built and checked against the plans
- 03Camera views and lighting agreed
- 04Stills and walkthrough delivered
When a different kind of provider suits you better
It is worth being plain about where we do not fit. If you need someone on site to stand in the street and photograph it, a local studio or your own team is the better choice, and if your application calls for Verified Views or accurate visual representations, meaning survey-based photomontages built on survey-grade photography and a specialist methodology, that is a specialist service which we do not claim to provide, and your planning consultant will know whether your scheme needs it.
The same goes for projects that run on in-person workshops around a table with the whole design team, or that depend on same-day iteration with someone working through your own office hours, where a local studio or an in-house visualiser will simply be closer to the conversation. At the end of the day we suit clients whose drawings are developed, whose specification is reasonably settled and who want architect-led exterior images that are honest to the building and to Nottingham's light, and whichever studio you choose, these are worth asking first.
- Ask who reads your drawings and whether they design buildings
- Confirm the sun is set to your site's real orientation
- Check that materials are matched to your own specification
- Get the agreed views and deliverables in writing
Talking through your Nottingham scheme
If your Nottingham scheme needs exterior CGI, send us the drawings, the specification and a few photographs of the street, tell us what the images are for and which season they should show, and we will come back with questions and quote the brief individually, so the easiest first step is to get in touch and arrange a call in the shared part of the day.