








Photoreal Interior Visualisation for Nottingham Designers and Developers
Photoreal Interior Visualisation for Nottingham Designers and Developers
If you are looking for interior visualisation for a Nottingham project, you are probably past deciding whether you need it and are working out who will get the rooms, light and materials true enough that a buyer, client or funder simply believes the image. We are Studio Contour, an architecture, interior design and 3D visualisation practice in New Town, Kolkata, and we produce photoreal interior CGI for designers, architects and developers abroad, working remotely from the drawings and specification they send us rather than from any office or presence in the UK.
Getting a Nottingham interior right basically starts with what the inside of the city's houses, flats and commercial buildings tend to be like, how daylight reaches those rooms, which material palettes keep turning up and who commissions interior visuals in the city, and it also helps to know how we handle the work from India and where another kind of provider would suit you better. If your Nottingham project is a bar, restaurant or hotel, Hotel, Restaurant and Retail Interior CGI for UK Hospitality Projects goes deeper into what hospitality interiors need from a render.
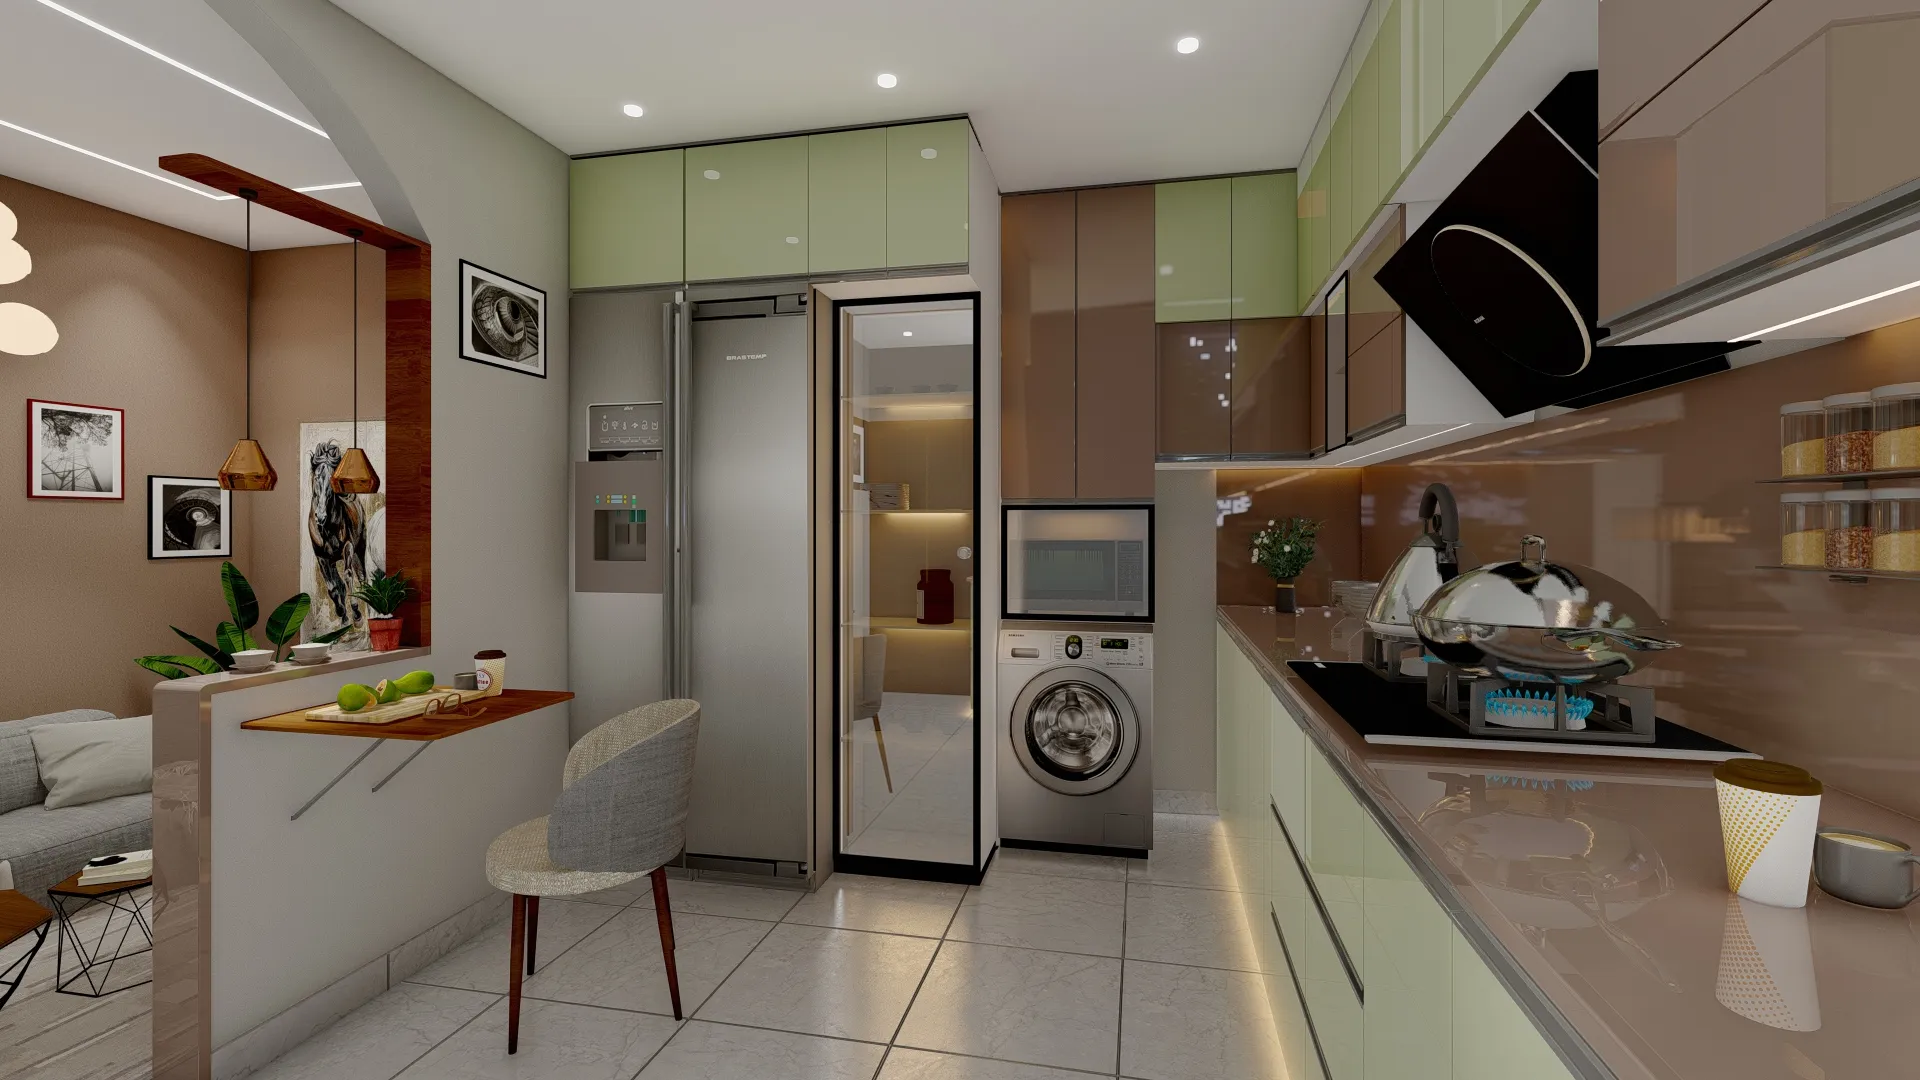
The image above comes from one of our own projects in India, not from Nottingham, and we show it for the standard of light and material we work to rather than for the location.
The interiors Nottingham actually has
Large parts of Nottingham are built from Victorian and Edwardian red-brick terraces, in neighbourhoods such as Sneinton, Forest Fields, Hyson Green, Sherwood and Carrington, and those houses share a plan that matters to anyone rendering them, with a front room behind a bay or flat sash window, a middle room borrowing what light it can, a narrow rear outrigger holding the kitchen and bathroom, and a steep straight stair between the party walls. Most renovation on these streets is about changing that plan, knocking the front and middle rooms together, pushing the kitchen into the side return under rooflights or converting the loft, so the visual has to show a new room inside an old shell and make both read honestly.
Further up the scale are the big Victorian villas of The Park, with tall ceilings, deep cornices and generous staircases, and the inter-war and post-war semis of West Bridgford, Mapperley, Beeston and Arnold, with lower ceilings and plainer joinery, very often being opened up at the back with a full-width extension. In the city centre the old lace warehouses of the Lace Market, many now apartments and offices over several storeys, give you high ceilings, big repeated windows, exposed brick, iron columns and heavy timber, while newer blocks near the canal offer the familiar new-build interior of plasterboard, engineered timber and open-plan living.
Add the student housing around the city's two universities, from shared terraces to purpose-built studios and cluster flats, and the bars, cafés and independent shops of Hockley, some with cellars cut into the soft sandstone the city stands on, and you have a stock with a very wide spread of ceiling heights, window sizes and wall thicknesses, which is exactly why generic interior renders tend to look slightly wrong here.
How daylight gets into a Nottingham room
Nottingham is an inland East Midlands city with a mild and often overcast climate, so for much of the year the light at a window is soft, grey and diffuse rather than hard and directional, and in winter the sun stays low and sets early, so a south-facing room gets long raking light across the floor around midday while a north-facing one may see little direct sun for months. Good daylighting in buildings like these is basically a question of depth and direction, how far the light from a window travels into the plan before it fades and from which part of the sky it arrives.
In a terrace the front and back rooms take all the glazing and the middle sits in shadow between two party walls, so a knocked-through room is lit from both ends at different strengths, cooler and brighter from the side facing open sky and warmer and dimmer from the side facing a neighbour's brick. We light those rooms with the real window sizes from your drawings and never fill the dim middle with invented lamps, because the homeowner will notice on the first grey afternoon, and we treat rooflights over a side return, the wide fan of light from a bay and the tall windows of a Lace Market conversion just as carefully, since that deep, even light flatters brick but washes out pale finishes if the exposure is judged badly.
That is why we set sun and shadow to the property's real orientation from the north point on your plans, and calibrate white balance on every view, since a pale oak floor under the wrong colour temperature turns yellow, a grey kitchen turns blue, and your finishes schedule stops matching what anyone will see on site. We go into the reasons in Best 3D Visualisation and Walkthrough Studio in Salt Lake, and the short version is that a render which flatters the light is one nobody can make decisions from.
The material palettes we expect to see in the drawings
The palettes follow the building types closely, so older terraces and villas bring original floorboards, encaustic and geometric hallway tiles, cast-iron fireplaces, painted timber sashes, cornices and ceiling roses, usually beside a new kitchen with matt or painted fronts and a polished concrete or large-format tiled floor in the extension. Lace Market conversions lean on exposed red brick, cast iron and heavy timber set against steel, glass and plain plaster, new-build flats tend towards warm grey walls, engineered oak and handleless units, and the hospitality interiors of Hockley mix reclaimed timber, glazed tiles, dark paint and metalwork, sometimes over a sandstone cellar with its own warm, uneven surface.
Each of those materials behaves differently under soft grey light, and that is where interior CGI convinces or falls apart, because brick and sandstone soak light up and need real texture to read, glazed tiles and gloss kitchens pick up reflections of the windows, and painted panelling shows every shadow line in its mouldings. So we match materials to your specification by product, finish and colour reference rather than picking something close, and ask for photographs of samples taken in daylight whenever a finish is unusual. If the facades and streetscape need rendering too, Exterior CGI for Nottingham Architects and Developers, From Studio Contour covers how brick, stone and sky are handled on the outside of the same buildings.
Who commissions interior visuals in Nottingham, and why
Developers selling converted warehouse apartments or new flats off-plan need interiors that sell a home which does not exist yet, faithful to the specification, since a buyer who later walks into a different kitchen remembers the brochure. Architects and homeowners planning an extension or loft use interior views to agree how a new space meets an old house, and visuals like these are sometimes used to support a planning application, although the client's architect or planning consultant makes the call on what is submitted and takes responsibility for it.
Interior designers commission CGI to get a scheme signed off before anything is ordered, hospitality and retail operators fitting out a unit in Hockley or the Lace Market use it to win over a landlord or investor, and student accommodation operators use it to show rooms and shared spaces before a block is finished, so each wants something slightly different from the same kind of image.
| Who commissions | What the visual has to do | What we work from |
|---|---|---|
| Developer selling apartments off-plan | Sell a home that is not built yet and stay true to the specification | Floor plans and sections and the finishes schedule |
| Architect or homeowner extending | Show how the new room meets the old house | Existing and proposed drawings and photographs |
| Interior designer | Get finishes and furniture signed off | Plans and mood boards and the furniture schedule |
| Hospitality or retail operator | Win approval from a landlord or investor | Layout and joinery drawings and the lighting plan |
| Student accommodation operator | Show rooms and shared spaces before completion | Typical room plans and the specification |
Why an architecture practice makes better interior renders
Studio Contour is an architecture and interior practice first, with 330+ buildings delivered since 2014, so the people modelling your rooms are people who design and build them, and that shows. We know how thick a solid brick party wall is compared with a stud partition, what happens to a ceiling when a chimney breast comes out and a beam goes in, how deep a sash reveal sits in an old wall, how a skirting meets an architrave and how much headroom a loft stair really has, and those are the details a viewer senses are wrong even when they cannot say why.
We also read your drawings as designers, so when a door swings into a radiator, a pendant lands off-centre over an island or a section disagrees with a plan, we flag it back to you rather than quietly fixing it and letting the error travel on to site. Our principal architect, Sumana Kumar, stays involved and reviews the model and the light before images go out.
Luxe Marble & Gold Drawing Room project in Kolkata is one example from our own work of a design carried from drawings through to finished imagery. Mahua Courtyard project in Jhanpur is another, and both are projects in India rather than the UK, which you can see alongside the rest in our project portfolio.
How we run a Nottingham brief from Kolkata
You send plans and sections as PDFs, DWG files or sketches, with the finishes schedule, product references, photographs of existing rooms for a refurbishment and a north point, and we build an accurate 3D model and send untextured views so you can check the geometry first. Then we apply materials matched to your specification, set the sun to the real orientation, calibrate light and white balance, and send draft stills for comment before finals and any walkthrough, and since nobody from the studio comes to the property, we ask for more whenever the drawings leave something unclear.
India Standard Time runs four and a half hours ahead of UK clocks during British Summer Time and five and a half ahead in winter, so a Nottingham morning falls in our afternoon and there is a shared window every working day for a call, and comments sent late in your day are waiting for us when ours begins. The practical side is set out in What a Remote Client Actually Gets in a Studio Contour Drawing Set, and How Remote Architecture Actually Works With Studio Contour goes further into how we keep remote projects organised.
- 01Drawings and specification received
- 02Model built and checked against your plans
- 03Materials and light and orientation set
- 04Draft stills reviewed then finals delivered
Whoever you commission, the same few checks protect the result, so make sure the plans and sections agree, the north point is marked and the finishes schedule names real products, then agree the views and rounds of comments before work starts. Interior CGI for Sheffield Homes and Developments, From Studio Contour picks up a closely related brief if you are comparing approaches.
- Send plans and sections that agree with a north point marked
- Confirm the finishes schedule with product names and colour references
- Check that sun and shadow will follow the real orientation
- Get the agreed views and rounds of comments in writing
Stills or a walkthrough, and when each earns its place
Most Nottingham interior briefs are well served by a few carefully chosen stills, such as the view from a front bay back through a knocked-through terrace to the new garden room, the living space of a Lace Market apartment with its row of tall windows, or a typical student studio and its shared kitchen, and because each is composed like a photograph we can spend real care on the light in that one frame.
A walkthrough earns its place when the sequence of spaces is the selling point, such as a ground floor that now flows from hallway to kitchen to garden or a bar fit-out that takes guests from the street door down into a cellar, because moving through the plan explains it in a way a single frame cannot. Both sit within our 3D visualisation work and come from the same model, so a walkthrough added later builds on what already exists. The Interior CGI Studio for Cardiff Projects, Delivered Remotely looks at the same choice between stills and walkthroughs for another city with a lot of terraced housing.
How we compare with the other routes
Each way of getting interior CGI made comes with structural trade-offs rather than a right or wrong answer. A local visualisation studio shares your hours and can meet you, a freelance renderer can be very flexible but leaves you depending on one person's availability, a large high-volume render studio has capacity but your brief may pass through several hands who never speak to you, and an in-house junior is on hand all day but usually has their time split across other office work.
| Studio Contour | A local visualisation studio |
|---|---|
| Renders made by architects who design and build so construction details read true | Specialist visualisers who may or may not come from building design |
| Principal architect reviews your model and light | Senior involvement depends on the size and structure of the studio |
| A shared window for calls each day | Fully overlapping working hours and the option to meet in person |
| Never on site so the model rests on your drawings and photographs | Can visit the property and see the rooms for themselves |
At the end of the day it comes down to which trade-off suits your project, and our case is that when accuracy of construction, material and light matters more than sharing a room, a studio that designs buildings for a living is a strong fit for interior work. Our interior rendering page sets out the scope in more detail.
When a different kind of provider is the better call
We would rather you choose well than choose us, so here is where we are not the right fit. If you need someone to walk the property, measure it and photograph the existing rooms, a provider in or near Nottingham will serve you better, because we never visit and rely on what you send, and if your project calls for verified views or survey-based photomontages, those depend on survey-grade photography and a specialist methodology and are a service we do not claim to provide.
The same goes for briefs that hinge on in-person workshops, such as an afternoon in a showroom choosing finishes with your client, and for teams that want to iterate on an image again and again through their own working day. The catch here is that a shared window of a few hours suits most interior projects but not every one, and if your process depends on sitting beside the visualiser from nine until half past five, a UK-based provider in your hours is the better choice.
Starting a Nottingham interior brief with us
If you have drawings for a Nottingham house, apartment or commercial unit and want the interiors to read as true as the building, send them with your specification and references, and we will come back with questions and a quote, since each brief is priced individually after we have gone through the drawings. You can get in touch and we will arrange a call in the window where your morning meets our afternoon.