








Architectural Rendering for Seattle: Exteriors That Match the Real Street
Architectural Rendering for Seattle: Exteriors That Match the Real Street
If you are looking for architectural rendering for a Seattle project, you probably already have a drawing set, a site and a clear idea of who needs to see the building before it exists, so the useful question is not whether a render can look attractive but whether it will look like it belongs on that particular street, under that particular sky and beside those particular neighbors. Seattle is an unforgiving city for this, because the people who look at exterior visuals there know exactly what their light looks like in November and what cedar does after a few wet winters, and a render that borrows a bright desert sky and a tidy dry-climate planting scheme gets dismissed by a local buyer or reviewer within a second or two.
We are Studio Contour, an architecture, interior design and 3D visualization studio based in New Town, Kolkata, and we work for US clients remotely, from the drawings and references they send us, with no office or representative in Seattle or anywhere else in the United States. A convincing exterior basically comes down to a handful of things, the facades, the materials the city is actually built from, the street and landscape a building sits in, the soft gray light that a render has to match to look real in Seattle, and a clear sense of who will look at the image and what each of them needs from it.
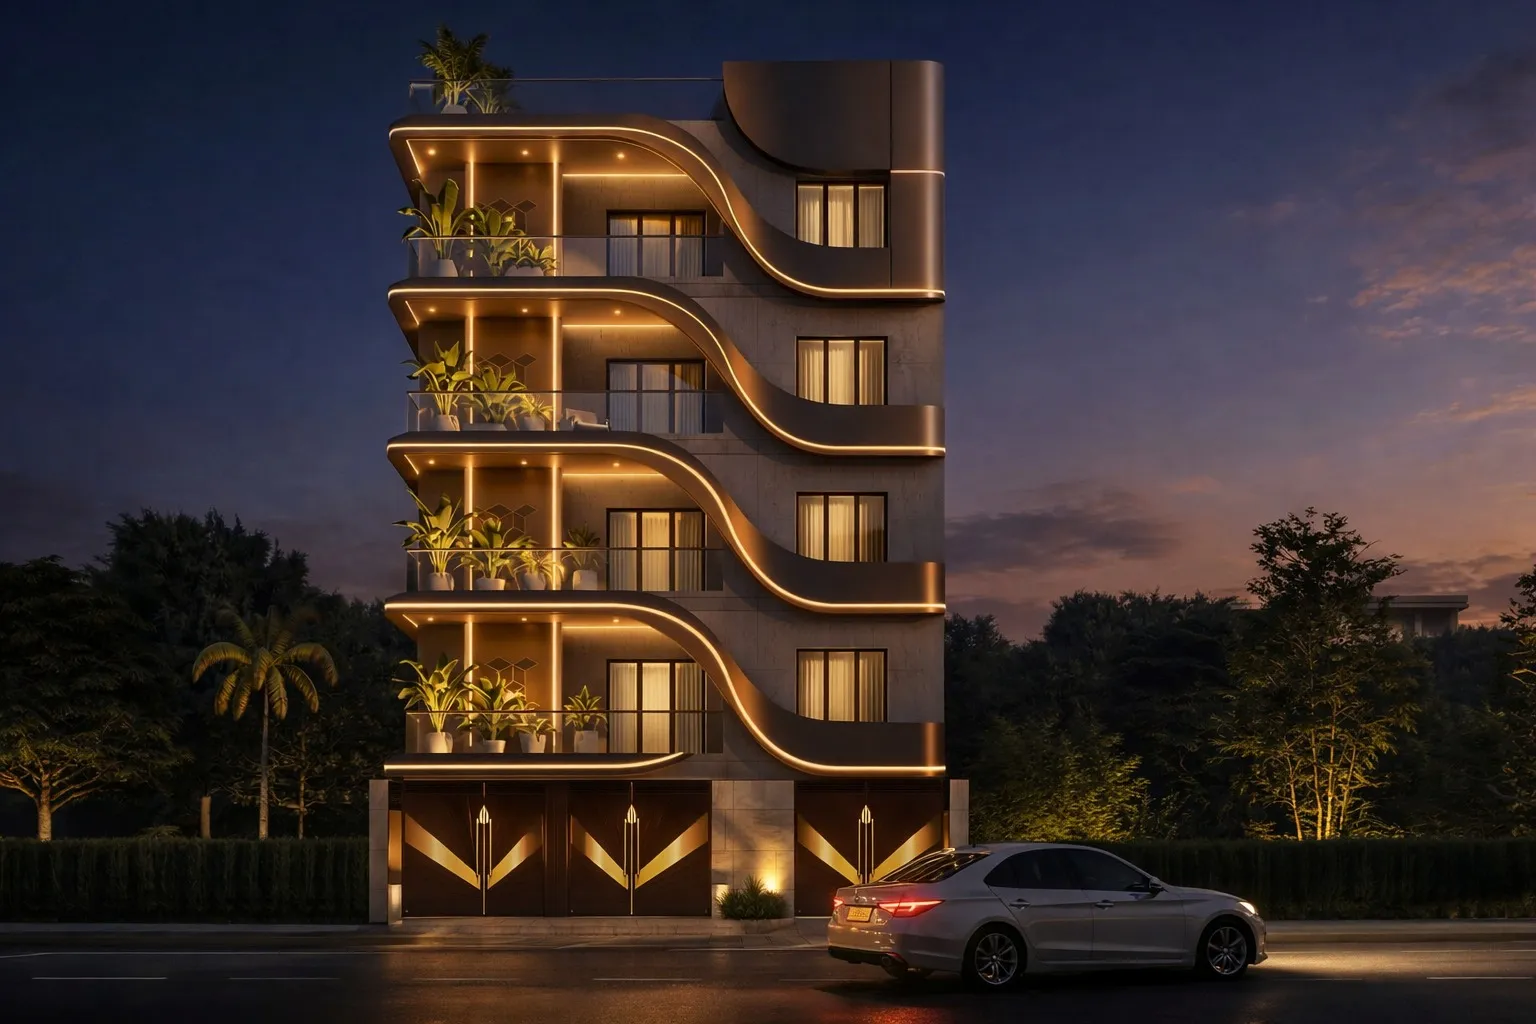
The image above, like most of our project portfolio, comes from our own work in India, so treat it as a sample of how we handle light and material rather than a picture of any Seattle street. If you want the wider context of how we approach visualization for overseas clients, Renderings for US Zoning and Design Review: What a Rendering Studio Should and Should Not Claim covers that ground, and at the end of the day what makes a Seattle exterior read as true comes down to its light, its materials and the street around it.
Seattle light is the hardest thing to get right
Most rendering setups start from a clear sky and a high sun, basically the lighting of a sunny afternoon somewhere dry, and that default is exactly what makes so many exterior visuals of Pacific Northwest buildings feel slightly wrong even when the modeling underneath is careful. For a large part of the year Seattle sits under a marine overcast, and that cloud behaves like an enormous diffuser stretched over the city, so shadows soften until they almost disappear, contrast drops, the sky turns into a bright, pale gray plane, and the colors on a facade look richer than they do in hard sun because nothing is being bleached out by glare.
That overcast light is also cooler, sitting higher on the color temperature scale than direct sunlight, so if the white balance of a render is set for a warm sunny day the whole image drifts toward a golden cast that nobody in Seattle would recognize from their own street in October. We calibrate white balance against the weather we have agreed for each frame, and we let light bounce and fill the way it does in reality, using global illumination so the undersides of eaves, porch ceilings and recessed entries pick up the soft ambient light from the sky instead of falling into the inky black that a single hard sun would give them.
Summer is a different city again, with long dry evenings, the sun setting far around to the northwest and a low raking light across the water that turns cedar and brick warm for an hour or more, and winter is different in another way, because in a city this far north the sun stays low in the southern sky even at midday, so shadows run long across a lot, a neighbor's house or a stand of firs can keep a facade in shade for months, and streetlights and interior lights come on in the middle of the afternoon. Wet surfaces matter as well, since a damp sidewalk or a rain-darkened street reflects the sky and the lit windows above it, and leaving out that subtle sheen is one of the quickest ways to make an image look like a model rather than a photograph.
The materials Seattle streets are actually made of
The city's older housing gives a render a very specific palette to match. Early twentieth-century Craftsman bungalows, with low gabled roofs, deep eaves, exposed rafter tails and broad front porches on tapered columns, fill streets in older neighborhoods such as Wallingford and Ravenna, alongside the two-story Seattle box with its hipped roof and generous porch, and scattered Tudor revival houses with steep gables and half-timbering. Cedar runs through all of it, as shingles and lap siding, sometimes stained dark and sometimes left to weather to a soft silver gray, and the composition shingle roofs of existing houses pick up moss on their shaded north faces, which matters more than it sounds, because a new house rendered among neighbors that all look freshly built is a new house that looks pasted in.
Newer building is more varied but just as recognizable. Northwest Modern houses use exposed timber, broad overhangs and large panes of glass set to pull in as much daylight as possible, and the townhouse rows and mid-rise apartment buildings that have filled in streets across Capitol Hill, Fremont and Ballard tend to mix fiber cement panels, lap siding, metal panels and stained wood in dark charcoals, blacks, deep greens and muted blues, often with a change of cladding at every step in the massing. In Pioneer Square and the older parts of downtown the vocabulary shifts again to brick, stone and terra cotta, so a project that sits beside older masonry needs its mortar texture, aged brick color and window reveal depth handled carefully if the new building is going to sit comfortably next to the old one.
Dark cladding under soft light is the trap we watch most closely, because a black fiber cement panel on an overcast day is not black at all, it is a dark gray with a faint sheen that shows its joints, its texture and the pale sky reflected in it, and a render that sets it to pure black turns a carefully detailed facade into a flat silhouette. We take the specific products and colors from your specification, give every material a realistic reflectance, and then check the result under the chosen weather, so a charcoal panel, a stained cedar soffit and an anodized window frame each read as the thing that will actually be installed.
| Building type | What defines it | What the render must handle |
|---|---|---|
| Craftsman bungalow | Low gables with deep eaves and exposed rafter tails | Soft shadow under the eaves and a porch that reads as deep |
| Seattle box | Two-story cube with a hipped roof and broad porch | Porch proportion against the facade and trim color |
| Northwest Modern house | Exposed timber with big glazing and long overhangs | Glass reflecting firs and pale sky instead of flat blue |
| Townhouse row | Narrow vertical units with mixed dark cladding | Panel joints and cladding changes that still read on a gray day |
| Mid-rise mixed-use | Residential floors above ground-floor shops | Storefront glazing and sidewalk life at eye height |
| Brick loft or warehouse | Masonry with deep window reveals | Mortar texture and aged brick color beside new work |
Hills, water, wires and the street around the building
Seattle is built across hills between Puget Sound and Lake Washington, with Lake Union in the middle, so many sites slope steeply, houses step down their lots with a garage at street level and living floors stacked behind, and the view a building is designed around may be water, the Olympic Mountains to the west, the Cascades to the east or Mount Rainier to the southeast on a clear day. That topography is often the whole point of the design, which is why we model the ground from the survey or site plan you send instead of flattening the site into a convenient plinth, and why a view only appears in a frame when your photographs and drawings show that it is really there, because placing a mountain behind a house that cannot see one is the fastest way to lose a local viewer's trust.
The ordinary street matters just as much as the view. Residential streets in the city typically carry wooden utility poles and overhead wires, planting strips between the curb and the sidewalk, street trees of very different ages, parked cars along both sides and neighbors whose houses may be a century older than the one being proposed, and leaving all of that out produces the kind of clean, empty image that reads as a fantasy rather than a proposal. We build context from the photographs, street elevations and survey drawings you provide, keep the neighbors at the level of detail the frame needs, and set the camera at a believable eye height on the actual sidewalk or across the actual street, which is where most people will first meet the building. We have written more about how surroundings change the reading of a render in Interior Visualization for Seattle Homes, Condos and Commercial Spaces, which is worth a look if your site has awkward neighbors or a steep approach.
Planting that reads as the Pacific Northwest
Vegetation is where generic rendering libraries give themselves away most quickly. The backdrop to a great many Seattle sites is tall evergreen conifer, Douglas fir, western red cedar and western hemlock, which can dwarf a two-story house and keep a lot green and dark through the whole winter, so a winter view of a Seattle house is rarely the bare deciduous scene that a renderer used to other regions might reach for. Bigleaf maples, ferns, salal and moss fill the understory in the greener corners of the city, front yards lean on rhododendrons, Japanese maples and ornamental grasses, and a planting palette borrowed from a hot, dry climate looks out of place the moment anyone local sees it.
When a landscape architect has produced a planting plan we follow it species by species and position by position, and when the plan is still open we work from what your references show and keep the planting believable for the region and the season you have chosen, with mature trees scaled correctly against the building and new planting shown at a size that is honest for the moment the render depicts. Trees also shape the light, filtering it, shading facades and throwing soft dappled shadow on clear days, so we treat them as part of the lighting setup rather than decoration added at the end.
Who commissions exterior renderings for Seattle projects, and why
Residential architects commission exteriors to help clients commit to a new house or a substantial remodel, because a homeowner who has struggled to read elevations will usually understand the building at once when they see it on their own street in their own light, and that confidence tends to settle questions about cladding color, window proportions and roof form before they turn into changes on site.
Developers and builders of townhouse rows and mid-rise apartment buildings need exterior visuals for a marketing launch, for project websites, brochures and banners on construction fencing, and for conversations with partners, and in that setting the render is doing commercial work, so it has to be persuasive while staying honest about what will be built, since buyers and renters will compare the finished building against it. Architects also use exteriors to support a design review, and there your architect or consultant decides what goes in and is responsible for the submission entirely, while our job is to produce clear, faithful images of the design they hand us. Marketing Renderings for Seattle Real Estate Developers, From Studio Contour covers a related angle, and it is worth reading if your visuals have to serve a marketing launch and a review at the same time.
Walkthroughs earn their place when the experience of arriving matters, such as climbing a steep drive through a stand of firs to a front door tucked under a deep overhang, or moving along a sidewalk past the ground-floor shops of a mixed-use building, because a sequence of moments explains a design in a way that a single still cannot.
How a Seattle project runs from our studio in Kolkata
The process itself is simple to describe, and we keep it that way on purpose. You send whatever you have, whether that is a full DWG set, 2D plans and elevations or hand sketches, together with your specification, site photographs, survey drawings and any landscape plan, and we build an accurate 3D model from it, checking plan against elevation and section as we go and raising questions where the drawings disagree. Materials are matched to your specification, lighting and white balance are calibrated to the weather agreed for each view, sun and shadow are set to the property's real orientation, and you receive photorealistic stills and, where it helps, a 3D walkthrough. Each brief is quoted individually once we have seen the drawings.
- 01Drawings and site photos arrive
- 023D model built and checked against your set
- 03Materials and Seattle light calibrated
- 04Draft frames reviewed then stills and walkthrough delivered
Distance is the obvious worry, and the time difference works more kindly than people expect. Kolkata keeps India Standard Time, which sits twelve and a half hours ahead of the US Pacific coast in summer and thirteen and a half hours ahead in winter, so a mark-up you send as your working day winds down lands just as ours is beginning, and your comments are the first thing the team reads that morning. The catch here is that we are never in the room with you, so conversations happen through shared mark-ups, email and scheduled calls instead of a quick walk over to someone's desk, which is why we put real effort into making comments easy to give, as set out in Video-Call Design Reviews: How Studio Contour Runs a Remote Project, with the practical mechanics covered in Choosing Furniture and Finishes Remotely: How Studio Contour Runs It.
Sumana Kumar, our principal architect, stays involved throughout, from the first read of your drawings to the review of final frames, so the person checking whether a cladding joint lines up with a window head is an architect who details exactly those junctions in her own buildings. For a sense of how this looks in finished work, Ribbon House project in Baguihati is an example of the kind of architectural exterior we take on, and Dental Clinic Interior project in Kolkata is another, both of them projects in India, so they show the method rather than a Seattle street.
Why the rendering should come from people who design buildings
Studio Contour has been an architecture and interior practice since 2014, with 330+ buildings delivered, and visualization grew out of that design work rather than the other way around, which changes what happens when your drawings land on our desk.
Because we design and detail buildings ourselves, we read a drawing set the way a builder will, so we notice when a floor level on the section does not match the elevation, when a cladding change lands at an awkward inside corner, when a gutter has nowhere to drain or when an overhang drawn on the plan would leave a window in permanent shade, and we raise those points before a convincing finish hides them. That habit is the real value of having an architecture practice produce your exterior rendering and 3D visualization, since a beautiful image of a building that cannot be built as drawn becomes a problem the moment a buyer or a client holds you to it. The longer argument about accuracy in the model coming before polish in the image is in Best 3D Visualisation and Walkthrough Studio in Salt Lake, and our architecture and design services show the practice that sits behind the renders.
| Studio Contour | A dedicated render studio |
|---|---|
| An architecture practice that checks how the building goes together | A production team set up around image output |
| Principal architect involved from first read to final frames | Work shared across a larger pool of artists |
| Remote from Kolkata with your comments read at the start of our day | Possibly local with meetings inside your own hours |
| Context built from your photos and surveys with no site visits | A local studio can walk and photograph the site |
None of those differences is about anyone's skill, they are structural, since a dedicated render studio is organized to produce images at volume and a design practice is organized to question how a building goes together, and at the end of the day the choice depends on which of those your project needs more. 3D Exterior Rendering for Atlanta Architects and Builders, From Studio Contour looks at another part of the same decision.
When a different kind of provider suits you better
There are Seattle projects where we are not a good fit, and it is more useful to say so here than to discover it halfway through a job. If you need someone to walk the site, photograph it, measure it or meet neighbors and stakeholders in person, a local visualization studio or a photographer working alongside your architect is the better route, because we work entirely from what you send and nobody from our team will come to the property. If your design review or any other process calls for survey-based verified views, the kind built on survey-grade photography and a specialist methodology so that the exact visual impact of a proposal can be relied on, that is a specialist service and we do not claim to provide it.
If your process depends on in-person workshops around a table, or on changing a view several times inside your own working day while the client watches, a team in your own time zone will serve you better, since our rhythm is a round of comments sent at the end of your day and worked on during ours. Where none of that applies and what you need is an honest, carefully lit exterior of a designed building, built from your drawings by architects, the remote model works well, and the checklist below is a fair way to test any provider, including us.
- Ask whether the model is built from your DWG set or traced from images
- Confirm the orientation and the season and weather each still should show
- Check that every material matches your specification by product and color
- Get in writing which views and which walkthrough path are included
Start with the drawings you already have
If you have a Seattle project with drawings, a specification and a handful of site photographs, that is enough for us to look at the brief properly, suggest which views and which weather would serve it best and quote it individually. Send what you have and get in touch, and we will come back with questions about orientation, context and materials before anything is modeled.