








Pre-Construction Renderings for Chicago Developers: Marketing Visuals That Sell
Pre-Construction Renderings for Chicago Developers: Marketing Visuals That Sell
If you are developing in Chicago and your building still exists only as a drawing set, the renderings you commission now are basically the building as far as buyers, brokers and lenders are concerned, because for most of the sales period the lot shows nothing but a fence and whatever you decide to print on it. That is why we treat a pre-construction marketing set as a piece of architecture in its own right, with every view drawn from one model, lit by one sun and finished in the materials your specification actually calls for, rather than as a batch of attractive pictures ordered one at a time.
We are Studio Contour, an architecture, interior design and 3D visualization practice in New Town, Kolkata, and a Chicago project would reach us remotely, as drawings, a specification and references, with nobody from the studio coming to the site. What we bring instead is a practice that has delivered 330+ buildings since 2014, so the people building your hero exterior and your model residence are people who draw wall sections, detail kitchens and work out how a parapet meets a window head, and that knowledge shows up in the images in ways a buyer feels without ever being able to name it.
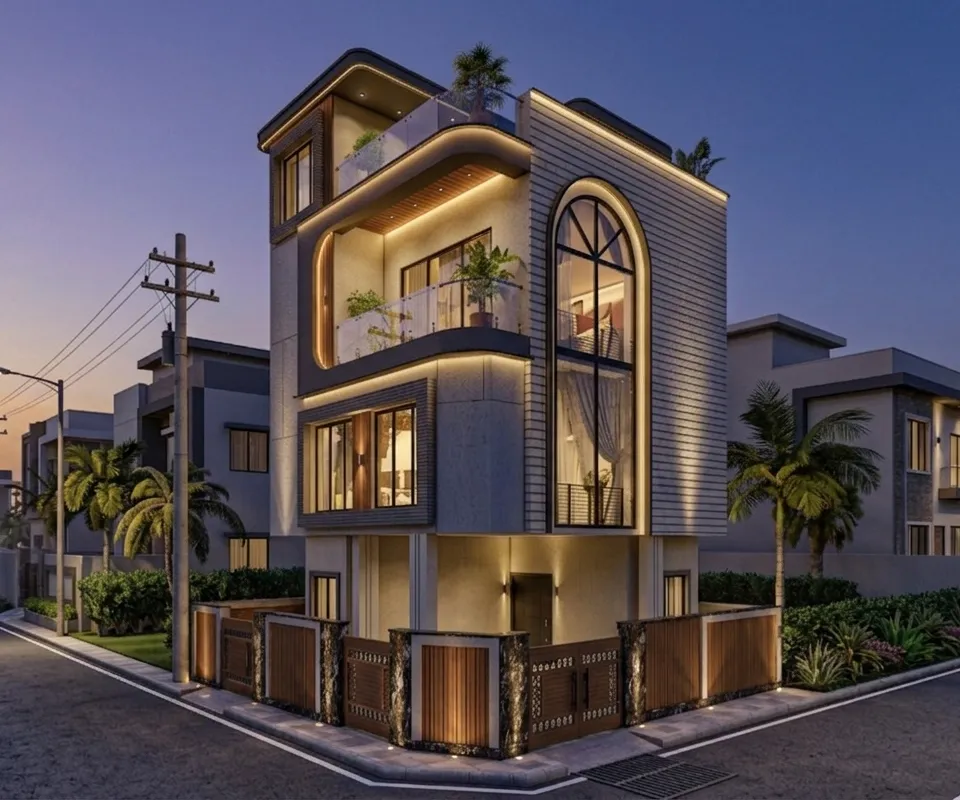
The image above is our own residential work in Kolkata rather than a Chicago site, and nothing in our project portfolio is in Chicago either, which we would rather say plainly than let a picture imply.
What a full Chicago sales set contains
The most common way a sales set goes wrong is when its pieces are commissioned one at a time from different briefs, so the hero exterior is lit for a summer evening, the lobby for an overcast noon and the rooftop looks like another building. For a Chicago residential or mixed-use project the set is usually five things working as a family, a hero exterior from the corner or approach a buyer will actually experience, an aerial context view placing the building against the river, the lake, a park or an L station, show-home interiors standing in for a model residence that does not exist yet, amenity views of the lobby, the rooftop and the shared rooms, and a walkthrough that strings those spaces into one path from the front door to the view.
| View | What it has to do | Where it usually works |
|---|---|---|
| Hero exterior | Sell the building from the approach a buyer will really see | Fence banners and the website header |
| Aerial context | Place the building against the river or the lake or a transit line | Brochure spreads and investor decks |
| Show-home interiors | Make the model residence feel livable and true to scale | Sales center screens and listing pages |
| Amenities | Show the shared spaces the launch is built around | Brochures and broker packs |
| Walkthrough | Join the spaces into one path from the door to the view | Sales center screens and the project website |
Chicago light, and why orientation comes first
Chicago sits far enough north that its light changes sharply through the year, from a low winter sun raking across facades to a high summer sun that flattens the same facade by midday. Because most of the street grid runs to the points of the compass, a facade on a typical lot faces close to true north, south, east or west, so we set sun and shadow to the real orientation taken from the north point on your site plan rather than to whatever angle flatters the model. The catch here is that a north-facing elevation on a street running east and west sees direct sun only at the very start and end of long summer days, so the honest options are to show it in the soft, even light it will really have or to choose a different hero angle, rather than inventing a sunbeam that buyers walking past the site will know is not there.
The building stock leans heavily on masonry, from the common brick of the two-flats and three-flats in neighborhoods like Logan Square and Pilsen to the limestone and terra cotta downtown, while newer towers along the river pair glass curtain walls with metal panel and precast, and each of those materials reads differently depending on the white balance of the image. Red brick, for instance, goes orange when an image is pushed too warm and gray precast picks up whatever color the sky is throwing at it, so we calibrate against neutral references in the scene and against the samples in your specification, until the brick in the rendering is the brick on your materials board.
Season matters too, because a lush summer image on a midwinter launch feels off to a buyer standing in the sales center in a heavy coat, so we fix a date and time of day for every view at the start, often taking late spring or early fall light as the default because it sits low enough to model the depth of a facade, with perhaps one winter dusk view of snow and glowing windows that reads as shelter rather than cold.
The aerial view and the city around your site
The aerial view is where Chicago's shape works in a developer's favor, because the grid, the river, the lakefront parks and the elevated tracks of the L read instantly from above, so a buyer finds the building in a second. We render it from the 3D model with your building in full detail and the surrounding blocks as simplified massing built from the site plan, maps and photographs you supply, and if the site sits beside an L line or a busy commercial street we show that too, because a buyer who discovers the train after signing feels misled, while one who saw it in the brochure signed with open eyes.
Where a design review or a community presentation is part of the path to construction, your architect or planning consultant decides which images are shown and owns that process, and our part is simply to make sure those views come from the same model as the marketing set. There is more on the street-level side of this work in Exterior Visualization for Chicago Projects: Why Studio Contour.
Show-home interiors and amenities a buyer can trust
Interiors carry as much of the sale as the exterior, because the model residence is the closest a buyer gets to standing in their future home, and this is where being an interior design practice first matters most. We lay the unit out as we would a real one, with furniture at true dimensions, a sofa that fits the wall it sits against and room to pull the dining chairs out, so the rooms read at their real size rather than stretched by a wide lens, which also protects you from a buyer who feels oversold at handover.
Chicago interiors have their own character to get right, from the floor-to-ceiling glass of a river-facing tower unit, where the view and the reflections have to behave together, to the exposed brick, heavy timber and big industrial windows of a loft conversion in the West Loop or River North. Winter matters indoors too, so we usually suggest one view lit by warm lamps against a cool blue dusk, which is honest about the climate and makes the home read as a refuge. Every finish is matched to your schedule, and Photorealistic Interior Rendering for Chicago Designers and Developers goes further into this side of the work, while the Dental Clinic Interior project in Kolkata is one example of the interior practice our renderings come out of.
Amenity views give a launch its emotional pitch, and in Chicago that usually means the rooftop with the skyline or the lake beyond the deck, which is also where we are most careful, because unless you supply photography taken from that height on the actual site, the skyline is an illustrative backdrop and your marketing team should present it that way. The lobby does quieter work as the first interior every buyer and broker walks through, showing the stone and millwork at the desk and the way the space meets the street, and the fitness room and lounge follow the same lighting logic, so the amenity spread plainly belongs to the building in the hero.
A walkthrough that follows the sales story
The walkthrough is a short camera path scripted around the way your sales team tells the story of the building, arriving from the sidewalk, crossing the lobby, stepping into the model residence and finishing at the window with the view. Rendered from the same model, materials and light as the stills, it shows a buyer one building rather than two, and we keep the camera at eye height and walking pace, since a camera that swoops through ceilings feels like a game, agreeing the path first as a storyboard of draft frames so changes happen while they are still easy to make. For how we think about accuracy across moving and still work, Best 3D Visualisation and Walkthrough Studio in Salt Lake covers the same ground for clients nearer our own studio.
Keeping the set consistent while the design keeps moving
Pre-construction designs keep moving after the first renderings go out, as a facade panel color gets value engineered, a balcony depth changes or the lobby finishes are swapped, and the real risk is a set that drifts out of step with itself, with the fence showing one facade and the website another. We prevent that with one master model driving every view, materials held in a single library named to the codes in your finish schedule so a change lands everywhere at once, cameras locked so a revised hero frames exactly as the original, and every delivery versioned with a note of what changed, so your marketing team always knows which file is current.
- 01Drawings and specification received
- 02Master model built and draft views agreed
- 03Materials and light calibrated to the specification
- 04Finals delivered and kept in step with each design change
Sumana Kumar, our principal architect, checks the model against your drawings at the start and reviews the set before each delivery, and someone who reads drawings the way your architect does will catch the change in a wall section that never made it into the revision note.
Where the finished visuals go to work
The hero exterior ends up in more formats than people expect, starting with the construction fence banner that wraps the lot and then a website header, a brochure cover, a tall crop for phones and a square for social posts, so we compose it with those crops in mind from the first draft, keeping the entrance, the corner and the crown of the building clear of the edges, and deliver at a size that holds up in large-format print.
Inside the sales center the interiors and walkthrough usually run on large screens beside a table of finish samples, which is where calibrated color earns its place, because a buyer can hold the actual tile next to the image of it. The same set then feeds broker packs, listing pages, email campaigns and investor decks, and our 3D visualization and rendering service sets out the stills and walkthroughs we deliver, with our residential architecture practice as the design side behind them.
Working with a studio in Kolkata, and when another provider suits you better
The arrangement itself is simple, and 3D Visualization Before You Build, From Anywhere in India sets it out at more length. You send DWG files, PDF plans or early sketches with the specification, the materials board and any mood references, and we build an accurate 3D model, send draft views so you can approve the cameras and then move to calibrated finals, with every comment marked up on the images themselves. Kolkata keeps India Standard Time, ten and a half hours ahead of Chicago while daylight saving time is in effect and eleven and a half through the winter, so a mark-up sent as your working day winds down arrives just as ours begins.
That same distance is the honest reason we are not right for every Chicago developer. If you need someone on the ground, walking the lot with your architect, photographing context or sitting in on a community meeting, a local Chicago visualization studio can do that and we cannot. If the images feed a process that calls for survey-based verified views, that is a specialist service built on survey-grade photography and its own methodology, and not one we claim to provide. If your team likes live sessions, adjusting a camera on screen within the same afternoon, a local studio or an in-house visualizer working your hours suits that rhythm better, since our day starts roughly as yours ends. A freelance renderer can make sense for a single quick image, and a large high-volume render studio can absorb a heavy pipeline through a standardized process, so at the end of the day it comes down to which trade-offs fit your launch, and Choosing Between a Local Architect and a Remote Design Studio works through that choice in detail.
| Studio Contour | A local Chicago visualization studio |
|---|---|
| Renderings made inside an architecture and interior practice | Visualization specialists who can be on site and in the room |
| One master model kept in step with every revision | Live iteration inside Central working hours |
| Principal architect reviews the set before delivery | In-person workshops with your sales and design teams |
| Context built from the drawings and references you send | Context photography gathered directly around the site |
Why we think Studio Contour suits a Chicago sales set
Our case is structural rather than promotional, and it rests on being an architecture and interior practice first, so the renderings come from people who know how a facade is assembled and a kitchen is planned, and beyond that we work from your own drawings and specification, take light, white balance and real orientation seriously so materials read true, and deliver stills and walkthroughs from one model, with our principal architect involved from the first model check to the final delivery.
Back home in Kolkata, the Cornerstone House project in Salt Lake is one example of the residential architecture behind our rendering work, this page sits under our wider guide, Pre-Construction Renderings for US Real Estate Developers, and Marketing Renderings for Miami Real Estate Developers, From Studio Contour applies the same thinking to a city with very different light. Whichever studio you choose, these questions show quickly whether a set will hold together through the sales period.
- Send the full drawing set and finish schedule before asking for a quote
- Confirm the north point and real orientation of every elevation
- Agree the season and time of day for each view in advance
- Ask how the set will be kept in step when the design changes
- Get the list of views and crops in writing before work starts
Starting your Chicago sales set
If you have a drawing set, a specification and a launch on the horizon, send them over with a note of the views you think you need and where they will be used, and we will come back with a proposed set, our open questions and a quote, since each brief is priced on its own once the drawings are in front of us. You can get in touch through our contact page, and our principal architect will be part of that first conversation.