








Architectural Rendering for Miami: Exteriors That Match the Real Street
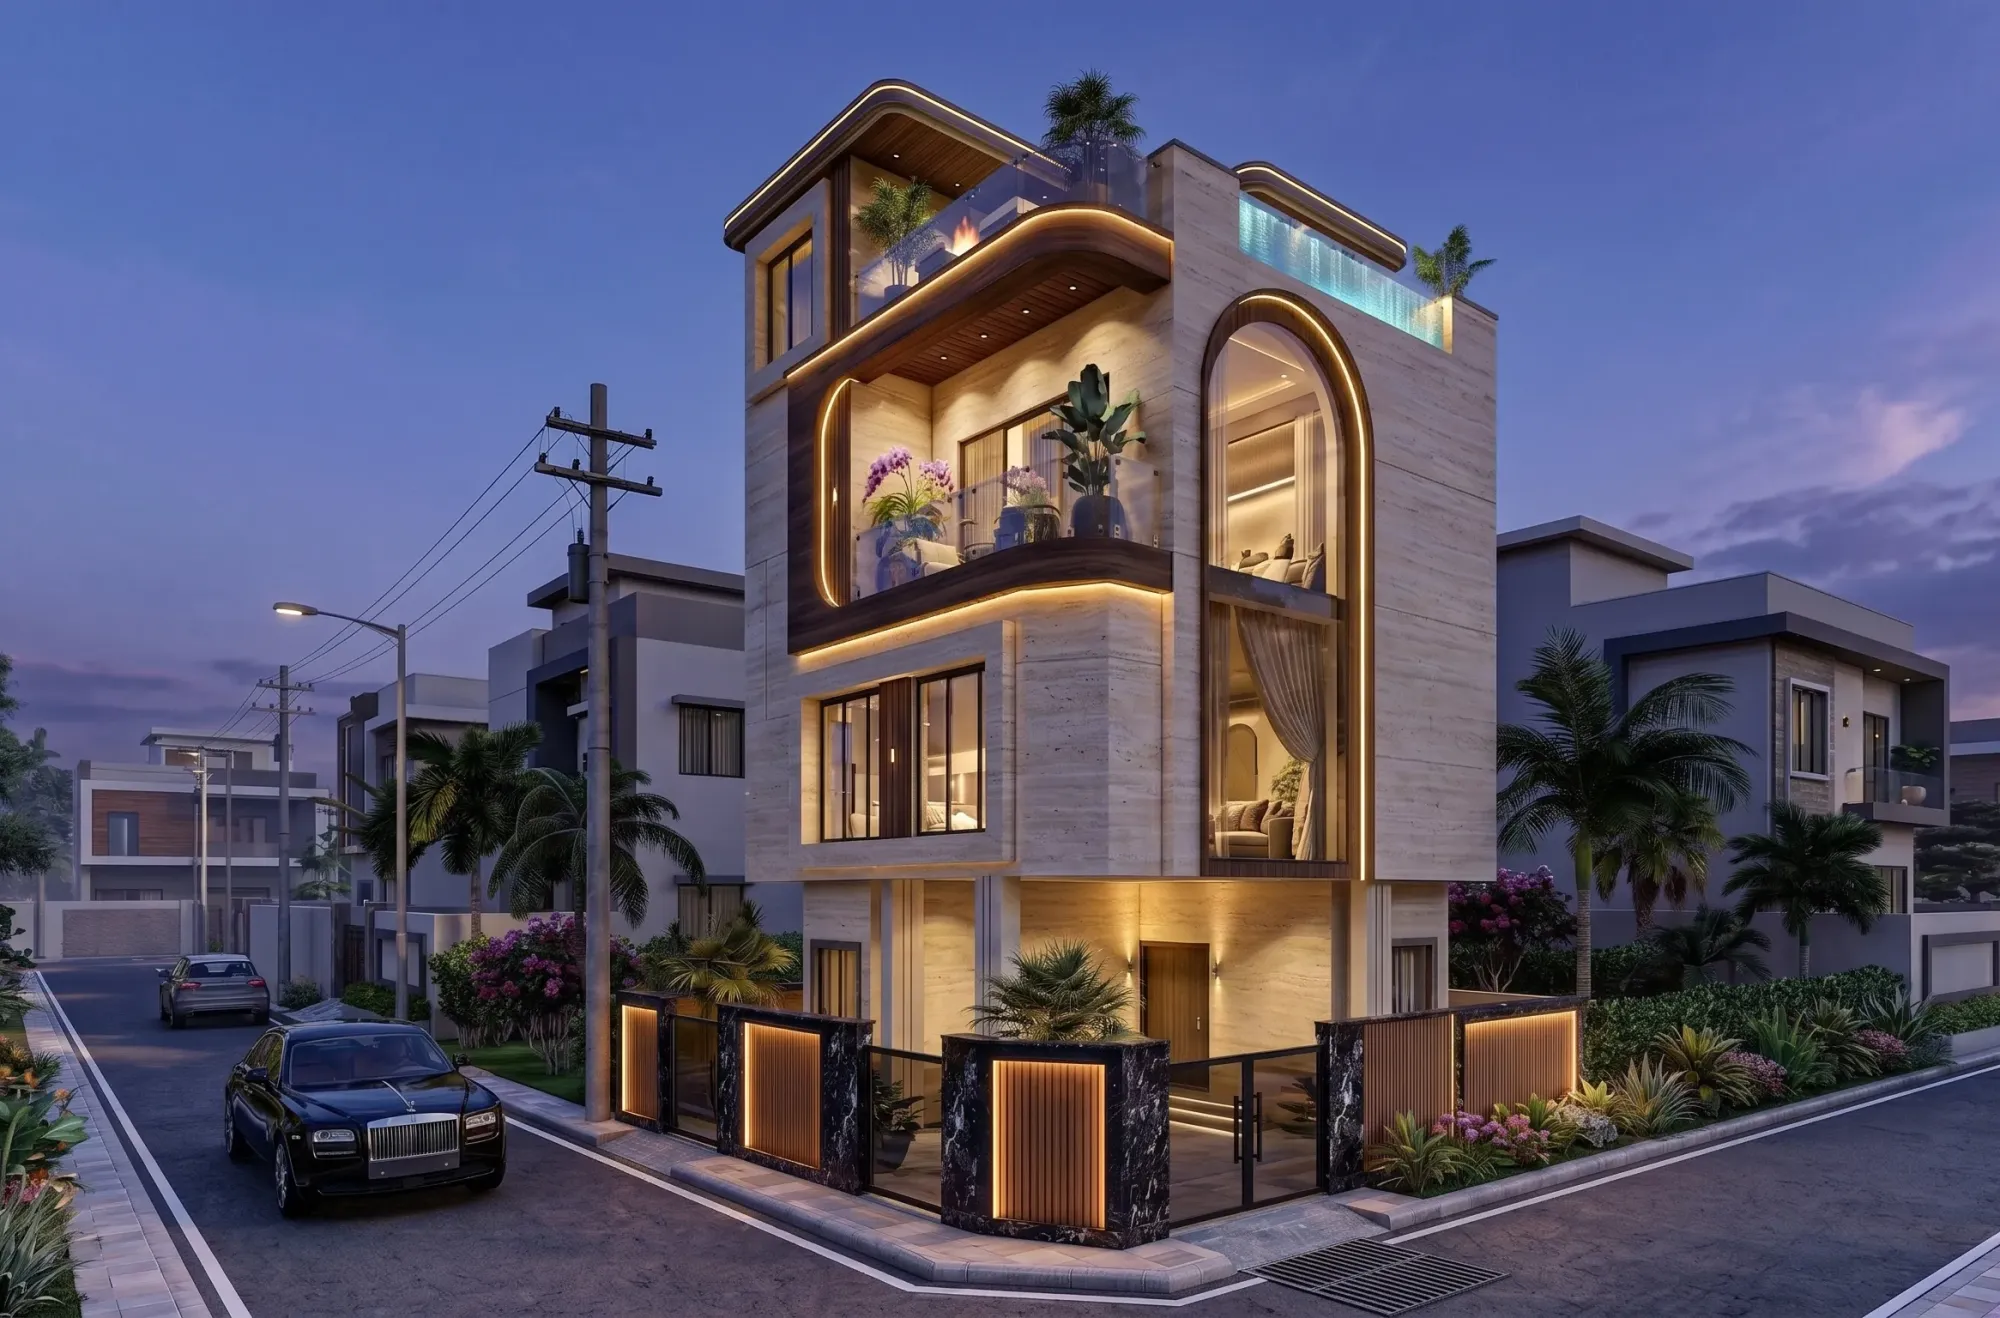
Architectural Rendering for Miami: Exteriors That Match the Real Street
If you are searching for architectural rendering for a building in Miami, the chances are you already have drawings, a date you are working toward and a fairly clear idea of who will look at the images, whether that is a buyer leafing through a sales brochure, a design review panel or an owner trying to choose between two stucco colors, and what you need from a studio is a picture that people who know the city will accept without hesitating. That is harder than it sounds, because Miami is a city people see constantly, in film, in advertising and on their own phones, and almost everyone who judges your render carries a sharp mental picture of how its streets, its sky and its water actually look.
We are Studio Contour, an architecture, interior design and 3D visualization studio based in New Town, Kolkata, and we work with US clients remotely from here, which means we never stand on your site and we build everything from the drawings, the specification and the photographs you send us. A convincing Miami exterior basically comes down to the facades, the materials, the street in front of the building, the planting and above all the light, and Renderings for US Zoning and Design Review: What a Rendering Studio Should and Should Not Claim sets out the wider picture of how we approach this kind of work.
What follows is what we would look at for any Miami exterior, the details that make an image of this city read as true or false to people who live there, from the way shadows sit under a balcony to the palms on the avenue, and an honest account of when a studio like ours suits the job and when someone else would serve you better.
The image above comes from our own portfolio rather than from Miami, so it shows the standard of finish we work to and not a Miami street.
The facade vocabulary, from Ocean Drive to Brickell
Miami's building stock speaks in several distinct dialects, and a render has to get the grammar of whichever one your project belongs to, or stands beside. In the Art Deco district of South Beach, along Ocean Drive and Collins Avenue, the language is smooth stucco in white and soft pastels, porthole windows, glass block, terrazzo at the entrance, vertical fins and stepped parapets, and above all the eyebrow, which is basically a thin projecting concrete sunshade running across the head of a window, so the shadow line it throws is what gives those facades their rhythm and a model with the wrong eyebrow depth produces an elevation that looks strangely flat. Coral Gables leans toward Mediterranean Revival, with barrel clay tile roofs, rougher troweled stucco, arched loggias, wrought iron and coral stone trim, and the variation in tile color across a roof matters far more than people expect, because a perfectly uniform tile reads as fake from across the street.
Along Biscayne Boulevard and in North Beach the mid-century Miami Modern buildings bring cantilevered canopies, angled pylons and breeze block screens whose patterned shadows travel across the wall through the day, and in Brickell, downtown and Edgewater the contemporary towers are mostly about glass, slab edges, deep balconies with glass rails and the way all of that reflects the bay and the towers opposite. When your building is new in one of these neighborhoods, the existing context is often the strongest argument in the image, because it shows a reviewer or a buyer how the project sits among things they already know, and The Interior Rendering Studio for Miami Projects, Delivered Remotely is a useful companion read on this side of exterior work.
Stucco, keystone and glass under a subtropical sun
The materials that define Miami are the ones most easily spoiled in a render, because they are pale, they are textured at a fine scale and they sit under a sun far stronger than the generic daylight most scenes are built around. White and cream stucco is the obvious case, since under a high sun it sits at the edge of blowing out, so we calibrate the lighting and the white balance against the paint reference in your specification instead of pushing the exposure until it looks bright, and the result is a wall that reads clearly white while still showing its trowel marks and the faint staining at the base where rain splashes back. Pastels are trickier again, because a coral pink or a pale mint that looks right on a chip can turn chalky or sugary depending on the color temperature of the light falling on it, which is why we would always rather have the manufacturer's color reference than a description like soft peach.
Keystone, the coral limestone with visible fossil shells that is used for cladding, steps and trim across South Florida, needs its pitted surface and the scale of its voids right, because at eye level a stone texture that is too large or too regular gives itself away at once. Glass is the last and most deceptive material, since it has almost no color of its own in a render and what you see is what it reflects, so a tower on Biscayne Bay should be reflecting a bay sky and the buildings that genuinely stand opposite, taken from your site photographs, rather than a stock cloudscape that could be anywhere. We have gone deeper into why this kind of accuracy carries so much weight in Studio Contour vs a Firm Without In-House 3D Visualisation.
The sun and sky a Miami render has to match
Miami sits only about 26 degrees north of the equator, so in summer the sun climbs very high, close to overhead at midday around the June solstice, and the practical effect on a facade is that shadows tuck in tight beneath balconies, eyebrows and canopies rather than stretching across the wall, which looks nothing like the long raking light of a typical showpiece render. In those same summer months the sun rises and sets well to the north of due east and due west, so even a north elevation catches low light early and late in the day. Through the winter dry season the sun runs lower across the southern sky, the air is clearer and the sky often turns a deep, saturated blue, so shadows lengthen and sharpen and the whole image gains contrast, while the summer wet season brings humidity, a whiter haze toward the horizon and, on many afternoons, tall cumulus building inland ahead of a storm.
We set the sun and shadow to the property's real orientation from the north arrow on your site plan before anything else is decided, and that single step is what prevents the most common mistake in images of this coast.
Choosing the season and the hour is a decision for the brief rather than an aesthetic afterthought, because a winter morning and a summer late afternoon will make the same facade look like two different buildings, and the table below is roughly how we talk it through with a client before the first still is lit.
| Moment | What the Miami sky does | What the render has to carry |
|---|---|---|
| Winter morning | Clear deep blue sky and a lower sun from the southeast | Longer crisp shadows and cool open shade |
| Summer midday | Sun close to overhead with a pale humid haze | Very short shadows tucked under balconies and eyebrows |
| Summer late afternoon | Tall cumulus building up inland | Warm side light against a darkening cloud bank |
| Dusk on Miami Beach | Sun setting west over the bay and mainland | Glow on west faces and lit rooms behind the glass |
Palms, hedges and the life of the street
Planting gives a Miami render away faster than almost anything else, because the palette is so recognizable, so we model what your landscape drawings show and, where there are none, we keep to species that genuinely belong, royal palms lining an avenue, coconut and sabal palms near the water, sea grape along a dune edge, clusia hedges on the property line, bougainvillea spilling over a garden wall and, in older neighborhoods like Coconut Grove and Coral Gables, the heavy canopy of banyans and live oaks that shades entire streets. A deciduous tree from a cooler climate, or a lawn that looks like it belongs somewhere with real winters, will undo a great deal of careful work on the facade.
The street matters just as much as the building, so on Ocean Drive that means the wide sidewalk, café umbrellas and the park and beach across the road, in Brickell it means the podium base, drop-off lanes and lobby glazing at street level, and in Wynwood it means painted murals on the neighboring walls, all of which we build from the photographs and street references you supply, since nobody from our studio visits the site. People and cars come last, chosen for the heat and the neighborhood, kept in true scale and never allowed to compete with the architecture, and Marketing Renderings for Miami Real Estate Developers, From Studio Contour touches on related questions about how much context an exterior should carry.
Who commissions exterior visuals in Miami, and why
Developers selling condominiums before construction are probably the most visible commissioners, and what they need is a small set of hero stills, often including a dusk view with the interiors glowing behind the glass, plus a walkthrough of the arrival sequence from the street to the front door, because the images have to do the selling while the site is still a hole in the ground. Architects commission exteriors for a different reason, which is to explain massing, materials and the relationship to neighbors at a design review or a client presentation, and there the image needs to be neutral, daylit and honest rather than cinematic, while the architect or the planning consultant owns the submission and decides what goes into it entirely.
Owners building or remodeling a single-family home in Coral Gables, Pinecrest or Key Biscayne tend to use renders to choose roof tile, stucco color, paving and window frames with confidence before anything is ordered, while hotel and restaurant operators reworking an older Deco facade use them to show partners what the street will see. Each of these clients wants a different picture from the same model, so the most useful thing you can tell us at the start is who the audience is, because that decides the camera, the season and the hour, which is how we frame every brief on our exterior rendering service page.
How a Miami project runs from New Town, Kolkata
The process is simple enough to keep brief, and it starts with you sending whatever you have, whether that is 2D plans, DWG files or sketches, along with the material specification and photographs of the street, after which we build an accurate 3D model from it, raising questions wherever the drawings disagree with each other rather than guessing. Materials are matched to your specification, the lighting and white balance are calibrated, the sun is set to the real orientation, and then we deliver photorealistic stills and, where it helps the audience, 3D walkthroughs. Sumana Kumar, our principal architect, stays involved throughout, reviewing the model and the light as the work develops rather than appearing only at sign-off.
- 01Drawings and street photos received
- 023D model built and checked against the drawings
- 03Materials and sun set to the real orientation
- 04Stills and walkthroughs delivered
The time difference works in your favor more often than people expect, because India Standard Time runs nine and a half hours ahead of Miami while Florida is on daylight saving time and ten and a half hours ahead through the winter, so the mark-up you send as your working day winds down is waiting for us when ours begins. Video-Call Design Reviews: How Studio Contour Runs a Remote Project explains how we organize remote projects in more depth, and Choosing Furniture and Finishes Remotely: How Studio Contour Runs It adds more on the practical side of working with a studio at a distance, but before you write to us at all it helps to gather a few things together.
- Site plan with true north clearly marked
- Elevations and sections as DWG files or PDFs
- Material schedule with paint and tile references
- Eye-level photos of the street and the buildings opposite
- The season and time of day you want shown
Why an architecture practice is a sensible place to commission this
Our case for Studio Contour is structural rather than a matter of adjectives, and it starts with what kind of practice we are. We are an architecture and interior studio first, and we have delivered 330+ buildings since 2014, so the people building your model are people who design facades, detail balconies and know how a wall goes together, and that changes what happens when the drawings are imperfect, which they usually are at the stage when renders get commissioned. For instance, an eyebrow drawn deeper in the section than in the elevation, a slab edge that does not line up with the floor-to-floor height on the next sheet, or a railing type that quietly changes between drawings are all things we notice and ask about, instead of rendering one version and leaving you to discover the conflict later in front of a buyer or a board.
The trade-off against other kinds of studio is worth setting out plainly, because a large high-volume render studio is genuinely strong at some things and is simply organized differently from us.
| Studio Contour | A large high-volume render studio |
|---|---|
| Visuals made inside an architecture and interior practice | Visuals made by a dedicated rendering production team |
| The principal architect reviews the model and the light | Work is spread across a larger team with more handoffs |
| Drawing questions go to people who design and detail buildings | Drawing questions are routed through a production workflow |
| Suited to careful single projects and small sets of views | Suited to volume and many projects running in parallel |
If you would like to see the category of work before you brief us, Cornaro Grand project in Kolkata is one example from our own practice and Warm Wood Modular Kitchen project in Kolkata is another, and there is more across our project portfolio, none of which is in Miami. Our wider architectural visualization page covers the full range of stills and walkthroughs we produce from a client's drawings.
When another kind of provider will suit you better
We would rather you hire the right studio than hire us for the wrong job, so it is worth being honest about where our way of working does not fit. The catch here is that we cannot stand on your street, so if your project depends on someone walking the site, photographing it at a particular hour and coming back to reshoot after a change, a local Miami visualization studio is the natural choice. If you need survey-based verified views, where a surveyed camera position and survey-grade photography let a consultant stand behind the accuracy of a photomontage, that is a specialist service with its own methodology, and we do not claim to provide it. The same goes for in-person workshops with your design team, your board or your buyers, which are far easier with someone in the room, and for projects that need same-day iteration inside your own working hours, such as a launch where the images are being adjusted live through the afternoon, because our working day overlaps with yours very little.
Where we fit well is the large middle ground, a building or home with drawings, a specification and an audience that will hold the images up against the real city, and 3D Exterior Rendering for San Francisco Architects and Builders, From Studio Contour is another piece on this site that may help you decide.
Sending us your Miami drawings
If your project fits that description, the most useful next step is to send us your drawings, the specification and a handful of street photographs, along with a line on who the images are for and which season you would like them to show. We will read everything, come back with any questions, and quote the brief individually once we have seen the drawings, so get in touch whenever you are ready.