








Off-Plan CGI for Bristol Developments: How Studio Contour Builds the Sales Set
Off-Plan CGI for Bristol Developments: How Studio Contour Builds the Sales Set
If you are a developer bringing a residential or mixed-use scheme to market in Bristol, you already know that buyers are being asked to commit to something that does not exist yet, so the CGI and the walkthrough do most of the persuading long before a show home is fitted out, and the quality of that sales set decides how confidently your agents can talk about light, outlook and finish. If you are the person about to commission that set, the questions worth settling early are how it gets put together from your own drawings, how it stays consistent while the design keeps moving, and whether a different kind of provider would actually serve you better.
Studio Contour is an architecture, interior design and 3D visualisation studio based in New Town, Kolkata, with 330+ buildings delivered since 2014, and the way we would work on a Bristol scheme is entirely remote, so the renders come from people who draw sections and detail junctions as part of a normal week rather than from a pure image shop. That background matters more for off-plan marketing than it might seem, because the questions a buyer asks when looking at a visualisation, how deep that balcony is, where the evening light falls, whether that cladding is really stone, are questions about the building, and an image that gets the building wrong tends to be found out at handover.
If you want the wider picture of how we approach this kind of commission across different cities and building types, Marketing CGI for UK Property Developers: What to Brief and What to Expect sets out what to brief and what to expect in general terms, while a Bristol scheme basically comes down to the city's particular light, its materials and its steep, tightly knit streets.
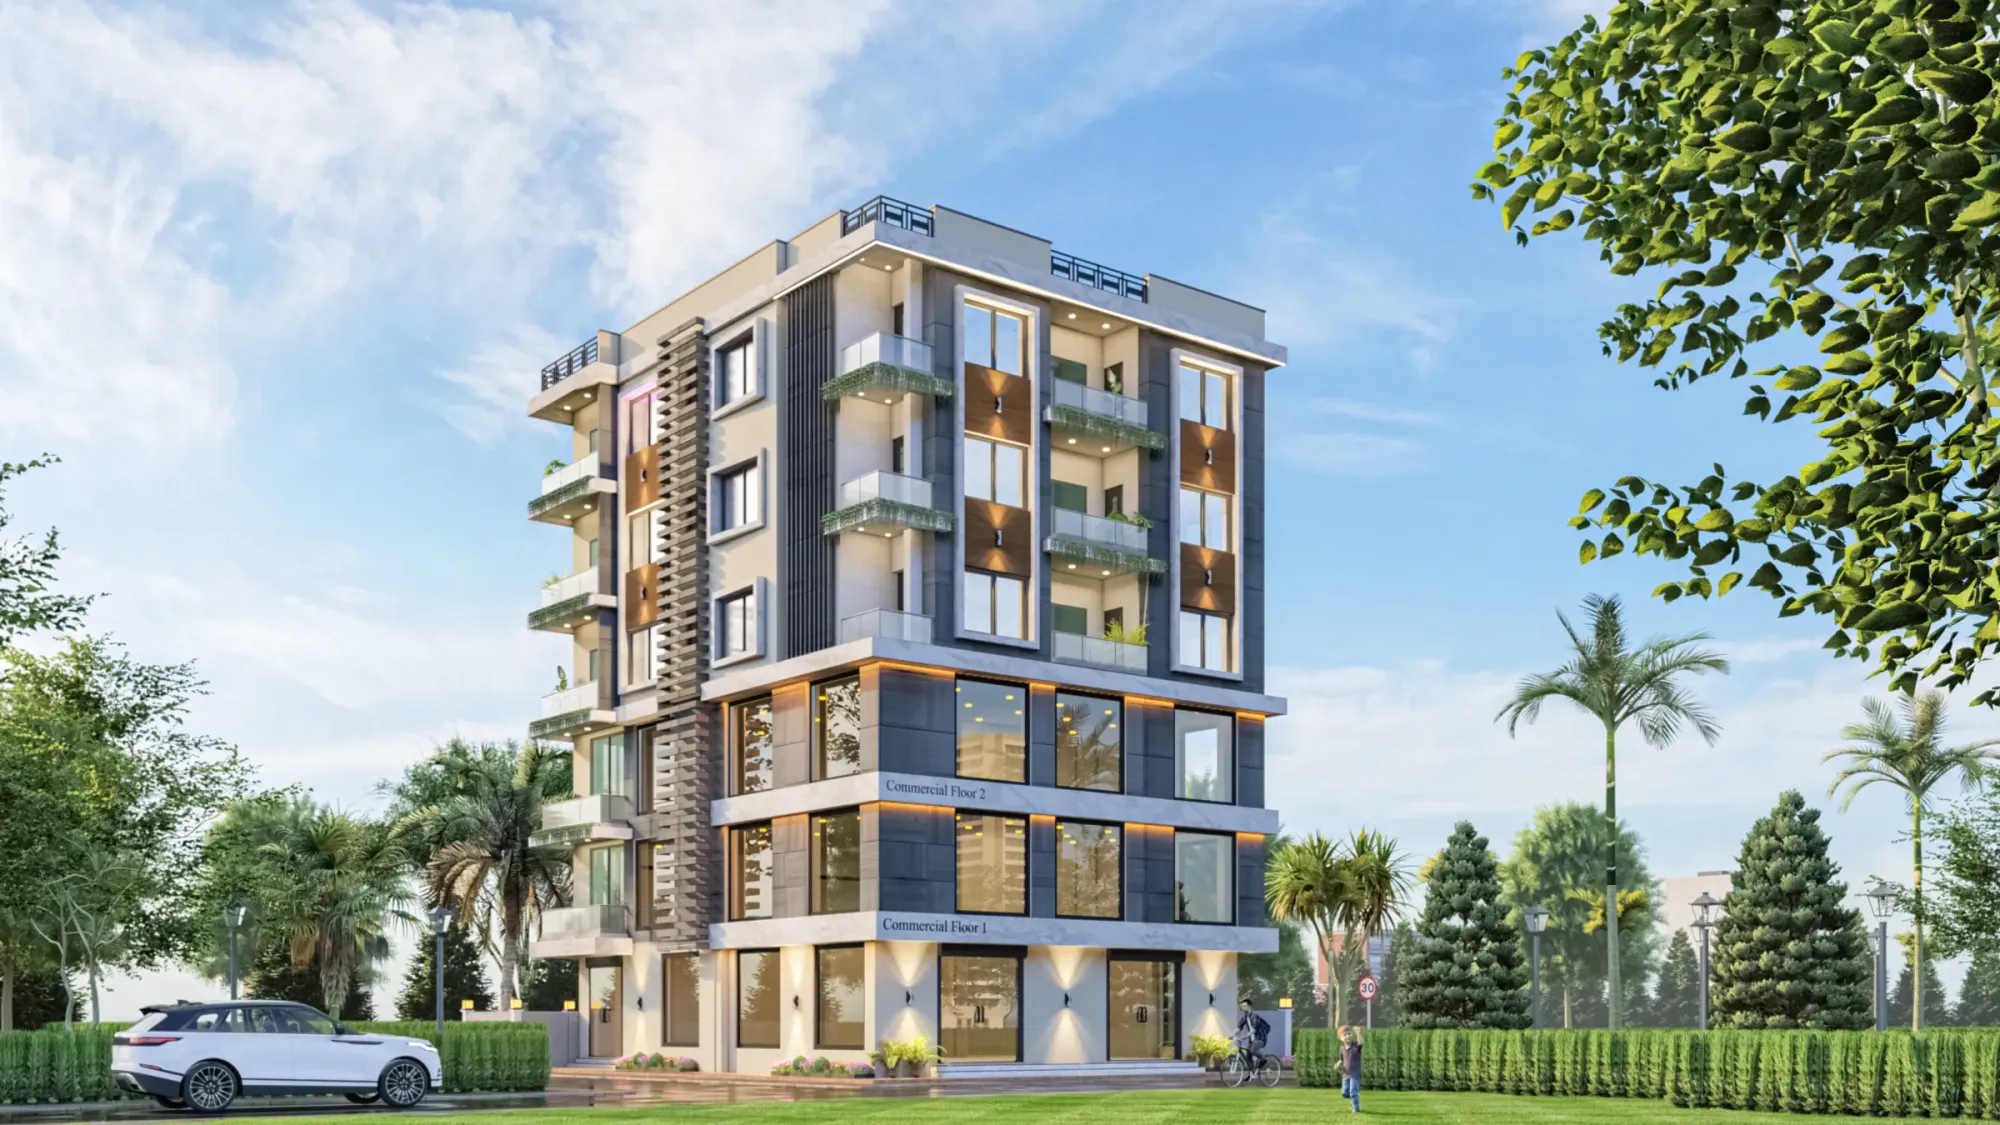
The image above comes from our own portfolio and does not show Bristol, so look at it for the handling of daylight, material and composition rather than as a picture of the city.
What goes into a complete off-plan sales set
Basically, a sales set is a coordinated family of visuals that together answer the questions a buyer, an agent or an investor will ask before anything is built, and for most residential schemes it comes down to five pieces that each do a distinct job. The hero exterior is the image on the hoarding and the brochure cover, usually a street-level or slightly raised view at the time of day when the elevation looks its best, and since it carries the identity of the whole scheme we spend more time on its camera position, sky and foreground than on anything else. The aerial context view sets the building among its neighbours, which in a city as hilly and tightly knit as Bristol is often what reassures a buyer about the walk down to the water or the outlook across the rooftops, and it has to be built from the site and massing information you give us rather than guessed.
Show-home interiors carry the emotional weight, the open-plan kitchen and living space, the principal bedroom, perhaps a bathroom, dressed to your specification and to the buyer you are targeting, while amenity images cover the shared spaces, a residents' lounge, a roof terrace, a courtyard garden, a well-designed cycle store, because those shared spaces are often what separates one scheme from the next in a buyer's mind. The walkthrough then ties everything together as a moving sequence through the approach, the entrance and one or two key apartments, and it is where a buyer finally gets a feel for scale and flow that a still cannot quite give.
| Visual | What it has to do | What we need from you |
|---|---|---|
| Hero exterior | Carry the identity of the scheme on hoardings and covers | Elevations and the external materials schedule |
| Aerial context | Place the building among its neighbours and streets | Site plan and surrounding massing or references |
| Show-home interiors | Make the apartments feel liveable and well finished | Floor plans and the interior specification |
| Amenities | Sell the shared spaces that set the scheme apart | Landscape and amenity layouts |
| Walkthrough | Give a sense of scale and sequence | An agreed route and the apartments to feature |
Interior CGI for Bristol Homes and Developments, From Studio Contour picks up some of the same themes from a different angle and is worth reading before you settle how many views the set needs.
Reading Bristol's light and materials before we light a scene
Bristol is not a city where a generic sunny render convinces anyone who knows it, because the place has a very particular palette and a very particular sky. The older building stock mixes the grey and rust tones of Pennant sandstone, the pale stone and painted stucco of the Georgian terraces and crescents in Clifton, and the polychrome red brick of the Victorian warehouses around the Floating Harbour that people call Bristol Byzantine, while the hillside terraces of Cliftonwood, Hotwells and Totterdown are known for houses painted in strong colours stacked up the slopes. Newer buildings tend to answer that context with brick, render, metal cladding and generous glazing, and every one of those materials reads differently under the soft, often overcast maritime light the west of England gets for much of the year than it does under a hard blue sky.
That is why we treat lighting as part of the design work rather than as a finishing filter. We set sun and shadow to the real orientation of your site from the drawings, so a south-west facing terrace catches the evening light it will actually get and a north-facing courtyard is not shown glowing at midday, and we calibrate white balance so that a warm buff brick does not drift into orange and a grey zinc roof does not turn blue. The catch here is that a developer quite reasonably wants a bright, optimistic sky on the hero, so we talk openly about how far a sky can be lifted before the materials stop reading true, and we keep the brick, stone and glazing honest even when the weather in the picture is generous. Water near the harbour is its own problem, since reflections pick up the colour of the sky and of the façades opposite, and steep streets mean an eye-level camera may be looking up at a building or down across it, so we test the hero camera at several heights before committing. We go further into how we keep renders faithful to the drawings in Studio Contour vs a Firm Without In-House 3D Visualisation.
Keeping one set consistent while the design keeps moving
Off-plan schemes rarely stand still between the first marketing images and the launch, because the unit mix changes, a façade material gets value-engineered, a balustrade switches from glass to metal or the roofline shifts as the design is refined, and the real risk is a sales set where the hero shows one version of the building and the brochure interiors show another. We avoid that by building a single accurate 3D model from your 2D plans, DWG files or sketches and rendering every image in the set from it, so a change made once flows into every view that can see it instead of being patched image by image.
Alongside the model we keep a material schedule that mirrors your specification line by line, we lock the agreed camera positions for the hero, the aerial and the key interiors so that a reissued image sits exactly where its predecessor sat on the hoarding artwork, and we log each revision against the drawing issue that triggered it, so your marketing team can always tell which version of the building a given image shows. If the external brick changes after the brochure has gone to print, we update the model, re-render the affected views from the same cameras and flag every image that still shows the old brick, rather than leaving your team to hunt for them. 3D Exterior Visualisation for Bristol Projects: Why Studio Contour covers related ground if you want to read further.
Where the sales set ends up being used
The same images will be cropped, resized and placed in more places than most marketing plans anticipate at the start, so we ask early where the visuals will live and compose with those uses in mind. The hero has to work as a very wide hoarding panel around the site, a portrait brochure cover and a small thumbnail on a property listing, which means leaving room in the sky and foreground for cropping and keeping the building legible when it is shown small. Interiors go into the brochure, the sales website and the screens in a marketing suite, amenity images feed launch campaigns and social media, and the walkthrough plays on the sales website, at launch events and on agents' laptops when they sit down with buyers, including buyers reserving from a distance who will only ever know the scheme through these visuals before completion. Investor and funding presentations usually draw on the same set as well.
Visuals are also commonly used to support a planning application, and where that is part of the picture your architect or planning consultant owns the submission and decides what goes into it entirely, so we produce images to their brief and present marketing CGI as illustrative rather than as anything it is not.
Why the renders come from an architecture practice
At the end of the day, the strongest argument for commissioning a sales set from us is that we design and deliver buildings ourselves, so when we model your scheme we read it the way an architect reads a drawing set, checking that floor-to-ceiling heights agree between plan and section, that window reveals have a believable depth, that a kitchen run fits the wall it is drawn on and that a stair actually works. That checking catches inconsistencies in the information before they turn into mistakes in a published image, and when we find one we raise it with you rather than quietly inventing an answer. Sumana Kumar, our principal architect, stays involved throughout rather than handing over after the first call, so the person who understands the design intent is the one reviewing the images before they reach you.
For a sense of what sits behind our visualisation, Sal Court project in Dandapath, Jhargram, West Bengal is one example of our architectural work, and Warm Wood Modular Kitchen project in Kolkata is another example of that category of work, with a broader range in our project portfolio. Our 3D visualisation page sets out the service itself, from the model through to finished stills and walkthroughs.
| Studio Contour | A large high-volume render studio |
|---|---|
| Architects model the scheme and query inconsistencies in the drawings | Production teams render the information as supplied |
| The principal architect reviews the set throughout | Feedback often passes through a project manager before it reaches the artists |
| One model and one material schedule hold the whole set together | Exteriors and interiors may be split between separate artists |
A larger studio brings capacity and a deep bench of artists, which can suit a developer running several launches at once, so the trade-off here is about where the design checking happens and who stays with the project, rather than about anyone's skill.
How a Bristol commission runs from Kolkata
A Bristol commission with us runs entirely remotely, so everything starts with what you send: the drawings, the specification, the landscape layout, mood references from your agents or interior designer, and photographs of the surroundings taken by you or your team. We do not visit sites, survey or measure up, and the work does not depend on it, because the model is built from your information and anything unclear becomes a written question or a point for the next call. Kolkata runs on India Standard Time, which puts us four and a half hours ahead of Bristol while the clocks are on British Summer Time and five and a half hours ahead through the winter, so your morning overlaps with our afternoon and there is a shared slot every working day for a review call. The way we run reviews at a distance is set out in more detail in 3D Visualization Before You Build, From Anywhere in India, and Choosing Between a Local Architect and a Remote Design Studio looks at the remote process from first files to final sign-off.
- 01Drawings and specification received and checked
- 02Model built and draft cameras agreed
- 03Materials and lighting reviewed against the specification
- 04Final stills and walkthrough delivered
When a different kind of provider suits you better
We would rather say this plainly than have you discover it halfway through a project. If your planning consultant needs verified views, accurate visual representations or survey-based photomontages, that is a specialist service built on survey-grade photography and a defined methodology, and it is not something we claim to provide, so commission it from a firm that does and treat our marketing set as a separate piece of work. If you want someone standing on the site with your sales team, photographing viewpoints with you or running a design workshop in a room in Bristol, a local visualisation studio is the obvious choice, because we will never be in that room. And if your process depends on making a change and seeing it rendered inside your own office hours, with an artist sitting beside your marketing manager, an in-house resource or a local freelance renderer will suit that rhythm better than a studio whose working day only partly overlaps with yours.
Where we fit best is the developer who has a reasonably settled drawing set, wants a coherent sales set that stays accurate through design changes, and values having architects check the building as it is modelled, and if that does not describe your project we would sooner tell you in the first conversation than halfway through the second round.
What to send us and what to ask any studio
Whoever you commission, a few questions at the start save a great deal of reworking later, and these are the ones we would ask in your position.
- Ask who will model the building and whether they read architectural drawings
- Confirm that every image in the set is rendered from one shared model
- Check that sun and shadow are set to the real orientation of the site
- Get the revision process and the number of review rounds agreed in writing
To get started with us, the most useful package is the full drawing set as DWG files or PDF plans, the external and internal specification, the landscape and amenity layouts, a note of which apartments and views matter most to sales, and any brand or mood references your marketing team is already working with. Each brief is costed separately after we have read through the drawings, since the number of views, the extent of the context model and the length of the walkthrough vary so much from scheme to scheme. Marketing CGI for Leeds Property Developers: Off-Plan Visuals That Sell is a good place to continue reading, and our architectural rendering service page covers the stills and walkthroughs in more detail.
Start with the drawings
If you have a Bristol scheme heading towards launch and a drawing set you can share, send us the plans, elevations and specification along with a note of where the visuals will be used, and we will come back with questions, a proposed set of views and an individual quote. When you are ready, get in touch and Sumana will be part of that first conversation.