








Photoreal Interior Visualisation for Brighton Designers and Developers
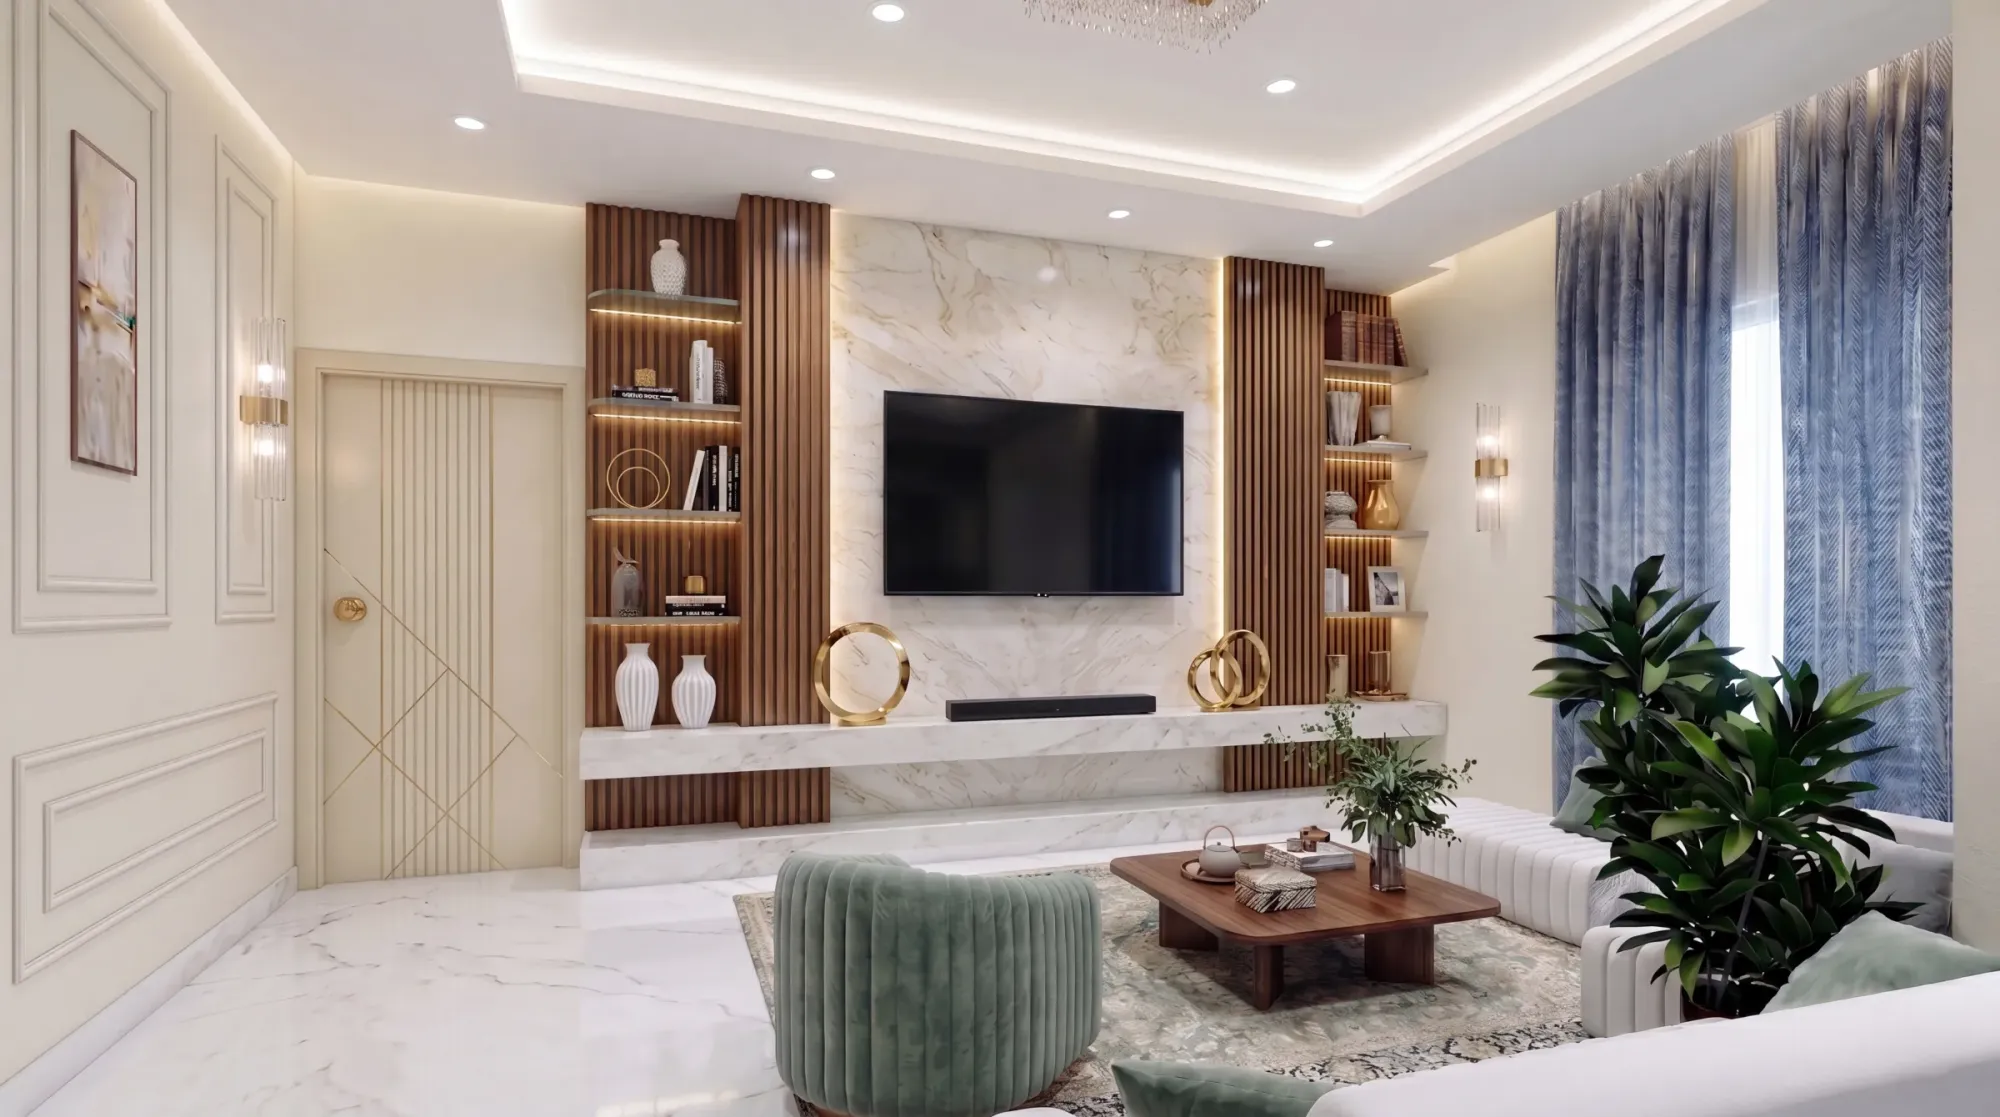
Photoreal Interior Visualisation for Brighton Designers and Developers
If you are an interior designer, an architect or a developer with a Brighton project on the drawing board, the real question is who can turn your plans and finishes schedule into photoreal interior CGI that makes a Regency drawing room, a Hanover terrace kitchen or a converted seafront guest room look the way it will actually look once it is built, and this page tries to answer that from inside the studio, so you can judge the fit before you send us anything.
We are Studio Contour, an architecture, interior design and 3D visualisation studio in New Town, Kolkata, designing and delivering buildings since 2014, and we work for UK clients remotely, entirely from the drawings, specification and references they send us, so what follows is about how Brighton's interiors behave as spaces and how we handle them from a distance, rather than a pretend local story.
Brighton is an unusual city to visualise interiors for, because so much of its housing was built for one way of living and now serves another, with Regency townhouses split into flats, Victorian terraces opened up into one long living space and seafront buildings turned into guesthouses and cafés, and each conversion leaves its own mix of tall ceilings, awkward corners and borrowed light. For the wider context, Hotel, Restaurant and Retail Interior CGI for UK Hospitality Projects sets out how we approach this work for UK clients, and this page goes deeper into Brighton interiors in particular.
What Brighton homes look like from the inside
The Regency terraces and squares, in Kemp Town, around Brunswick Town in Hove and along the seafront, give you some of the most rewarding interiors to model and some of the least forgiving, because the principal first-floor rooms tend to have generous ceilings, deep plaster cornices, ceiling roses, marble or cast-iron fireplaces and tall sashes opening onto a balcony or set into a curved bow, and if the model gets that proportion even slightly wrong, the room reads as a hotel lobby or a cramped box.
Most of those houses were divided into flats long ago, so a typical brief might be one floor of a townhouse with a kitchen squeezed into a former back bedroom, a bathroom carved out of a landing and a partition running straight through a cornice, and those details are exactly what tell a viewer whether a render is honest. We model the partitions, the boxed-in pipes and the point where the old cornice stops against new plasterboard, because leaving them out produces a prettier picture of a room that does not exist.
Further up the hills, in Hanover, Seven Dials and around Preston Park, the stock shifts to narrower Victorian and Edwardian terraces, where the usual project is a knocked-through ground floor, a rear or side return extension with a glazed roof and a loft conversion, and the interior question is basically how a long plan with light at both ends and a darker middle can be made to feel generous, which a render answers far more convincingly than a plan ever can.
Then there are the lower ground floor flats with a lightwell at the front and a small yard behind, the top-floor flats with sloping ceilings and rooflights, and the newer apartment buildings with open-plan living and wide glazing towards the sea or the Downs, and each wants a different camera height, lens and lighting approach, so the building type is the starting point of every brief.
How light gets into a Brighton room
Light is where Brighton interiors become genuinely particular, because a city facing the English Channel gets bright, broad daylight on clear days, with sun bouncing off the water and the pale seafront buildings, and soft, flat and grey light when weather rolls in off the sea, so a seafront room can feel like two different spaces at noon in June and on a February afternoon. Good daylighting in a render respects that, and we set the sun and shadow to the property's real orientation from the north point on your drawings, so the light falls where it actually will rather than where it flatters.
Orientation matters more here than people expect, because a lot of the residential streets climb away from the coast, so many terraces face roughly east or west and take morning sun in one set of rooms and evening sun in the other, while the seafront rows take strong southern light straight into their front rooms. The catch here is that a deep townhouse plan only lets daylight in from the front and the back, so the middle of each floor, and the basement in particular, depends on lamps and reflected light, and we light those zones with the actual fittings from your specification rather than a generic glow.
| Interior type | How daylight arrives | What we check in the model |
|---|---|---|
| Regency first-floor drawing room | Tall sashes and a bow or balcony window | Ceiling height and cornice depth so the proportion holds |
| Lower ground floor flat | Front lightwell and a small rear yard | How little daylight reaches the back and where lamps sit |
| Victorian terrace with rear extension | Glazed roof or side return at the back | Contrast between the bright extension and the darker middle room |
| Seafront arch or narrow shop | One glazed end only | Falloff along the plan and the warmth of artificial light |
Material palettes and why white balance matters
Brighton interiors tend to mix the inherited and the new, so a typical palette might hold original pine or oak floorboards, painted panelling, white cornices, Victorian encaustic hall tiles in terracotta, black and cream, and internal folding shutters, alongside limewashed walls, chalky blues and sea greens, terrazzo, brass, rattan, reclaimed timber and steel-framed glazing. The city has a long taste for colour and eclecticism, with the chinoiserie of the Royal Pavilion as its famous extreme, so clients here are often braver than average with paint and pattern, and a render has to carry that confidence without tipping into caricature.
The difficulty with palettes like these is that they are full of near-neutrals, a warm white against a cool white, a pale grey that drifts green in the wrong light, an off-white plaster that has to read differently from the painted joinery beside it, so we calibrate lighting and white balance deliberately, matching each material to the swatch or paint colour in your specification and checking that a chalky blue still reads as chalky blue in grey north light and under warm evening lamps. There is more on how we think about render accuracy in Best 3D Visualisation and Walkthrough Studio in Salt Lake, and 3D Exterior Visualisation for Brighton Projects: Why Studio Contour is a useful companion read on the same theme.
In older houses the walls are rarely true either, so if your measured survey shows a bowed wall, an out-of-square chimney breast or a floor falling towards the bay, we keep it, because ironing those quirks out is one of the quickest ways to make a period interior look false.
Shops, cafés, arches and guest rooms
The commercial interiors are often small, which makes them harder to visualise well rather than easier. Around North Laine and among the jewellers and boutiques of The Lanes, shop units are frequently narrow and deep, with a shopfront at one end, a stair or stockroom at the other and little daylight in between, so a café or retail fit-out render has to show how the counter, display and seating work in a tight footprint and how the lighting carries the space a few metres in from the window.
The seafront arches beneath the promenade are a type of their own, long vaulted spaces glazed only at the open end, so an interior visual for a bar, gallery or café in one of them is really a study in falloff, bright at the front where the sea light pours in and dim at the back where warm artificial light takes over, and the transition between those two zones gets more of our attention than anything else in the frame.
Guesthouses and boutique hotels in converted townhouses bring another problem, because every room is a slightly different shape and ceilings drop as you climb, yet the operator wants rooms that feel like one family, so we build each room from its own drawing and hold the palette, the lamp colour temperature and the camera approach steady across the set, which is how a series of guest room renders looks like one hotel rather than six unrelated projects.
Who commissions interior visuals here and why
The people who commission interior CGI for a city like Brighton tend to fall into a handful of groups. Interior designers use the images to sell a scheme to a homeowner who cannot read a plan and needs to see the room before agreeing to it, architects use them to show how a rear extension or loft will actually feel before the build is committed, and developers converting townhouses or building new apartments use them to market rooms that do not exist yet to buyers being asked to commit off-plan.
Hospitality operators use interior visuals to win sign-off for a refurbishment from owners or investors, and independent retailers and restaurateurs use them to settle a fit-out and show landlords what is going into a unit. Visuals are also commonly used to support a planning application, and in that case your architect or planning consultant decides what is submitted and owns that whole process, while our job is simply to make the images match the drawings they have prepared. There is a related discussion in The Interior CGI Studio for Bath Projects, Delivered Remotely if you are weighing up which of these uses matters most.
How a Brighton brief runs from Kolkata
The working method itself is simple enough, so you send 2D plans, DWG files or sketches, with the finishes schedule, product references, mood images and any photographs of the existing rooms you or your client have taken, and we build an accurate 3D model, apply materials matched to your specification, calibrate lighting and white balance, set the sun to the property's real orientation and share draft views for comment, before producing the final photorealistic stills and, where it helps, a 3D walkthrough through the rooms in sequence.
- 01Drawings and specification arrive
- 02Model built and checked against the drawings
- 03Draft views shared for comment
- 04Final stills and walkthrough delivered
Kolkata keeps India Standard Time, four and a half hours ahead of the UK during British Summer Time and five and a half hours ahead in winter, so your morning lands in our afternoon and there is a shared window every working day for a call or a screen-share over a draft, after which we carry on with your comments through the rest of our day.
If you want the mechanics in more detail, 3D Visualization Before You Build, From Anywhere in India explains how we set up and run remote projects, and Choosing Between a Local Architect and a Remote Design Studio covers how drawings, comments and revisions move between us so that nothing gets lost across the distance.
Why the renders come from an architecture practice
Our case rests on one structural fact, which is that Studio Contour is an architecture and interior practice first, so the people building your model design and deliver buildings and know how a room actually goes together, where a skirting meets an architrave, how deep a reveal sits in a solid wall and why a bulkhead appears where a new beam has gone in. When a drawing is ambiguous or contradicts itself, which happens on almost every conversion, we notice and ask rather than guess, and that habit comes from drawing these things ourselves.
Sumana Kumar, our principal architect, stays involved rather than handing the work on, reviewing the model and lighting against your drawings before views go out, and our 3D visualisation and interior visualisation work both run through that review. You can see the approach in Serene Bedroom Suite project in Ahmedabad, Gujarat, an example of the interior work we do, and in Cypress House project in New Town, another example from the same category, while our project portfolio shows the wider range of what we have designed and delivered.
| Studio Contour | A local visualisation studio |
|---|---|
| Works remotely from your drawings and references | Can visit and photograph the property in person |
| Models built by people who design and deliver buildings | Usually a dedicated visualisation team |
| Shared call window during your morning | Live iteration across your whole working day |
Every category of provider carries a trade-off, since a freelance renderer can be nimble on a single image, a large high-volume render studio can run many views in parallel and an in-house junior sits beside your team, and what we offer for the distance is a model built by designers and checked by an architect.
When another kind of provider suits you better
There are Brighton briefs where we are honestly not the right choice, and it is more useful to say so plainly. If you need someone to come to the property, measure up an awkward floor or photograph the existing rooms, we cannot do that, because nobody from the studio visits the site and we work entirely from what you send, so a local visualisation studio or a measured survey firm will suit you better.
If your planning consultant needs verified views or survey-based photomontages, those depend on survey-grade photography and a specialist methodology, and that is a specialist service we do not claim to provide. Likewise, if your process relies on in-person workshops with the client around a table and sample boards in their hands, or on iterating a scheme live right through a UK working day with someone moving furniture while you watch, a provider in your own time zone will match that rhythm better than we can.
At the end of the day the right visualiser is the one whose way of working fits the project, and a drawing-led interior with a defined specification and a need for images that read true is exactly the work we are set up for. Interior CGI for Cambridge Homes and Developments, From Studio Contour picks up a related question, and whoever you choose, these points are worth settling first.
- Ask whether the renders are built from your drawings or redrawn from scratch
- Confirm the north point and sun position used for each view
- Check each material against the swatch or product in your specification
- Get the agreed views and revision rounds in writing
Start with the drawings you already have
If you have plans, a finishes schedule and a sense of which views matter, that is enough to begin, and each brief is priced individually after we have gone through the drawings, so the most useful first step is to get in touch with what you have and tell us which rooms, which times of day and which audience the images are for.