








Exterior CGI for Manchester Architects and Developers, From Studio Contour
Exterior CGI for Manchester Architects and Developers, From Studio Contour
If you are an architect or developer with a scheme in Manchester and you are looking for someone to produce the exterior CGI, you most likely already have drawings, a deadline and a clear idea of who the images have to persuade, whether that is a planning committee, a funder, buyers of off-plan apartments or the neighbours on the street. What you need from a studio at that stage has less to do with adjectives and more to do with confidence that the building in the picture will be the building in your drawings, standing in light that looks like a Manchester day rather than a cloudless afternoon borrowed from somewhere warmer.
Studio Contour is an architecture, interior design and visualisation practice in New Town, Kolkata, led by our principal architect Sumana Kumar, and we have been designing and delivering buildings since 2014, so when we model a facade we read it the way the people who detail and build it do, as coursing, reveals, copings and junctions rather than a texture stretched over a box. We work with UK clients remotely, entirely from the drawings and specification you send, and on a Manchester exterior the things we pay closest attention to are the brick, the sky and the street, because each of them carries expectations that anyone who knows the city will check the image against.
An exterior basically runs from the front door out to the street and the sky above it, and for the broader view our 3D visualisation service sets out everything we produce, while Outsourcing 3D Visualisation to Studio Contour: A Guide for UK Architects covers the wider ground of working with us from the UK.
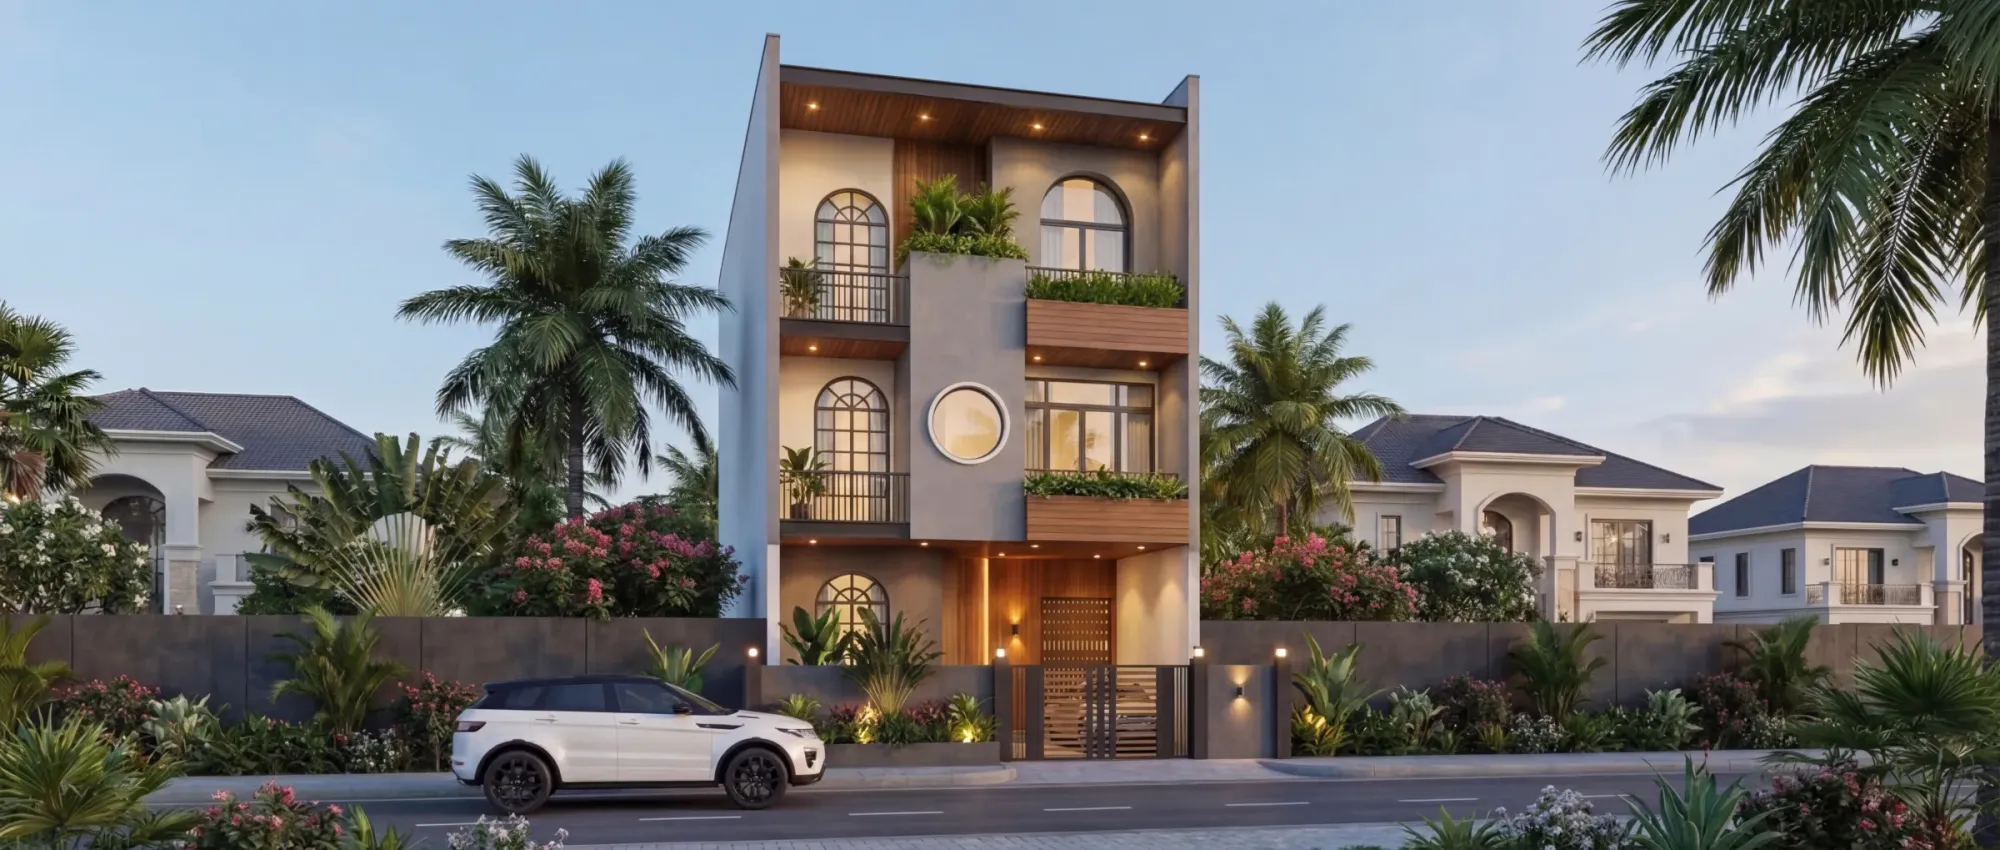
The image above is from one of our own projects in India, shown for its handling of material and daylight and not as a picture of anywhere in Greater Manchester.
Who commissions exterior visuals in Manchester, and what each of them needs
Exterior CGI here is commissioned by quite different people, and the same building can need very different images depending on who is asking. An architect at design development wants views that test massing and materials against the neighbours before anything is fixed, and later may want images to support a planning application, where the architect or planning consultant decides what goes in and is responsible for the submission, so our part is to make the building and its setting read honestly. A developer launching apartments in a converted mill or beside a canal wants atmosphere for a brochure or hoarding that still matches what buyers will see on handover, while housing providers usually want plain eye-level views where clarity about what changes on the street matters more than drama.
| Who commissions | What the visual is for | What it has to get right |
|---|---|---|
| Architects | Design development and client sign-off | Massing and true material colour |
| Architects and planning consultants | Supporting an application they prepare | Honest context and believable scale |
| Developers | Off-plan marketing and hoardings | Mood that still matches the specification |
| Housing providers | Resident and community consultation | Clarity about what changes on the street |
Knowing which of these you are before the first camera is placed saves rework, so it is one of the first things we ask, and it shapes everything from the time of day to how much of the street we model in detail.
Reading Manchester's facades: red brick, terracotta, sandstone and newer cladding
The city once nicknamed Cottonopolis is still, across large parts of it, a red brick city, with Victorian and Edwardian warehouses and mills in Ancoats, Castlefield and the Northern Quarter built from hard, dense brick running from deep oxblood to a brighter orange red, often on darker engineering brick plinths and dressed in sandstone at the cills, lintels and copings. Alongside that sit the glazed terracotta and faience of late Victorian commercial frontages, sandstone on Gothic Revival civic buildings, slate roofs along the terraced streets, and a newer layer of dark brick, bronze and grey metal cladding and curtain walling on the residential towers.
For a render, the trouble with brick is that it is never one colour, so we model the bond your drawings call for, set the mortar colour and joint recess from your specification, and vary individual bricks within the range of the specified product, because a perfectly uniform wall reads as wallpaper from across the street. Where a new building sits beside an older warehouse we keep the contrast honest, new brick as new and old as weathered, and we respect the deep-set windows of the mills, whose strong shadow lines a neighbour with flush glazing will not have, which is often exactly the difference the architect wants to show, and we pick up a related thread in Interior CGI for Manchester Homes and Developments, From Studio Contour.
The Manchester sky, and why light decides whether a render looks real
Manchester has a reputation for rain, and for much of the year the light is soft and diffuse, coming from a bright grey sky rather than direct sunshine, with a low winter sun raking along elevations, and long summer evenings that warm west-facing walls for hours. Stock CGI often defaults to a clear blue sky and a high midday sun, which is the quickest way to make a Manchester render look as if it belongs somewhere else, because the brick turns orange, the shadows go hard and black, and the image loses the light people there actually live with.
What we actually do is treat light as something to be measured and matched, so we calibrate white balance against the colour temperature of the sky we have chosen, and a calibrated white balance is basically the render agreeing with that sky about what white looks like, which under a cool overcast sky means the reds settle down, as they do in life. We also set the sun and shadows from the north point on your site plan, so a north-facing street elevation is never shown bathed in sun it will never receive, and there is more on render accuracy in How Accurate Are 3D Renders Really? What to Ask Before Hiring a New Town Designer.
None of that means every image has to be grey, because broken cloud after rain with wet pavements catching reflections, low autumn sun on a canal frontage or a long blue dusk with warm windows are all believable Manchester conditions, and choosing among them is a decision we make with you. The catch here is that the truthful sky is sometimes less flattering at first glance, so we show the options side by side early, while changing the sky is still a small job.
Streetscape context, from Northern Quarter side streets to canal towpaths
Context is where a lot of exterior visuals quietly mislead, usually through a camera position nobody could ever stand in, so we default to eye-level views from real pavement positions and treat aerial views as a separate, clearly labelled kind of image. In the Northern Quarter the streets are narrow and buildings of several storeys rise straight off the pavement, so a true eye-level view shows strong foreshortening and only a slice of sky, and we compose around that rather than widening the lens until the building seems to stand on a plaza. Along the Rochdale and Bridgewater canals the setting becomes towpaths, setts, lock gates, brick viaducts and still, dark water reflecting everything above it, while in suburbs such as Chorlton or Didsbury a new building has to sit inside the rhythm of terraces, chimney stacks and bay windows.
Because we do not visit or survey, the context in our model is only as good as what you send, usually a site plan with neighbouring footprints, heights for adjacent buildings and photographs taken by your team, and when that information is thin we say so rather than inventing detail. We also watch the small giveaways, such as people in coats with umbrellas in a winter scene, street furniture that looks like a British city, and wet roads when the sky says it has just rained.
Vegetation that belongs in a northern English city
Planting is the other quick giveaway, since street trees across Manchester are the familiar British mix of London plane, lime, birch and rowan, the older suburbs have mature trees taller than the houses, and newer schemes bring planted courtyards and green roofs, so a render dressed with palms or dry Mediterranean grasses tells a local viewer at once that it was made without them in mind. Where your landscape architect has prepared a planting plan we model from it, and otherwise we choose plausibly northern species, with grass that looks green and damp rather than sun-bleached.
Season matters as much as species, since trees in full leaf under a cold winter sky make an image feel subtly wrong even when the viewer cannot say why, so we tie the planting to the season the light suggests. Maturity is an honesty question too, because trees at the size they might reach in a couple of decades flatter a scheme while trees as planted are closer to what a neighbour will see on completion, and that choice belongs to you and your consultants. If you are comparing how we treat other settings, Off-Plan CGI for Manchester Developments: How Studio Contour Builds the Sales Set is a useful companion read.
Why it helps that your renderer is also an architect
We are an architecture and interior practice first and a visualisation studio second, and that order matters most on exterior work, because the facade is where every construction decision shows. When we build the 3D model from your 2D plans, DWG files or sketches, we read parapets, cill projections, copings, rainwater goods and balcony fixings the way a designer does, so when an elevation disagrees with a plan, or a junction is plainly unresolved, we raise it as a design question before it reaches a committee or a buyer. Our principal architect stays involved through the job, so the person checking the model has had to make buildings like it stand up.
| Studio Contour | A high-volume render studio |
|---|---|
| Model read by architects who detail and deliver buildings | Model built by visualisation specialists organised for volume |
| Principal architect involved through the job | Contact usually through a project or account manager |
| Suited to one scheme that needs close design reading | Suited to large programmes with many views at once |
The same thinking runs through our exterior and architectural rendering and through our project portfolio, where Cornaro Grand project in Kolkata is an example of that category of work and Luxury Villa Interiors project in Goa is another, both our own projects and neither of them in the UK, shown for how we handle material and light.
How a Manchester exterior comes together from Kolkata
The process itself is quick to describe, because you send 2D plans, DWG files or sketches with the elevations, a site plan showing the north point, the material specification and photographs of the street, and we build an accurate 3D model, agree camera positions, apply materials matched to your specification, calibrate lighting and white balance, set the sun to the property's real orientation and deliver photorealistic stills and, where they earn their place, 3D walkthroughs along the street. Each brief is quoted individually once we have seen the drawings, since one dusk brochure view and a set of consultation views are very different pieces of work.
- 01Drawings and specification received
- 02Model and camera positions agreed
- 03Materials, sun and light calibrated
- 04Stills and walkthroughs delivered
Kolkata keeps India Standard Time, which runs four and a half hours ahead of the UK while British Summer Time is in force and five and a half hours ahead through the winter, so a Manchester morning lines up with our afternoon and every working day has a shared stretch for calls. How we organise projects at a distance is set out in Choosing Furniture and Finishes Remotely: How Studio Contour Runs It, and Video-Call Design Reviews: How Studio Contour Runs a Remote Project goes further into the practical side of working together. Whoever you commission, these are the points we would want settled before any modelling starts.
- Send a site plan with a north point
- Confirm the specified brick and mortar colour
- Agree eye-level camera positions before rendering
- Get the number of revision rounds in writing
When a different kind of provider will suit you better
There are briefs where we are not the right fit, and it is better to say so up front than after you send the drawings. If your planning consultant tells you an application needs verified views, sometimes called accurate visual representations, those depend on survey-grade photography and a specialist methodology, a specialist service we do not claim to provide, so go to a firm that does that work and let your consultant say what is required.
The same goes if you need someone physically on site, walking the street to photograph context, if your process depends on in-person design workshops around a table, or if you expect several rounds of changes inside a single UK working day, because our working day is closing by the time your afternoon is properly under way. In those cases a local visualisation studio or an in-house visualiser sitting with your team will serve you better, and at the end of the day the right studio is the one whose structure matches the way your project actually runs.
Starting a Manchester exterior with us
If your scheme fits the way we work, send the drawings, the specification and a short note on who the images are for, and we will come back with questions, a proposed set of views and an individual quote. You can get in touch whenever you are ready, and if you would like to read more about how we think first, 3D Exterior Visualisation for Birmingham Projects: Why Studio Contour is a good place to carry on.