








Photoreal Interior Visualisation for Birmingham Designers and Developers
Photoreal Interior Visualisation for Birmingham Designers and Developers
If you are an interior designer, an extension specialist or a developer working on a Birmingham property, you probably have the scheme drawn, the finishes chosen and a client or buyer who needs to see the room before anybody commits to it, and what you are looking for is a studio that can turn those drawings into an image of the space as it will actually look, in the light it will actually get. Studio Contour is an architecture, interior design and 3D visualisation studio in New Town, Kolkata, designing and delivering buildings since 2014, so we read your plans the way a practice that builds rooms reads them, and we work entirely remotely from the drawings and specification you send.
Birmingham is an interesting city to visualise from the inside because its housing and commercial stock is so mixed, with red brick Victorian and Edwardian terraces in Moseley and Kings Heath, large villas in Edgbaston, Arts and Crafts cottages at Bournville, interwar semis right across the outer suburbs, workshop conversions in the Jewellery Quarter, warehouse floors in Digbeth and glass apartment towers in the centre of Birmingham, and every one of those takes in daylight differently. The Midlands sky is soft and often grey, the winter sun sits low, and the warm brick, timber and tile these interiors are built around will drift towards orange or mud if the light is set carelessly, so most of what decides whether an image convinces is settled before a single material goes on.
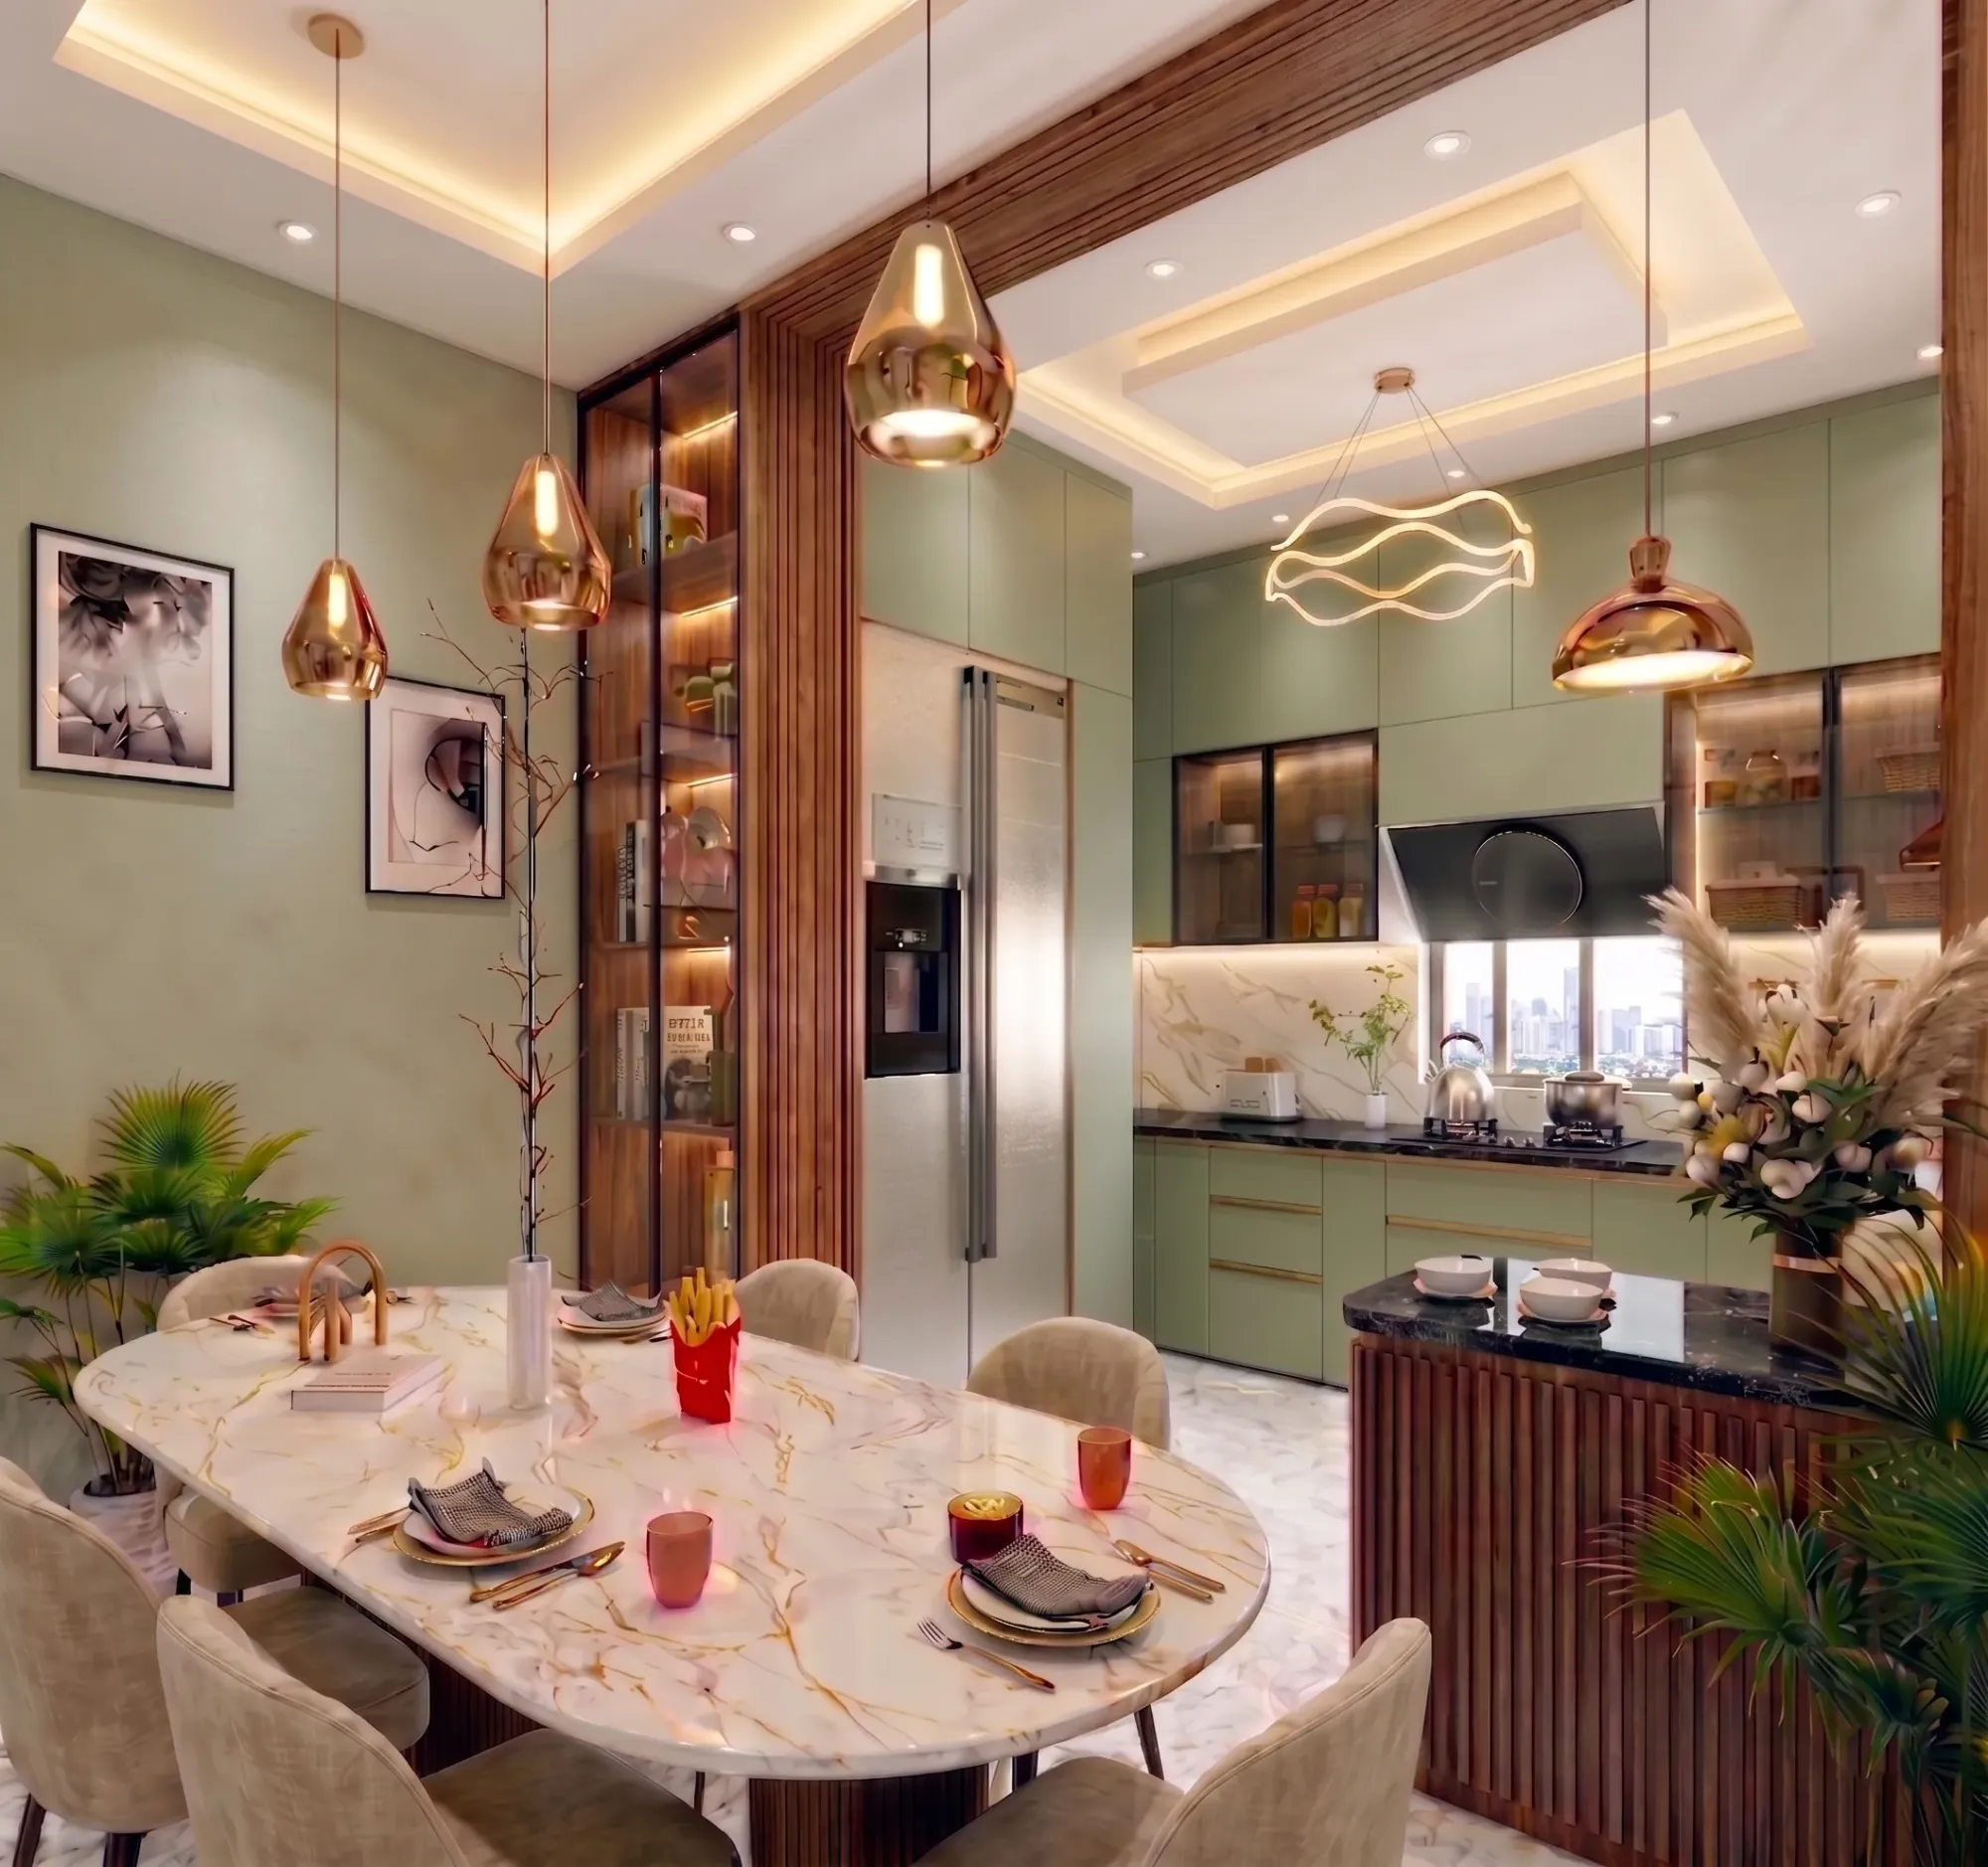
The image above comes from one of our own projects in India, not from Birmingham, and this page sits within our wider guide, Interior CGI for UK Interior Designers Working With a Remote Rendering Studio, which explains how we approach work for clients overseas. What follows looks closely at Birmingham interiors, the way light enters them and the palettes they are built from, then at how a remote commission with us runs and when a different kind of provider would suit you better.
The rooms you are most likely designing in Birmingham
A large share of residential interior work in the city happens inside terraced houses, and the Victorian and Edwardian terrace has a very particular shape, basically a narrow frontage with a front room behind a bay window, a middle room that borrows light from whichever end it can, a staircase running up the party wall and a rear outrigger holding the kitchen, with a narrow side return running alongside it. Most of the design effort goes into that back half, opening the middle room into a kitchen extension, glazing over the side return and handling the step in ceiling height where old meets new, and a render that fudges that junction gives a homeowner the wrong idea of the finished room.
Edgbaston and parts of Moseley and Harborne bring bigger houses with tall ceilings, deep cornices, picture rails and sash windows, where the hard part of a render is scale, because a pendant that looks right in a modern flat looks lost beneath a high Victorian ceiling. Bournville's cottages run the other way, with lower ceilings, small casement windows and a cosier proportion, while the interwar semis further out bring bay windows, knocked-through lounges and rear extensions of their own. Then there are the apartments, from city centre towers with floor-to-ceiling glazing to newer low-rise blocks, where the interior is a clean shell and the visual has to carry the finishes and the view.
Conversions, workplaces and hospitality interiors
Commercial and mixed-use interiors in Birmingham lean on the city's industrial past, so much of the interesting work sits inside buildings never designed for their current use. The Jewellery Quarter is full of brick workshops and small factories with long runs of multi-paned windows, put there because fine metalwork needed good light, and when those floors become apartments or offices the designer keeps the exposed brick, timber joists and old openings while fitting modern kitchens and partitions inside them. Digbeth's warehouses offer deeper floor plates, higher ceilings, cast iron or steel columns and bigger openings, and the interiors there tend towards workspaces, bars and loft-style homes where the raw shell is part of the brief.
Around Colmore Row the stock runs from Victorian banking halls with ornate plaster and stone to modern office floors with full-height glazing, and fit-out designers there need a reception or breakout space shown convincingly enough for a tenant or a board to sign it off. Restaurants, bars and hotels add another layer, because hospitality interiors are judged on mood, and mood is mostly a question of how artificial light, the last of the daylight and reflective surfaces work together in the evening.
| Interior type | How daylight enters | What we need from you |
|---|---|---|
| Victorian terrace with rear extension | Front bay and rear glazing with a darker middle room | Plans and sections showing the extension roof and rooflights |
| Edgbaston or Moseley villa | Tall sash windows into high rooms | Ceiling heights and cornice and joinery details |
| Jewellery Quarter workshop conversion | Long multi-paned windows on one or two faces | Window elevations and a list of retained fabric |
| Digbeth warehouse floor | Large openings into a deep plan | Column grid and ceiling and services levels |
| City centre apartment | Full-height glazing high above the street | Floor level and orientation and the glazing specification |
How daylight actually reaches these rooms
Birmingham sits far to the north of where most of our Indian projects are built, with a sun that stays low through winter, long soft summer evenings and a sky overcast often enough that diffuse, slightly cool light is the honest default for a daytime interior. That matters because the daylighting of a terrace or a converted workshop is never even, so a deep terraced plan is bright at the bay and the rear glazing and dimmer in the middle, a side return rooflight throws a band of top light down one wall, and a north-facing workshop window gives a steady, almost shadowless glow quite unlike the hard patches of sun a south-facing extension gets on a clear afternoon.
When we set up a scene we place the sun and sky to the property's real orientation, taken from the north point on your drawings, and then we choose a time of day and a sky condition that are honest for that room and the season the image is meant to represent, rather than a bright blue afternoon that anyone in the Midlands will recognise as fiction. For apartment towers the problem flips, because full-height glazing high above the street brings glare and strong reflections on polished floors, so the view out and the exposure inside have to be balanced in one frame, and the catch here is that a render which looks impressive on screen can still promise a room brighter than it will ever be, which tends to come back to the designer at handover.
Materials, colour and white balance in a Birmingham palette
The materials that run through Birmingham interiors are warm and a little unforgiving, with red brick left exposed in conversions and extensions, red terracotta and glazed tile in older buildings, geometric encaustic tiles in Victorian hallways, cast iron fireplaces, pine floorboards sanded and oiled, oak joinery, brass and darkened metal that nod to the Jewellery Quarter's trades, and painted walls in soft greys, greens and off-whites. Put those in the cool, diffuse daylight of a Midlands winter and the brick reads deep and brownish, while under warm evening lamps the same brick slides towards orange, so getting the white balance right is what stops a render misrepresenting a material your client has already chosen.
We apply materials matched to your specification, from the product references, paint codes and sample photographs you send, then calibrate the lighting and the white balance so that a grey stays grey instead of turning blue in daylight, an oak floor holds its real tone, and a mix of warm lamps and cool sky in the same frame looks like a real room rather than a colour cast. We have written more about why this calibration decides whether a render can be trusted in 3D Interior Visualisation Services in New Town Kolkata, worth reading if past renders have shown finishes that looked nothing like the samples on your desk.
Who commissions interior visuals in Birmingham and why
Most interior visualisation here is commissioned by people who need somebody else to say yes. Residential designers in the larger houses of Edgbaston, Harborne and Moseley use stills to get a homeowner to commit to a scheme or a piece of joinery before it is ordered, and extension designers use them to show a family what the back of their terrace will feel like once the wall comes down. Developers converting workshops and warehouses, or building new apartments, use interior views and walkthroughs to market homes off-plan, where the buyer has nothing else to judge the finish by, and commercial fit-out and hospitality designers use them to win approval from a tenant, an operator or an investor.
Architects also commission interior visuals to support a planning application, usually for conversions and larger schemes where the inside helps explain the proposal, and then your architect or planning consultant decides what goes in and is responsible for the submission, while our job is to make the images accurate to their drawings. There is more on a related side of this work in 3D Exterior Visualisation for Birmingham Projects: Why Studio Contour, and Marketing CGI for Birmingham Property Developers: Off-Plan Visuals That Sell picks up some of the same questions from a different angle.
Why an architecture practice should render your interior
The case for us rests on something structural rather than adjectives, which is that Studio Contour is an architecture and interior practice first, so the people building your model design and build rooms and understand how a space actually goes together. That shows up in small things a client notices without naming them, such as a skirting that meets an architrave properly, a kitchen run that respects real appliance depths, a beam exactly where the structural drawing puts it and a ceiling that steps down precisely where the old house meets the extension, and it shows up in the questions we ask when a drawing is ambiguous instead of quietly guessing.
We work from your own drawings and specification, so the image is a picture of your design rather than our interpretation of it, and Sumana Kumar, our principal architect, stays involved in the work instead of handing it off once the brief is in. For instance, Drawing-cum-Dining Interiors project in Madhya Pradesh is an example of the residential interior work we design and visualise in India, Frond House project in Salt Lake shows another category of project from the same practice, and our project portfolio holds the rest, all in India apart from one project in California, so read it as evidence of how we work rather than as Birmingham experience. Our architectural rendering sits alongside the design work for that reason, because a render is only as accurate as the understanding of the building behind it.
| Studio Contour | A local Birmingham visualisation studio |
|---|---|
| Modelled by an architecture and interior practice | Usually a specialist visualisation practice |
| Works remotely from your drawings and specification | Can visit the property and meet your client in person |
| Calls in a shared UK morning and Kolkata afternoon window | Available across the whole UK working day |
| Principal architect involved in the work | Team structure varies from studio to studio |
How a remote commission with us runs
The process is the same discipline any careful practice follows, only conducted through email, shared folders and video calls. You send 2D plans, DWG files or sketches with sections, joinery drawings, the finishes schedule and photographs of the existing rooms for a refurbishment, and we build an accurate 3D model, agree camera views with you on a plain untextured model, then apply materials, calibrate light and white balance, set the sun to the real orientation and deliver photorealistic stills and, where the brief needs one, a 3D walkthrough that moves through the plan the way a person would.
On timing, Kolkata keeps India Standard Time, which puts us four and a half hours ahead of the UK while British Summer Time is running and five and a half hours ahead through the winter, so your morning in Birmingham falls in our afternoon and there is a shared part of every working day for calls and screen-shared reviews. We have written up how we run these projects in How Remote Architecture Actually Works With Studio Contour, What a Remote Client Actually Gets in a Studio Contour Drawing Set is worth reading if you have not worked with a studio abroad before, and our 3D visualisation service page sets out what we deliver.
- 01Drawings and specification arrive
- 02Untextured model and camera views agreed
- 03Materials and calibrated light set to the real orientation
- 04Final stills and walkthrough delivered
What to send and what to settle before you commission
Most friction in a remote commission comes from things never decided rather than things done badly, so it pays to settle a few points before the model starts. Each brief is priced individually after we have gone through the drawings, because a single kitchen still for a terrace and a set of views plus a walkthrough for a warehouse conversion are very different pieces of work.
The points that matter most here are the ones the stock makes awkward, so mark the north point on every plan, give us real ceiling heights including any step between house and extension, show every light fitting with its lamp colour temperature, and decide whether furniture is specified pieces to match or placeholders we choose. If you are putting a package like this together for the first time, The Interior CGI Studio for Edinburgh Projects, Delivered Remotely is a useful related read.
- Send plans and sections as DWG or PDF with a north point
- Confirm ceiling heights and any steps between old and new
- Share the finishes schedule with sample photographs
- Mark every light fitting and its lamp colour temperature
- Agree the views and the walkthrough route
- Name one person who signs off each round
When a different kind of provider will suit you better
If you need someone to come to the property, measure it, photograph it or sit in a room with your client, a studio based in or near Birmingham is the better fit, because we never visit sites and work only from the drawings and references you send, so an unmeasured house will need a measured survey from someone local first. If your scheme needs survey-based verified views to show its effect in its setting, those are a specialist service built on survey-grade photography and a defined methodology, and we do not claim to provide them, so that work belongs with a specialist who does.
The same honesty applies to how you like to work. If your process depends on in-person workshops, or on sitting beside a renderer changing a fabric or a lamp live across your whole working day, the shared window we have each day will feel limiting, and a local studio or an in-house junior would serve you better. If you need a very high volume of near-identical images to a fixed template, a large high-volume render studio is organised for that kind of throughput in a way a design-led practice like ours is not.
Talking to us about your Birmingham interior
If you have a Birmingham interior drawn and specified and want to see it in honest light before it is built, send us the plans, the finishes schedule and a note on who the images are for, and we will come back with questions and an individual quote. You can get in touch through our contact page, and the first conversation can happen in that shared part of the day when your morning meets our afternoon.