








The Interior CGI Studio for Cardiff Projects, Delivered Remotely
The Interior CGI Studio for Cardiff Projects, Delivered Remotely
If you are looking for interior CGI for a project in Cardiff, the chances are the drawings already exist, whether that is a kitchen extension on the back of a terrace in Roath or Canton, a set of flats carved out of a tall villa in Pontcanna, an apartment looking over the water in Cardiff Bay or a café going into a unit off one of the city centre arcades, and what you need now is a set of images that lets a client, a buyer or a business partner stand inside the room before anyone orders a single tile. Studio Contour is an architecture, interior design and 3D visualisation practice in New Town, Kolkata, led by principal architect Sumana Kumar, and we take on interior visualisation for projects like these remotely, working from your drawings and your specification, because nobody from our studio will be visiting the property or measuring anything on site.
We would rather say that plainly at the start, so this page is built around two things. The first is what Cardiff interiors are actually like to visualise, the narrow terraced plans with a dark middle room, the soft grey light that comes off a mild and wet maritime sky, and the slate, pine and painted joinery that keep turning up in schemes for the city. The second is why a practice that designs and builds buildings for a living is a sensible place to send that work, and, just as honestly, the situations where a different kind of provider would serve you better.
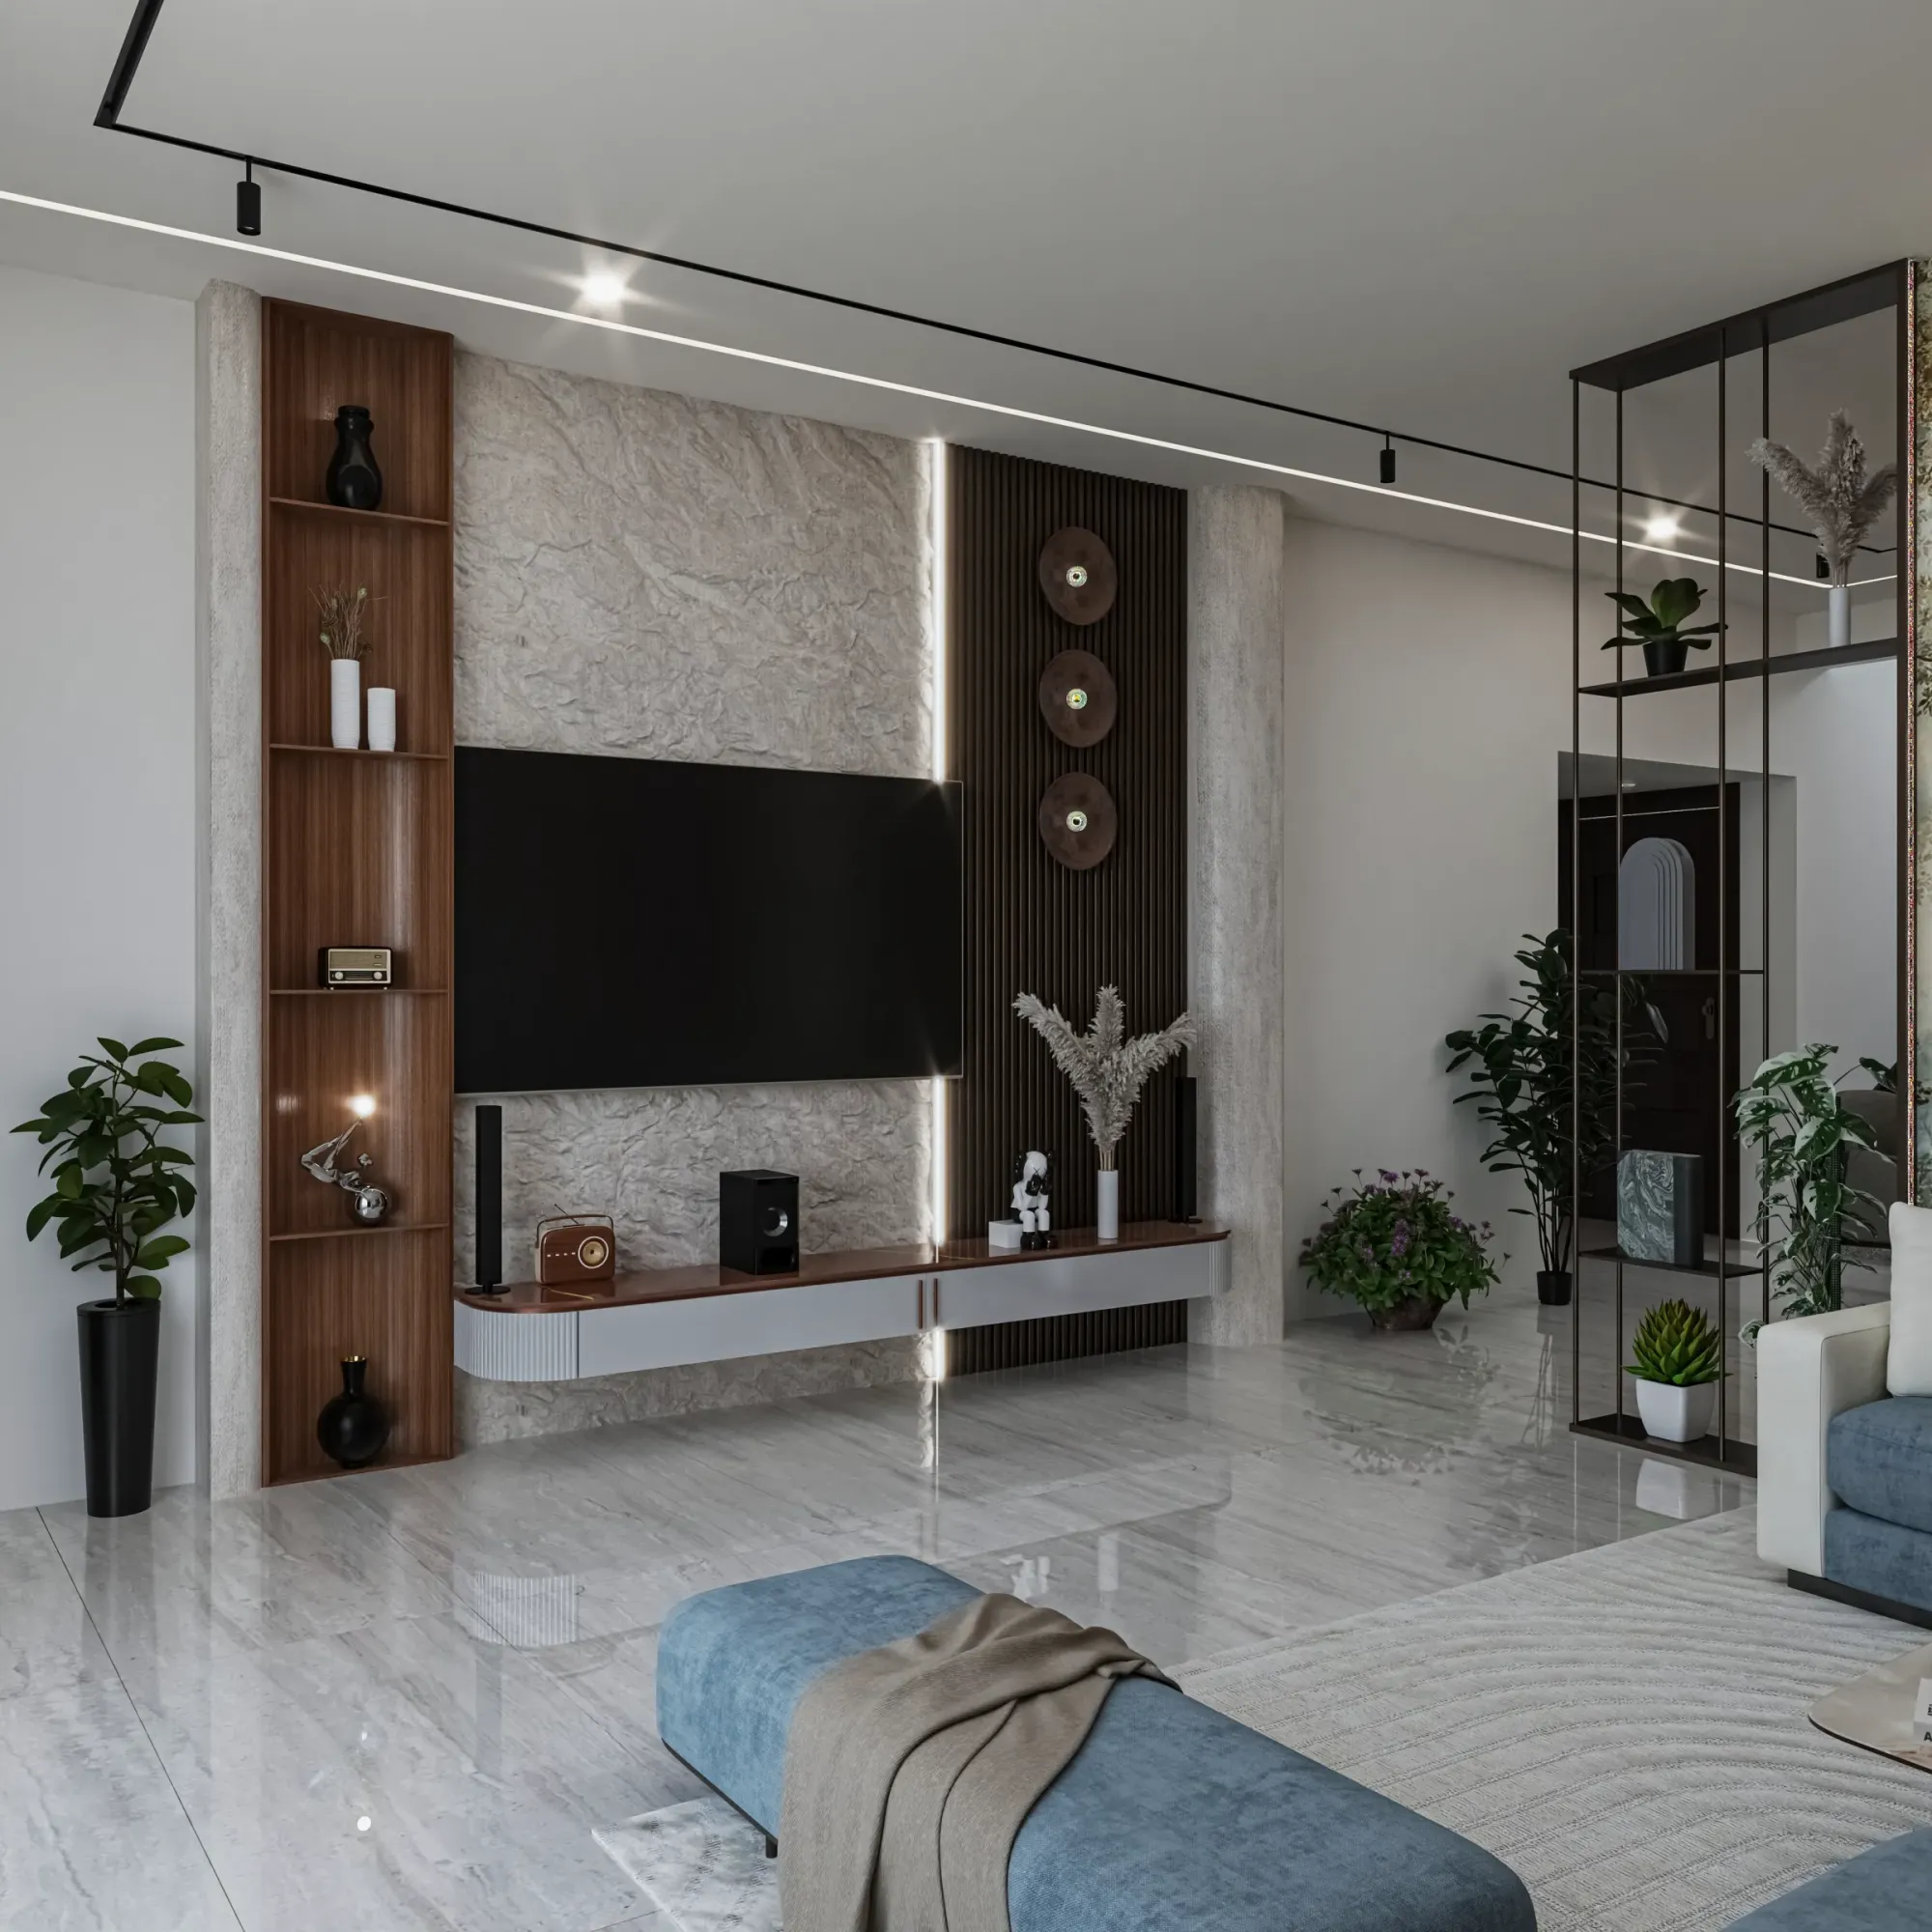
What we bring to a Cardiff brief is not local history but a way of reading drawings, light and materials, and the image below comes from our own portfolio rather than from Cardiff, so treat it as a sample of our standard and nothing more.
What Cardiff interiors are really like to work with
Much of inner Cardiff is Victorian and Edwardian terraced housing, street after street of it in Roath, Cathays, Canton, Splott, Grangetown and Riverside, and the internal layout is remarkably consistent, a front room behind a bay window, a middle room, a stair running up along the party wall and a narrower back addition holding the kitchen, with a bathroom above it on the first floor. Most interior briefs from these streets are about undoing the limits of that plan, so a knock-through between front and middle rooms, a side return infill that widens the kitchen, a single-storey rear extension with rooflights, or a loft conversion that adds a bedroom under a dormer. Pontcanna and the streets around Cathedral Road have taller villas with generous ceiling heights, deep cornices and big sash windows, and many of those have been split into flats where new partitions cut across rooms that were never meant to be divided. Around the Bay the stock flips to apartments with open plans and wide glazing, alongside older commercial buildings from the city's coal port days turned into homes and offices, while suburbs such as Heath, Llanishen and Whitchurch bring interwar and post-war semis, and the garden village at Rhiwbina has its own cottage proportions. Each behaves differently once cameras go into a model, which is why plan type matters to us before finishes do.
How daylight actually moves through a Cardiff room
Cardiff sits on the Bristol Channel with a mild, damp maritime climate, so for a large part of the year the sky is a bright overcast that spreads soft, cool and almost shadowless light, with low winter sun and long summer evenings at either end. That matters more in a terrace than almost anywhere else, because the middle room of those houses often gets very little direct light, the kitchen window in the back addition usually faces the neighbour's back addition across a narrow side return, and the bay at the front throws light in from three angles at once. A rooflight over a new extension changes everything, pouring top light straight onto a worktop or an island, and the job of the visual is to show where that light really lands rather than flooding the whole room evenly to make it look bigger. We set sun and shadow to the property's real orientation from the north point on your site plan, since terraced streets in the city run in every direction and two identical houses can face opposite ways, and we treat daylighting as something to model honestly. Apartments near the Bay bring the opposite problem, with broad glazing, glare and light bouncing up off the water, so the balance between a bright view and a darker room has to be judged carefully rather than simply exposed for the outside.
Material palettes that keep coming back
Interior schemes for Cardiff homes tend to mix what the house already has with a small number of honest new materials, and both sides need to read true. On the original side there are pine floorboards, sanded or painted, geometric tiled hallways in terracotta, black and cream, cast iron fireplaces with tiled slips, slate hearths, plaster cornices and ceiling roses, picture rails, panelled doors and timber sashes, sometimes with exposed brick or stone where plaster has been taken back on a wall. On the new side we expect Welsh slate for floors, worktops and splashbacks, oak joinery, lime-based plaster, deep green and blue painted kitchens, black-framed internal glazing between kitchen and dining space, and wool textiles in traditional Welsh weaves. The catch here is that several of these materials are unforgiving under the wrong light, so grey slate drifts towards blue or purple when the white balance is off, pine turns an orange it never is in life, and a muted green paint can read as grey or khaki depending on the colour temperature of the scene. We calibrate white balance against your specification so the slate, the timber and the paint on the swatch are what the client sees on screen, because a buyer or a homeowner will hold that image up against the real sample sooner or later.
| Interior type | How daylight usually arrives | What the CGI has to settle |
|---|---|---|
| Terrace kitchen extension | Rooflights and a shaded side return | Where top light lands on worktops and island |
| Bay-fronted front room | Three faces of a bay window | Furniture layout and paint colour under soft light |
| Converted villa flat | Tall sashes with deep reveals | How new partitions meet cornices and joinery |
| Waterfront apartment near the Bay | Broad glazing and light off the water | Glare and the balance of view against room |
| Arcade café or shop unit | Shopfront glass under a glazed arcade roof | Seating layout and how fittings read in a deep plan |
Who commissions interior CGI in Cardiff, and why
The people who need interior visuals in a city like this fall into a handful of groups, each wanting something slightly different. Homeowners and the architects or designers working for them want to see a kitchen extension or a loft room before they commit, so they can settle where the rooflights go, how big the island is and whether the knock-through really feels like one space. Interior designers want stills so their client approves finishes from a picture of the actual room rather than a mood board. Developers converting villas into flats, or selling apartments near the Bay before they are finished, need marketing images of rooms that do not exist yet, and operators of shared and student homes in the terraced streets around the universities in Cathays want rooms shown furnished and lit before the fit-out is done. Hospitality is its own category, with cafés, bars and restaurants going into narrow city centre units and arcade shops, where the visual has to show a landlord or a partner how a deep plan with light at one end will actually work. Some of these images end up supporting a planning application, which is common enough, but the client's architect or planning consultant decides what is submitted and owns that whole process, and our part is simply to make the interior views accurate to the drawings they give us. If you are still working out which of these you are, 3D Exterior Visualisation for Cardiff Projects: Why Studio Contour is a useful companion read.
What we actually do with your drawings
The remote side of our work is simple, and what matters is what we do with what you send. You give us plans, sections and elevations as DWG files or PDFs, or even hand sketches for an early idea, along with the finishes schedule, product links or photographs of samples, photographs you have taken of the existing room if it is a refurbishment, and a north point. We build an accurate 3D model to those dimensions, and because we design buildings ourselves we tend to notice when a section and a plan disagree about a ceiling height, when a rooflight sits awkwardly against a beam line, or when a kitchen run on the plan does not fit the wall it is drawn on, so we raise those as questions before modelling carries on rather than quietly picking an answer. Materials are then matched to your specification, lighting and white balance are calibrated, sun and shadow are set to the real orientation, and we send draft camera views to agree framing before anything is finished. The final output is photorealistic still images and 3D walkthroughs, which is basically the whole of our 3D visualisation offer, 3D Visualization Before You Build, From Anywhere in India walks through how a remote project runs end to end, and Studio Contour vs a Firm Without In-House 3D Visualisation makes the longer case for accuracy over polish.
- 01Drawings and specification arrive
- 02Model built and questions raised
- 03Materials, light and orientation set
- 04Draft views reviewed on a call
- 05Final stills and walkthrough delivered
Working across the time difference
Kolkata runs on India Standard Time, which puts us four and a half hours ahead of Cardiff while British Summer Time is in force and five and a half hours ahead through the winter months, so your morning lines up with our afternoon and that overlap is where review calls go. In practice you can join a screen share at nine or ten in the morning, talk through the draft views together and leave with the changes agreed. Comments you send later in your day are simply waiting for us when our next working day begins, so nobody has to take a call at midnight, and Choosing Between a Local Architect and a Remote Design Studio describes how those call reviews are organised in more detail.
Why an architecture practice for interior CGI
There are plenty of ways to get an interior rendered, and the honest difference between them is structural rather than about talent. A large high-volume render studio is organised to move many briefs for many clients at once, a freelance renderer gives you one person's attention along with one person's capacity, and an in-house junior is close at hand but often splitting time between visuals and other project work. We are an architecture and interior practice first, founded in 2014 with 330+ buildings delivered, so the people building your model are people who draw plans, detail joinery and see spaces built, and they understand how a room actually goes together, where a bulkhead has to drop for a new beam, how deep a run of kitchen units really is and what a door swing does to a narrow terraced hallway. Sumana stays involved in reviewing the views rather than handing the work down a chain, which is what keeps the drawings, the specification and the final image saying the same thing. For a sense of our interior work, Marble & Walnut Drawing Room project in Kolkata is one example from our own portfolio, and Sal Court project in Dandapath, Jhargram, West Bengal shows the architecture side of the same practice, though neither is in Cardiff and we would never present them as if they were. There is more in our project portfolio, our residential interior design service shows the design thinking behind the visuals, and Hotel, Restaurant and Retail Interior CGI for UK Hospitality Projects is the main guide this page sits under.
| Studio Contour | A large high-volume render studio |
|---|---|
| Models built by architects and interior designers who also design and build | Models built by specialist render artists working across many briefs |
| Drawing conflicts raised as questions before modelling continues | Drawings generally modelled as received to keep volume moving |
| Principal architect reviews the views | Contact usually runs through a project or account manager |
| One shared call window each UK morning | Often reachable across your whole working day |
When a different kind of provider suits you better
Some briefs are not a fit for us, and it is better to say so here. If you have no drawings and need someone to measure the house first, you need a measured survey from someone on site before any studio can model it, and once that exists we or anyone else can work from it. If your architect or planning consultant needs verified views or accurate visual representations for a submission, those rely on survey-grade photography and a specialist methodology, and that is a specialist service we do not claim to provide. If the project depends on in-person workshops in Cardiff, with a client, a landlord and a contractor round a table handling samples, a local visualisation studio can be in the room in a way we simply cannot. And if you want same-day iteration across your whole working day, changing a worktop colour every twenty minutes beside a designer, someone in your own time zone will suit that rhythm better than one shared window. At the end of the day the right provider is the one whose structure matches the project, and 3D Interior Visualisation for Oxford Projects: Why Studio Contour looks at that choice from another angle.
What to send us, and what to ask any studio
Whoever you choose, the four checks below sort out most of the risk before anyone commits, and the one we would stress is that the images come from your own drawings and finishes schedule rather than from a library approximation. For a Cardiff interior, the most useful pack to send us is the drawing set, the finishes schedule, photographs of the existing rooms and any samples, a north point, and a short note on who the images are for, because a buyer, a lender and a homeowner each need to see something different in the same room. Photoreal Interior Visualisation for Nottingham Designers and Developers is worth reading alongside this list.
- Ask who builds the model and whether they design spaces
- Confirm the CGI is built from your own drawings and finishes schedule
- Check that north and real orientation are set before lighting
- Get in writing which stills and walkthroughs are included and how revisions work
Starting a Cardiff interior brief
If you have a Cardiff interior you need to see before it is built, send the drawings and the specification and tell us what the images have to do, and we will come back with questions, a proposed set of views and a quote, since every brief is quoted individually once the drawings have been seen. The simplest way to begin is to get in touch, and we will find a morning slot in your week to talk it through.