








The Interior CGI Studio for Edinburgh Projects, Delivered Remotely
The Interior CGI Studio for Edinburgh Projects, Delivered Remotely
If you are looking for interior CGI for an Edinburgh project, you are probably holding drawings for a tenement flat, a townhouse or a commercial fit-out and you need images that a client, a buyer or a funder will believe, so the real question is who can read an Edinburgh interior properly from the drawings alone. Studio Contour is an architecture, interior design and 3D visualisation practice in New Town, Kolkata, and we offer this service to UK clients remotely, which means we build every scene from the plans, specification and photographs you send, we never visit the property, and this page sets out plainly what that looks like for the rooms this city is known for.
The interiors of Edinburgh are anything but generic, right, they range from tall Georgian drawing rooms with shutters folded into deep stone reveals to Old Town flats lit from a narrow close, Victorian bays in Marchmont, warehouse shells in Leith and glazed extensions on the back of garden flats, and each of those asks something different of a render. The light is the other half of it, because the city sits far enough north that the sun stays low for much of the year and the sky is often a soft, even grey, so an image that lights a New Town room like a sunny showroom ends up promising something the client will never see in that room.
We have been designing and delivering buildings since 2014, more than 330 of them so far, and that matters here because the people modelling your interior are the same people who design and detail interiors for a living, with our principal architect Sumana Kumar involved from the first read of your drawings through to the final images.
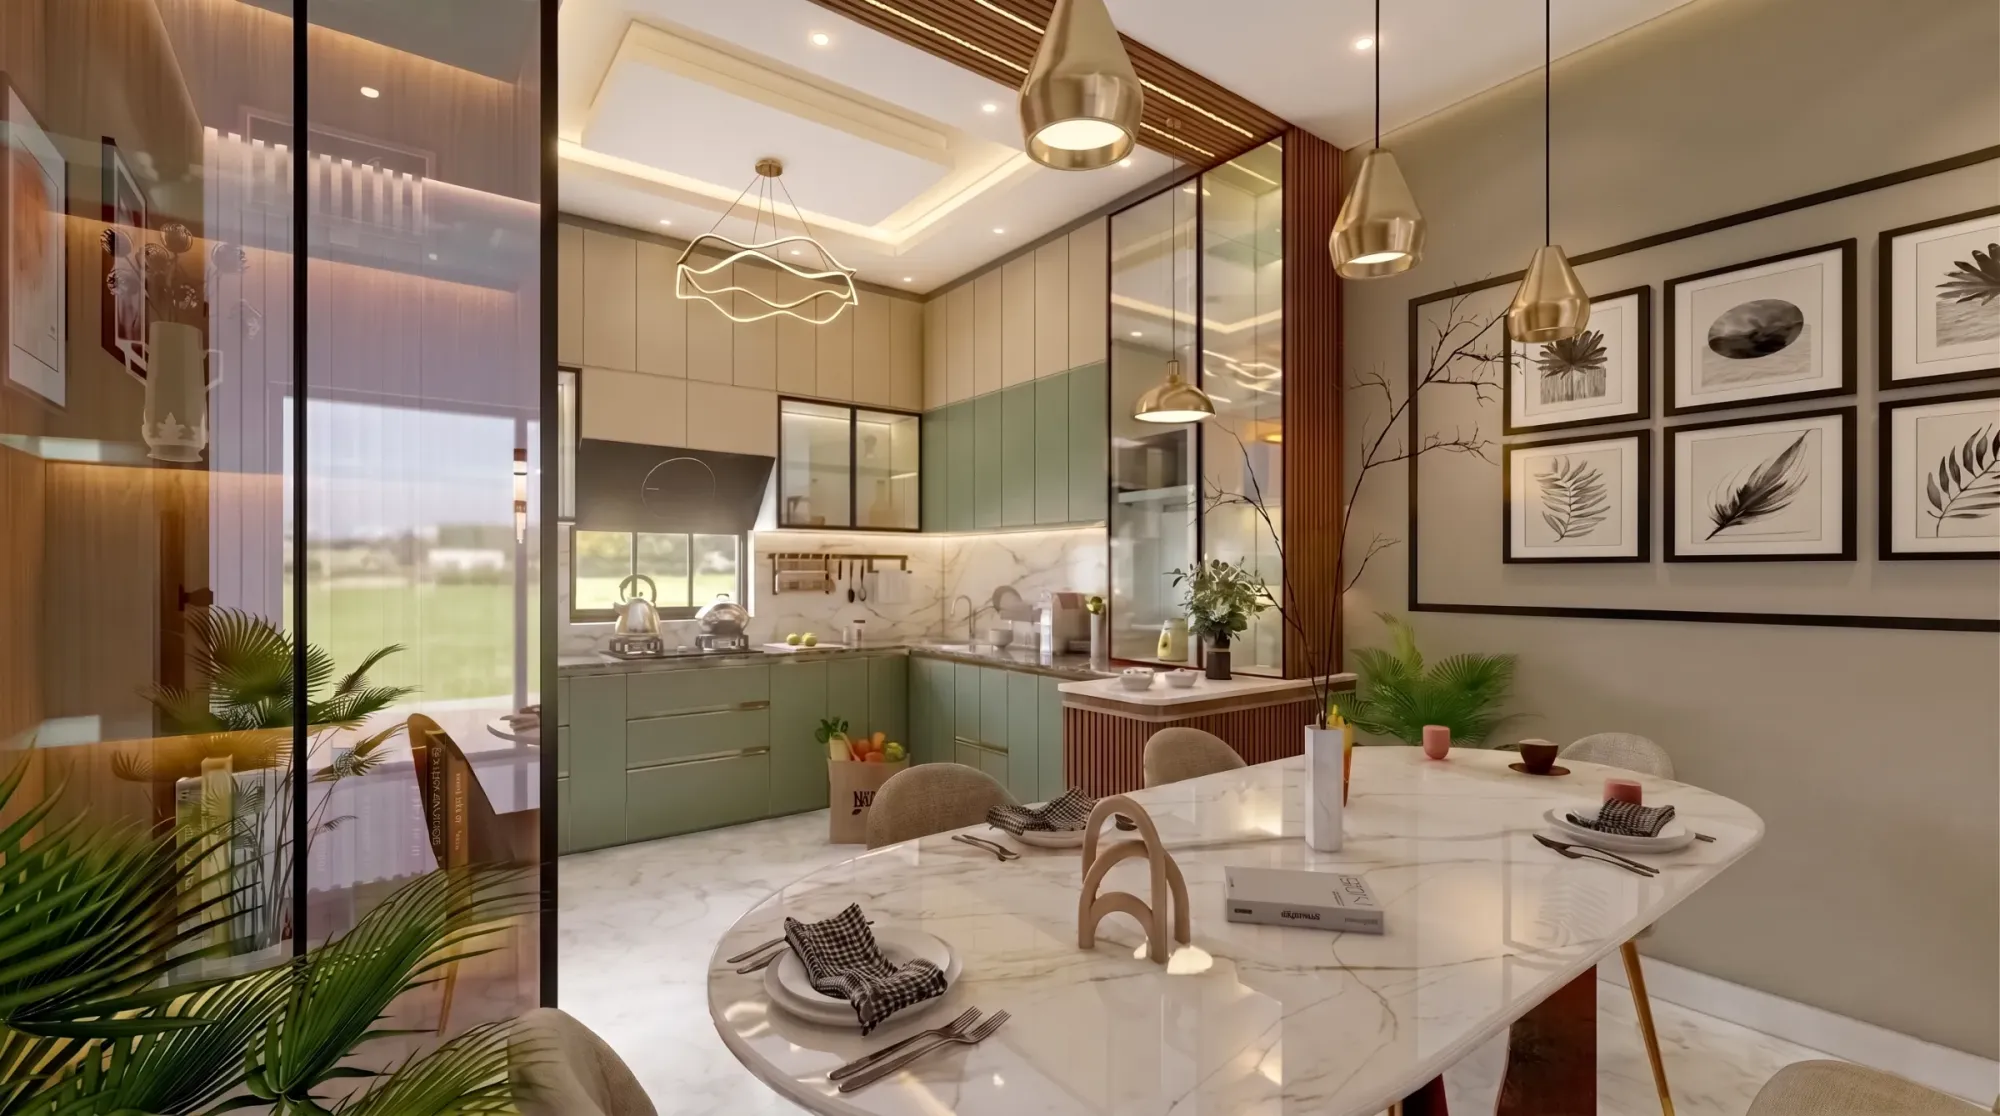
The image above is from our own work in India, shown for its handling of daylight and material rather than as an Edinburgh interior.
What Edinburgh interiors are actually like to model
The Georgian New Town sets the tone for much of what gets designed here, with terraces, crescents and squares of sandstone townhouses long since divided into main door flats, upper flats off a common stair and garden flats at basement level. The principal first floor rooms tend to be the tallest, with ceiling heights dropping as you climb, sash and case windows sit in walls thick enough to hold folding timber shutters in boxed reveals, and cornicing, ceiling roses, panelled doors and fire surrounds vary in weight from room to room, so a render that gets those proportions wrong looks wrong to anyone who has lived in one, even if they could not say exactly why.
The Old Town is different again, with tall tenements rising off the closes and wynds that run down from the Royal Mile, thick rubble walls, smaller windows and vaulted spaces at the lowest levels, so the work there is often about making a dim, characterful room feel inviting without pretending it is bright. Further out, the Victorian and Edwardian tenements of Marchmont, Bruntsfield, Gorgie and Leith bring bay windows, generous cornicing and press cupboards, Morningside and the Grange have larger stone villas, the Stockbridge Colonies fit small flats into neat stone terraces, and Leith has converted warehouses and bonded stores where exposed stone, heavy timber and cast iron are the whole point, so the table below sets out what each of these asks of a CGI.
| Interior type | How daylight arrives | What the CGI must get right |
|---|---|---|
| New Town drawing room | Tall sash windows in thick stone walls | Deep reveals and light falling away toward the back wall |
| Old Town tenement flat | Small windows facing a narrow close | Low light levels without faking brightness |
| Victorian tenement in Marchmont | A bay window catching light from three sides | Bay geometry and the weight of the cornicing |
| Leith warehouse conversion | Large openings in exposed stone | Stone and timber texture under raking light |
| Garden flat with rear extension | Roof glazing and a lightwell | The contrast between old rooms and the new glazed space |
How northern light gets into these rooms
Daylight is where most interior renders of these buildings go wrong, and it is where we spend the most care. Edinburgh's latitude means long, pale summer evenings, short winter days and a sun that sits low in the southern sky for months, so in winter low sunlight can reach deep into a south-facing room and lay long bars across the floorboards, while in summer the late light swings round to the north-west at angles a typical render never shows. On most New Town streets the front and back of a house face opposite ways, so the drawing room and the back bedroom can feel like different buildings, and we set sun and shadow in every scene to the property's real orientation rather than to whatever angle flatters the furniture.
Then there is the sky, often overcast, cool and diffuse, with the haar rolling in off the Firth of Forth on some days, while the sandstone across the street throws a muted, slightly warm bounce back through the windows, so a typical room mixes cool sky, warmish stone reflection and, by evening, very warm lamps. We calibrate white balance for that mix on purpose, because if the image is simply corrected to neutral, the muted greens, warm greys and off-whites that fill so many Edinburgh paint schedules drift into colours the client never chose, and then the visual is working against the specification instead of selling it.
Basement and garden flats have their own logic, with light coming down a lightwell or through a rooflight in a rear extension, and since these are the rooms where clients most want to know whether a scheme will feel bright enough, we model the lightwell and the depth of the room honestly and let the image show the answer, even when it says the back of the room needs more thought.
The material palette an Edinburgh specification usually carries
Most interior schedules for period property in this city are built around a fairly restrained palette, which is basically painted timber, lime or traditional plaster, restored cornicing, wide oak or pine boards, natural stone and slate at hearths and thresholds, encaustic or geometric tiles in Victorian hallways, wool and tweed in the soft furnishings and paint colours drawn from muted heritage ranges. A palette like that lives on subtlety, since the difference between two off-whites or two greens is the whole design decision, so we match every material to your specification and samples and judge it under the same calibrated light as the final scene.
Commercial interiors pull from a different set, with former banking halls on the main New Town streets turned into restaurants and bars and townhouse offices where original plasterwork sits beside modern lighting and joinery, and the job there is to make the old fabric and the new insertion read the way the designer intended, which mostly comes down to getting polished stone, brass and painted plaster right relative to one another rather than making everything shine.
Who commissions interior CGI in Edinburgh and why
The people who tend to need interior visuals here are architects and interior designers getting a client to commit to a scheme, developers converting townhouses into flats or offices back into homes who want to market the result before the work is finished, hospitality operators showing landlords or investors what a bar or hotel interior will become, and homeowners planning a rear extension with their architect who cannot picture the space from plans. Visuals are also commonly used to support a planning application, and in that case your architect or planning consultant chooses what is submitted and runs that process, while our part is to make the interior images faithful to the drawings they give us.
Marble & Walnut Drawing Room project in Kolkata is one example of how we carry a scheme from drawings to finished images in our practice in India. Meander House project in Salt Lake is another, and while neither is in Scotland, both show how we handle light and material, which is the part that carries across to any city. Architectural Visualisation for Edinburgh: Exterior CGI That Reads Like the Real Street is a related read on this site if you are weighing up a similar brief.
Why an architecture practice reads these drawings differently
A great deal of what makes an Edinburgh interior believable is in the construction rather than the furniture, in how deep a window reveal sits in a stone wall, how a shutter folds into its box, where a skirting meets an architrave, how the cornice changes between a principal room and a bedroom and how a new opening or a glazed extension meets the old rubble wall. Because we design and deliver buildings ourselves, we read your drawings the way a builder would, and when something does not add up, say a door that cannot swing past a fireplace or a ceiling height that disagrees with the section, we raise it with you before it becomes a picture of something that cannot be built. We have written more on why that kind of accuracy matters more than polish in Studio Contour vs a Firm Without In-House 3D Visualisation.
| Studio Contour | A large high-volume render studio |
|---|---|
| Renders made by people who design and build buildings | Renders made by a dedicated imaging team |
| Principal architect involved from first read to final image | Work shared across a larger production team |
| Suited to considered schemes where detail decides the outcome | Suited to very large batches of repeated images |
That is a structural difference rather than a judgement on anyone's work, and the same applies to a freelance renderer, who can be flexible and quick to start, or an in-house junior who knows your office's habits, since neither setup usually puts an architect who designs interiors for a living between your drawings and the finished image, which is the gap we are built to fill.
How the remote process runs between Kolkata and the UK
You send 2D plans, DWG files or sketches with the specification, finish references, photographs of the existing rooms and the compass orientation, and we build an accurate 3D model, apply your materials, calibrate the lighting and white balance, set the sun to the true orientation and then deliver photorealistic stills and, where it helps, a walkthrough that moves through the flat the way a person would. We do not measure up or survey anything, so if reliable drawings of the existing building do not exist, your architect or a surveyor provides them first.
Kolkata keeps India Standard Time, which runs four and a half hours ahead of the UK while the clocks are on British Summer Time and five and a half hours ahead through the winter, so your morning lands in our afternoon and there is a window every working day where we can talk through a draft together. The catch here is that a change you think of late in your afternoon reaches us after our day has finished, so feedback works best gathered into one considered set of notes rather than drip-fed.
- 01Drawings and specification arrive
- 02Model built and checked against the plans
- 03Materials and light calibrated to your brief
- 04Stills and walkthroughs reviewed on calls
If you want the longer version, What a Remote Client Actually Gets in a Studio Contour Drawing Set walks through how we run remote projects, and How Remote Architecture Actually Works With Studio Contour is worth reading before a first call. Our interior visualisation page sets out exactly what we deliver, our 3D visualisation page covers the wider service, and Off-Plan CGI for Edinburgh Developments: How Studio Contour Builds the Sales Set sits close to this subject too.
When a different kind of provider will suit you better
We would rather say this now than after a brief has started. If your project needs someone in the room, to measure up, to photograph the existing interior properly or to check a condition on site, a studio based in or near Edinburgh can do that and we cannot. If your planning consultant needs verified views or accurate visual representations, those rely on survey-grade photography and a specialist methodology, and they are a specialist service we do not claim to provide, so that work should go to a firm set up for it.
The same goes for in-person workshops, which a local studio gives you more naturally than a video call, and if your process depends on several rounds of changes inside a single UK working day, a team on your own hours will suit you better than one whose day overlaps with yours for part of the morning. Where we fit is the considered interior scheme, where the drawings and specification exist, accuracy matters more than speed of iteration and having an architect read the scheme before it is rendered actually changes the result.
What to check before you commission anyone
Whoever you choose, a few questions tell you a lot about how the images will turn out, and they apply to us as much as to anyone else, so it is worth running through the list below before you sign off a brief. Each brief is quoted individually once the drawings have been seen, because a single drawing room and a whole converted townhouse are very different jobs.
- Ask who reads your drawings and whether they design interiors
- Confirm every room is lit to its real compass orientation
- Check paint and finish references against physical samples
- Get the review rounds and deliverables written into the brief
This page is one part of a larger guide, Hotel, Restaurant and Retail Interior CGI for UK Hospitality Projects, which is worth reading alongside it if you are comparing studios, and 3D Interior Visualisation for Glasgow Projects: Why Studio Contour is another related post worth a look before you decide.
Start with the drawings you already have
If you have plans, a specification and a sense of what the space needs to say, that is enough to begin. Look through our project portfolio for how we handle light and material, and then get in touch with your drawings so we can read them properly and come back with a quote and a plan for the images.