








Off-Plan CGI for Edinburgh Developments: How Studio Contour Builds the Sales Set
Off-Plan CGI for Edinburgh Developments: How Studio Contour Builds the Sales Set
If you are bringing a residential scheme to market in Edinburgh and you are about to commission the CGI that will sell it, you already know the buyer is being asked to commit to something that exists only as drawings, a cleared site and a hoarding, so the images carry almost the whole weight of the decision, and in a city where people care this much about stone, skyline and light, those images get judged harder than they would almost anywhere else.
We are Studio Contour, an architecture, interior design and 3D visualisation practice based in New Town, Kolkata, and since 2014 we have delivered more than 330 buildings, which matters here because the people building your sales set are the same people who draw plans, detail junctions and specify finishes for a living. We would work with you remotely, from the drawings and specification you send, and what follows is how we would put together the sales set for an Edinburgh scheme, how we keep it consistent while the design keeps moving, and where we think a different kind of provider would serve you better.
There is a small coincidence in our studio sitting in a planned district called New Town, a long way from the Georgian streets that gave Edinburgh its own New Town, and the honest point behind it is that we are not in your city and never pretend to be, so every image starts from what you supply and gets checked against your drawings rather than a site visit we have not made.
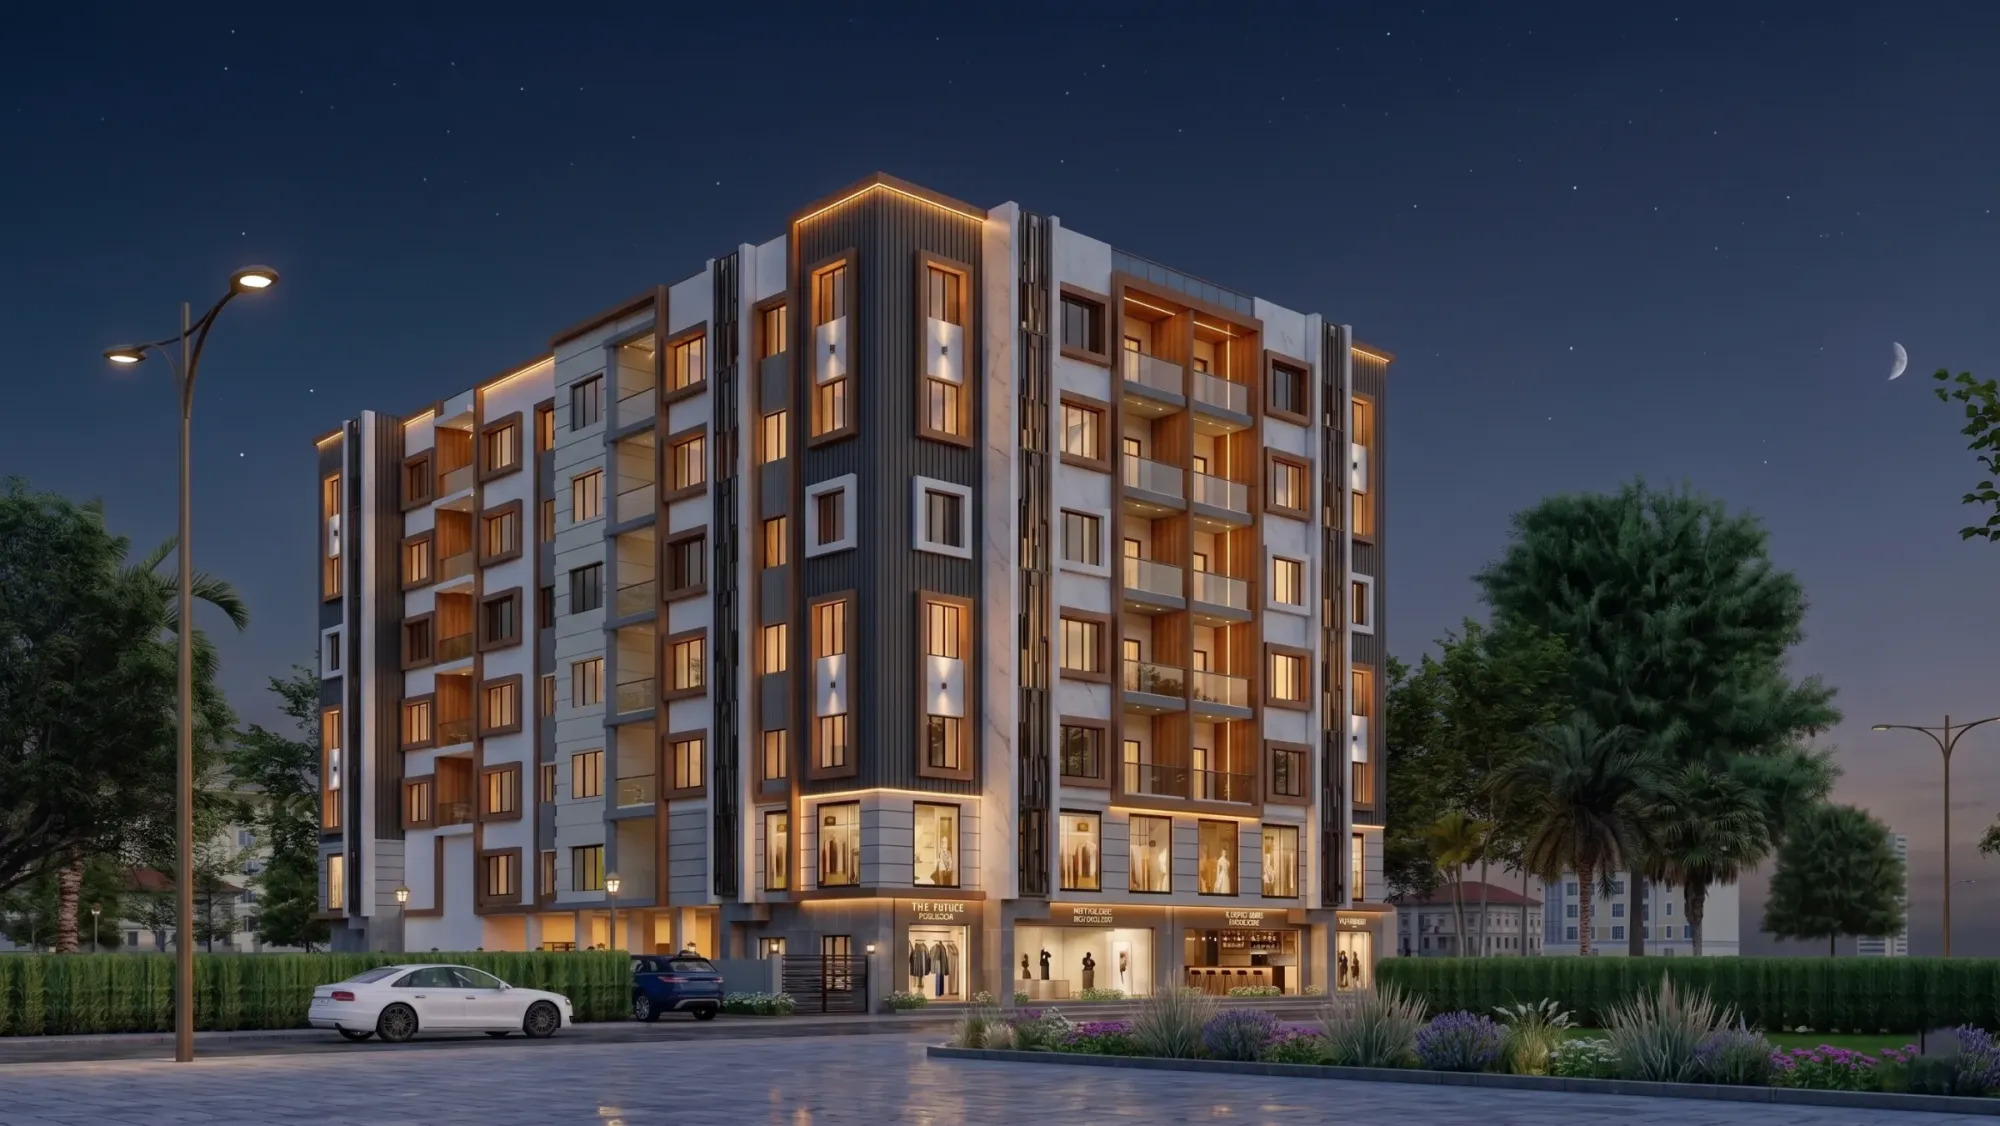
The image above is from our own work in India, not Edinburgh, and it shows the standard of light and material we would bring to your scheme, with more of that work in our project portfolio.
What goes into an Edinburgh sales set
A sales set is basically the family of images a launch is built around, and for a residential scheme it usually comes down to five kinds of view, each doing a different job. The hero exterior is the image on the hoarding and the brochure cover, the one that has to make someone stop on the pavement, while the aerial context view places the building among its streets so a buyer can see how it sits in relation to the Meadows, the Water of Leith, the promenade at Portobello or the shore at Leith. Show-home interiors stand in for a show flat that does not exist yet, amenity views sell the shared parts of the building, and the walkthrough strings everything together in the order a buyer would actually move through it.
| View | What it has to do | Where it usually ends up |
|---|---|---|
| Hero exterior | Stop a passer-by and set the tone | Site hoarding and brochure cover |
| Aerial context | Place the building in its streets | Location pages and investor packs |
| Show-home interiors | Let a buyer picture living there | Listings and the marketing suite |
| Amenities | Sell the shared spaces | Brochure spreads and social posts |
| Walkthrough | Join the set into one route | Marketing suite and launch events |
We plan these as one set rather than separate images because each view borrows credibility from the others, so if the stone in the hero reads warmer than in the aerial, or a still shows a different worktop from the walkthrough, buyers notice even when they could not say what they noticed, and the campaign starts to feel less trustworthy. For the bigger picture on briefing launch imagery anywhere in the country, Marketing CGI for UK Property Developers: What to Brief and What to Expect goes through it step by step, and if your brief leans more towards interiors, The Interior CGI Studio for Edinburgh Projects, Delivered Remotely covers related ground.
Stone, slate and a northern sky
Edinburgh is a stone city, and anyone looking at a new building there is comparing it, consciously or not, with the sandstone tenements, terraces and villas around it, stone that runs from warm honey through buff to cool grey and that in older streets has darkened with age, set under slate roofs and chimney stacks with sash and case windows in long, regular rows. Whether a new scheme answers that palette with its own stone, with brick in a related tone, or with something that deliberately contrasts, the render has to get the colour right, and colour in a render is mostly a question of light, which is where a lot of our care goes.
The light is particular too. The city sits far enough north, and close enough to the Firth of Forth, that for much of the year the sky is soft and overcast, the winter sun stays low and crosses the southern sky only briefly, and in midsummer the evenings stretch so long that the sun goes down well round into the north-west. We use that last fact, right, because a balcony or living room facing that way genuinely catches late evening sun in June, and a render with a generic sun dropped in from the south would never show it, while a north-facing kitchen shown flooded with direct sunshine would be selling a room the building will not deliver.
So we set sun and shadow to the property's real orientation from your site plan, choose a time of day and year for each view that is honest for that elevation, and calibrate lighting and white balance so stone, brick and cladding read the colour they will actually be on the street. The catch here is that an overcast northern sky is cooler and bluer than the warm afternoon light a lot of renders quietly assume, and if nobody corrects for it, the buff stone in your specification drifts towards pink or yellow and stops matching the samples on your desk, which is the kind of error we look at more closely in Best 3D Visualisation and Walkthrough Studio in Salt Lake.
The hero exterior and the aerial view
The hero is usually a street-level view from the angle a buyer will first meet the building, and in a city of slopes, closes and long sightlines that angle needs choosing with care, because moving the camera a few paces can lose the castle from the skyline or push a neighbouring gable into the frame. We agree camera positions with you before anything is rendered properly, and we would suggest a dusk version with warm light in the windows, since a long Scottish twilight is something the city genuinely sells, alongside a daylight version under a bright overcast sky that is truer to how most people will see the building most days.
The aerial context view is built from the site plan, context drawings and reference photographs you supply, with surrounding streets modelled to the level of detail the view needs, so a block two streets back might be simple massing while the terrace directly opposite gets its window rhythm, roofline and chimneys. It is a marketing image, made to help a buyer understand where they would be living and what they would look out on from the upper storeys, and it is not a survey-based verified view, which is a separate specialist discipline we come back to further down.
Show-home interiors buyers can believe
This is where being an interior design practice as well as an architecture one changes the result. We read your plans the way we read our own, so we know where the kitchen run really ends once the boiler cupboard and the service riser are drawn in, how deep a window reveal is in a thick external wall, and what a given ceiling height does to the proportions of a room, and that stops us producing the stretched, impossibly wide rooms that leave a buyer feeling misled when they finally walk into the real flat.
Materials are matched to your specification item by item, so the flooring, kitchen fronts, worktops, tiles and ironmongery in the image are the ones in the schedule, and where a specification offers choices we can show the standard finish and the upgrade from the same camera so the comparison is fair. Light through the windows follows the same orientation logic as the exterior, which for Edinburgh often means soft, even daylight in rooms facing away from the sun rather than dramatic shafts of sunshine, and a room lit that way is a calmer, more believable image anyway. Frond House project in Salt Lake is one example of how we handle finishes and daylight in a residential interior, a project of ours in India that shows the method rather than anything Scottish, and our design and visualisation services page covers the wider work.
Amenities and the walkthrough
Amenity views sell the shared parts of a building, a roof terrace looking towards Arthur's Seat or the Forth, a courtyard garden, a residents' lounge or a properly organised bike store, and they deserve the same discipline as the flats, because the shared spaces are often where a buyer decides whether a scheme feels generous or tight. Roof terraces in particular need honesty about the climate, so we light them for a bright, breezy Edinburgh day rather than for somewhere hotter, and we furnish them the way a terrace in a cool, windy city actually gets used, with shelter, planting and somewhere to sit out of the wind.
The walkthrough follows the route a buyer would take, from the street through the entrance and the common stair or lift lobby, into the flat and out onto the balcony, and because it is rendered from the same model as the stills it carries the same materials and the same light, so the film playing in the marketing suite and the brochure on the table agree with each other. Sleek Modular Kitchen project in Kolkata is an example of that kind of combined stills and walkthrough work on one of our own projects, and Architectural Visualisation for Edinburgh: Exterior CGI That Reads Like the Real Street is worth reading alongside this section.
Keeping the set consistent as the design moves
Off-plan schemes keep changing after launch imagery is commissioned, a cladding colour shifts once a sample panel goes up, a window frame changes, a kitchen supplier is swapped or a balcony gets redrawn, and the most common way a sales set falls apart is that only the image most obviously affected gets updated while the rest quietly go out of date. We avoid that by running the whole set from one master model and one material library tied to your specification, with camera positions locked once you approve them, so when something changes we change it once and re-render every view it appears in, from the same cameras, in the same light.
- 01Drawings and specification received
- 02Model built and cameras agreed
- 03Materials and light calibrated
- 04Stills and walkthrough delivered and revised
Each delivery comes with a simple revision record against every view, noting which drawing issue and which version of the specification it reflects, so when your sales team asks whether the brochure image still shows the current kitchen, the answer is a fact rather than a guess, and that is what lets one set last through a long sales period without drifting away from the building you are actually constructing. How we run those revision rounds at a distance is covered in 3D Visualization Before You Build, From Anywhere in India.
Where the visuals end up working
The same set ends up in a lot of places, so we plan resolution and framing for each from the start. A hero printed across a site hoarding needs far more resolution than a website header, a brochure spread needs calm sky or street to carry text, the marketing suite shows stills and the walkthrough on large screens, and listings, agents' particulars, social posts and investor presentations each crop the same image differently, so we compose with those crops in mind rather than finding at print stage that the logo lands over the front door.
Visuals like these are commonly used to support a planning application as well as a sales launch, and when that happens your architect or planning consultant decides what is submitted and owns that process, while we produce images to their brief and keep them faithful to the drawings. We do not advise on planning or on any consent process.
How the work runs between Kolkata and Edinburgh
The remote side is simpler than it sounds. You send 2D plans, DWG files or sketches if the design is early, with elevations, the specification, sample photographs and mood references, and we build an accurate 3D model, send back camera views for agreement, then work through materials and light before the final stills and walkthrough. Comments come back as marked-up images or on a call, and India Standard Time helps here more than people expect, since Kolkata sits four and a half hours ahead of the UK while British Summer Time runs and five and a half hours ahead through the winter, which means your morning falls in our afternoon and there is a shared stretch of each working day for a proper conversation.
Sumana Kumar, our principal architect, stays involved across the whole set rather than handing it off after the first meeting, so the person who reviews your camera angles and material calls is someone who has spent a career designing buildings that then had to be built. Each brief is quoted individually once we have seen the drawings, and Choosing Between a Local Architect and a Remote Design Studio walks through the remote process from first files to final delivery.
When a different kind of provider will suit you better
There are briefs we are the wrong studio for, and it is better to say so now. If you need someone to walk the site, photograph its context, sit in on design team meetings in Edinburgh or run in-person workshops in your marketing suite, a local visualisation studio can do all of that and we cannot, because we will never be on your site.
| Studio Contour | A local visualisation studio |
|---|---|
| Design-trained team reading your drawings as buildings | Can visit the site and photograph its context |
| Principal architect involved across the whole set | Can sit in your design team meetings in person |
| A shared window each working day across time zones | Available through your entire working day |
If your planning consultant asks for verified views or accurate visual representations, that is a specialist service built on survey-grade photography and a specific methodology, and you should commission a specialist who provides it, since we do not claim to. And if your process depends on same-day iteration inside your own working hours, with the visualiser on hand from the first coffee to the last email of the UK day, our shared window covers part of that day rather than all of it, so a provider in your own time zone will suit that way of working better. Where we fit is the developer who has drawings and a specification and wants a set made by people who understand how a building goes together, and Marketing CGI for Glasgow Property Developers: Off-Plan Visuals That Sell is a useful next read if you are still deciding which kind of studio your scheme needs.
Starting your Edinburgh sales set
If you have drawings and a specification for an Edinburgh scheme and you want a sales set built around them, the useful first step is to send what you have, tell us which views the launch needs and what the biggest print use will be, and we will come back with how we would approach it and a quote for that particular brief.
- Send current drawings and the full specification
- Confirm which views the launch needs
- Agree camera positions before rendering starts
- Get a revision record with every delivery
When you are ready, get in touch with the drawings, and Sumana will look at them with the rest of the studio before we suggest how the set should be shaped.