








The Interior CGI Studio for Liverpool Projects, Delivered Remotely
The Interior CGI Studio for Liverpool Projects, Delivered Remotely
If you are looking for interior CGI for a property in Liverpool, you probably already have drawings on the table, a scheme you are fairly sure of and a deadline that depends on other people seeing the space before it exists, whether that is a buyer weighing up an off-plan apartment, an investor looking at a bar fit-out or a family deciding whether the kitchen extension on their terrace is worth the disruption. What you need from a visualisation studio at that point is not so much a pretty picture as an honest one, a room that reads as the room it will become, with the light it will actually get and the finishes you have actually specified, so the decision you make from it still holds up once the builders arrive.
We are Studio Contour, an architecture, interior design and 3D visualisation practice based in New Town, Kolkata, working since 2014 with 330+ buildings delivered, so when we model an interior we approach it as people who draw and build rooms for a living rather than as image-makers working from a mood board. We take on Liverpool interior briefs remotely, which means we work from the drawings, specification and photographs you send us, nobody from the studio visits the property or measures it up, and the real work is in how we turn that information into stills and walkthroughs that read true.
Getting that right starts with the rooms themselves, what the city's interiors tend to be like, how daylight enters them and the palettes a specification is likely to call for, and it is just as important to know who commissions interior visuals there, how a brief runs between Liverpool and Kolkata and when a different kind of provider would serve you better than we would.
What Liverpool interiors are actually like
Liverpool has an unusually layered building stock, and most interiors we would expect to be asked about fall into a handful of recognisable types, each with its own proportions and its own idea of how a finished room should feel. The Georgian Quarter is the obvious starting point, with brick townhouses over several storeys, tall ceilings on the principal floors, deep plaster cornices, ceiling roses, shuttered sash windows and fireplaces on the chimney breast wall, and many of those houses have long since been divided into flats, so a brief there is often about fitting a modern kitchen into a grand, tall room without fighting the room.
Further out, the Victorian and Edwardian terraces of districts such as Anfield, Wavertree, Kensington and Toxteth follow a narrow, deep plan, a front room and a back room beside the hall and stair, with the kitchen and bathroom in a rear outrigger and a small yard opening onto the back entry, the jigger as it is known locally. The most common brief here is the rear extension that folds the back room, the old kitchen and part of the yard into one open kitchen and dining space, and the point of the visual is to show how that room will feel against the dim, cellular rooms it replaces. Around Sefton Park, Aigburth and Mossley Hill the houses get larger, with bay windows, tiled hallways and stained glass in the front doors, and the briefs become whole-house refurbishments where period detail has to sit alongside new joinery and lighting.
The city centre adds two types that behave very differently inside. The former warehouses and commercial buildings of the Ropewalks, the Baltic Triangle and the waterfront have become apartments, offices, bars and hotels, defined by exposed brick, cast iron columns and deep floor plates that only get daylight from one or two faces, while newer apartment blocks offer the opposite condition, open-plan living rooms with floor-to-ceiling glazing and views across the Mersey. Purpose-built student accommodation is another familiar type in the city, with compact study bedrooms and shared kitchens that need to look liveable rather than institutional.
How daylight reaches those rooms
Light is where a Liverpool interior is most often got wrong, so it is worth being specific about it. The city sits on the east bank of the Mersey estuary with the Irish Sea beyond, at a northern latitude where the sun stays low through winter and sets late and well round to the north-west in high summer, and the maritime climate means a great deal of daytime is spent under cloud, so the everyday light in most rooms is soft, diffuse and cool rather than the hard, warm shafts that so much generic interior CGI falls back on. A Wavertree kitchen extension rendered with a golden beam slicing across the island because it looks appealing is really an image of a different city, and the client or the buyer will feel the mismatch even if they cannot say why.
Each building type then filters that light in its own way. In a Georgian townhouse the tall sash windows throw light deep into high rooms, so the upper room stays bright while the far wall falls away gently and the shutters cast long, soft shadows. In a terrace the back room has always been the darkest space in the house, hemmed in by the outrigger and the yard wall, which is exactly why owners want roof glazing or a glazed rear wall, and a render only helps them if it shows honestly how much that glazing changes the room. In a warehouse the windows read as bright openings while the centre of the floor sits several stops darker, and in a riverside apartment the problem flips, with west-facing glass taking strong low sun across the water late in the day.
Our approach is basically daylighting thinking applied to an image: we set the sun and sky to the property's real orientation from the north point on your drawings, choose a time of day and sky condition that matches how the room will be used, and calibrate white balance so a white wall reads as white under a grey northern sky rather than drifting blue or yellow, which matters because every specified material in the room is judged against that wall.
The material palettes we expect to match
Liverpool interior specifications tend to fall into a few recognisable palettes, and knowing them in advance helps us ask the right questions when a specification is thin. Period houses bring pine floorboards, encaustic and geometric tiles in the hall, plaster cornices, picture rails, cast iron fireplaces and stained glass, and the new work set into them is usually a deliberate contrast, a shaker or handleless kitchen, a stone or composite worktop, large-format porcelain on the extension floor and steel-framed glazed screens between old house and new space. Warehouse conversions bring a heavier palette of cleaned or limewashed brick, cast iron, reclaimed timber and polished concrete, and city-centre hospitality fit-outs layer dark timber, brass, tiled bar fronts and warm low lighting over that base, while newer apartments and student schemes lean towards engineered oak, pale walls and matt kitchen fronts, where the challenge is making a modest palette look considered rather than flat.
What we do with any of these is match materials to your written specification, product by product, rather than reaching for something close because it is quick. The catch here is that a brick, a tile or a timber finish looks very different under soft northern daylight than in a supplier's studio photograph, so we ask for your own photographs of the samples taken by a window, alongside the product names and codes, and we judge the render against those. For instance, if the back room has a quarry tile floor you intend to keep, one photograph of it on an ordinary grey afternoon tells us more about its colour than any written description could.
Who commissions interior CGI in Liverpool, and why
The people who commission interior visuals for Liverpool properties want quite different things from them. Developers converting a warehouse or office building into apartments usually need marketing stills of the main apartment types long before anything is finished, so buyers can understand an off-plan home, and those images have to convince without overstating the views, the ceiling heights or the light, because all of it gets checked at handover. Architects and interior designers often have the design resolved but no visualisation capacity in-house, so they want presentation stills for a client meeting, a funding conversation or a planning application, where visuals commonly support the submission and the architect or planning consultant decides what goes in and owns that process entirely.
Hospitality operators taking a unit in the Baltic Triangle or the business district want to show investors and landlords how a bar or hotel lobby will feel at night as well as by day, and homeowners, the most varied group, are usually someone with a terrace and drawings for a rear extension or loft conversion who wants to see the new kitchen before committing. For every one of them our 3D visualisation and interior visualisation work starts from the same place, your drawings and your specification, and only the emphasis shifts, marketing polish for a developer, an honest light study for a homeowner, an evening mood for a bar.
Why an architecture practice should be modelling your interiors
There is a structural reason to have an interior modelled by people who design buildings, and it shows up in details most viewers never consciously notice but always feel. When we build the 3D model of a Georgian room we think about how deep the window reveals are in a solid brick wall, how the sash box and folded shutters sit within that reveal, where the skirting and dado heights fall and how a new kitchen run meets a chimney breast that is not quite square, and when we model a terrace extension we think about where the new steel sits, how the old floor level meets the new one and what the junction between the original back wall and the new glazing actually looks like, because those are the things that make a render believable or quietly wrong.
Working that way also means we read your drawings as drawings, so if a door swing clashes with a radiator, a ceiling height on the section does not match a note on the plan or a specified tile will not set out cleanly across a floor, we raise it with you as a design question rather than painting over it, and the principal architect, Sumana Kumar, stays involved in the work rather than handing it off once the brief is accepted.
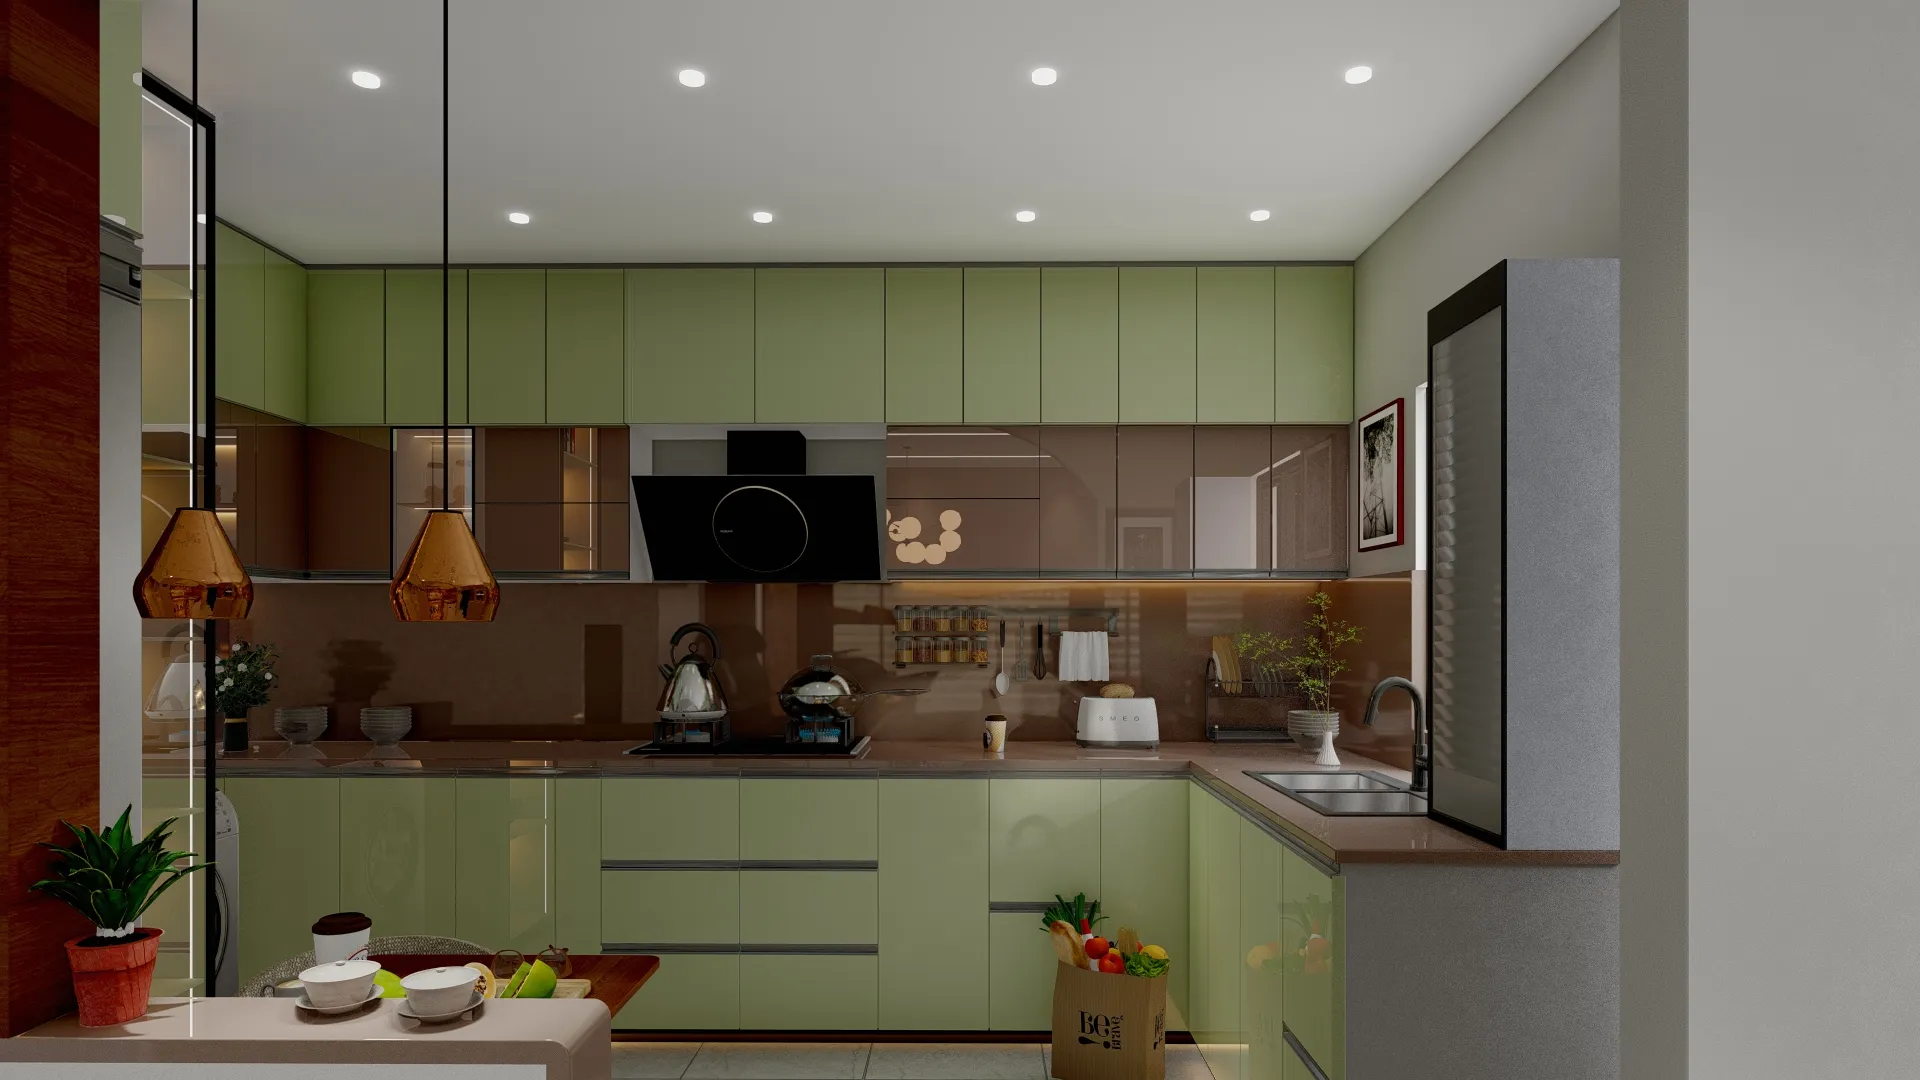
For a sense of how we handle an interior where the light and the materials have to carry the image, Blush Modular Kitchen project in Kolkata is an example of that category of work, and Deodar House project in Jammu is another example of the same approach. The kitchen image above, like everything in our project portfolio, comes from our own work rather than from any Liverpool property, so look at those projects for method and finish rather than for local context.
| Studio Contour | A high-volume render studio |
|---|---|
| Interiors modelled by an architecture and interior practice | Interiors modelled by a dedicated production team |
| Principal architect stays involved throughout | Contact usually runs through an account manager |
| Drawing clashes raised as design questions | Scope usually limited to rendering what is supplied |
| Suited to briefs where accuracy decides the outcome | Suited to large batches on fixed templates |
How a remote brief runs between Liverpool and Kolkata
The remote side of this is simpler than people expect, and we would rather describe it briefly than dress it up. You send us what you have, which might be DWG files, PDF plans and sections, or a dimensioned sketch for a smaller job, together with the specification, any reference images and your own photographs of the existing rooms, and we build an accurate 3D model from that, agree the camera views with you, apply the specified materials, set the light and then send draft images for comment before producing the final stills and walkthroughs.
Kolkata runs on India Standard Time, which sits four and a half hours ahead of the UK while British Summer Time is in force and five and a half hours ahead through the winter, so a morning in Liverpool lines up with our afternoon and there is a window every working day when we can talk through drafts on a call, share a screen and agree changes while both sides are at their desks. Everything outside that window happens in writing, which suits revisions well because each comment is pinned to a specific image and nothing gets lost between calls. We have set out how this works in more detail in our guide, What a Remote Client Actually Gets in a Studio Contour Drawing Set, and How Remote Architecture Actually Works With Studio Contour goes further into the practical side of running a project at a distance.
- 01Drawings and specification received
- 02Model built and camera views agreed
- 03Materials and light set and drafts reviewed
- 04Final stills and walkthroughs delivered
Stills, walkthroughs and what to send us
Stills and walkthroughs do different jobs, and for Liverpool interiors the choice usually follows the plan. A still is right when one view has to sell a room, an apartment living space with the river beyond or the island in a terrace extension, and two or three well chosen stills tell a buyer more than ten weaker ones. A walkthrough earns its place when the experience is a sequence, from the narrow hall of a terrace into an opened-up back room, or across a warehouse floor from the bright window wall into the darker core, because that is where the spatial relationships make or break the scheme.
Either way, what we deliver depends on what arrives at the start, and since nobody from the studio will be at the property, the drawings and photographs you send are our eyes. We have written about why that accuracy matters in Studio Contour vs a Firm Without In-House 3D Visualisation, there is related reading in Exterior CGI for Liverpool Architects and Developers, From Studio Contour, and the list below is what we ask for on almost every interior brief.
- Send plans and sections as DWG or PDF with the north point marked
- Confirm every finish by product name or code room by room
- Share your own daylight photographs of the existing rooms and samples
- Get the agreed camera views and revision rounds in writing
When another kind of provider suits you better
We would rather turn down a brief than take one on that we are the wrong shape for, so it is worth being plain about this. If you need someone at the property to measure it, photograph it or walk the space with you and your builder, a local visualisation studio or a surveyor is the right call, because we do not visit sites and work only from what you send. If your planning consultant needs verified views or accurate visual representations, those depend on survey-grade photography and a specialist methodology, and they are a specialist service we do not claim to provide.
The same goes for ways of working. If your process depends on in-person design workshops around one table, or on same-day iteration right through the UK working day, then a studio in your own time zone, a freelance renderer you can sit beside or a junior visualiser in-house will fit that rhythm better than a team whose day overlaps yours only through the morning. Where we fit is the brief where the drawings and specification exist and accuracy decides the outcome, and 3D Interior Visualisation for Newcastle upon Tyne Projects: Why Studio Contour looks at a related part of that decision.
| What you need | Better fit | Why |
|---|---|---|
| Someone at the property | A local visualisation studio | We work only from what you send |
| Verified views for planning | A specialist verified views provider | Survey-grade photography is required |
| In-person design workshops | A local studio or in-house visualiser | A shared room suits live working |
| Same-day changes all day | A studio in your time zone | Our overlap is the UK morning |
| Accurate interiors from drawings | Studio Contour | Architect-led modelling and true light |
Starting your Liverpool interior brief
If you have drawings for a Liverpool interior and want to see it rendered with the light and materials it will really have, send them over with your specification and a short note on what the images are for, and we will look at them properly and quote the brief individually once we have seen what is involved. Our wider thinking on this kind of work sits in Hotel, Restaurant and Retail Interior CGI for UK Hospitality Projects, Photoreal Interior Visualisation for Leeds Designers and Developers is worth a look too, and the simplest next step is to get in touch with the drawings you already have.