








The Interior CGI Studio for Reading Projects, Delivered Remotely
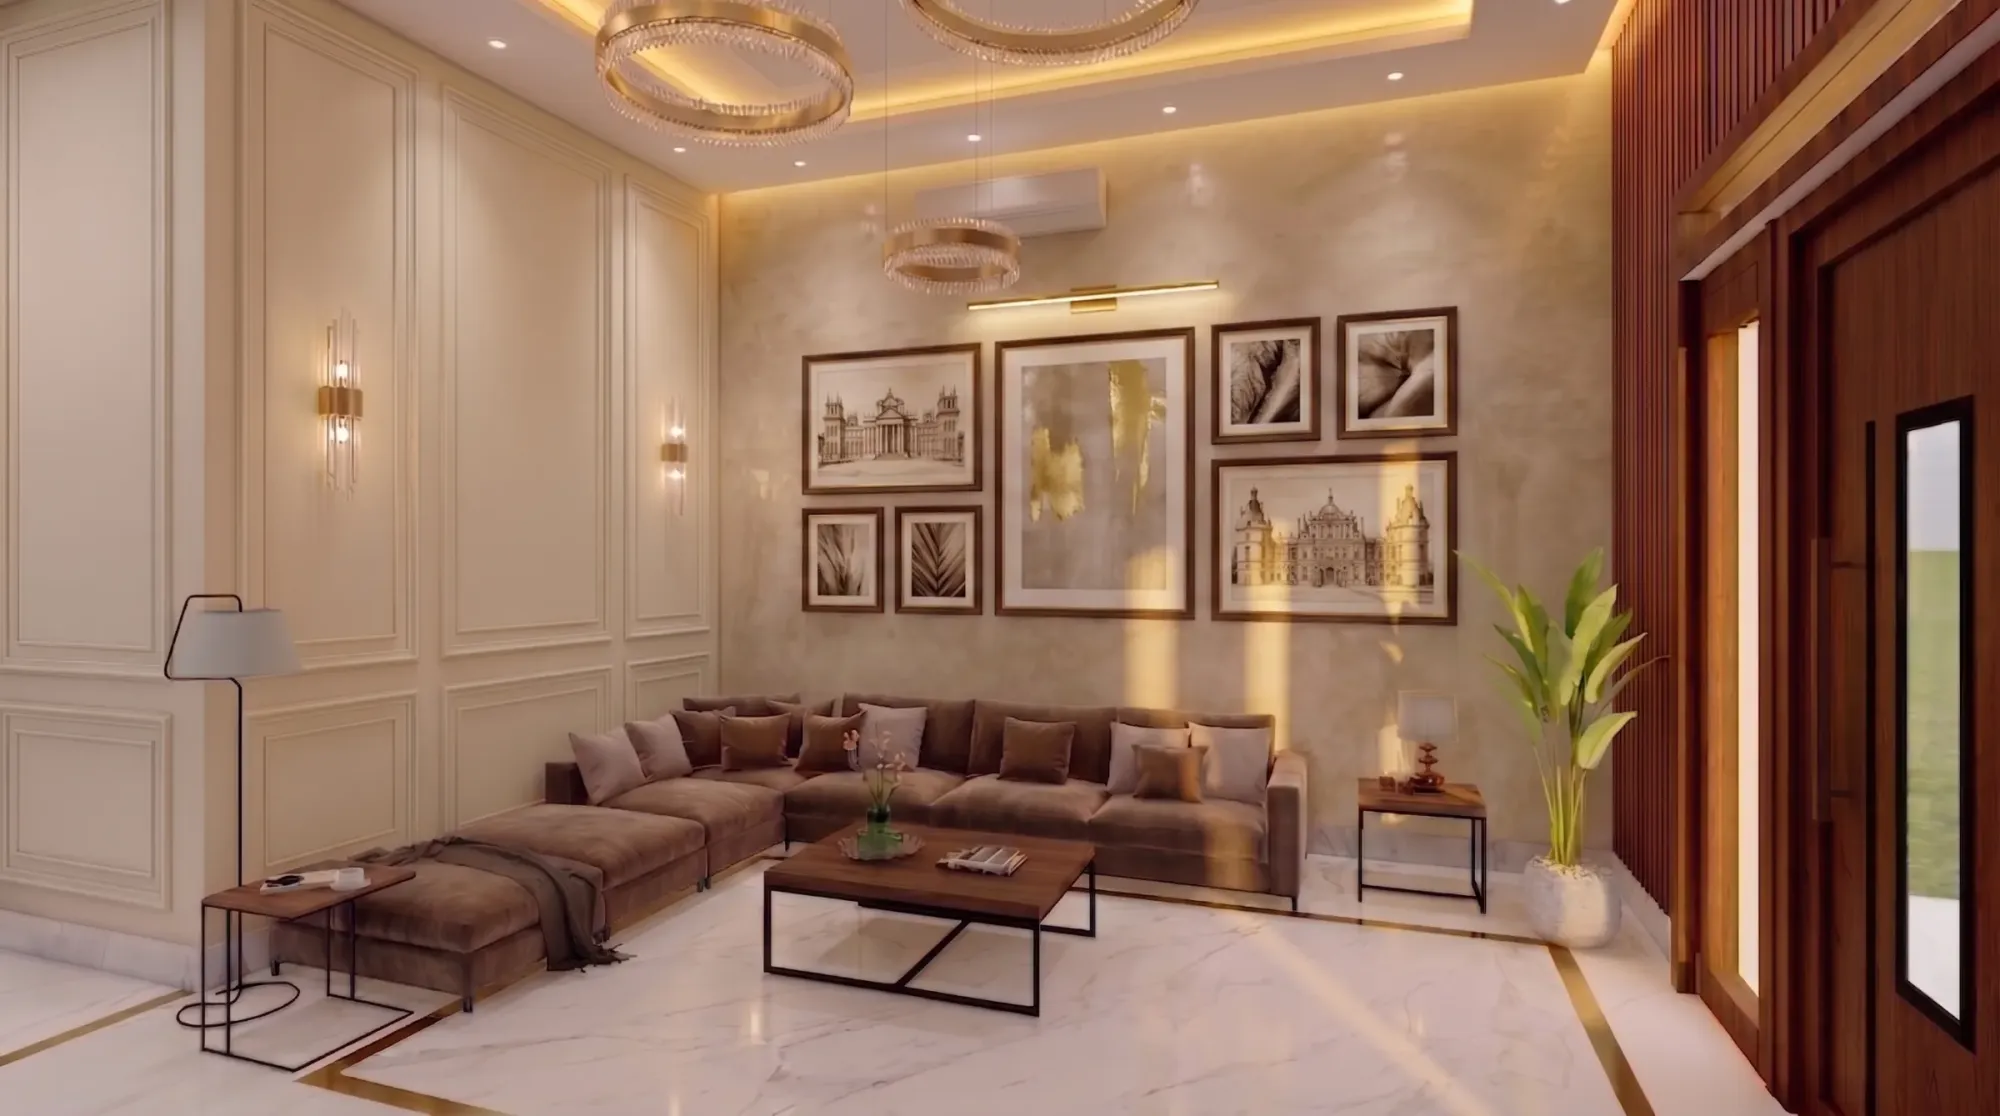
The Interior CGI Studio for Reading Projects, Delivered Remotely
If you are looking for interior CGI for a project in Reading, the chances are you already have drawings on the desk and a decision coming up, whether that is a side-return extension a homeowner cannot quite picture, a set of town-centre flats that need marketing long before any show flat exists, or a refurbished office floor that a landlord wants tenants to warm to without ever walking a building site, and what you need from a studio is a set of images that look like the finished room and behave like it too, with daylight arriving from the side it really will and the oak floor reading as oak rather than as a brown texture.
Studio Contour is an architecture, interior design and 3D visualisation practice based in New Town, Kolkata, and we work with UK clients entirely remotely from the drawings, specification and photographs they send us, so nobody from our side will be calling round to a terrace in Katesgrove or measuring a bay window in Redlands, and we put that first because it shapes how a Reading interior gets built in our model and what we ask you for at the very start.
Reading's building stock, the Victorian terraces, the interwar semis, the converted flats and the office floors, decides how light actually gets into its rooms and what they tend to be finished in, and that matters because an interior render is only ever as convincing as the understanding of the room behind it, which is basically what we think you should be judging any studio on. If you want the broader picture of how we handle UK work, Hotel, Restaurant and Retail Interior CGI for UK Hospitality Projects is the place to start.
The rooms behind Reading's front doors
A large share of Reading's housing sits inside Victorian and Edwardian terraced houses, the long streets of them in Katesgrove, Newtown, around the Oxford Road and out towards Earley, and the plan is remarkably consistent from one street to the next. There is a front reception room with a bay window, a second reception room behind it, a narrow hallway running alongside the party wall with the stair rising straight up from it, and then a narrower two-storey back addition holding the kitchen on the ground floor and a bathroom above, which leaves the slim outdoor strip alongside it that everyone now calls the side return. Upstairs there are two or three bedrooms, and very often a loft conversion with a rear dormer that has added another room under the roof.
The original fabric matters in a render because owners usually keep some of it. Suspended timber floorboards, plaster cornices and ceiling roses, picture rails, cast iron fireplaces with tiled cheeks, geometric tiled hallway floors, four-panel doors and timber sash windows all survive in varying states, sitting alongside decades of alterations, and a good interior image has to show the junction between old and new honestly rather than pretending the whole house was built last year.
Further out the stock changes. Around Redlands and the streets near the university the houses get bigger, with taller ceilings, deeper bays and generous hallways, and many of them have been split into flats or shared houses over the years. Across the river in Caversham and out in Tilehurst, Earley and Woodley there are Edwardian and interwar family houses and semis, with front bays, a hall stair rising from the front door, through-lounges and rear extensions of every vintage. In the town centre and along the riverside there are apartment blocks and conversions of older commercial buildings into flats, where living rooms tend to be open plan with a kitchen run along one wall, and on the commercial side there are open-plan office floors in town-centre blocks and in the business parks along the M4 corridor, plus Victorian buildings on the main shopping streets that now house restaurants and bars with flats above.
How daylight actually reaches these rooms
In a terrace the bay window does most of the work at the front, while the rear reception is shaded by the back addition and the kitchen looks out onto the side return, which is basically a narrow, high-walled slot that keeps direct sun out of the middle of the house for most of the day. That is why so many Reading extensions infill the side return under a glazed roof or a run of rooflights, and it is why the render has to show where light really falls once the back of the house opens up, because the whole case for the extension rests on that change.
Orientation decides almost everything here. Terraced streets run in every direction, so two houses facing each other across the same road can have gardens facing opposite ways, and a south-facing rear extension catches low winter sun raking across the floor in the afternoon while its north-facing neighbour gets a soft, even, almost shadowless light all year. Under the frequently overcast skies of southern England daylight is cool and diffuse for much of the year, winter sun sits low and barely clears the houses opposite, and on summer evenings it sets far round to the north-west, so we set the sun and shadow to the property's real orientation from the north point on your drawings rather than choosing whichever angle flatters the room.
The other half of this is white balance. A cool grey sky outside, warm lamps inside and a pale painted wall in between will pull a render's colours in three directions if they are left alone, so we calibrate the lighting until a warm white stays warm white, a heritage green still reads as the green on the paint chart and the oak sits at the tone of the sample, rather than everything drifting blue near the glazing or yellow under the pendants. Apartments bring their own problem, since many are single aspect with one wall of glazing, so the light falls away towards the kitchen at the back, and office floors are deeper again, with daylight at the perimeter and a core that relies on ceiling lighting, which the image has to balance without flattening.
Material palettes that keep turning up
Reading renovations tend to pair restored originals with a confidently modern extension. In the older part of the house that usually means sanded or painted floorboards, restored hall tiles, a cast iron fireplace kept as the focal point, and sometimes a chimney breast stripped back to the local red brick with its grey-blue headers, while the extension runs engineered oak or large-format porcelain out towards the garden, with steel-framed glazing, painted shaker or flat-slab kitchens, stone or composite worktops, deep greens and inky blues against warm whites, and brushed brass or black ironmongery. Interwar semis bring parquet in the hall, leaded lights in the bay and through-lounges being opened into kitchen-diners, while the flats lean towards pale oak-effect floors, soft neutral walls and compact handleless kitchens, and the office refits favour carpet tile, exposed services painted dark, timber slat ceilings and breakout areas finished more like a café than a workplace.
We apply materials matched to your specification rather than to a library default, so if the schedule names a particular tile in a particular size with a particular grout colour, that is what goes into the model, laid to the right module and set out from the right wall, because a tile at the wrong scale or a floorboard running the wrong way is exactly the detail that makes a client stop trusting the rest of the image. We have written about why that kind of accuracy matters in Studio Contour vs a Firm Without In-House 3D Visualisation, and there is more on the same approach in 3D Interior Visualisation for Milton Keynes Projects: Why Studio Contour.
| Interior type | Where the light comes from | What we check first |
|---|---|---|
| Victorian terrace with side return | Front bay plus rooflights over the infill | Where the old rear wall meets the new beam |
| Interwar semi | Front bay and a wide rear opening | Stair position and ceiling heights |
| Town-centre apartment | One glazed wall in a single-aspect plan | How far daylight reaches the kitchen |
| Refurbished office floor | Perimeter glazing around a deep plan | Balance of daylight and ceiling lighting |
Who commissions interior visuals in Reading, and why
In a town with this much terraced and interwar housing, the people most likely to commission interior visuals are homeowners working with an architect or architectural designer on a side-return extension, a wraparound or a loft conversion, who want to see the finished room before committing to it, settle disagreements about the kitchen layout and give the builder something clearer than a section drawing. Visuals of this kind are also commonly used to support a planning application, although it is always the client's architect or planning consultant who decides what is submitted and who owns that process, and we simply supply the images they ask for.
Interior designers commission views to present a scheme to a client who does not read plans, developers converting town-centre buildings into flats need marketing CGI of finished living rooms and kitchens to launch sales or lettings aimed at people drawn by the town's commuter links to London, and landlords refurbishing office floors want images of a fitted-out floor to show prospective tenants, with breakout space, meeting rooms and reception all looking occupied and finished. Kitchen and joinery companies, and hospitality operators fitting out restaurants and bars on the main streets, round out the list, and each of them needs something slightly different from the same model, so if you are comparing how this works across other towns, Exterior CGI for Reading Architects and Developers, From Studio Contour is a useful companion read.
Why an architecture practice is the better fit for this work
We are an architecture and interior practice first, with 330+ buildings delivered since 2014, and our renders are made by people who design and build spaces, which changes what happens in the model. When we build a side-return extension we are thinking about where the steel sits over the opening, how deep that beam really is, whether the rooflights fall between joists, how the new floor level meets the old one and where the skirting stops, and if your plan and section disagree on a ceiling height we raise it with you rather than quietly picking one. The catch here is that a render can make an unbuildable detail look perfectly reasonable, and a team that designs and builds rooms for a living is in a good position to spot one before it ever reaches you.
Sumana Kumar, our principal architect, stays involved through the work rather than signing off a brief and stepping away, and that continuity sits at the heart of our interior visualisation service. None of our project images show Reading, since our portfolio is of projects outside the UK, mostly in India, but Dental Clinic Interior project in Kolkata is an example of the interior work we do, and Colonnade House project in Chinar Park shows another category of project where the same modelling discipline applies, with more in our project portfolio.
| Studio Contour | A large high-volume render studio |
|---|---|
| architects and interior designers check how each room is built | production teams organised around throughput |
| principal architect involved from first model to final frame | your contact may hand the job on to a separate production team |
How a Reading interior runs from Kolkata
The process itself is simple, and we keep it that way. You send plans, sections and elevations as DWG or PDF files, or sketches if the design is still early, along with the finishes schedule, any photographs you have taken of the existing rooms and a few reference images of the mood you are after. We build an accurate 3D model from those, agree camera positions with you, then work through materials and lighting in rounds of comments until the stills are right, and where a moving view helps we produce a walkthrough through the same model, which is particularly good at showing how an extended terrace opens up from the front door to the garden. There is more on stills and walkthroughs in our 3D visualisation work.
Kolkata runs on Indian Standard Time, which sits four and a half hours ahead of the UK while British Summer Time is in force and five and a half hours ahead through the winter, so your morning lands in our afternoon and there is a shared window every working day for a call to walk through comments together. How we run remote projects is set out in more detail in What a Remote Client Actually Gets in a Studio Contour Drawing Set, and if this is your first time commissioning a studio overseas, How Remote Architecture Actually Works With Studio Contour is worth reading before you start.
- 01Drawings, specification and photographs received
- 02Model built and camera views agreed
- 03Materials and lighting refined in comment rounds
- 04Final stills and walkthrough delivered
- Send plans, sections and elevations as DWG or PDF
- Mark the north point or confirm which way the garden faces
- Share the finishes schedule with product names and sizes
- Agree the number of stills and the walkthrough route before modelling starts
When a different kind of provider suits you better
There are briefs we are not the right studio for, and it is better to say so up front than halfway through a project. If there are no drawings yet and the house needs measuring, you need a measured survey or someone local who can come to the property first, because we work only from what you supply and nobody from Studio Contour will visit the site. If your planning consultant needs verified views or accurate visual representations, those are a specialist service built on survey-grade photography and a specific methodology, and we do not claim to provide them.
If your process depends on sitting around a table with the client and a visualiser in the same room, a local visualisation studio will serve that better, and if you want to make live changes alongside a visualiser right through your own working day, the shared window between Reading and Kolkata is a few hours rather than a whole afternoon, so a studio or an in-house visualiser in your own time zone will suit that rhythm better. At the end of the day the right provider is the one whose way of working fits the decision you are making, and if what you need is a carefully built interior from drawings you already have, that is where we fit.
Talking to us about your Reading interior
If you have drawings for a Reading interior and want to see it finished before the builders start, send them over along with the specification and anything you know about which way the rooms face, and we will look at them properly before quoting, because every brief is priced individually after we have gone through the drawings. For a wider view of how we approach interiors in other UK towns, Photoreal Interior Visualisation for Southampton Designers and Developers is a good next read, and when you are ready, get in touch.