








Photoreal Interior Visualisation for Southampton Designers and Developers
Photoreal Interior Visualisation for Southampton Designers and Developers
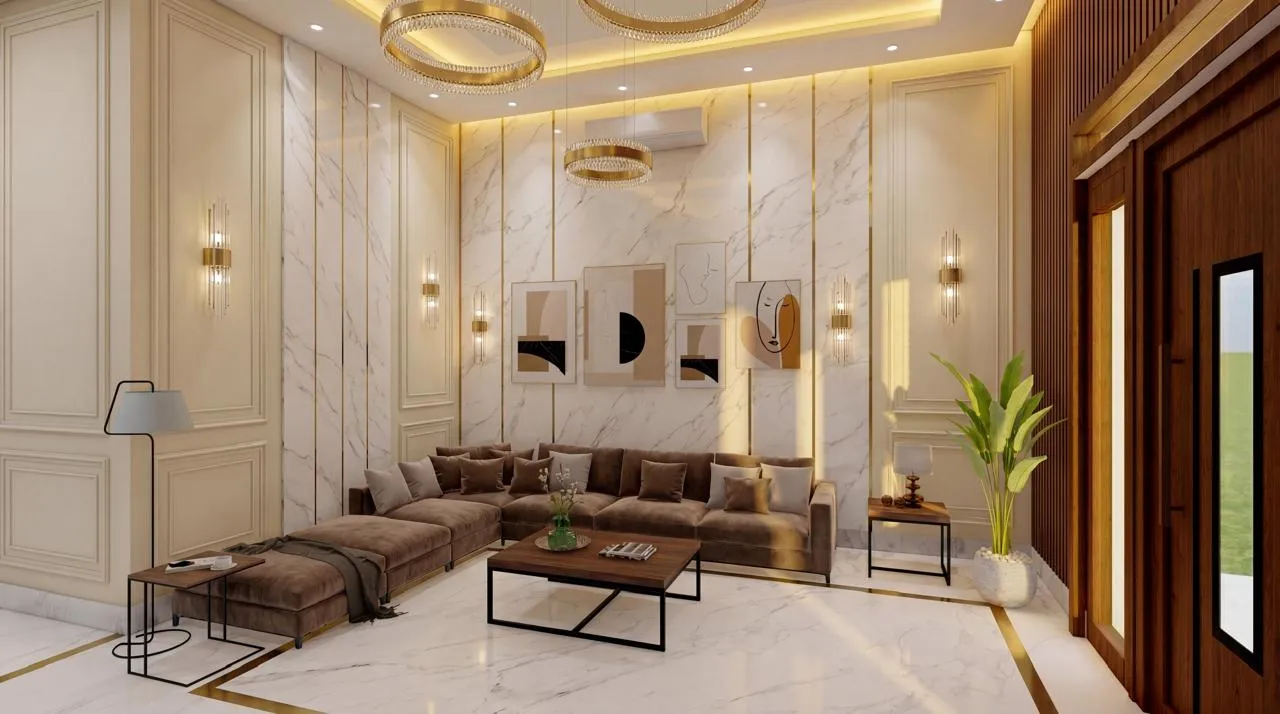
If you are looking for interior visualisation in Southampton, the chances are you already have a scheme on the desk, a set of plans, a finish schedule that has been through a few rounds of changes and a client or a buyer who needs to see the room before anybody orders a tile or a worktop, so the real question is not whether you need CGI but who should make it and how confident you can be that the image will match the room that eventually gets built. Studio Contour is an architecture and interior design practice in New Town, Kolkata, led by principal architect Sumana Kumar, and because we have spent the years since 2014 designing and delivering buildings rather than only picturing them, our interior renders start from your drawings and your specification and work outwards from how a room is actually put together.
The rooms inside Southampton range from bay-fronted Victorian terraces and tall villas divided into flats to the post-war blocks that went up after wartime bombing cleared much of the old centre, and on to the newer apartments that look out over the water where the Test and the Itchen meet, and in every one of them what matters most is how south coast daylight behaves once it is through the glass, because that is where an interior image either persuades people or quietly loses them. Hotels, restaurants and shops bring their own demands on lighting, finishes and atmosphere, and those are covered in more depth in Hotel, Restaurant and Retail Interior CGI for UK Hospitality Projects.
The rooms that make up Southampton's housing and commercial stock
A large share of the residential interiors that come up for redesign in the city sit inside Victorian and Edwardian terraces, the long runs of two-storey houses in neighbourhoods like Portswood, Shirley, Freemantle and Bevois Valley, and they share a familiar plan, a front room with a canted bay window, a middle room that borrows what light it can from either end, and a kitchen in the narrow rear wing, often now opened up with a rear or side extension under rooflights. Inside you tend to find timber floorboards, picture rails, plaster cornices, cast iron fireplaces with tiled slips and, in the better preserved hallways, geometric tiled floors, and a good refurbishment keeps some of that while reworking the rest, so the render has to show old and new sitting together without either one looking pasted in.
Further north, around Highfield, Bassett and the edges of the Common, the houses grow larger and the ceilings taller, and many big Victorian villas have been divided into flats, which hands designers awkward plans where a partition runs straight through a cornice or a bathroom sits behind what used to be a grand sash window. Then there is the post-war layer, because so much of the centre was rebuilt after the Second World War, which means mid-century flats and council-built blocks with lower ceilings, wide shallow windows and a concrete structure that limits where walls can move. Along the waterfront the stock turns to apartments with full-height glazing and open-plan living, near the university there are shared houses and purpose-built student rooms, and on the commercial side there are shops and restaurants in the centre, hotels serving the cruise and ferry traffic through the port, and offices, each bringing its own kind of interior brief.
How daylight actually gets into these rooms
Southampton sits on the south coast with a maritime climate that swings between long spells of soft, even overcast and bright, clear days, and in winter the sun stays low in the southern sky even at midday, so it rakes deep into south-facing rooms while north-facing ones sit in cool, flat light for months. Long summer evenings bring warm light in from the west, which matters if a scheme is being sold on how a living room feels after work, and while the general principles of daylighting apply anywhere, the angles and the colour of the sky are particular to this latitude and this stretch of coast.
Inside a terrace the through room is the honest test, a through room being basically the front and middle rooms knocked into one long space, because light arrives from the bay at one end and the garden side at the other and the middle is genuinely darker, so a visual that lights the whole space evenly is telling a story the finished house will never repeat. Rooflights over a rear kitchen drop light straight down onto an island, flattening the grain of a worktop and making pale cabinet doors read brighter than the walls, and in the waterfront apartments the problem flips, since light bounces off the water onto the ceiling, the view is far brighter than the room, and the image has to hold both without bleaching the floor.
| Interior type | How daylight arrives | What the visual has to get right |
|---|---|---|
| Victorian terrace through room | Bay window at the front and garden light at the back | A darker middle zone that still reads as usable |
| Terrace with rear extension | Rooflights dropping light from above | Worktop and cabinet texture under flat overhead light |
| Divided villa flat | Tall sash windows with deep reveals | Ceiling height and the fall of light across old cornicing |
| Waterfront apartment | Full-height glazing plus light reflected off water | Bright ceilings and a held view without washed out floors |
| Post-war flat | Wide shallow windows under low ceilings | Even light without the room looking cramped |
Material palettes, and why they shift under an English sky
The palettes in refurbishment schemes for houses like these are fairly consistent, original pine boards sanded back or replaced with engineered oak, joinery painted in muted greens, greys and soft off-whites, encaustic or cement tiles, quartz or composite worktops, brushed brass or blackened steel fittings, and increasingly steel-framed internal glazing between a kitchen and the room beside it. The apartments lean paler and simpler, with light oak, large format porcelain, matt lacquered kitchens and a lot of white plaster, while student rooms and hotel bedrooms need hard-wearing laminates and fabrics that still look considered in a marketing image.
The catch here is that those muted paints are exactly the finishes that change most between a grey north sky and a low winter sun, so a sage green chosen from a sample card can read almost blue on an overcast morning and close to olive by late afternoon. We treat white balance as part of the brief rather than a finishing touch, setting it so a neutral wall reads neutral before we judge anything else, and we match each material to the product named in your specification rather than to whatever looks attractive, which is the difference between an image a designer can sign off and one that has to be explained away. We have written more about why this kind of accuracy matters in Best 3D Visualisation and Walkthrough Studio in Salt Lake.
Who commissions interior visuals in Southampton, and what for
Interior designers commission them to get a homeowner to commit before the joinery is ordered, because a client who has seen their own kitchen in their own light tends to stop second-guessing the tile. Developers building apartments use them to sell off-plan, when all a buyer can see is a hoarding and a brochure, and developers converting a large villa into flats need pictures of rooms that currently exist as a stripped shell. Student accommodation operators market rooms well before the academic year begins, hotel operators want to show a refurbished bedroom or bar while it is still behind dust sheets, and office fit-out teams need tenants to picture a floor that is currently bare concrete and exposed services.
Architects sometimes want interior views alongside a planning application as well, and in that case the client's architect or planning consultant chooses what is submitted and runs that process, while our part is making the image faithful to the drawings we are given. Each audience needs a slightly different image, for instance a buyer leafing through a brochure is looking for atmosphere whereas a designer presenting to a homeowner needs the exact skirting profile and paint colour, so a good part of our early conversation is working out which of those you are making. There is a related piece on this side of the work in Architectural Visualisation for Southampton: Exterior CGI That Reads Like the Real Street.
Why it matters that an architecture practice builds the model
Because we design and build, with 330+ buildings delivered, we read a drawing the way a contractor will, so we notice where a downstand beam will interrupt a ceiling, how deep a reveal is in a solid brick wall compared with a timber-framed extension, where a radiator has to sit relative to a door swing and how a stair string meets the skirting. Those small things are what make an interior image feel built rather than assembled, and when something on the drawings does not quite work, a worktop running across a window or a rooflight with nowhere for its upstand to go, we raise it with you instead of quietly drawing around it.
Our principal architect stays involved through the project rather than stepping away once the brief is agreed, so the person reviewing the camera views understands the building and not only the picture. Compact TV Unit & Media Wall project in Kolkata is one example of the residential interior work that comes out of that approach, and Ribbon House project in Baguihati is another example from a different kind of space, both of them our own projects and neither of them in Southampton, and more sits in our project portfolio.
How we run a Southampton interior from Kolkata
You share plans, sections and the finish schedule as DWG files, PDFs or hand sketches where the design is still loose, we build an accurate 3D model, agree camera positions with you on the plan, apply materials matched to your specification, calibrate lighting and white balance, set the sun and shadows to the property's real orientation, and deliver photorealistic stills and, where it helps, a 3D walkthrough that moves through the rooms in the order a visitor would. Our 3D visualisation and interior rendering pages describe both in more detail.
Kolkata keeps India Standard Time all year, which puts us four and a half hours ahead of you while British Summer Time runs and five and a half hours ahead through the winter, so your morning arrives during our afternoon and most working days have a window when both sides are at their desks and a call is easy to fit in. The way we handle files and feedback at a distance is set out in Video-Call Design Reviews: How Studio Contour Runs a Remote Project, and Choosing Furniture and Finishes Remotely: How Studio Contour Runs It covers how review rounds are organised.
- 01Drawings and specification received
- 02Model built and camera views agreed
- 03Materials and daylight calibrated
- 04Stills and walkthrough delivered
What to send so the room reads true
Most of the questions we ask at the start are about orientation and materials, because those decide whether the light and colour in the finished image will hold up. True north is the single piece of information that changes the most, since without it we can only guess which way the bay faces, and a terrace on a street running north to south behaves very differently from one running east to west. We also do not measure up or visit, so for a refurbishment of an existing house the drawings need to reflect what is actually there, ideally from a measured survey by someone local, and the model will only ever be as true as the plans it is built from.
- Plans and sections as DWG or PDF with true north marked
- Finish schedule with product names and paint references
- Lamp colour temperature and fitting positions for each room
- The views you need marked on a plan
- Furniture you want shown or left out
- One named person who signs off each round of comments
When a different kind of provider will suit you better
If you need someone to stand in the property and photograph or measure the existing rooms, a local visualisation studio or a surveyor can do that and we cannot, since we work from what you send and nobody from the studio comes to site. If you need a verified view or a survey-based photomontage, that is a specialist service built on survey-grade photography and a specific methodology, and it is not something we claim to provide. And if your process depends on in-person workshops with a client in a showroom, or on iterating several times inside a single UK afternoon, a provider in your own time zone will fit that rhythm better, since our working day ends as yours moves into the afternoon.
Other categories carry their own trade-offs, a freelance renderer can suit a single image where the design is settled, a large high-volume render studio suits a developer with dozens of near-identical apartment types, and an in-house junior is useful when a design changes daily and needs someone sitting beside it. Where we fit best is when the interior design itself needs to be understood and checked, the drawings are solid, and the quality of light and material in each view really matters. If you are comparing how this works for other places, The Interior CGI Studio for Reading Projects, Delivered Remotely and Interior CGI for Leicester Homes and Developments, From Studio Contour cover related ground.
| Studio Contour | A local visualisation studio |
|---|---|
| Works remotely from your drawings with a shared daily call window | Can visit the property and meet you in person through your whole working day |
| Architecture and interior practice that checks how the room is built | Often a specialist image studio working from a resolved design |
| Sun and shadow set from true north on your drawings | Can also photograph the existing rooms for reference |
Starting a Southampton interior with us
If you have plans and a specification for a Southampton interior, whether it is a terrace kitchen, a divided villa flat, a waterfront apartment or a hotel floor, send them over along with a note on who the images are for. Each brief is quoted individually once we have seen the drawings, and the simplest way to begin is to get in touch with the plans attached and true north marked.