








Interior Designer for a Salt Lake Duplex or Independent House: What to Expect at Every Stage
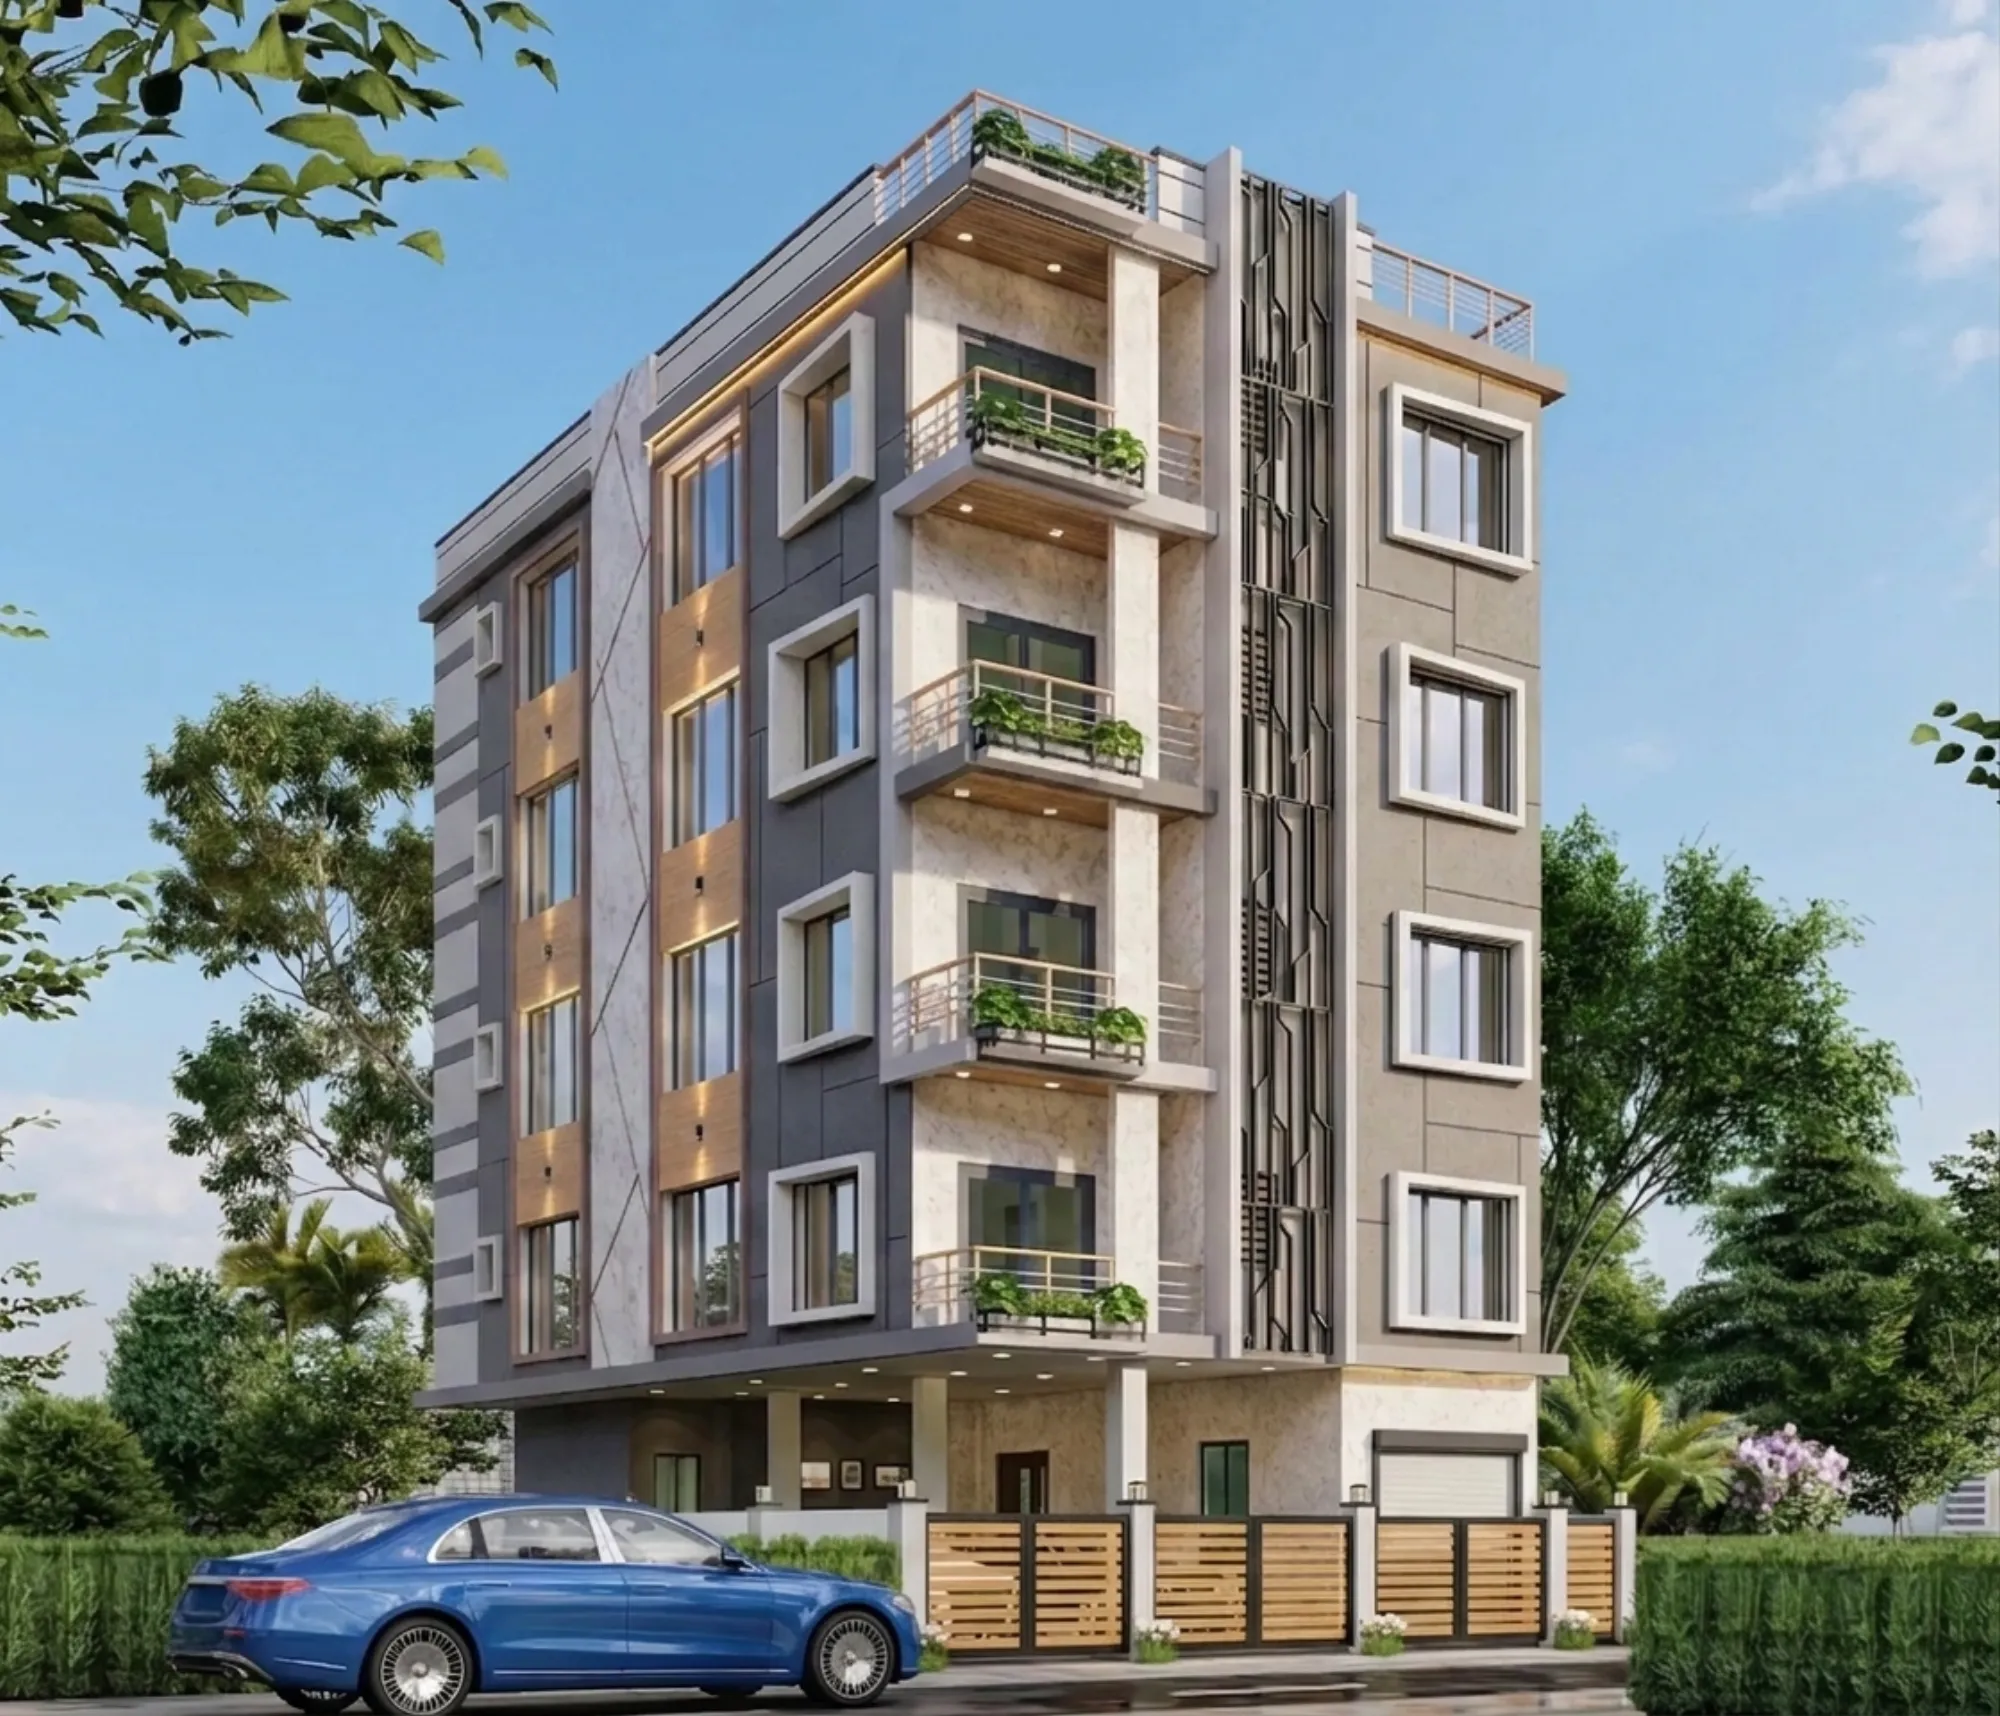
Ask anyone who has actually gone through a full interior fit-out for a duplex in AC Block or an independent house on a corner plot in CD Block, and they will tell you the standard apartment-interior playbook falls apart almost immediately, because a duplex has two staircases' worth of circulation to plan, a facade that is entirely yours to get right since there is no builder-defined elevation to hide behind, and a Vastu Shastra orientation problem that changes on every floor instead of just once. Salt Lake, or Bidhannagar as the municipal corporation officially calls it, was planned decades ago as a grid of numbered sectors and lettered blocks, and most of the independent plots and duplexes sitting inside that grid today carry sanction histories, boundary quirks, and structural ages that a Sector 5 high-rise apartment simply does not have to deal with. That is the entire reason this piece exists, because searching for an interior designer for a Salt Lake duplex or independent house and hiring whoever shows up first in the results is how projects end up with a kitchen that looks right in the render and wrong on the wall, or a staircase landing nobody thought to furnish.
A Duplex or Independent House Is a Different Brief Than an Apartment
Most interior designers working in Kolkata built their portfolios on flat interiors, which makes sense given how much of the city's new housing is apartment stock, but a duplex or a standalone house on its own plot brings problems an apartment brief never raises. There is an external facade to design and maintain, there is a private staircase that eats real floor area and needs its own lighting and furniture treatment, there are multiple bathrooms spread across levels instead of clustered on one floor, and there is usually an existing structure with a sanctioned plan filed years ago that any renovation or extension has to respect. We run residential architecture and residential interior design under the same roof precisely because a duplex project keeps crossing that line between the two disciplines, and treating them as separate hires means paying twice for the coordination meetings alone. For a sense of what a real duplex floor plan in this part of the city actually needs to solve for, our breakdown of a 1500 sq ft duplex floor plan in Salt Lake walks through the layout decisions block by block rather than in the abstract.
What 330+ Buildings Across New Town and Salt Lake Actually Means
We started this studio in 2014, and since then we have delivered interior and architectural work on more than 330 buildings spread across New Town and Salt Lake, which is not a number we mention to sound big but because it is the reason we know how a plot in AB Block behaves differently from one in FD Block, or why a house near the Salt Lake Stadium side of the city drains differently during the monsoon than one closer to the Bidhannagar side. Our AC Block residence in Salt Lake is one example of the kind of duplex brief we take on regularly, where the architecture, the interior scope, and the sanction paperwork all had to move together instead of in sequence. That track record is also why we can be honest with a client early about what a plot's orientation, its existing structure, or its block-specific building rules will and will not allow, instead of promising a Pinterest board and figuring out the constraints after the contract is signed.
Freelancer, Out-of-Town Firm, or a Studio That Actually Knows Salt Lake
The honest comparison here is not Studio Contour against some strawman, it is the three real paths a homeowner actually considers when they start looking for an interior designer for a duplex or independent house in Salt Lake, and each one has a genuine tradeoff worth naming. A freelancer is usually the cheapest option upfront and can be a fine choice for a single room or a light refresh, but on a full duplex the lack of a team means no one is coordinating the electrician, the carpenter, and the site supervisor at the same time, and if that freelancer becomes unavailable mid-project there is no backup. A polished firm from outside the city can bring a strong design language, but they are often unfamiliar with how Bidhannagar's renovation permission process differs from a fresh NKDA sanction, and travel and remote supervision costs tend to show up later as change orders. The catch here is that a lot of homeowners only discover which category their designer falls into once the site work has already started, which is exactly the wrong time to find out.
| Freelancer or Small Contractor | Studio Contour |
|---|---|
| No structural or architectural coordination, interior-only scope | Architecture, interior design, and 3D visualization run under one team |
| Single point of failure if the person becomes unavailable mid-project | 330+ delivered buildings mean a full in-house team on every site |
| Often unfamiliar with Bidhannagar and NKDA renovation rules | Deep, day-to-day familiarity with Salt Lake's sector and block-level sanction process |
| Lower upfront quote, but scope creep and change orders are common | Scope, timeline, and cost fixed before execution begins |
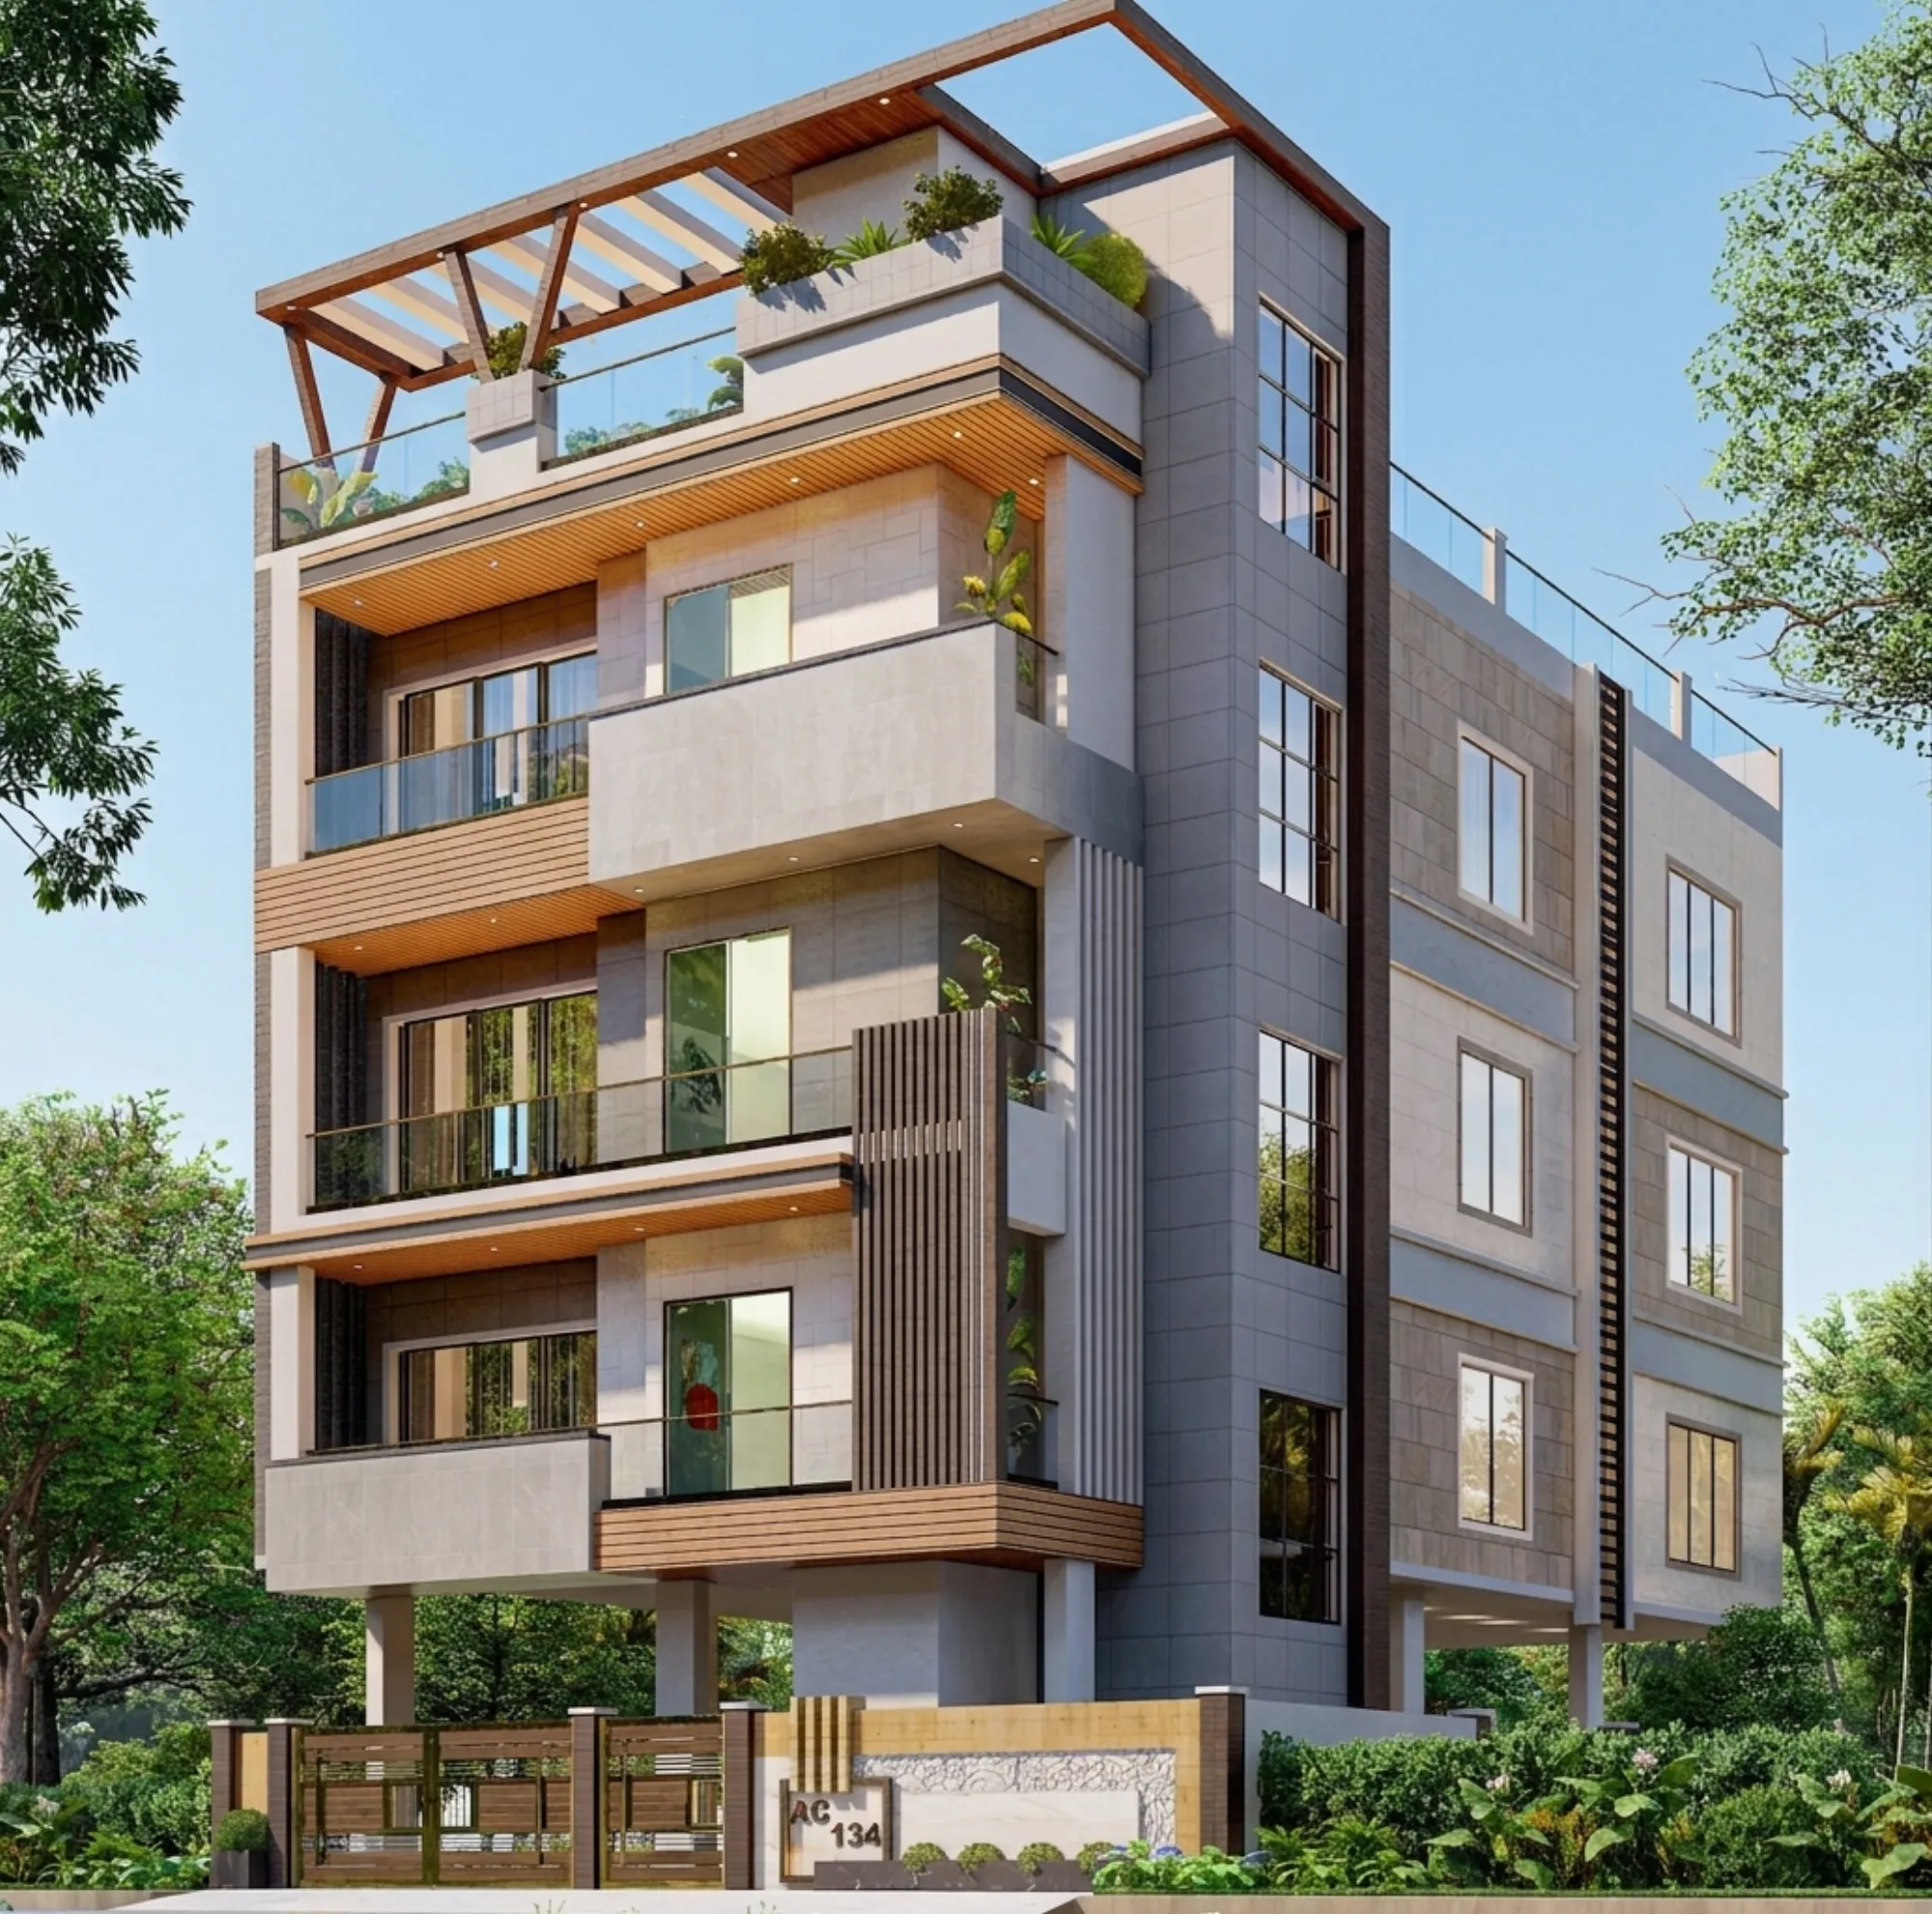
That photograph is a fair representation of what most of our Salt Lake duplex work actually looks like once it is standing, and the reason the facade reads as coherent rather than bolted-on is that the exterior and the interior layout were designed together from the first site visit, not handed off separately to two different contractors who never spoke to each other. For homeowners weighing renovation against a fresh build on an older Salt Lake plot, it is worth reading through what we cover under renovation and remodeling, since a large share of our Salt Lake work is exactly this kind of second-generation project on a house that was first built twenty or thirty years ago.
Vastu, NKDA, and the Approvals Nobody Mentions Until It Is Too Late
A large part of what a Salt Lake homeowner is actually paying for when they hire an experienced local studio, rather than a generalist, is the regulatory knowledge that sits underneath the design decisions. Bidhannagar operates its own building rules and its own renovation permission process that runs somewhat differently from a fresh sanction under the NKDA (official) in New Town, and a duplex that involves any structural change, a staircase relocation, or an added floor needs that paperwork handled correctly before a single wall gets touched, not after. Our guide on Bidhannagar building rules in Salt Lake covers this in more detail, and it is required reading for anyone planning more than a cosmetic refresh. Vastu comes up constantly in these conversations too, and rather than treating it as decoration we fold it into the actual room layout through our Vastu-compliant design work, so the kitchen ends up in the right direction and the main staircase does not sit where it is believed to drain the house's fortune, without the floor plan turning awkward to compensate. If you are specifically starting from an older Salt Lake structure that needs updating rather than a plot you are building fresh, our interior designer guide for Salt Lake Sector 5 is a useful companion piece, since Sector 5's mix of older housing and newer infill creates its own set of constraints worth knowing before you start.
What the Process Actually Looks Like on Our Side
We tell every client roughly the same thing at the first meeting, which is that the design phase is where mistakes get cheap to fix and the execution phase is where they get expensive, so we push hard on getting the layout, the 3D visualization, and the material selection locked before a single order goes to the carpenter. A typical Salt Lake duplex or independent house project runs 8 to 12 weeks from signed brief to substantial completion, though that window stretches depending on how much structural work the architecture side requires and how customized the furniture package ends up being. Our 3D visualization and rendering work happens early enough in that timeline that a client is looking at a near-photographic render of their own staircase landing or their own kitchen island weeks before anyone starts cutting material, which is the single biggest reason our change-order rate stays low once execution begins.
- 01Site visit, measurement, and Vastu and NKDA/Bidhannagar documentation check
- 02Layout and 3D visualization sign-off
- 03Material selection and vendor lock-in
- 04Execution with weekly site supervision
- 05Handover and snag-list closeout
Where the Scope Actually Goes on a Real Project
Every duplex or independent house brief we take on ends up allocating its budget and its design attention across roughly the same set of categories, even though the exact split depends on the size of the plot and how much of the interior is being built from scratch versus refreshed. Kitchens and bathrooms tend to absorb the most decision-making time because they are the hardest to redo later, so our modular kitchen design and bathroom design work usually gets locked first, followed by false ceiling and lighting design across every floor, and finally custom furniture for the staircase landings, built-in wardrobes, and any bespoke pieces the layout calls for. For homeowners trying to get a realistic sense of what any of this costs before they call anyone, our piece on architect fees in Kolkata is a fair place to start, since design fees and execution costs are two separate line items that a lot of first-time clients conflate.
- Modular kitchen and utility layout across floors
- False ceiling and lighting plan per level
- Custom furniture for staircases and landings
- Bathroom design for every attached and common bath
- Vastu-aligned room orientation
- Facade and balcony detailing tied to the interior plan
Why This Ends Up Being an Easy Decision
At the end of the day, hiring an interior designer for a duplex or an independent house in Salt Lake is not really about picking the nicest mood board, it is about picking the team that will still be answering the phone in week nine when a site issue needs a same-day decision, and that has architectural and interior expertise sitting under one roof so the facade and the floor plan were never designed by two people who never spoke. We have done this 330-plus times since 2014, across New Town and across Salt Lake's sectors and blocks, and every one of those projects sharpened our sense of what a specific plot, a specific block, or a specific Bidhannagar sanction file actually requires before design work can start honestly. You can look through our broader portfolio on the main projects page to see the range of duplex, independent house, and apartment work we have delivered across the city, or narrow in on our Salt Lake work specifically if that is the neighborhood you are building or renovating in. When you are ready to talk through your own plot, your own block, and your own timeline, get in touch with us and we will start with a site visit rather than a sales pitch, because that is genuinely where the real answers about your project start showing up.