








Pre-Construction Renderings for US Real Estate Developers
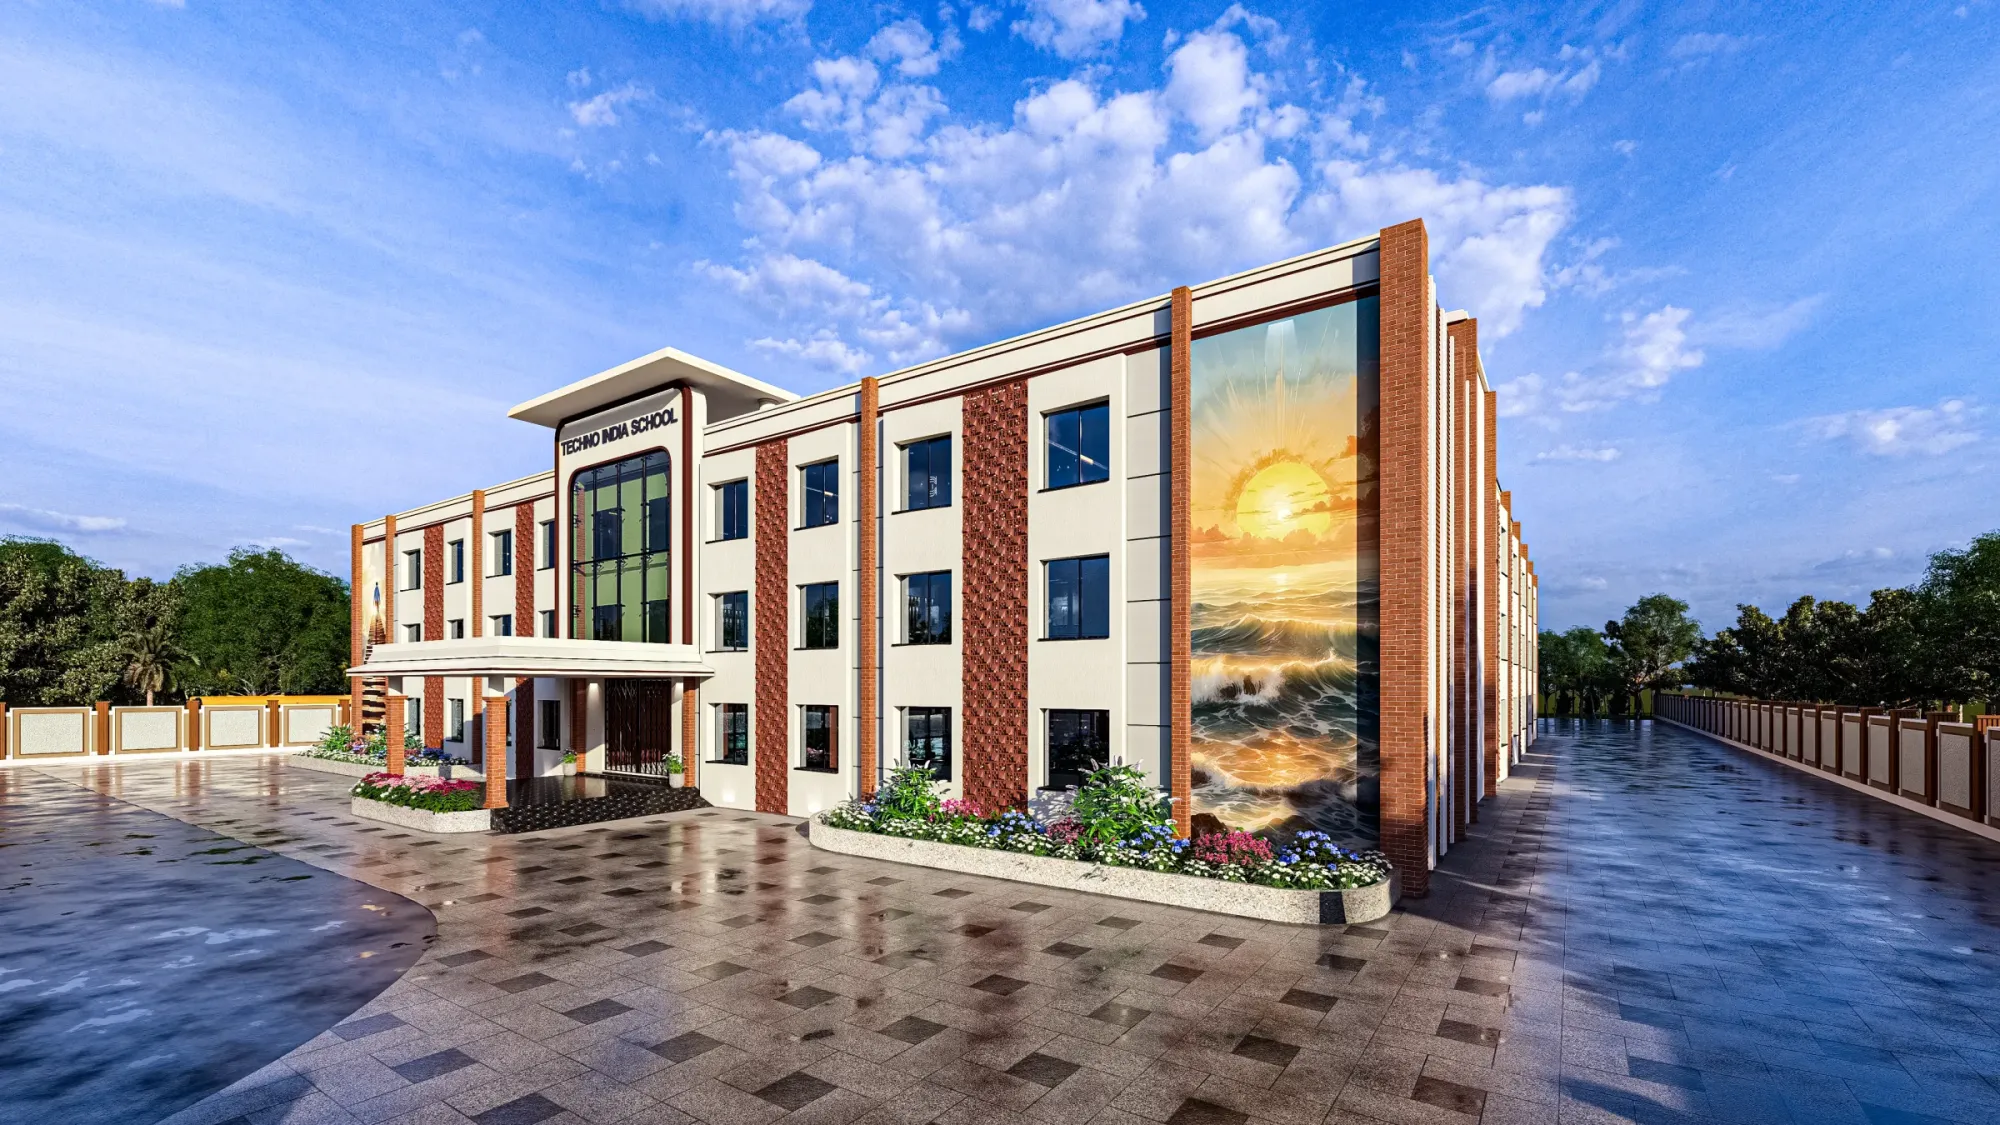
Pre-Construction Renderings for US Real Estate Developers
If you are developing a condominium building, a build-to-rent community, a row of townhomes or a mixed-use block somewhere in the US and you are about to commission the marketing visuals, you already know the renderings will carry most of the selling for a long stretch of the project, because for months the only version of the building that buyers, renters, brokers, lenders and your own investment committee can actually look at is the one in the images, and so the question worth spending time on is not who can make an attractive picture but who will make a picture that the finished building can live up to.
We are Studio Contour, an architecture, interior design and 3D visualization studio in New Town, Kolkata, and we take on US pre-construction briefs remotely, working from the drawings and specification your architect and design team have already produced. We are an architecture and interior practice first, with 330+ buildings delivered since 2014, and that shapes how our renderings get made, because the people modeling your facade are people who draw facades and then watch them get built, so they notice when a window head on the elevation does not agree with the section or when a balcony has nothing visibly holding it up.
This page is the long version of how we approach pre-construction work for American developers, covering what each kind of image is for, how light and orientation change from one part of the country to another, how working across the time difference plays out day to day, and, just as usefully, the situations where a different kind of provider will serve you better than we would.
What a pre-construction rendering has to carry
A rendering for a project that has not broken ground does a harder job than an image of something already standing, because it has to stand in for the building in every conversation you have, on the sales center wall, in the broker package, on the website, across the construction fence wrap and inside the deck you take to a lender. Architectural rendering has always been about showing a design before it exists, and the pre-construction version basically adds a promise to that, so whatever a buyer sees in the hero image quietly becomes the standard they hold the building against on move-in day.
Images are also commonly used when a project goes in front of a design review or a similar body, and there we are clear about our role, which is to produce the visuals the brief asks for, while your architect or planning consultant decides what goes in and is responsible for the submission from start to finish. We cover the wider subject of commissioning this kind of work in Working Across Time Zones: How a Kolkata Studio Runs US Rendering Projects Overnight, and this page narrows it down to what changes when the developer, the buyers and the building are all in the US.
Why renderings from an architecture practice read differently
A great deal of American multifamily and mixed-use work is built from a familiar kit of parts, wood-frame residential stories stacked over a concrete podium, garden-style walk-ups around parking, townhomes with tuck-under garages, mid-rise blocks with retail at street level, and each of those has its own logic for how it goes together, where the floor depth shows at the slab edge, how a parapet caps a flat roof, where the rooftop mechanical units end up, how far a window sits back in the wall and how a podium transfer reads from the sidewalk. Someone who only makes images will reproduce what the drawing shows, but someone who designs buildings will also notice what the drawing has not yet resolved, and we would much rather raise that with your architect while the model is still gray than have a buyer find it on the day they first stand in the finished building.
Sumana Kumar, our principal architect, stays involved through the review stages rather than handing the project on after the first call, so the person checking the model against your set is someone who has spent years designing and delivering buildings of her own.
From your drawings and specification to an accurate model
Everything starts from what you send, whether that is a full DWG set, a package of plans and elevations as PDFs or, at an earlier stage, sketches and a massing study, and we build the 3D model to those dimensions rather than to an impression of them. American drawing sets usually arrive dimensioned in feet and inches, and we work in the units the set was drawn in so that a nine-foot ceiling stays nine feet and a kitchen island sits exactly where the interior elevation puts it, which sounds obvious until you notice how often proportions drift when a drawing is traced by eye instead of read.
Materials are matched to your specification, so if the spec calls for a particular fiber cement lap siding in a named color, a standing seam metal accent, a thin brick veneer at the base or a quartz with a specific veining, we apply those rather than the nearest thing in a stock library, and when a product has not been chosen yet we tell you which surfaces are placeholders so nobody signs off an image that commits you to a finish you have not bought. Regional palettes matter here too, stucco and clay tile across much of the Southwest, brick and cast stone in many Northeastern and Midwestern cities, painted lap siding and board and batten in suburban communities almost everywhere, darker cladding with wood accents in the Pacific Northwest, and while your spec is always the authority, knowing how those materials normally behave under their own local light helps us get them right. We have written about how these accuracy decisions add up across a project in Studio Contour vs a Firm Without In-House 3D Visualisation, and the full scope of the service sits on our page for architectural 3D visualization.
Sun, sky and the very different light across the US
The country runs from subtropical Florida through the bright, dry Southwest and the humid Gulf Coast to the Northeast with its long gray winters and low sun, and on to the Pacific Northwest where soft overcast light is the everyday condition, so a rendering that ignores where the building actually stands will look subtly wrong to anyone who lives there. We set the sun and the shadows to your property's real orientation from the site plan, so a west-facing pool deck in a hot climate is shown with the hard late light it will really get, and a north-facing lobby in a northern city is shown with the even, cooler light it will really have.
Color is the other half of this, because materials only read true when the lighting and the white balance are calibrated, and a cool gray siding can slide toward blue, a warm brick toward orange and a white kitchen toward cream if the image is balanced carelessly. The catch here is that American homes are usually lit inside with warm white fixtures while the daylight through the windows is much cooler, so we balance the two deliberately instead of letting one swamp the other, and the result is a model unit where the cabinet color on the screen is the cabinet color a buyer will see when they get the keys. For a related read from our site, see Pre-Construction Renderings for Atlanta Developers: Marketing Visuals That Sell.
Stills, walkthroughs and where each earns its place
We deliver two things, photorealistic still images and 3D walkthroughs, and most pre-construction campaigns need a considered mix of both, chosen around where each image will be seen and who will be looking at it.
| Deliverable | Where it usually works hardest | What we build it from |
|---|---|---|
| Exterior hero still | Sales center wall and brochure cover | Elevations and site plan and facade spec |
| Amenity still | Leasing and pre-sale packages | Amenity plans and finish and furniture schedule |
| Unit interior still | Broker decks and floor plan pages | Unit plans and interior finish spec |
| Bird's-eye still | Investor and lender context | Site plan and the neighboring massing you supply |
| Walkthrough | Sales center screens and website | The approved model and stills |
The amenity images often matter more in American residential marketing than people expect, the rooftop deck, the pool courtyard, the fitness room, the lobby, the package room and the coworking lounge, because those spaces are what a buyer or renter weighs against the building down the street, so we give them the same care over scale, furniture and light that the hero exterior gets. For unit interiors, the kitchen, the primary suite and the living room with its windows usually carry the floor plan between them, and our interior visualization work is where the interior design side of the practice shows most clearly. Frond House project in Salt Lake is an example of that category of work from our portfolio, and it shows how we handle material, daylight and furniture scale inside a finished space.
It also pays to tell us early where every image will be used, because a construction fence wrap wants a very wide panoramic composition, a website hero wants room for a headline, and social placements want a vertical crop, and planning the cameras around those formats from the start is far better than cropping a finished image until the building no longer fits. Walkthroughs earn their place on sales center screens and websites, where a buyer can follow the route from the entrance through the lobby and up into a unit and understand the sequence of spaces in a way a set of stills cannot quite give them, and we build them from the same approved model so the moving image and the stills never disagree about a finish.
Working with a studio in Kolkata on an American schedule
Kolkata keeps India Standard Time, which runs nine and a half hours ahead of US Eastern time while daylight saving is in force and ten and a half hours ahead through the winter months, so when your team sends a mark-up as its working day closes on the East Coast, it lands with us just as our own morning begins. In practice that means your notes are read with fresh eyes at the start of our day rather than squeezed into the end of someone else's, and the project runs as a steady relay of drawings, comments and revised images across two working days instead of a string of live calls.
The process itself is short to describe. You send the drawings, the spec and any reference images, we build the model and share untextured views for you and your architect to check against the set, then we apply materials and light and agree the camera positions with you, and only after that do we produce the final stills and the walkthrough. We have set out how we run remote projects step by step in 3D Visualization Before You Build, From Anywhere in India, and Choosing Between a Local Architect and a Remote Design Studio covers more of the practical side of working across the distance.
- 01Drawings and spec received
- 02Model checked in untextured views
- 03Materials and light and cameras agreed
- 04Final stills and walkthrough delivered
Weighing the alternatives honestly
Developers commissioning this work usually choose between a few kinds of provider, a local visualization studio in their own city, a freelance renderer, a large high-volume render studio, or a junior on their own architect's team, and each of those sits at a different point on the trade-offs rather than one simply being better. An in-house junior knows the drawings closely and sits next to the architect, though image work usually competes with drawing deadlines, a freelance renderer is quick to engage and flexible, though one person carries every stage, and a large high-volume studio can absorb a big image count, though your project is one of many moving through it at once.
| Studio Contour | A local render-only studio |
|---|---|
| Renderings made by an architecture and interior practice | Renderings made by imagery specialists to the drawings as issued |
| Unresolved details raised with your architect at the model stage | Details usually modeled as drawn |
| Principal architect involved through review | Work often spread across a production team |
| Notes read at the start of our morning | Live changes inside your own office hours |
| Remote only and working from what you send | Can come to your office or the site in person |
There are situations where we are not the right studio, and it saves everyone time to say so plainly. If you need someone on site, photographing the existing context, sitting in a meeting with your board or standing in the sales center while the screens go in, a local provider can do that and we cannot, because we work remotely from Kolkata and do not visit or survey properties. If the project needs survey-based verified views of the kind some review processes ask for, that is a specialist service built on survey-grade photography and a defined methodology, and we do not claim to provide it. And if your team works best by sitting with the renderer for an afternoon and iterating live inside your own office hours, then a studio in your time zone is the better fit, because at the end of the day the right provider is the one whose way of working matches yours. If you are still weighing your options, Pre-Construction Renderings for New York City Developers: Marketing Visuals That Sell is a related read.
What to send and what to settle before you commission
The briefs that move most smoothly are the ones where the drawings, the specification and the intended uses arrive together, which usually means the DWG or PDF set, a site plan with the north point marked, the finish schedule or spec sheets with manufacturer colors, a furniture direction for the amenities and model units, a handful of reference images for the mood you are after, and a list of where each image will appear and at what proportions.
- Ask who checks the model against your drawings before any materials go on
- Confirm true north and the site location are taken from your site plan
- Check that every finish is matched to your spec sheet or marked as a placeholder
- Get in writing how review rounds work and how mark-ups are sent
You can look through our project portfolio to judge the work for yourself before you send anything, and Warm Wood Modular Kitchen project in Kolkata is a good example of how we carry material and light through a whole project rather than just the hero view. For further reading alongside this page, Marketing Renderings for Los Angeles Real Estate Developers, From Studio Contour picks up a related thread.
Starting your US brief with Studio Contour
Each brief is priced individually after we have gone through the drawings, because the number of images, the complexity of the facade and the amount of interior work vary too much from one project to the next for anything else to be honest. If you have a set ready, or even an early massing and a spec in progress, get in touch and send it over, and we will tell you what we can produce from it, what is still missing, and how we would approach the images your launch needs.