








3D Rendering for US Custom Home Builders and Remodelers
3D Rendering for US Custom Home Builders and Remodelers
If you build custom homes or run a remodeling business in the US, you already know that the hardest part of selling a project is rarely the framing or the finish schedule, it is getting a homeowner to see a house that so far exists only as a set of elevations, and to agree to it with enough confidence that they do not change their mind once the walls are standing. A good rendering closes that gap, and a careless one quietly widens it, because a homeowner who falls for a picture that the drawings do not actually describe will hold you to the picture and not to the drawings.
This page is the long version of how we approach that problem at Studio Contour, an architecture, interior design and 3D visualization studio in New Town, Kolkata, working remotely for builders, remodelers and homeowners who send us their drawings and their specification. We have delivered 330+ buildings since 2014, and every rendering we make comes out of the same practice that designs and details those buildings, so the question we ask of each image is the one a builder would ask, which is whether it shows what is really going to be built.
What follows covers the residential projects that benefit most from visualization, how the American house is drawn and specified, why light and orientation matter more than most people expect, how a project runs across the time difference, and, honestly, the situations where a different kind of provider will serve you better than we can.
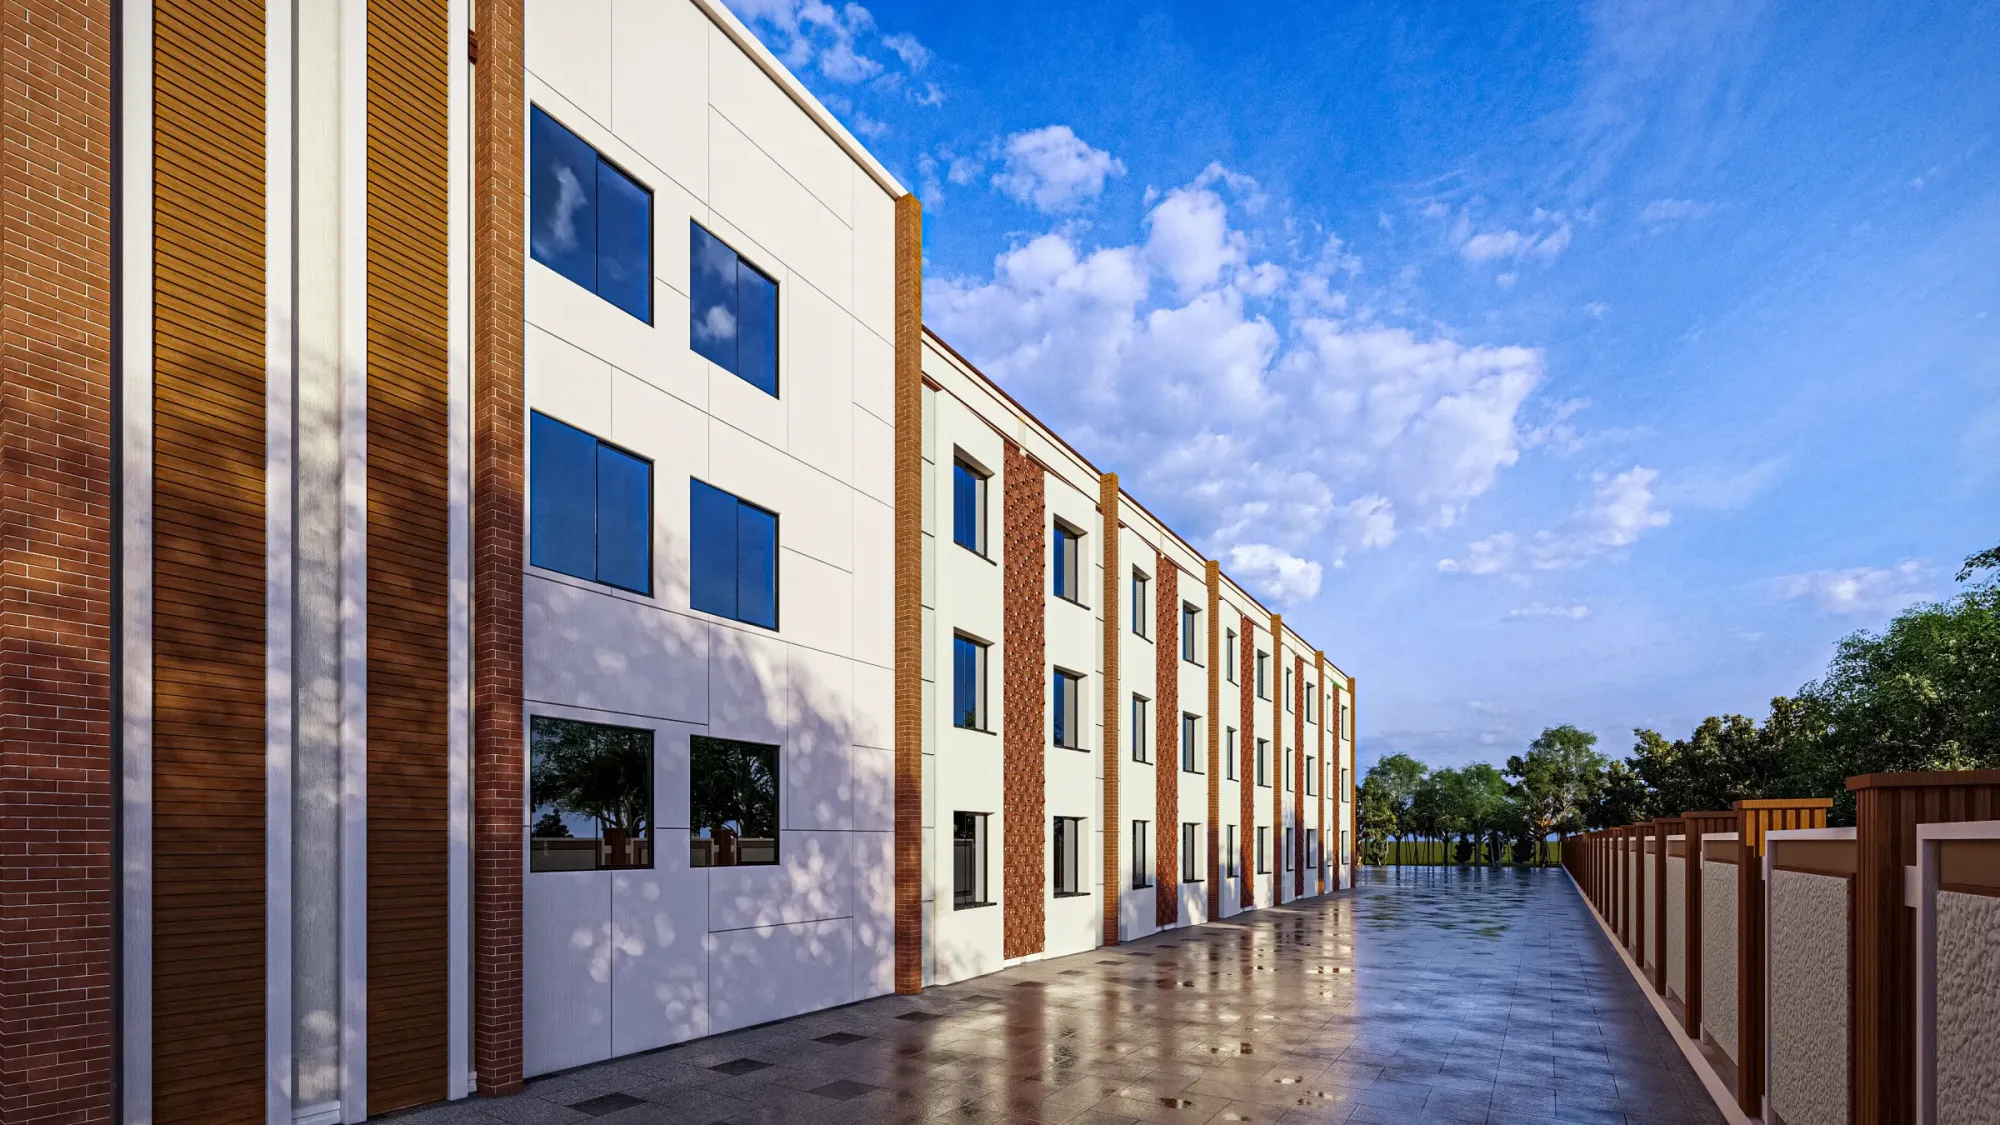
The rendering above comes from one of our own projects in West Bengal, India, and not from any US site, and we show it because it is our work, made by the same people who would model your house, rather than because it resembles anything you are building.
What a builder or remodeler needs a rendering to do
A rendering for a custom home or a remodel has one job above all others, which is to let the person paying for the work make decisions while those decisions are still lines on paper, so the roof pitch, the window layout, the porch depth and the size of the kitchen island all get settled before anything is ordered or framed. Architectural rendering has done that work for as long as there have been clients who cannot read plans, and most homeowners cannot, which is not a criticism of them at all, it is simply that an elevation flattens a house into a view nobody ever experiences from the sidewalk or the kitchen doorway.
Different project types put different pressure on the image, and it helps to agree on which question the rendering is answering before anyone starts modeling, because a rear bump-out and a ground-up custom home on an open lot are not asking the same thing of a picture.
| Project type | What the homeowner struggles to picture | What the rendering has to show |
|---|---|---|
| Ground-up custom home | How the massing and roofline read from the street | Street-level exteriors and a walkthrough of the main floor |
| Rear addition or bump-out | Where the new roof meets the old one | Matching siding and trim and roof pitch at the junction |
| Second-story addition | The proportion of the house once it grows taller | Elevation-true exteriors from the angles the street sees |
| Kitchen or open-plan remodel | The room without the wall that is coming out | Interior stills matched to the cabinet and countertop spec |
| Primary suite or basement finish | How a smaller or lower room will really feel | Interior views at true eye height and true ceiling height |
The remodel rows are the ones people underestimate. With a ground-up custom home everyone expects to be shown something new, but with a remodel the homeowner is comparing the image against a house they have lived in for years, so if the existing parts are drawn loosely the new parts lose credibility with them too, and that is why the existing house has to be modeled as carefully as the addition, from as-built drawings or a measured set that your own team or your architect supplies, since nobody from our studio comes to the property to measure it.
The American house as it is drawn and specified
Most American houses are wood-framed and drawn in feet and inches, and they are finished in a fairly recognizable vocabulary of materials, lap siding in fiber cement or wood, board and batten, cedar shingles, brick or stone veneer on a front elevation, stucco in drier climates, asphalt shingle or standing-seam metal roofs, and painted trim around double-hung or casement windows. That vocabulary shifts with region, cedar shingle and shingle-style houses along the New England coast, brick through much of the Mid-Atlantic and the Midwest, stucco and clay tile across the Southwest, deep front porches through much of the South, and the modern farmhouse and Craftsman revival turning up almost everywhere in between, so a model has to follow your drawings and your spec rather than anyone's idea of a generic American look.
The details that make a builder trust a rendering are usually smaller than people expect, the exposure on the lap siding, the width of the corner boards, whether the windows carry grilles or none at all, the profile of the shaker doors on the kitchen run, the species and plank width of the floor, the finish on the hardware. We apply materials matched to your specification, working from the product sheets, color names, samples and photographs you send, rather than picking something from a library that looks close enough, because close enough is exactly what a homeowner notices on the day the real cabinets arrive and the white turns out to be a different white.
Selections made at a distance need their own discipline, and our guide on Choosing Furniture and Finishes Remotely: How Studio Contour Runs It sets out how we handle finishes when the client and the studio are not in the same room, which applies just as much when the selections are a builder's standard spec as when they are a designer's custom palette for one client.
Renders that come from an architecture practice
Studio Contour is an architecture and interior practice first, and the visualization grew out of that and not the other way around, which matters more to a builder than it might sound. Someone who has never detailed a building tends to model what the drawings appear to show, while someone who designs and builds will notice when the section and the elevation disagree about a ceiling height, when a window sits in one place on the plan and somewhere else on the elevation, or when a stair as drawn would not fit the run available, and will send that question back to you rather than quietly choosing one version and hiding the problem inside an attractive image.
That is the same thinking that goes into our own residential architecture work, and the Kanchan House project in New Town is an example of the residential building projects where the drawings and the visuals came out of one office. On the interior side, the Restaurant Interior project in Ayodhya, Uttar Pradesh shows the room-level work, joinery, lighting and finishes judged together, that carries over directly into a kitchen remodel or a primary suite where every surface is close to the eye.
Sumana Kumar, our principal architect, stays involved in projects rather than handing them off once they are agreed, which means the person reviewing your model understands how a house goes together and is in a position to say when something in the brief needs a question asked before it gets an answer.
Light, white balance and the real orientation of the lot
The thing that most often makes a rendering look wrong, even when the geometry is perfect, is light. A white shaker kitchen that should read warm comes out cold and blue, a soft gray exterior paint turns faintly green, or a covered front porch that faces north is shown bathed in sunshine it will never get, and the homeowner either falls for something that is not going to happen or loses confidence in the whole image without quite knowing why.
We calibrate lighting and white balance so that materials read the way they will in the finished house, which basically means treating the scene the way a careful photographer treats a real room, deciding what a neutral white should look like under the light that is really there and then keeping the paint, the stone and the wood honest against it, instead of pushing the whole picture toward whatever tone looks most flattering.
Orientation matters just as much on the exterior. We set sun and shadow to the property's real orientation, so if your site plan shows the front elevation facing west, the late light lands on that elevation, and the shadows under the eaves, the porch roof and the garage overhang fall where they will on the day. The US stretches across a wide range of latitudes, and the sun over a lot in south Florida behaves very differently from the low winter sun on a house in Maine or Minnesota, so we need a north arrow and a location in the brief, and we would rather ask for both than assume either.
We have written more about render accuracy in Best 3D Visualisation and Walkthrough Studio in Salt Lake, and the short version is that faithful light is what lets a homeowner trust that the color they picked from a small sample is the color they will live with across a whole wall. Our 3D visualization service page lists everything we deliver.
Stills, walkthroughs and where each one gets used
We deliver photorealistic still images and 3D walkthroughs, and they do different jobs. Stills are what a builder uses to presell a spec home or a custom plan, what goes on a website or a sign at the lot, and what a remodel client keeps on their phone and shows to everyone they know while the work is being scheduled, so a still has to be right from one carefully chosen angle and has to survive being looked at closely.
A walkthrough earns its place when the decision is about flow rather than appearance, how an open kitchen connects to a family room, whether a mudroom off the garage is wide enough to work as a drop zone for a family with children and dogs, or how the stair arrives on the second floor. Plenty of homeowners who cannot follow a floor plan will understand a house very quickly once they move through it at eye height, and for instance a homeowner unsure about taking out a wall between the kitchen and the dining room tends to understand the decision once they can stand in the opened room and look back at where the wall used to be.
Visuals are also commonly used to support a design review or a marketing launch, and where that is the purpose, your architect or designer makes the call on what is submitted and takes responsibility for it, and we produce the images to the views and the brief they set. We do not advise on zoning, permits or local review requirements, and you should not rely on us for that. If you are looking at a particular market, our pages on 3D Exterior Rendering for Los Angeles Architects and Builders, From Studio Contour, Exterior Visualization for Chicago Projects: Why Studio Contour and Architectural Rendering for Miami: Exteriors That Match the Real Street look at how exterior work changes with the building stock and the light in those cities.
How the work runs across the time difference
Kolkata keeps India Standard Time, which sits nine and a half hours ahead of the US East Coast through the summer and ten and a half hours ahead through the winter, so the notes you send as your working day closes on Eastern time arrive just as our morning starts, and our working day happens while yours is over.
That rhythm suits revisions that are clearly marked up, a sketch over a still, a numbered list of corrections against numbered views, a product sheet for a change of finish. The catch here is that the same gap makes a live back-and-forth during your business hours awkward, so we keep the conversations that need everyone present to scheduled video calls and let the detailed mark-ups travel in writing, where nothing gets lost between what was said and what was meant. Our guide to Video-Call Design Reviews: How Studio Contour Runs a Remote Project explains how those reviews run, and Working Across Time Zones: How a Kolkata Studio Runs US Rendering Projects Overnight goes further into the working pattern.
- 01You send drawings and the specification
- 02We model and send back any drawing questions
- 03First stills or walkthrough go to you for mark-up
- 04Revisions until the images match the build
When another kind of provider suits you better
There are projects where we are not the right choice, and it is better to say so plainly. If you need someone to walk the property, photograph it or take measurements, you need a local provider or your own team, because nobody from Studio Contour comes to site and we work only from the drawings and references you send. If the images have to be survey-based verified views, built from survey-grade photography with a specialist methodology so that a proposal can be shown accurately in its real setting, that is a specialist service we do not claim to provide.
The same goes if your process depends on in-person workshops, where the homeowner sits at a table with the designer and changes things on the spot, or if you need several rounds of iteration inside your own working hours on the same day, because a local visualization studio in your time zone can turn a conversation into a revised image while the client is still on the phone, and the time difference means we cannot. A large high-volume render studio may suit a production builder rolling out many near-identical plans, a freelance renderer may suit a single quick image where nobody needs the drawings checked, and an in-house junior may be enough for massing studies that never leave the office.
Where we fit is the custom home or the remodel where the image has to be right about the building, the materials and the light together, where the drawings exist or your team or architect can produce them, and where a working rhythm built on clear written mark-ups and scheduled calls suits the way you already run jobs.
| Studio Contour | A local visualization studio |
|---|---|
| Renders made inside an architecture and interior practice | Renders made by a dedicated visualization team |
| Works remotely from your drawings and specification | Can visit and photograph the property |
| Principal architect stays involved in the model | Can run in-person workshops with your homeowner |
| Written mark-ups reach the studio at the start of its morning | Same-day changes inside your working hours |
What to send and what to settle before you commission
The cleanest projects start with a complete package, and the list below is what we would ask for whichever studio you end up choosing. We work from 2D plans, DWG files or even sketches, and drawings dimensioned in feet and inches are modeled at those dimensions as drawn, so the more complete the set, the fewer questions come back before the first images.
- Send plans and elevations and sections as DWG or PDF
- Include a site plan with a north arrow and the location
- Attach the finish schedule and product sheets
- Confirm which views and walkthrough routes you need
- Ask who checks the model against the drawings
- Get the scope and revision rounds in writing
Each brief is priced on its own once the drawings are in front of us, because a two-room remodel and a ground-up custom home with a full walkthrough are very different pieces of work, and a quote given before anyone understands the drawings helps nobody. Ask any studio you are considering, us included, who will build the model, who checks it against the drawings, and how they handle a conflict between the plans and the specification, because those answers tell you more about the images you will receive than any sample does.
Starting a project with Studio Contour
If you have drawings for a custom home, an addition or a remodel and you want images a homeowner can say yes to with confidence, get in touch with the set you have, even if it is incomplete, and we will tell you what we still need and whether we are the right fit for the job. You can also look through our project portfolio first and judge the thinking behind the images for yourself before you send anything.