








Rendering and 3D Visualization Services for Jackson Hole Projects, Delivered Remotely
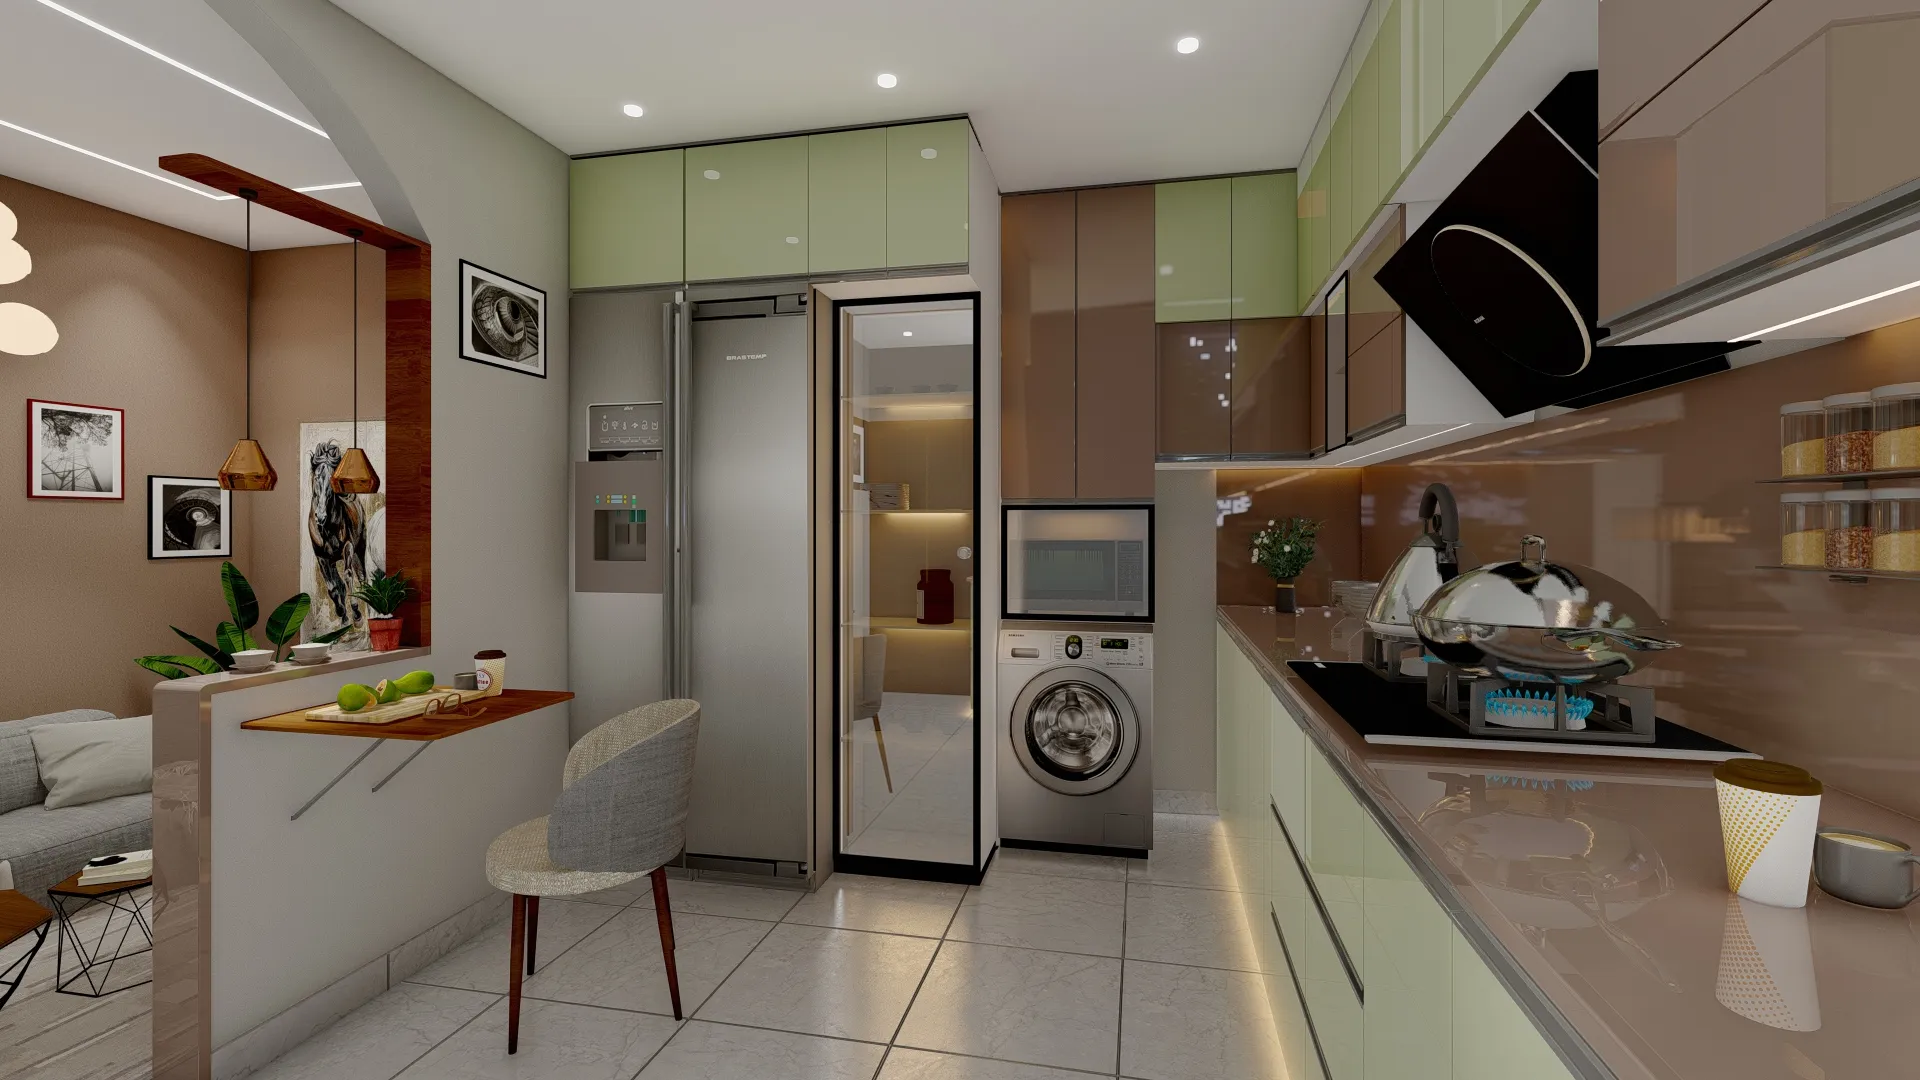
Rendering and 3D Visualization Services for Jackson Hole Projects, Delivered Remotely
If you are looking for rendering for a project in Jackson Hole, you probably already have a set of drawings on the table, a timber and stone house on a sagebrush lot with the Tetons to the west, a remodel of an older log home, or a small commercial building a few blocks from the town square, and you need images that let an owner, a buyer or a review board see the thing before anyone commits to it, so the real question is less whether to commission visualization and more who should make it and how they should handle a valley whose light behaves unlike almost anywhere else.
We are Studio Contour, an architecture, interior design and 3D visualization studio in New Town, Kolkata, led by principal architect Sumana Kumar, and we have been designing and delivering buildings since 2014, more than 330 of them so far, which matters because every rendering we produce is built by people who draw wall sections and coordinate finishes for a living. Projects outside India reach us remotely, through the drawings and references you send, and nobody from the studio travels to the valley or comes to the property.
Interior and exterior views of a house in the valley answer to the same sun, snow and thin dry air, so they are worth taking together, starting with what is particular about the place, its building types and its materials, and then moving on to how a brief runs across the time difference and when you would honestly be better served closer to home.
Why the light in the valley is the first thing we calibrate
Most rendering problems in a high mountain valley start with the sky, because the air at that altitude is dry and thin, the sun arrives with very little haze to soften it, and shadows come out hard-edged and deep while the shaded side of a building is lit almost entirely by open blue sky, which pushes it cool in a way that a lowland lighting setup simply does not predict. Add snow, which lies for a long stretch of the year and throws light back up under eaves and deep into rooms through low windows, and you get a scene where the underside of a roof overhang can be brighter than the wall above it, which looks wrong to anyone who has never stood there in February and completely right to anyone who has.
Orientation matters more than usual too. A house on the west side of the valley, out toward Wilson or Teton Village, sits close under the range, so on a summer evening the direct sun drops behind the peaks earlier than it would on open ground while the sky above stays bright for a long time afterwards, and in the morning the eastern faces of the Tetons catch the first light while the valley floor is still in shade. That is why we set sun and shadow to the property's real orientation from the site plan and north point you send, and agree a season and time of day with you before we light anything, because a July evening view and a midwinter morning view of the same house are basically two different pictures of two different houses.
Then there is white balance, which is where snow scenes usually go wrong. An image left to its own devices will either let a snowfield turn blue and cold or correct it so hard that warm cedar and fir go orange, so we balance against a neutral reference and check the color temperature of every source in the scene, direct sun, sky fill, interior fixtures and firelight, so that the stone you specified still reads as that stone and the timber reads as the species and finish on your schedule rather than as a generic warm brown.
Exterior rendering for mountain modern, ranch and log buildings
The building stock in and around the valley gives exterior work its own vocabulary. Outside town you see a great deal of what people call mountain modern, long low volumes under broad shed or gable roofs, standing-seam metal, big panes of glass turned toward the range, heavy timber posts and beams, stone bases and chimneys, and siding in reclaimed barnwood or stained board, and alongside that there are older log homes, ranch houses and outbuildings with the weathered gray timber that only comes from decades of sun and snow. In the town of Jackson itself the character shifts to Western false-front storefronts, covered boardwalks and the well-known antler arches at the corners of the square, which is a different scale and a different job altogether.
For a mountain house the catch here is that the features that make it handsome are the same features a careless render gets wrong. A large dark metal roof against a snowfield needs its reflectance set honestly or it turns into a flat black cutout, stone coursing has to be modeled at the size of the actual stones in your sample photos or the whole base starts to look like wallpaper, timber needs to show the difference between fresh stain and wood that has silvered, and those big view windows will mirror sky, snow and mountain rather than showing the room behind them unless the camera angle and time of day are chosen with that in mind. Near the square the priorities move to awnings, signage, the rhythm of the boardwalk and how a frontage sits beside its neighbors, and for a lodge, a restaurant or a shop our guide on Hotel, Restaurant and Retail Rendering for US Hospitality Projects goes further.
Interior visualization for great rooms, timber and stone
Interiors in the valley tend to be organized around a few big moves, a double-height great room with exposed trusses, a stone fireplace wall running the full height, wide plank floors, a kitchen opened up toward the view, and then the practical rooms a snowy climate asks for, a proper mudroom, a gear and boot room off the garage. Each of those is a different lighting problem, and the hardest one is usually the great room, because the view window is the brightest thing in the scene by a long way and everything inside wants to fall into silhouette against it.
What we actually do is treat that window as the main light source it really is, let the bounce from snow or summer meadow outside carry into the room at a believable strength, and then layer the interior fixtures and the fire on top at their real color temperature, so the image holds warm timber and a cool exterior together without either one being faked. Trusses are modeled from your sections with their real member sizes and connections, because a heavy timber roof that has been drawn as thin decorative beams is the first thing an owner who paid for heavy timber will notice. If you want us on the interior design itself and not only the visuals, our residential interior design service covers that side, and the Luxury Villa Interiors project in Goa is an example of our residential interior work.
| Question | Exterior rendering | Interior rendering |
|---|---|---|
| What drives the light | Sun angle and season set to the real orientation | View windows and bounce from snow or meadow |
| Hardest material to get right | Dark metal roofing against snow | Timber species under mixed warm and cool light |
| What we need from you | Site plan with north point and roof plan | Finish schedule and sample photographs |
| Typical use | Design review packets and marketing | Owner sign-off and furniture decisions |
Working from your drawings and specification
The process itself is short to describe. You send plans, elevations and sections as PDFs or DWG files, or sketches if the design is still early, together with the finish schedule, product references and photographs of any real samples, and we build an accurate 3D model from those drawings, apply materials matched to your specification, calibrate lighting and white balance, set sun and shadow to the real orientation, and deliver photorealistic stills and walkthroughs. Where the drawings leave a question open, such as how a stone veneer returns into a window reveal or what happens where a timber post lands on the deck, we ask rather than guess, because an architect reading the set knows those junctions are decisions, and a render that quietly invents them can mislead an owner about the building they are paying for.
Choosing finishes at a distance has its own rhythm, and our guide on Choosing Furniture and Finishes Remotely: How Studio Contour Runs It explains how we handle samples, product links and approvals when nobody is standing in a showroom together. The Kadamba House project in Karnataka is an example of our residential architecture work, and it shows how we think about a whole house rather than a single view.
- Send a site plan with a north point so sun and shadow can be set
- Confirm the season and time of day for each exterior view
- Include the finish schedule and photos of real stone and timber samples
- Mark which views are for design review and which are for marketing
- Agree in writing which drawing revision the renders are built from
How the time difference works in your favor
Kolkata keeps India Standard Time, which runs eleven and a half hours ahead of Mountain time while daylight saving is in effect and twelve and a half hours ahead through the winter, so when you send a marked-up set at the close of your working day in Jackson it lands with us as our morning begins, and work on it can start while the valley is asleep. In practice that gives a project a steady rhythm of rounds rather than hours, you review and mark up through your day, we pick the changes up during ours, and how long each round takes depends on how much is changing and is agreed with you as the brief goes, and the one thing it does not give you is a quick back-and-forth inside a single afternoon.
For the conversations that need faces and a shared screen we set up video reviews at the edge of both days, early morning for you and evening for us, and our guide on Video-Call Design Reviews: How Studio Contour Runs a Remote Project explains how we run those so decisions get written down rather than lost in a call.
- 01Drawings and references arrive
- 02Model and camera views agreed
- 03Materials and light calibrated
- 04Stills and walkthroughs delivered
Stills, walkthroughs and choosing between them
Stills do most of the work on a typical brief. A strong exterior from the approach, a second from the view side, a great room interior and perhaps a kitchen or primary bedroom will carry a design review packet, a sales brochure or an owner's decision. A walkthrough earns its place when the sequence of the house is the point, say when an owner who lives elsewhere needs to understand how you arrive through the mudroom, turn into the hall and only then see the range open up through the great room glass, and that moment of arrival is far harder to explain in four separate frames than in one continuous move through the model.
Both come from the same model, so the choice is about what your audience needs to understand rather than a different production route, and our 3D visualization and rendering service sets out what each deliverable includes. If you want to test how far to trust any studio's images before hiring, our piece on How Accurate Are 3D Renders Really? What to Ask Before Hiring a New Town Designer sets out the questions worth asking.
Why an architecture practice suits this kind of brief
The case for us rests on structure rather than adjectives. A freelance renderer can be very good at lighting, and a large high-volume render studio can run many images in parallel, but in both cases the person building the scene is usually working from a model they did not design and a specification they have to interpret, and in a valley full of heavy timber, layered stone and complicated roofs, interpretation is exactly where errors creep in. At Studio Contour the people modeling your house are architects and interior designers who spend the rest of their week detailing buildings, so they read a wall section as a construction and not just a shape, and Sumana Kumar stays involved in reviewing the images rather than handing the work off once the brief is agreed.
| Studio Contour | A freelance renderer |
|---|---|
| Scenes built by architects and interior designers | Scenes built by a lighting specialist from a supplied model |
| The principal architect stays in the review loop | Every review round rests on one person |
| Unclear junctions questioned against the drawings | Unclear junctions interpreted from the model as received |
At the end of the day what you are buying is confidence that the image shows the building that will actually be built, and that confidence is easier to give when the people making the image could have drawn the building themselves. You can judge that for yourself in our project portfolio, which shows designed and built work from our own practice.
When someone else is the better choice
There are briefs where a different kind of provider will serve you better, and it is worth saying so plainly. If you need someone to walk the lot, photograph it or meet the builder on site, you want a local studio or photographer, because nobody from our studio will be there. If a review process calls for survey-based verified views, where camera positions are surveyed and the proposal is placed into real photography under a documented methodology, that is a specialist service we do not provide, and you should go to a firm that does it as its core work. If your process depends on in-person workshops around a table with the owner, or on changing a view and seeing the result inside the same Mountain afternoon, a local studio or an in-house team in your own time zone will match that rhythm better than we can. Whatever the visuals are for, your architect or consultant decides what goes into a design review submission and owns that process, and we supply the images they ask for.
If you want to see how the same method shifts with very different building stock and light, the pages on Interior and Exterior Rendering for Martha's Vineyard Homes and Developments, 3D Rendering for Cincinnati: Interior and Exterior Visualization From Studio Contour and 3D Rendering for Cleveland: Interior and Exterior Visualization From Studio Contour apply it to a coastal island, a river city and a lakefront city.
Starting a Jackson Hole brief
If you have drawings for a house, a remodel or a commercial building in the valley, send them over with the finish schedule, a site plan with the north point and a note on which views and seasons matter most, and we will come back with questions and a quote, since each brief is quoted individually after the drawings are seen. The simplest way to begin is to get in touch and tell us what the images need to do.