








The Interior Rendering Studio for Austin Projects, Delivered Remotely
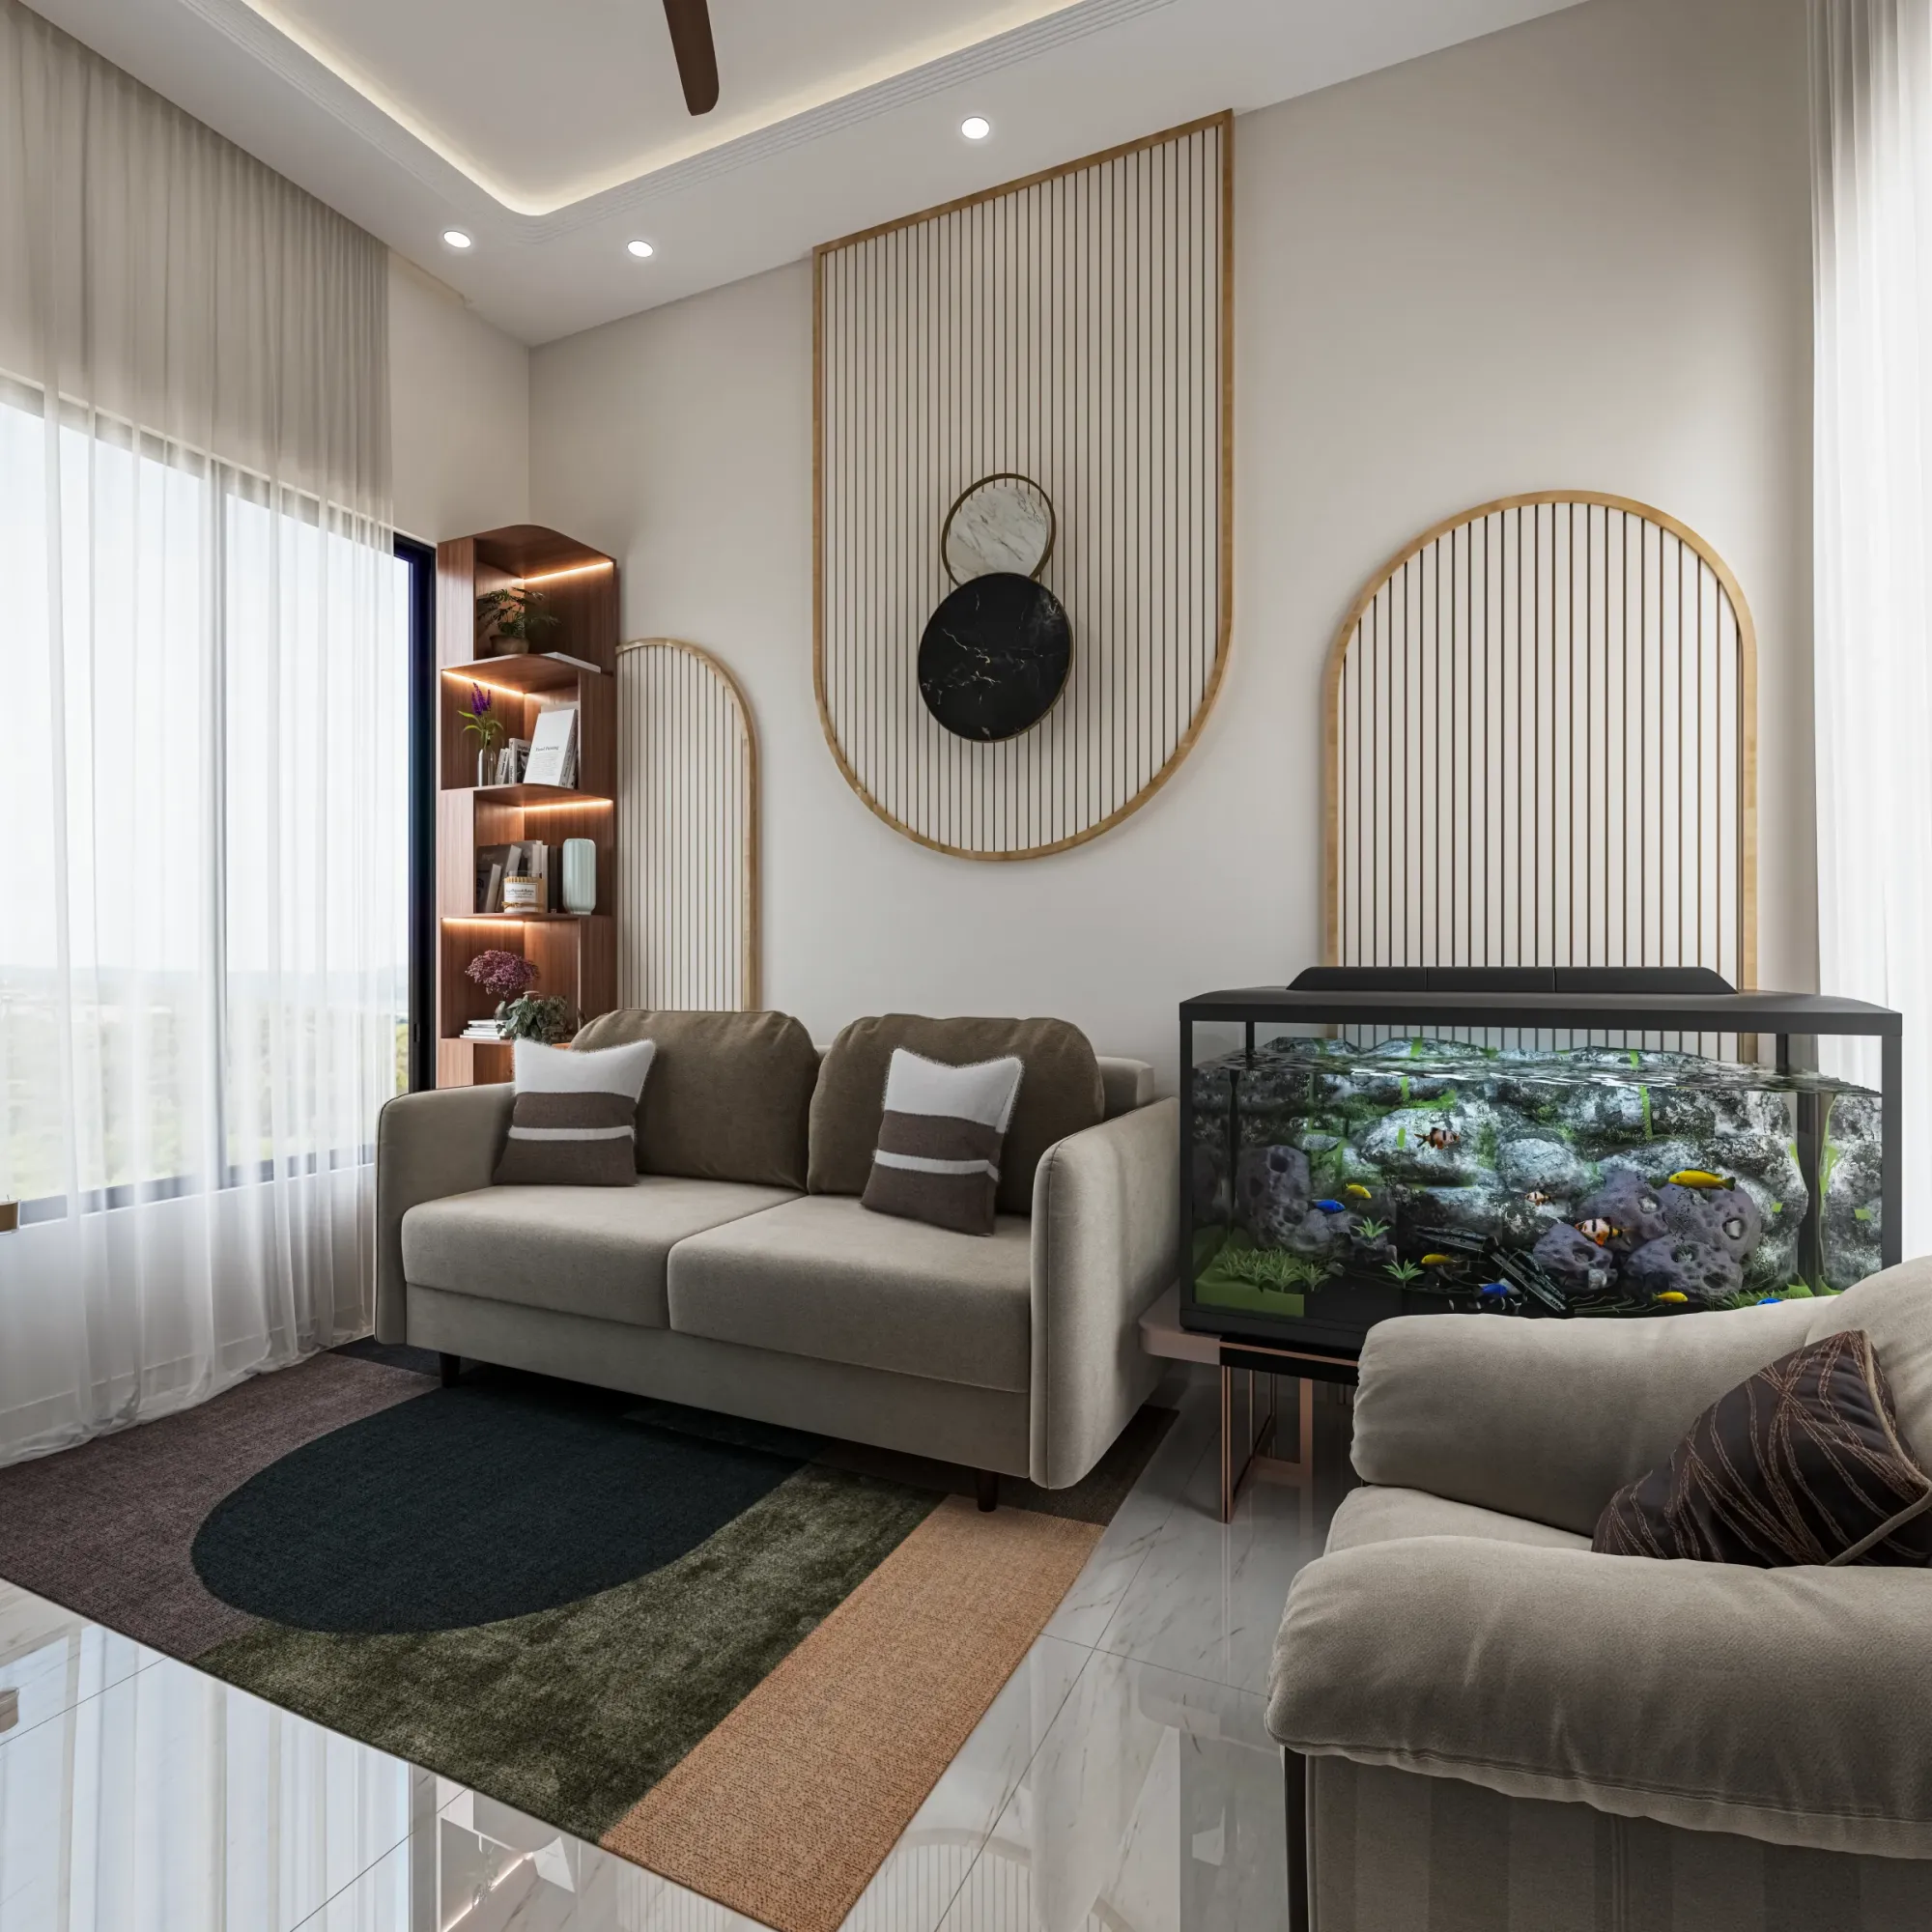
The Interior Rendering Studio for Austin Projects, Delivered Remotely
If you have a set of drawings for an Austin interior on your desk, whether that is a bungalow remodel in Hyde Park, a condo unit in a downtown tower or a restaurant fit-out on the east side, and you are looking for someone to turn it into renderings your client, your buyers or your investors will believe, then you are probably past the stage of browsing and into the stage of deciding who to trust with it. That is the reader this page is written for, so we will spend most of it on the interiors of Austin themselves, on the way light behaves inside them and on the materials that keep turning up in their specifications, because those are the things that decide whether a rendering reads as a real room or as a stock image with your floor plan hiding underneath it.
Studio Contour is an architecture, interior design and 3D visualization practice based in New Town, Kolkata, founded in 2014 and with 330+ buildings delivered under our principal architect Sumana Kumar. For an Austin project we work entirely remotely, from the drawings and specification you send us, so nobody from the studio will turn up at the property, and what you get instead is a team that reads a plan the way the people who drew it do, builds the space properly, lights it to its real orientation and hands you photorealistic stills and walkthroughs you can put in front of the people who have to say yes.
This page sits inside our broader guide, Interior Rendering for US Interior Designers Working With a Remote Studio, which explains how we approach this kind of work wherever the project is, and the images you see here come from our own projects rather than from Austin, so treat them as a sample of how we handle light and material and not as a picture of anywhere in Texas.
The interiors that make up Austin's housing and commercial stock
Austin is not one interior type, and the brief changes a great deal depending on which part of the city the drawings come from. The older neighborhoods close to the center, places like Hyde Park, Travis Heights and Clarksville, are full of early twentieth century bungalows and cottages with wood floors, modest room sizes, built-in shelving and tall windows, and most of the interior work there is renovation, opening a closed kitchen to the living room, adding a rear addition or pulling a dark hallway into the light, so the rendering has to show a new idea sitting inside an old shell without either one looking pasted on.
The mid-century ranch houses found across much of the city bring a different set of problems, with low ceilings, long horizontal windows and concrete slab floors, and in the hills to the west you find the custom homes people often call Hill Country modern, with limestone walls, large panes of glass, vaulted or sloping ceilings and exposed timber or steel, where the interior is designed almost entirely around the view and the shade. Then there is the newer stock, the high-rise condos downtown with floor-to-ceiling glass and exposed concrete, the townhomes and small multifamily buildings on narrow lots in East Austin, and the modern farmhouse interiors that many builders favor, each with its own ceiling heights, window proportions and finish expectations.
The commercial side is just as varied, from restaurants, bars and music venues, many of them in older buildings with painted brick and exposed structure, to coffee shops and retail along South Congress, to the open-plan offices that tech and creative firms occupy across the city, and every one of those is a different lighting problem before it is a different design problem.
How natural light enters an Austin interior
Light is the part of an Austin interior that people from elsewhere most often get wrong, and it is the part we spend the most time on. The city sits far enough south that the summer sun rides very high, and the long hot season means architects there tend to design to keep direct sun out rather than invite it in, so you see deep roof overhangs, wide porches and screened porches, clerestory windows tucked under the roofline, exterior shades and glass chosen to cut heat, and the result is an interior where the zone near the windows is bright and the core of the room is softer and cooler than a visitor might expect.
Low western sun in the late afternoon is the harsh exception, which is why so many plans treat west-facing glass with care, and the big live oaks that shade so many Austin lots add a signature of their own, a moving, dappled light across floors and walls that gives an older house its character and that disappears completely if the rendering floods every room with a flat, even glow. Downtown condos face the opposite problem, a full wall of glass and a bright sky that can wash the room out if the exposure is set for the view rather than for the space people will actually live in.
This is why we set the sun to the property's real orientation from the north arrow on your drawings, and why we calibrate lighting and white balance so that a warm white wall stays warm white and does not drift yellow or blue, and the catch here is that every one of those choices interacts with the materials, so a limestone wall lit from the wrong angle or at the wrong color temperature simply stops looking like limestone. We go further into the accuracy side of this in How Accurate Are 3D Renders Really? What to Ask Before Hiring a New Town Designer.
Material palettes that keep appearing in Austin specifications
Many Austin interiors draw on a regional palette, and when these materials show up in a finish schedule we already know where the rendering can go wrong. Cream and buff limestone, used for fireplace walls, feature walls and sometimes whole interior elevations, is the obvious one, and it needs careful lighting because it sits so close to neutral that a slightly warm light makes it look yellow and a slightly cool one turns it gray. White oak floors and cabinetry, polished or stained concrete on slab floors, saltillo terracotta tile in older and Spanish-influenced homes, rough-sawn or reclaimed timber beams, black steel window and door frames, lime plaster, handmade ceramic tile and aged brass hardware all turn up again and again, and in commercial work you add painted brick, exposed ductwork and a lot of decorative lighting that has to carry the mood after dark.
Each of these has its own failure in a careless rendering, so concrete starts to look like vinyl, white oak goes orange, saltillo turns an unconvincing tomato red, and black steel reads as plastic when the reflections are off, which is why we match every surface to the product named in your specification, using the manufacturer's information and any samples or photographs you can send, rather than reaching for a library material that is close enough. At the end of the day the person signing off on a kitchen or a dining room is deciding whether to order those exact finishes, so a rendering that is merely close enough is not really helping them decide.
| Interior type | Typical light condition | What we check before delivery |
|---|---|---|
| Older bungalow remodel | Filtered light under porches and trees | Floor tone and new work meeting old trim |
| Hill Country custom home | Large glass under deep overhangs | Limestone color and balance against the view |
| Downtown condo | Floor-to-ceiling glass and bright sky | Room exposure against the skyline |
| Restaurant or bar | Mostly artificial light after dark | Fixture color temperature and mood |
Who commissions interior renderings in Austin, and why
The people who commission interior visualization for Austin projects tend to fall into a handful of groups, and each of them needs the images for a slightly different decision. Interior designers use them to get a homeowner to commit to a scheme before tile, stone and millwork are ordered, architects of custom homes and remodels use them to show a client a space that is hard to read from plans and sections, and builders and developers of condos and townhomes use them for a marketing launch, selling units off-plan to buyers who may never look at a drawing.
On the commercial side, restaurant, bar and hospitality operators commission renderings to show investors and landlords a concept before a build-out, and office tenants use them to get agreement on a fit-out before anyone starts work. Visuals are also commonly used to support a design review, and in that case your architect decides what goes in front of any review body and owns that process, while our job is to make sure the images faithfully show what was designed. For a sense of how this looks in practice, Luxury Villa Interiors project in Goa is an example of the kind of interior work we do, and Baradari House project in Punjab shows another, neither of them in Austin, with more in our project portfolio. Many of the same clients also need to think about the building as a whole, and a related piece, 3D Exterior Rendering for Austin Architects and Builders, From Studio Contour, picks up questions that sit alongside this one.
How we build an Austin interior from your drawings
The process itself is simple to describe, and most of the value lies in how carefully each step is done rather than in the steps themselves. You send us whatever you have, 2D plans, DWG files or even sketches, along with the finish schedule, fixture and furniture specifications, reference images that capture the mood you are after and a north arrow, and from that we build an accurate 3D model of the interior at its real dimensions.
Because we are an architecture and interior practice first, the people building that model are people who design and deliver buildings, so they notice when a beam drops lower than the elevation suggests, when a range hood clashes with a window head or when a door swing will hit a cabinet run, and we raise those with you before they get baked into a beautiful image of something that cannot be built. Then we apply materials matched to your specification, calibrate the lighting and white balance, set the sun to the property's true orientation and deliver photorealistic still images and, where a space needs to be understood in sequence, 3D walkthroughs, with Sumana Kumar staying involved through the project rather than handing it off after the first call. You can read more about our 3D visualization work and our interior design practice on their own pages.
- 01Drawings and finish schedule received
- 02Model built and checked against the plans
- 03Materials and real light set up
- 04Stills and walkthroughs reviewed with you
Working across the time difference with Kolkata
Kolkata runs on India Standard Time, which puts us ten and a half hours ahead of Austin through the summer months and eleven and a half ahead once the clocks go back for winter, so when you mark up a set of renderings and send the comments at the close of your working day, they reach us just as our own morning begins. In practice that means a round of feedback never sits waiting for a shared office hour, right, so the rhythm of a project settles into your review in your day and our revision in ours.
What makes that rhythm work is clear written mark-up, so we ask for comments directly on the images or on a marked-up PDF, numbered so that nothing gets lost between rounds, and we explain how we organize that in How Remote Architecture Actually Works With Studio Contour and how review rounds run in What a Remote Client Actually Gets in a Studio Contour Drawing Set. If you are weighing up remote collaboration more broadly, Marketing Renderings for Austin Real Estate Developers, From Studio Contour looks at a neighboring question from another angle.
How this compares with the other ways to get it done
There are a few other ways an Austin designer, architect or developer might get interior renderings made, and each one comes with a structural trade-off worth being clear about. A local visualization studio can visit the site, meet you in person and work inside your own hours, which is a real advantage when a brief is moving fast, while a freelance renderer offers flexibility and a direct line to the person doing the work but depends on one person's availability. A large high-volume render studio is built for parallel capacity across many projects at once, which suits a developer with a long pipeline, though the person modeling your interior is usually a production specialist rather than someone who designs buildings, and an in-house junior sits close to your team but has to split time with drafting and everything else on the office's list.
What we offer is a different balance, an architecture practice that reads your drawings as designers do, a principal architect who stays involved and a time difference that lets your comments arrive as our day starts, and the honest trade-off is that we are remote and we are a design studio rather than a production line.
| Studio Contour | A local visualization studio |
|---|---|
| Drawings read by an architecture practice | Specialist visualization focus |
| Works remotely from your drawings and references | Can visit the site and meet in person |
| Mark-up reaches us at the start of our morning | Revisions can happen inside your own working day |
| Principal architect involved throughout | Senior involvement varies by studio |
When a different kind of provider will suit you better
We would rather you chose the right kind of studio than chose us for the wrong job, so it is worth saying plainly when we are not the best fit. If your project needs someone to walk an existing house, measure it and photograph it because there are no reliable drawings, you need a provider on the ground in Austin, because we work only from the drawings and references our clients supply and nobody from the studio will visit the property. If you need survey-based verified views or accurate visual representations for a formal process, that is a specialist service built on survey-grade photography and its own methodology, and it is not something we claim to provide.
The same goes for projects that run on in-person workshops, where the designer, the homeowner and the builder sit around a table and change the scheme live, or for a sprint where you need the same image iterated several times within a single working afternoon, because the time difference that helps on most projects works against you there. For instance, a restaurant team that wants to sit beside a renderer and adjust lighting levels in real time before an investor meeting that same evening will be better served by someone local, and we would tell you so.
What to have ready before you ask us for a quote
The biggest single factor in how smoothly an Austin interior goes is how complete the package is at the start, so before you get in touch it helps to gather the drawings and decide which views matter most, and we quote every brief individually once we have seen the drawings, because a single kitchen still and a full condo walkthrough are very different pieces of work.
- Send plans or DWG files with a north arrow
- Confirm the finish schedule and fixture specifications
- Check which camera views and walkthrough path matter most
- Get the deliverables and review rounds agreed in writing
It also helps to tell us who the images are for, whether that is a homeowner choosing finishes, a buyer looking at an off-plan unit or an investor in a restaurant concept, because that changes where we place the camera and how we balance the light, and if you want to see how we think about briefs like yours before writing to us, 3D Interior Rendering for Boston Projects: Why Studio Contour is a good place to start.
Starting your Austin interior with us
If you have drawings for an Austin interior and you want renderings built by people who design buildings, lit to the room's real orientation and finished in the materials you actually specified, then get in touch with your plans, your finish schedule and a line about who the images are for, and we will look closely at the drawings before we come back to you with a quote.