








Marketing Renderings for Austin Real Estate Developers, From Studio Contour
Marketing Renderings for Austin Real Estate Developers, From Studio Contour
If you are building in Austin and planning the marketing for a new project, you are probably past deciding whether the project needs renderings and onto the harder decision of who should make them, which matters because the marketing set is the first thing a buyer, a broker or a lender sees of a building that does not exist yet, and it has to stay believable from the first teaser through to the day the finished homes are handed over.
We are Studio Contour, an architecture, interior design and 3D visualization studio in New Town, Kolkata, and we have been designing and delivering buildings since 2014, so when we make marketing renderings for a developer we read the drawing set the way we would read our own, as a building that has to go together on site and be lived in. We work remotely, entirely from the drawings and specification your team already holds, so the useful questions are what a full sales set for an Austin project should contain, how it stays consistent while the design moves, where the images get used, and when a different kind of provider would suit you better.
What makes Austin particular, for anyone making images of it, is the pairing of light and material, a strong southern sun falling on pale limestone, standing-seam metal roofs, deep porches and the broad shade of live oaks, and a set that gets that pairing slightly wrong ends up looking like it could be anywhere, which buyers who know the city tend to sense even when they cannot say exactly what is off.
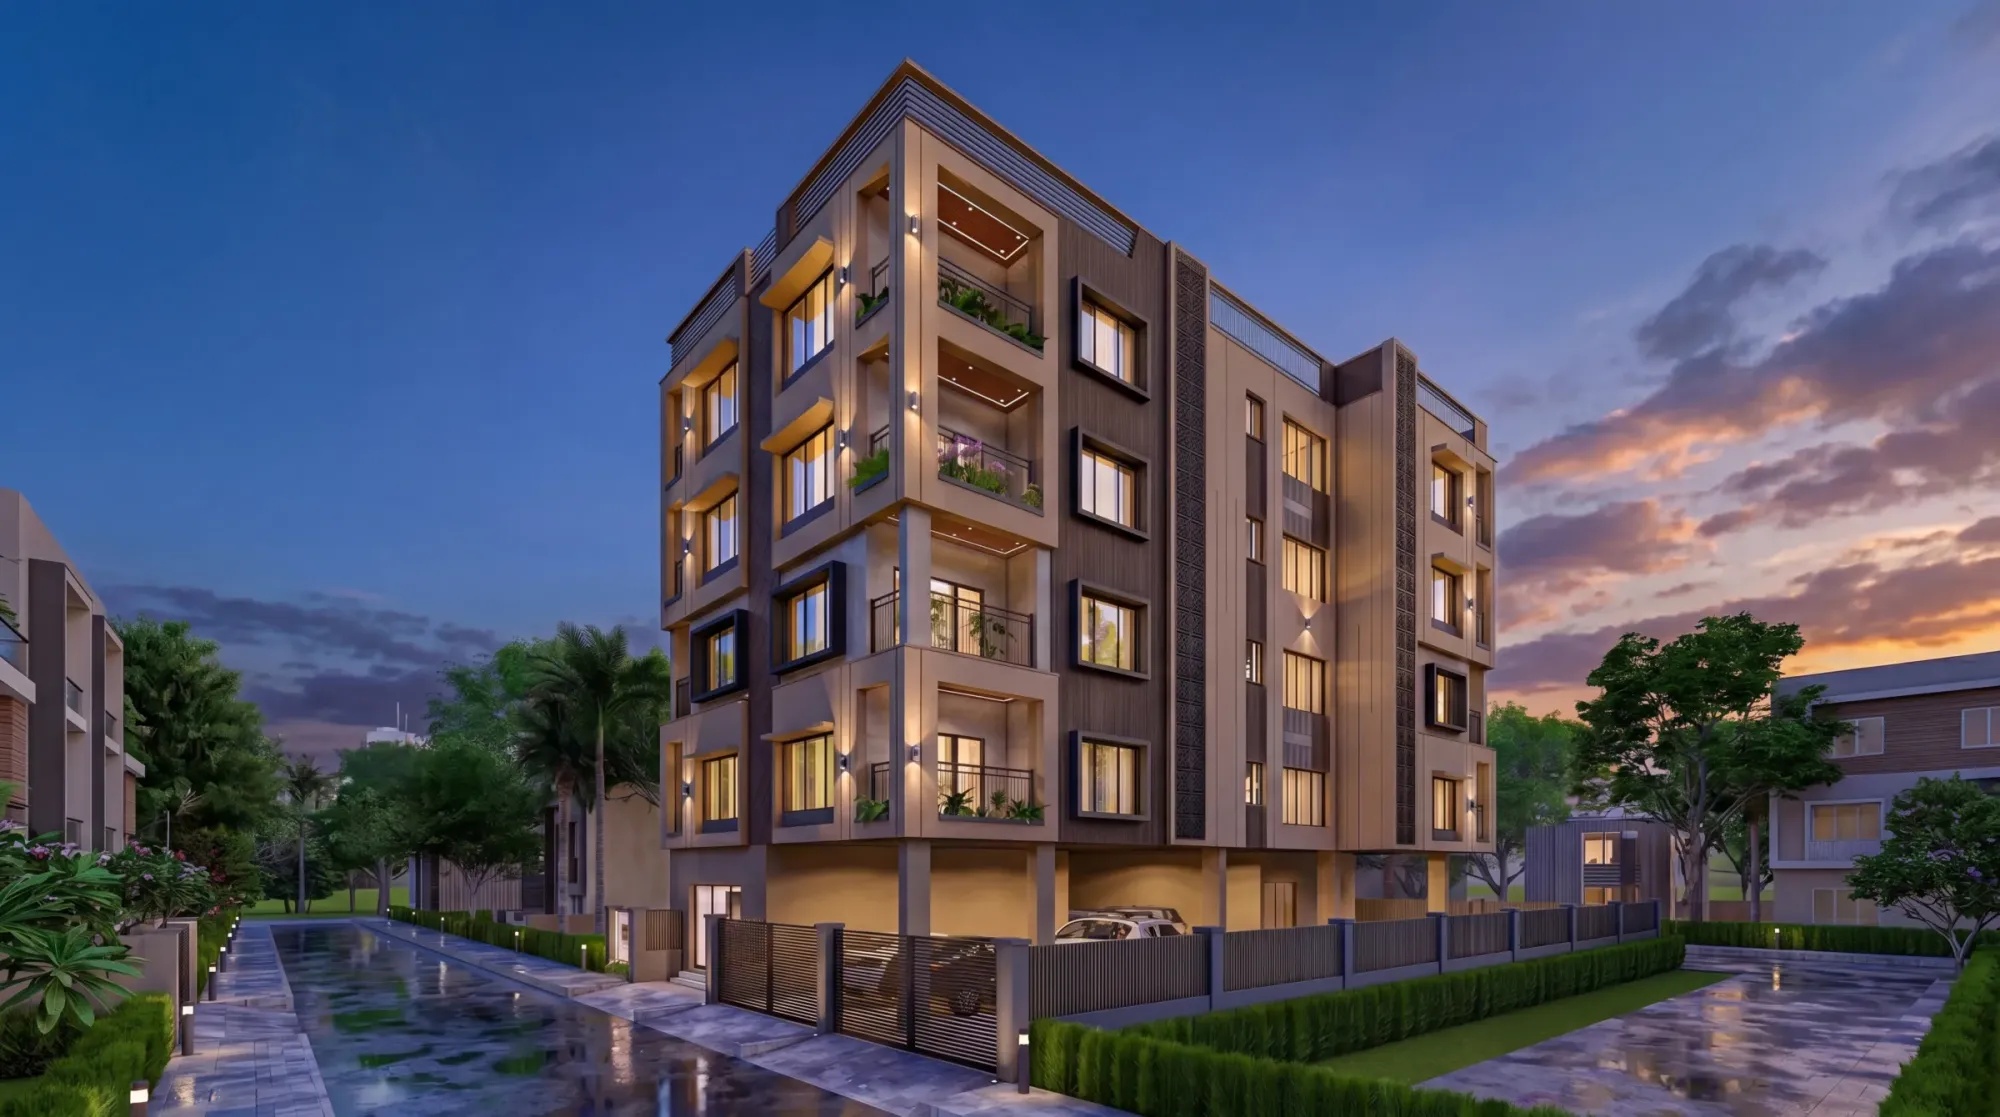
The image above comes from our own portfolio and shows a project of ours elsewhere, not in Austin, so treat it as a sample of how we handle daylight and material rather than as a picture of the city.
What a complete sales set for an Austin launch contains
A sales set is basically a family of images that each do one job, whether the project is a tower near Lady Bird Lake, a row of modern two-story infill homes on narrow East Austin lots or a townhome community in the suburbs, and the usual mistake is commissioning them separately, so the interiors arrive months after the hero from a different brief and nothing quite matches on the brochure spread. We plan the whole family from the start, because the camera, time of day and material decisions made for the first image become the rules every later image follows.
The hero exterior carries the project, so we set the camera where a person would actually stand on the street, at eye level or a little above, at the hour that flatters your strongest elevation, which in Austin is often late afternoon, when the low western sun warms the limestone and pulls long shadows from the porches. The aerial context view sits above the building and shows how the site relates to the streets, the water or the hills, with neighboring blocks kept as simple massing built from the site plan and context information you send, so it reads as orientation rather than a claim about the neighbors.
The interiors, the amenity images and the walkthrough complete the set, all built inside the same model as the exterior, so a kitchen window seen from the street and from inside the kitchen agree down to the mullion spacing.
| Image | What it carries | Where it usually ends up |
|---|---|---|
| Hero exterior | The first impression of the building | Website header and site banners |
| Aerial context | How the site sits among its surroundings | Investor decks and broker packs |
| Show-home interiors | What the homes feel like to live in | Sales gallery and listing pages |
| Amenities | The shared life of the community | Brochures and social posts |
| Walkthrough | Arriving and moving through the spaces | Launch events and sales center screens |
Austin light, limestone and why white balance decides so much
Cream limestone, the material at the heart of the Hill Country look, is one of the hardest things to render honestly, because it sits on a fine line between warm and gray, so a scene that runs slightly warm turns it into yellow sandstone and one that runs slightly cool turns it into concrete block, and either way the buyer standing at the sample board in your sales gallery sees the mismatch. We calibrate white balance against a neutral reference in every scene before judging any material, then check the stone, stucco and trim against the samples and photographs you send, so the colors on screen are the colors your supplier is delivering.
Sun and shadow are set to the property's real orientation, taken from the north arrow on your site plan, which matters in Central Texas because so much of the architecture is shaped around the sun, with deep overhangs, shaded porches and windows held back from the western glare, and those decisions only show their value when the sun angle is the true one, so a west-facing elevation gets the hard afternoon light it will really get and the porch throws the shade your architect drew it to throw.
Landscape follows the same discipline, right down to the ground cover, because we plant from your landscape plan, so if it calls for native grasses, decomposed granite, agave and a pair of mature live oaks, that is what the renderings show.
Show-home interiors and amenities that read as real
Because we are an interior design practice as well as an architecture practice, our show-home interiors come from people who know how a kitchen actually goes together, where the range hood sits against the upper cabinets, how deep the island can be before the circulation behind it gets tight, and whether the sofa really fits in front of the media wall with room to walk past. Materials are matched to your finish schedule item by item, from the cabinet door profile to the grout color, so the image is a faithful preview of the package a buyer is paying for and not a richer version of it.
Daylight inside follows the same real orientation as the exterior, so a west-facing living room is shown with the strong low sun it will have in the late afternoon, often softened by the solar shades your specification includes, and a north-facing bedroom gets the even, cooler light it will really have. For a sense of how we handle finished interiors, Sal Court project in Dandapath, Jhargram, West Bengal is an example of that category of work from our own portfolio.
Amenity images carry the shared life of the building, the rooftop pool deck, the shaded cabanas, the fitness room and the co-working lounge, and here scale matters most, so loungers are spaced the way a pool deck is really furnished and a rooftop at dusk keeps the surrounding context as simple massing rather than inventing a skyline the deck may not actually face.
Keeping the set consistent while the design keeps moving
Developer projects change after the marketing starts, so the real test of a rendering studio is not the first image but the fifth revision of the set. We keep one master model for the whole project, with materials keyed to the codes in your specification, saved camera positions and a recorded sun setting for every view, so when a balcony railing changes from glass to metal pickets or a window line moves, we update the model once and re-render every view that change touches, instead of patching individual images and hoping they still agree.
The catch here is that marketing usually runs ahead of the construction documents, so renderings can promise a finish that value engineering later removes, and that gap is where disappointed buyers come from. We label every image with the drawing revision it was built from and flag which views a change affects, and when a newer drawing contradicts an image already in circulation we tell you, so your team decides whether to update it and your legal team decides the disclaimer wording. 3D Interior Visualisation Services in New Town Kolkata goes further into accuracy in 3D work, and The Interior Rendering Studio for Austin Projects, Delivered Remotely looks more closely at the interior side of a set.
Where the renderings end up, and how that shapes them
Knowing where an image will be used changes how we compose it, so we ask early. The hero usually has to work as a wide website header, a vertical crop for social posts and a large print on the construction fence wrap, so we frame it with enough sky and ground for each crop, keep the important architecture inside the area every crop shares and leave clear space for a headline, and because large-format print needs far more resolution than a screen, we settle the largest use first and render to that.
Interiors tend to live in the sales gallery, on listing pages and in brochures, often beside the physical finish samples, which is one more reason the colors have to be right. The aerial view usually goes into investor decks and broker packs, and the walkthrough is commonly played as a silent loop on a sales center screen, so we pace it for someone glancing up, with steady camera moves and time held in each space. Some developers also use the set to support a design review, in which case your architect chooses what is submitted and runs that process. 3D Exterior Rendering for Austin Architects and Builders, From Studio Contour looks at another side of how marketing visuals get put to work.
Why an architecture practice is the right studio for this
Our view is that marketing renderings are best made by people who design and build buildings, and the reason is practical. Working from your own 2D plans, DWG files or sketches, we build an accurate 3D model, and in doing that we read the drawings as a building, so when a stair has no headroom, a balcony door cannot swing past its railing or a window lands on a floor slab, we raise it as a question instead of quietly painting over it, which protects you from launching a set that shows something the building cannot actually be.
| Studio Contour | A high-volume render studio |
|---|---|
| Model built by architects who read the drawings as a building | Model built by a production team working view by view |
| Principal architect involved through every revision | Account lead coordinating a larger artist bench |
| One master model shared by every image | Views can be split across several artists |
| Review rounds run across the time difference | More capacity for very large volumes at once |
Sumana Kumar, our principal architect, stays involved across the project rather than handing it off after the first call, and the model your set starts from is the same one it finishes on, which is what keeps a set consistent across months of revision. You can see the range of the 330+ buildings we have delivered since 2014 in our project portfolio, where Modern U-Shaped Kitchen project in Kashmir is one example from that body of work, our pages on 3D visualization and architectural and interior rendering set out what we deliver, which is photorealistic stills and 3D walkthroughs, and the wider approach is laid out in Pre-Construction Renderings for US Real Estate Developers.
How the work runs from Kolkata
The remote process itself is simple. You send the drawings, the specification and finish schedule, the site plan with its north arrow, the landscape plan and any mood references, we quote the brief individually once we have seen what it involves, and then we build the model and agree camera positions on simple previews before any material or lighting work begins, because moving a camera after the lighting is finished wastes everyone's effort. Material and light passes follow, then the final stills, and the walkthrough path is agreed as a sequence of stills before it is rendered as motion.
- 01Drawings and specification in
- 02Model and camera agreement
- 03Material and light passes
- 04Final stills and walkthrough
Kolkata keeps India Standard Time, ten and a half hours ahead of Austin while daylight saving is in force and eleven and a half through the winter, so mark-ups your team sends as the Central working day closes reach us just as our morning starts. The guides Choosing Between a Local Architect and a Remote Design Studio and 3D Visualization Before You Build, From Anywhere in India explain how we organize files, feedback and sign-off across that distance.
When a different kind of provider is the better choice
We are not the right studio for every brief, and it is better to say so plainly. Nobody from Studio Contour visits the site, walks the lot or photographs the surroundings, so if your project needs someone physically there, a local visualization studio in Texas is the sensible choice. We do not produce verified views or survey-based photomontages either, since those depend on survey-grade photography and a specialist methodology, so if a design review asks for that kind of evidence, your architect or planning consultant should bring in a specialist.
In the same spirit, if your process depends on in-person workshops with the sales team, the architect and the interior designer around one table, or on same-day iteration where changes are made live beside you during your own working hours, the time difference works against that, and a local studio or an in-house artist will serve you better. A freelance renderer can suit a single image with no follow-on set, and a large high-volume render studio is built for very large numbers of views at once. Where we fit best, at the end of the day, is a developer who wants a consistent, accurate set made by architects from the real drawings, and Pre-Construction Renderings for Boston Developers: Marketing Visuals That Sell is worth reading if you are still weighing those options.
Whoever you choose, a few questions will tell you a great deal about how the set will hold up once the design starts moving.
- Ask who builds the model and who reviews it
- Confirm materials are matched to your finish schedule
- Check the sun is set to the real site orientation
- Get the views and revision rounds in writing
Starting an Austin set with us
If you have drawings for an Austin project and a launch on the horizon, the most useful first step is to send them, even in an early state, with your specification and a note on where the images will be used, and we will read them, come back with questions and quote the brief individually. You can get in touch through our contact page, and the conversation starts with your drawings rather than a sales pitch.