








The Interior Rendering Studio for Miami Projects, Delivered Remotely
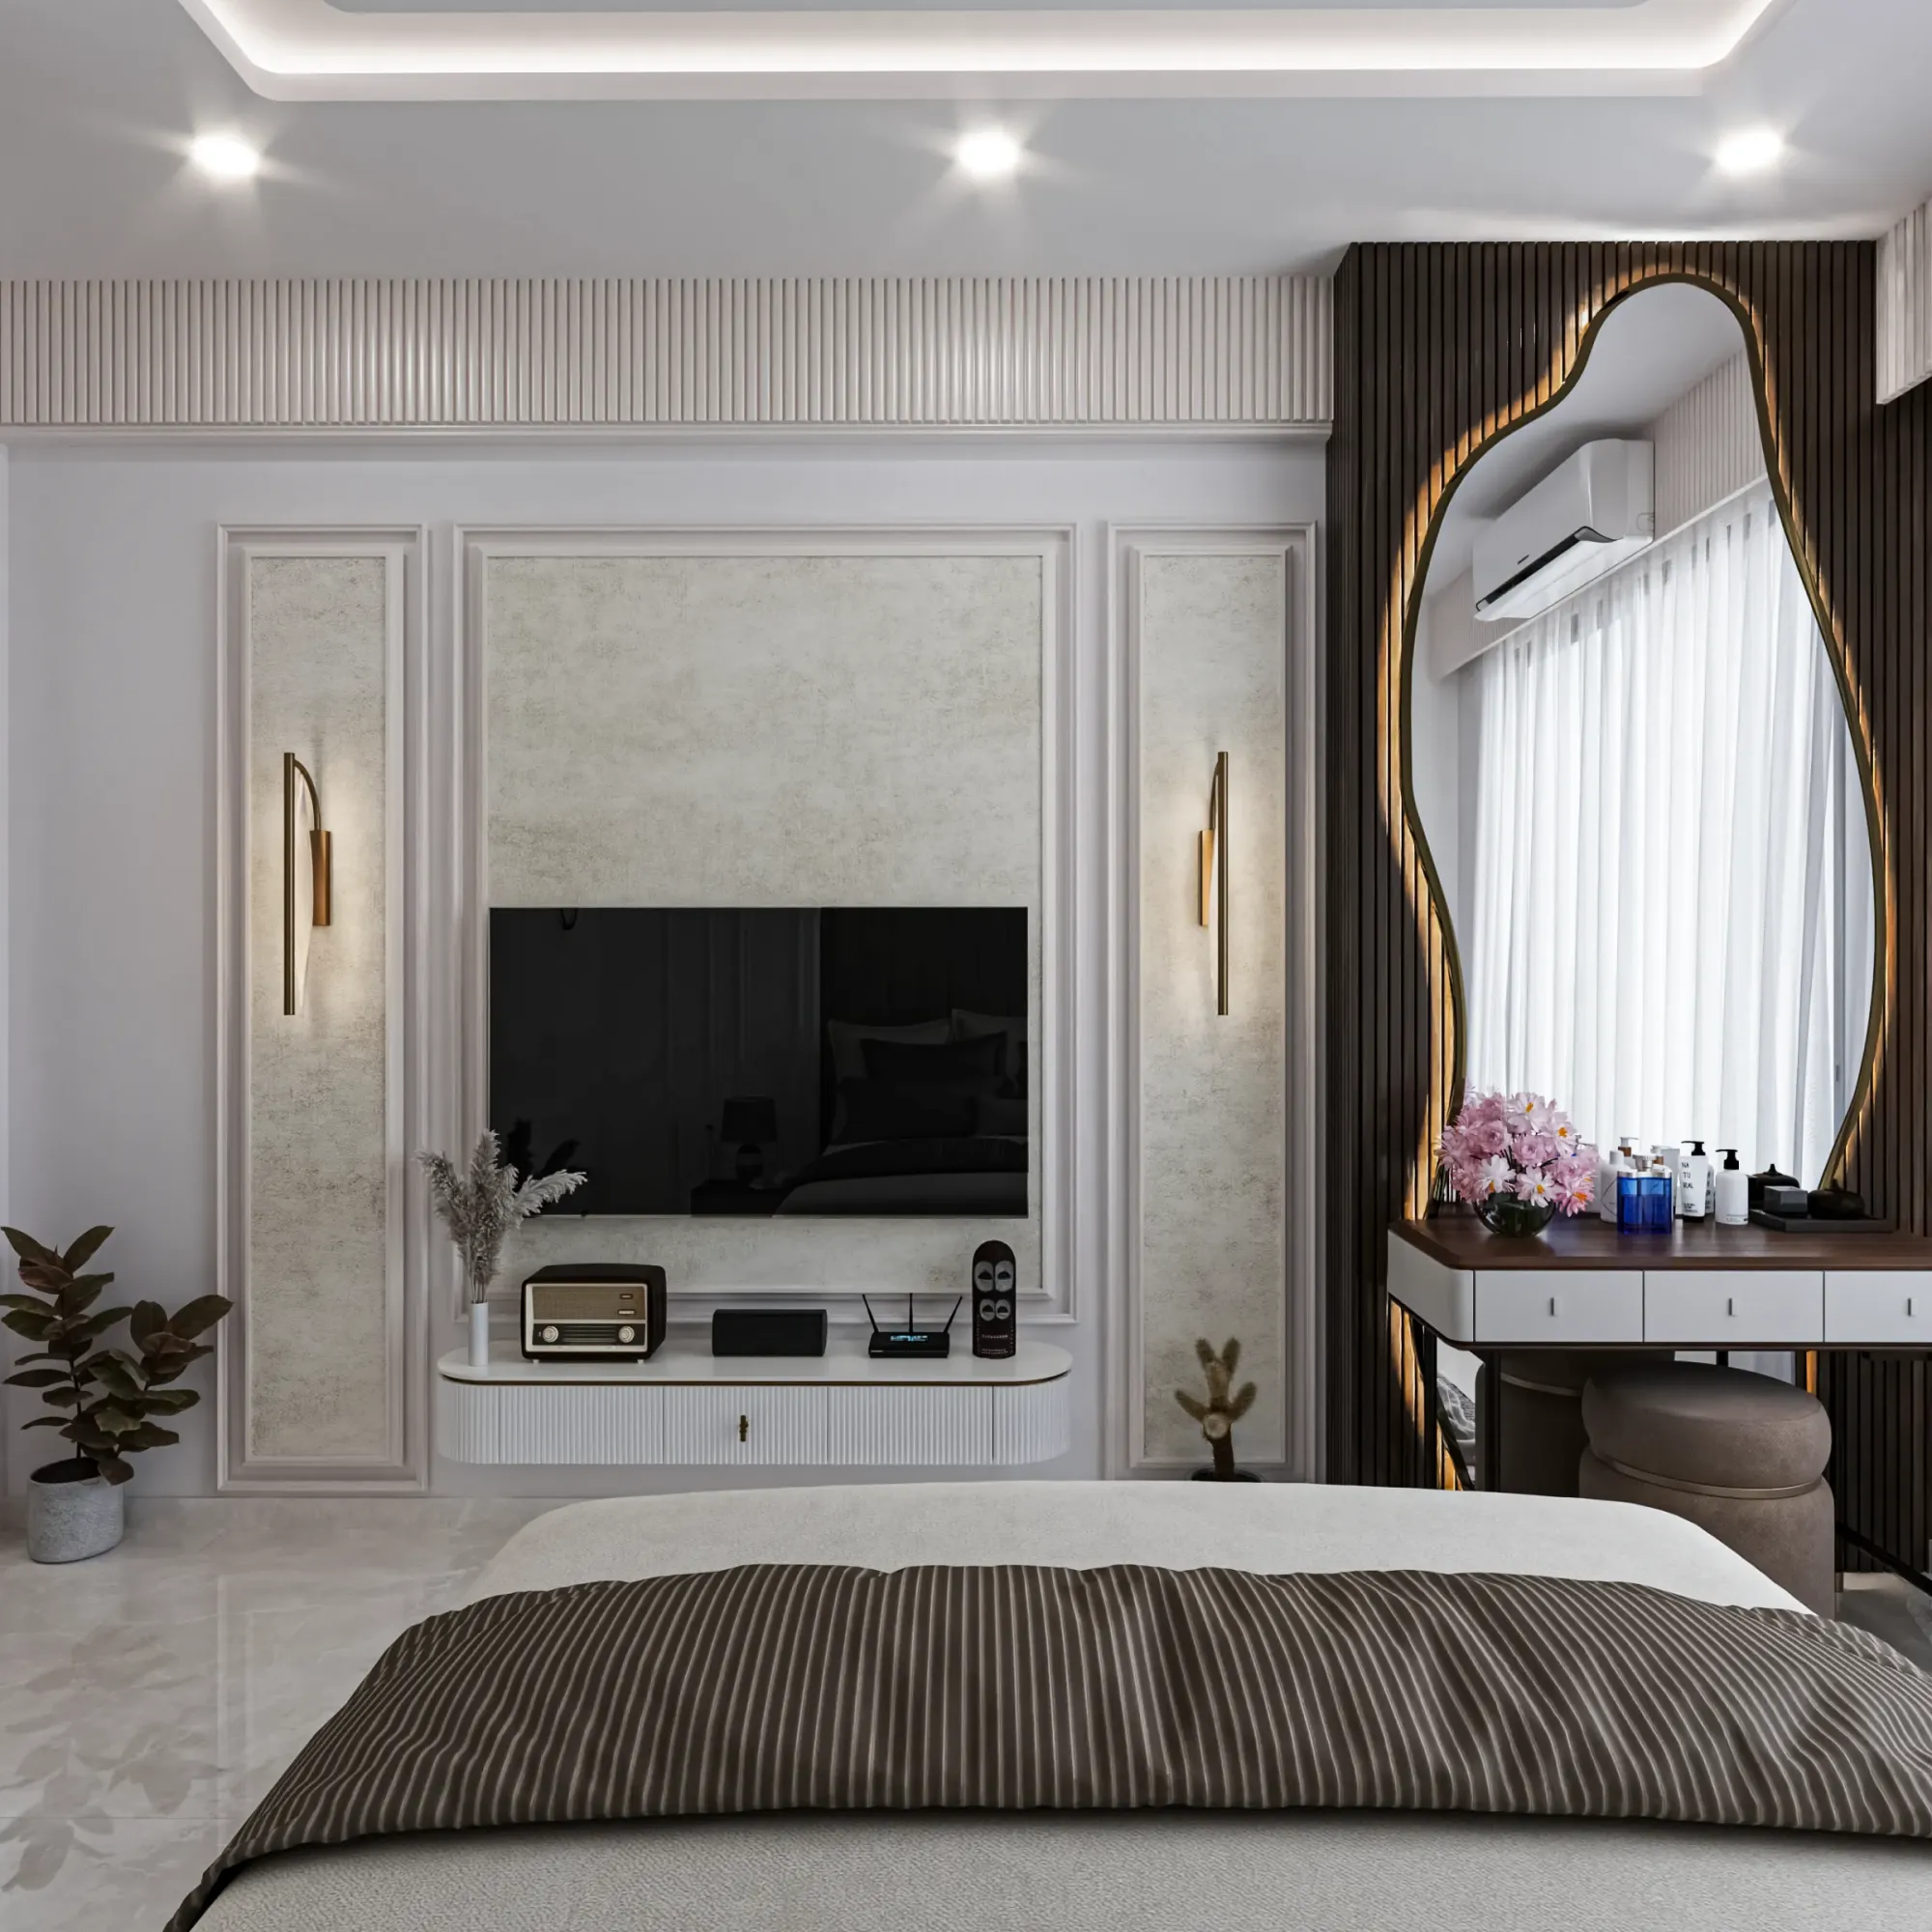
The Interior Rendering Studio for Miami Projects, Delivered Remotely
If you are searching for interior renderings of a Miami project, the chances are you already have drawings on your desk and a date by which someone has to see the rooms, whether that is a developer getting ready to sell residences in a tower that is still a hole in the ground, an interior designer presenting a scheme to an owner who spends half the year elsewhere, or a family about to gut a house in Coral Gables who want to know how the kitchen will feel before the first tile is lifted. Miami is a demanding city to render indoors, because the sun is strong and high for most of the year, the bay and the ocean throw that light back up into the ceilings, and the finishes people choose there, pale porcelain, polished terrazzo, white lacquer and honed travertine, give away any image where the light or the white balance has drifted even slightly.
Studio Contour is a Kolkata practice working out of New Town across architecture, interiors and visualization, and every American or British project we accept is handled at a distance, with each scene built from the drawings, specification and references the client sends. There is no Florida office and nobody from our side will come to your property, so this page spends its length on what Miami interiors are like and what it takes to show them honestly, and leaves you to judge whether our way of working fits.
Our 3D visualization and rendering work comes out of a practice that has designed and delivered buildings since 2014, and our residential interior design work runs right alongside it, so when we open the plans for a Brickell condo or a South Beach apartment we read them the way someone who has to build the room would, long before we think about where the camera goes.
The interiors Miami actually builds
Most interior briefs from Miami fall into a handful of building types, and each behaves differently once you put a camera inside it. The waterfront condominium tower is the most familiar, lining Brickell and Edgewater on the mainland and running up the barrier islands from South Beach toward Sunny Isles, and its units tend to be fairly shallow plans wrapped in floor-to-ceiling glass, with a deep balcony along the view side, flush ceilings in the living space and dropped soffits over kitchens, corridors and bathrooms where the air handling and plumbing have to run. Those soffits catch people out more than anything else, because an image that shows a clean, unbroken ceiling through a unit that will actually have a bulkhead above the island is quietly selling something the buyer is never going to get.
The older stock is where the city's character really sits. Art Deco apartment buildings in Miami Beach usually have compact rooms, corner windows, lower ceilings and terrazzo floors laid with metal divider strips, while the Mediterranean Revival houses of Coral Gables bring arched openings, beamed or vaulted ceilings, pecky cypress, wrought iron, patterned cement tile and walls or fireplaces in the local coral limestone known as keystone. The postwar Miami Modern buildings along Biscayne Boulevard and in North Beach sit somewhere in between, with more terrazzo, jalousie and clerestory windows and an openness to the outdoors that a good renovation tries to keep, and then come the newer family houses in Pinecrest or Coconut Grove, with open living spaces sliding onto a pool terrace, and the restaurant and retail fit-outs of Wynwood and the Design District, each asking its own question of the light.
| Interior type | How daylight arrives | Palette we expect to match |
|---|---|---|
| Waterfront condo unit | Full-height glass behind a deep balcony | Large-format porcelain and pale oak and lacquer |
| Art Deco apartment | Corner windows into compact rooms | Terrazzo and chrome and soft plaster tones |
| Coral Gables house | Arched openings off shaded loggias | Pecky cypress and cement tile and keystone |
| Miami Modern home | Jalousie and clerestory glazing | Terrazzo and teak and painted block |
| Restaurant or retail fit-out | Storefront glass mixed with warm lamps | Brass and stone and upholstered fabric |
How daylight behaves inside a Miami room
Miami sits low in the subtropics, so in summer the midday sun climbs nearly overhead and direct light at noon often stops on the balcony slab rather than reaching into the room, whereas the lower winter sun from the south can travel a long way across the floor. A unit looking east over Biscayne Bay or the Atlantic gets a bright morning wash that bounces off the water and lifts the ceiling, a west-facing unit gets hard, warm afternoon light that can be almost blinding through full-height glass, and a north-facing unit gets an even, cooler light that flatters stone and timber. Add the faint green or gray cast that thick laminated glazing often carries, the summer afternoons when towering clouds roll in and turn everything soft and blue, and the humidity that softens the distant view even on a clear day, and you can see why a generic sunny preset rarely looks like Miami.
So when we set up a scene we take the north point from your plans, place the sun to the property's real orientation and latitude, and choose a time of day and season that tells the truth about the room, which means a west-facing living room does not get shown in a gentle morning glow it will never receive. Daylighting in a rendering is basically the same discipline it is in a real building, light arriving from where the openings genuinely are, at the angle the sun genuinely takes, and falling away toward the back of the room the way it would on the day, and when that is right the images stop looking like a showroom and start looking like one particular apartment on one particular floor.
Material palettes that leave nowhere to hide
The palette that dominates new Miami interiors is light and reflective, with large-format porcelain or marble underfoot, white or pale oak cabinetry, high-gloss lacquer, quartz counters, brushed brass fittings and soft textiles in linen, bouclé and woven rattan, while the older houses lean on terrazzo, cement tile, cypress and keystone. Nearly all of it sits close to white or neutral and reflects the strong light coming through the glass, so any error in color temperature shows straight away as a kitchen that has turned faintly yellow or a bathroom that has gone cold, and a designer who picked a warm white plaster from a physical sample will spot it before anyone else does.
That is why we calibrate white balance against known neutrals in the scene instead of trusting a default, and why every material is matched to your specification sheet and product references, including finish, sheen and module size, because a 24 by 48 inch porcelain tile reads very differently from a 12 by 24 one across a long open plan. Terrazzo shows how much detail matters, since the aggregate size, the tone of the matrix and the spacing of the divider strips are what make it look poured rather than speckled, and with polished stone and lacquer the catch here is that the reflections have to carry the actual windows and the actual view, otherwise one glossy surface gives the whole image away.
Who commissions interior renderings in Miami, and what for
The people who bring a Miami interior to a visualization studio usually need the images to do one particular job. Developers selling residences before construction is finished need model units, lobbies, amenity lounges and fitness rooms shown convincingly while none of them exist yet, and those images carry a great deal of weight in a sales gallery, a subject we cover separately in Marketing Renderings for Miami Real Estate Developers, From Studio Contour. Interior designers and architects use them to get a scheme agreed by owners who may live in another state or another country, homeowners planning a renovation use them to settle finishes before contractors are booked, and hospitality and retail operators use them to test a mood or a fixture layout under the mix of daylight and lamp light the room will really have.
Whichever of those describes you, the renderings support a process that someone else owns. If images are heading into a marketing launch, a design review or a presentation to an owners' board, your architect, designer or development team decides what is shown and how it is used, and our part is to make each image faithful to the drawings and specification you have given us, without advising on approvals. If you are a designer working with a remote studio for the first time, Interior Rendering for US Interior Designers Working With a Remote Studio walks through the relationship from your side of the table.
How we run a Miami interior from New Town
The process is quick to describe and slow to do properly. You send 2D plans, sections and interior elevations, DWG files or well-annotated sketches, with the finish schedule, furniture and lighting selections and the views you need, and we build an accurate 3D model, check it against the drawings, apply materials matched to your specification, calibrate the lighting and white balance, set sun and shadow to the real orientation, and produce photorealistic stills and, where it helps, a walkthrough that carries the viewer from the front door to the balcony in one continuous path. Our guide How Remote Architecture Actually Works With Studio Contour explains the working relationship in more detail, and What a Remote Client Actually Gets in a Studio Contour Drawing Set shows the kind of drawing set we are used to reading and producing.
- 01Drawings and finish schedule received
- 02Model built and checked against the plans
- 03Materials and calibrated daylight applied
- 04Stills and walkthrough reviewed and refined
The time difference shapes the rhythm of the work, and for a client in Florida it tends to help. Kolkata keeps India Standard Time, which runs nine and a half hours ahead of Miami while daylight saving is in force and ten and a half once Florida's clocks fall back for winter, so the marked-up images your team sends back as its afternoon winds down arrive just as our morning is getting going, and the studio works through them while your office is closed. The other side of that is no rapid back and forth inside a single Eastern afternoon, which we come back to below.
Why an architecture practice renders interiors differently
Before it is a rendering studio, Studio Contour is a practice that designs buildings and their interiors, with 330+ buildings delivered since 2014, and Sumana Kumar, who leads the practice as principal architect, stays involved in the projects we visualize rather than handing them off once the brief is agreed. That matters more in an interior than it might seem, because so much of what makes a room believable is construction, where the ceiling drops for ductwork, how deep the kitchen run really is once the appliances are in, whether a door swing clears the vanity, and where the sprinkler heads and diffusers land in a hotel corridor. When the people building your model draw those details for a living, they notice when the plans and the finish schedule disagree and ask you about it instead of smoothing it over in the picture, which is exactly how a rendering ends up promising something the contractor cannot deliver.
There is more of that work in our project portfolio. Our Serene Master Bedroom project in Kolkata is an example of a bedroom interior, the kind of quiet room where a small shift in white balance changes the whole mood, and the Ledgestone Residence project in Gujarat is an example of residential work at the scale of a complete house. Neither is in Miami, and we point to them only for the way they handle light and material.
| Studio Contour | A large high-volume render studio |
|---|---|
| A practice that designs and builds | A business organized around image output at scale |
| Principal architect stays on the project | Work moves between larger production teams |
| One small team from model to final image | Specialists hand work along a pipeline |
That comparison is about structure rather than skill, since a large production studio is set up to turn out a high volume of images efficiently, which suits some briefs well, whereas we are a design practice that renders, and the review includes someone whose day job is deciding how rooms go together.
When a different kind of provider will serve you better
Some Miami projects are simply better served by someone else, and you should know which ones before you send us anything. If you have no reliable drawings of an existing apartment or house and need someone to walk through it with a tape measure, you need a provider who can be on site, because everything we build starts from material you send us and nobody here surveys or measures a property. If a submission calls for survey-based verified views or accurate visual representations, that work depends on survey-grade photography and its own specialist method, so look for a firm that does exactly that, since we do not claim it. And when the way your team works leans on in-person workshops, with the sales team, designer and owner gathered around one screen, or on changing an image several times inside a single Eastern working day, a local Miami visualization studio or a freelance renderer in your own time zone will match that rhythm better than a team on the other side of the world.
What we offer instead is a drawing-led way of working where the time difference becomes part of the schedule and the person reviewing your images understands how the space will be built, and for interiors being designed or sold from drawings long before anyone can stand in the room, that is often the trade worth making. For the outside of the building, Architectural Rendering for Miami: Exteriors That Match the Real Street deals with exteriors and their surroundings, and for an American city with a very different quality of light, 3D Interior Rendering for San Francisco Projects: Why Studio Contour looks at interiors on the other coast.
What to send, and what to ask any studio you consider
Whoever you commission, the quality of an interior rendering depends heavily on what goes in at the start. A north arrow on every plan lets the sun be placed truthfully, a finish schedule with real product names and sheen levels lets materials be matched rather than guessed, and agreeing the camera views and walkthrough path before modeling begins keeps everyone looking at the same rooms. It is also worth asking any studio how it checks a model against the drawings, and How Accurate Are 3D Renders Really? What to Ask Before Hiring a New Town Designer sets out the questions we think matter most.
- Send dimensioned plans and interior elevations or DWG files
- Mark north on every plan so sun and shadow can be set truthfully
- Confirm the finish schedule with product names and sample photos
- Agree the camera views and walkthrough path before modeling
- Get the revision rounds and the deliverables in writing
Starting a Miami interior with Studio Contour
If you have plans, a finish schedule and a clear idea of the rooms you need to show, the most useful thing to do next is get in touch and send them across. We will look through the drawings, come back with the questions they raise and quote the brief individually once we have seen what it involves, and from there the work settles into the overnight rhythm described above, with the principal architect involved throughout.