








Marketing Renderings for Miami Real Estate Developers, From Studio Contour
Marketing Renderings for Miami Real Estate Developers, From Studio Contour
If you are developing in Miami and looking for someone to produce the marketing renderings, you are probably past wondering whether you need them and into the harder question of who should make them, because these images will stand in for the building in front of buyers, brokers and lenders for a long stretch before there is a finished lobby or a furnished residence to walk through. We are Studio Contour, an architecture, interior design and 3D visualization practice in New Town, Kolkata, and a project in Miami with us runs entirely remotely, from the drawings and specification your team already holds, so this page sets out how we would approach a sales set there, why we think a practice like ours suits the work, and where you would honestly be better served by someone else.
The way we see it, a marketing set is not a handful of attractive pictures, it is a coordinated body of images that has to describe one building the same way across a hero exterior, an aerial, the model residence, the amenities and a walkthrough, and then keep describing that same building while the design goes through revisions and late changes to the finishes, and that consistency is what we organize the whole job around. Our wider guide, Pre-Construction Renderings for US Real Estate Developers, covers the general approach, so here we can stay with what is particular to Miami.
Miami asks specific things of a rendering, because the sun is strong and high, water sits in a great many of the views, and buyers carry a clear picture of how the city looks in the late afternoon, so an image that puts the sun on the wrong side of a tower or gets the color of the bay wrong reads as false even to someone who could not say why.
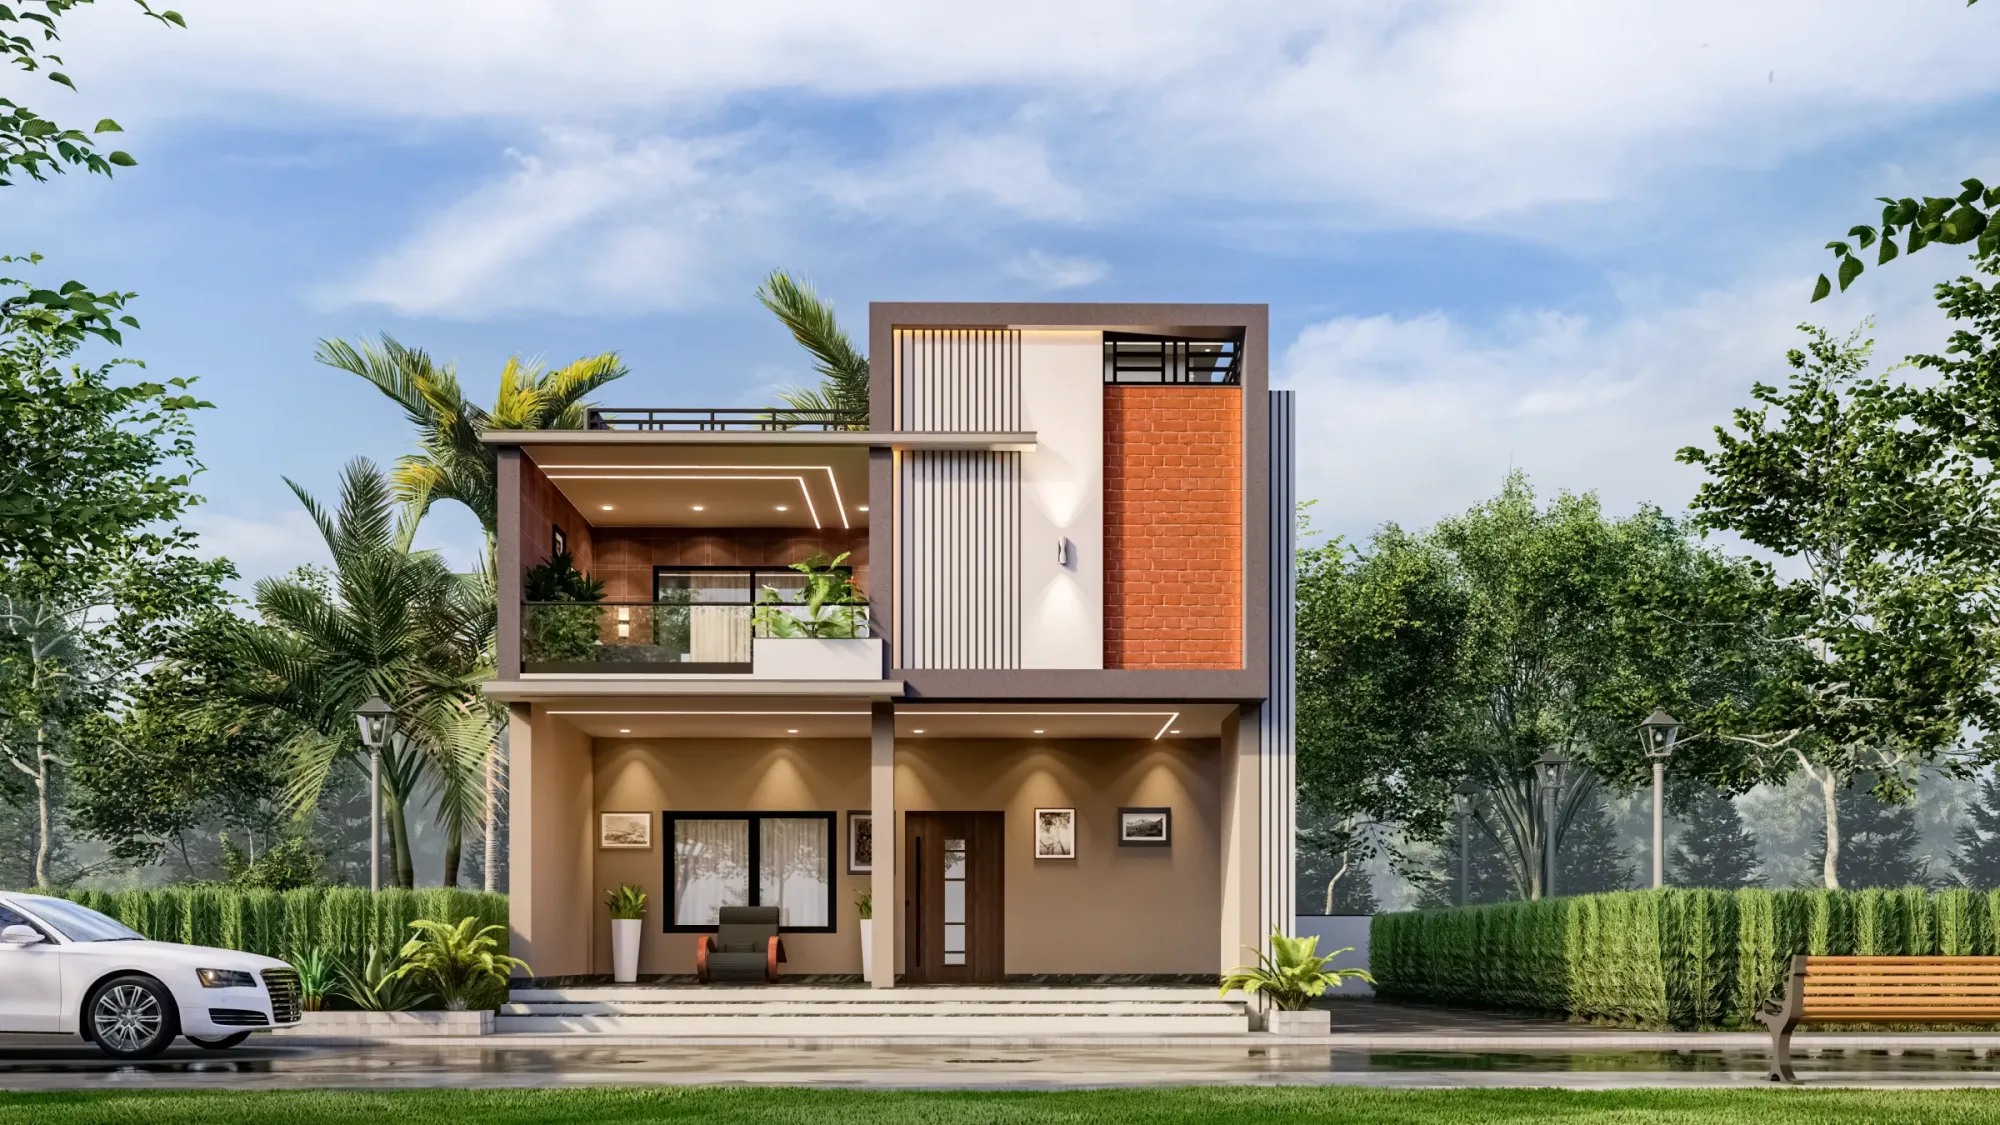
That image comes from our own portfolio rather than from Miami, and we show it for the handling of daylight and material, not as a picture of anything in Florida.
What a Miami sales set usually contains
Most developer sales sets come down to five kinds of image, each with its own job. The hero exterior is the one that ends up everywhere, so for a tower in Brickell, Edgewater or along the bay it is usually the building seen from street level or across the water against a clean sky, composed so the crown, the balcony lines and the arrival read at phone size as well as on a large print. The aerial context view places the building in its surroundings, which in Miami usually means its relationship to Biscayne Bay, the Atlantic, the downtown skyline or the causeways, and we build that context as massing from the site plan and references you supply rather than compositing into drone photography, which is a separate service we do not offer.
The model residence interiors are often where a sale is actually decided, so the living room, kitchen, primary suite and terrace are rendered from the interior designer's real specification, with the view out through the glass handled honestly, since in a waterfront condominium the view is a large part of what is being sold. Amenity images cover the pool deck, the rooftop and the lobby, and the walkthrough ties everything into one route, typically from the motor court through the lobby, up to a residence and out onto the terrace.
| Image | What it has to do | Where it mostly ends up |
|---|---|---|
| Hero exterior | Make the building recognizable at any size | Website and brochure covers and fence wraps |
| Aerial context | Place the site against the water and skyline | Sales center displays and investor decks |
| Model residence interiors | Sell the finishes and the view out | Brochure spreads and broker presentations |
| Amenities | Show the pool deck and lobby and wellness levels | Social media and the sales center |
| Walkthrough | Carry a buyer through the building in sequence | Sales center screens and the project website |
Getting Miami light and color to read true
Light is the first thing we set up, because it decides whether every other choice looks believable. Miami sits far enough south that the sun stays high for much of the year, so at midday shadows are short and hard and facades flatten out, which is why hero exteriors there tend to work better in the early morning or the last couple of hours before sunset, when the light comes in low and the balcony slabs throw readable lines. The water matters just as much, because a bay-facing tower picks up bright reflected light under its slabs and in its glass, and humid haze softens the far skyline in a way buyers recognize without naming it.
We set the sun to the property's real orientation, so if the residences face east over the bay the sunrise image genuinely comes from that side, and if the terraces face west toward the city the sunset image shows the sun where it actually goes down. That sounds obvious, right, but a render that pours evening light into a unit that really gets morning sun sets up a conversation nobody on the sales team wants to have.
Then there is white balance, which carries more weight in Miami than in most places. A great deal of the city's building stock, from the Art Deco and Miami Modern buildings of Miami Beach to the contemporary towers along the bay, leans on white stucco, pale stone, light terrazzo and clear or lightly tinted glass, and a white surface is unforgiving, because any color cast pushes it faintly blue or faintly yellow and the specified finish stops looking like itself. We calibrate lighting and white balance so the whites read white and the finishes match the samples on your board, which is the difference between a set that sells the actual product and one that only sells a mood. The Interior Rendering Studio for Miami Projects, Delivered Remotely is a related read if finishes are where your own concerns sit.
Working from your drawings and specification
Everything starts from material your team already has, so we work from 2D plans, DWG files or early sketches, build an accurate 3D model of the building, and apply materials matched to the finish schedule and the interior designer's specification, so the countertop, flooring, railing and glass in the image are the ones in the documents rather than a generic stand-in. We do not visit sites, survey or measure anything, so the drawings, landscape plans and reference photographs of the surroundings all come from you and your consultants.
Because we are an architecture and interior practice first, we read those drawings the way a design team does, so we tend to notice when a balcony edge in plan disagrees with the elevation, when a ceiling height in the model residence would not survive the ductwork in the sections, or when a curtain wall cannot turn a corner the way the hero view assumes. We raise those points with your architect rather than smoothing them over, because a rendering that promises what the building cannot deliver becomes the developer's problem later.
- 01Drawings and specification received
- 02Master model and material library built
- 03Camera set agreed on early draft views
- 04Final stills and walkthrough delivered
Keeping one set consistent while the design keeps moving
We build a single master model, and every still and every frame of the walkthrough is a camera inside it, so the lobby in the brochure, the walkthrough and the broker presentation is literally the same lobby. Materials sit in one library keyed to the codes on your finish schedule, so when the countertop changes late in design or the glass railing becomes a picket railing, we change it once and render again only the views it touches, instead of someone painting the change by hand across a dozen images.
We also save the lighting setups for each time of day and lock camera positions once you approve them, so a revised hero drops into the same layout as the old one and the website, brochure and fence wraps update cleanly. The catch here is that consistency only holds if every revision goes through that one model, so we keep a plain version log and label each delivered file with its revision, which stops a broker from showing a superseded kitchen months after the specification moved on. Sets assembled piecemeal by different hands drift in ways buyers notice, with the lobby warm, the model residence cool and the pool deck at a different hour, and that drift undoes the trust the images were meant to build.
Where the images end up, and why that shapes the cameras
Before we place a camera, we ask where each image is going. A hero printed large in a sales center and wrapped along a construction fence needs the resolution to hold up at that scale, while the same image cropped tall for social media has to survive a narrow vertical frame, so we compose with room for both and keep clean sky for the logo and project name. Brochure spreads want interiors with room for text, and the walkthrough usually plays on sales center screens and the project website. If your launch spans several channels at once, Architectural Rendering for Miami: Exteriors That Match the Real Street sits close to this subject as well.
Where images also support a design review, your architect or planning consultant chooses what is submitted and runs that process, while we provide images built faithfully from their drawings.
Why an architecture practice for marketing renderings
Our case rests on how the building gets into the image, because our renderings come from people who design and build buildings, so we understand how a space actually goes together, how a slab edge, a ceiling plane and a window head relate, and how a finish behaves under real daylight, which is why our interiors look furnishable and our exteriors look buildable rather than merely striking. And because photorealistic stills and 3D walkthroughs come from the same model, you are not coordinating two suppliers who each interpret the building their own way.
We have been designing and visualizing buildings since 2014, and our principal architect, Sumana Kumar, stays involved through the job rather than handing it off after the first call, reviewing the model and the camera set the way she would review a design. To see the kind of work this produces, Colonnade House project in Chinar Park is one example of a project we modeled and rendered from a client's drawings, Drawing-cum-Dining Interiors project in Madhya Pradesh is another in the same category, and there is more across our project portfolio, none of it in Miami. 3D Interior Visualisation Services in New Town Kolkata goes further into how a rendering stays faithful to the building, and our 3D visualization and architectural rendering pages describe the services themselves.
Mark-ups across the time difference
Kolkata keeps India Standard Time, which runs nine and a half hours ahead of Miami while the US is on daylight saving time and ten and a half hours ahead through the winter, so comments your team gathers at the close of a Miami working day arrive as our morning starts, and we work through them while your office is closed. That rhythm suits review rounds well, as long as each round comes as one consolidated set of mark-ups from a single point of contact who has already reconciled the architect, the interior designer and the sales team, because conflicting notes cost far more across a time difference than across a desk. How that plays out round to round is set out in Choosing Between a Local Architect and a Remote Design Studio, and 3D Visualization Before You Build, From Anywhere in India covers how a remote project with us is organized from first brief to final delivery, while Pre-Construction Renderings for San Francisco Developers: Marketing Visuals That Sell is another related read on this site.
When another kind of provider suits you better
Remote work suits a great many sales sets but not every one, so if you need someone to stand on the site, photograph the real surroundings from the real street, or attend a launch at the sales center, a local visualization studio is the more sensible choice, because we do not visit sites and will never be in the room. If a review process calls for survey-based verified views, that is a specialist service built on survey-grade photography and a defined methodology, and we do not claim to provide it.
The same goes for teams who like in-person workshops with the architect, the interior designer and the brokers, or who want to iterate the same afternoon inside Eastern working hours, adjusting a camera live in a meeting, because our working day only overlaps yours at its edges. And if you mainly need very high volume on a fixed template across several launches, a large high-volume render studio may be set up for that more directly than a practice where the principal architect reviews the work. At the end of the day, the right provider is the one whose way of working matches how your team actually makes decisions.
| Studio Contour | A local visualization studio |
|---|---|
| Works remotely from your drawings and specification | Can visit the site and photograph the surroundings |
| Your end-of-day mark-ups reach us as our morning starts | Same-day iteration inside your working hours |
| An architecture and interior practice behind every image | Local knowledge and face-to-face contact with your team |
| Principal architect involved through the whole job | Workshops and launch events attended in person |
Whichever studio you choose, settle a few things in writing before modeling starts, since they decide whether the set stays consistent to launch.
- Ask which drawings and finish schedule the model is built from
- Confirm the site orientation and the time of day for each exterior
- Check that one master model feeds every still and the walkthrough
- Get the revision process and file labeling agreed in writing
Starting a Miami sales set with us
If you have drawings and a specification, send us what you have and tell us where the images are headed, and we will come back with our questions, since every brief is quoted individually once we have seen the drawings. The easiest first step is to get in touch and tell us about the building.