








The Interior Rendering Studio for Philadelphia Projects, Delivered Remotely
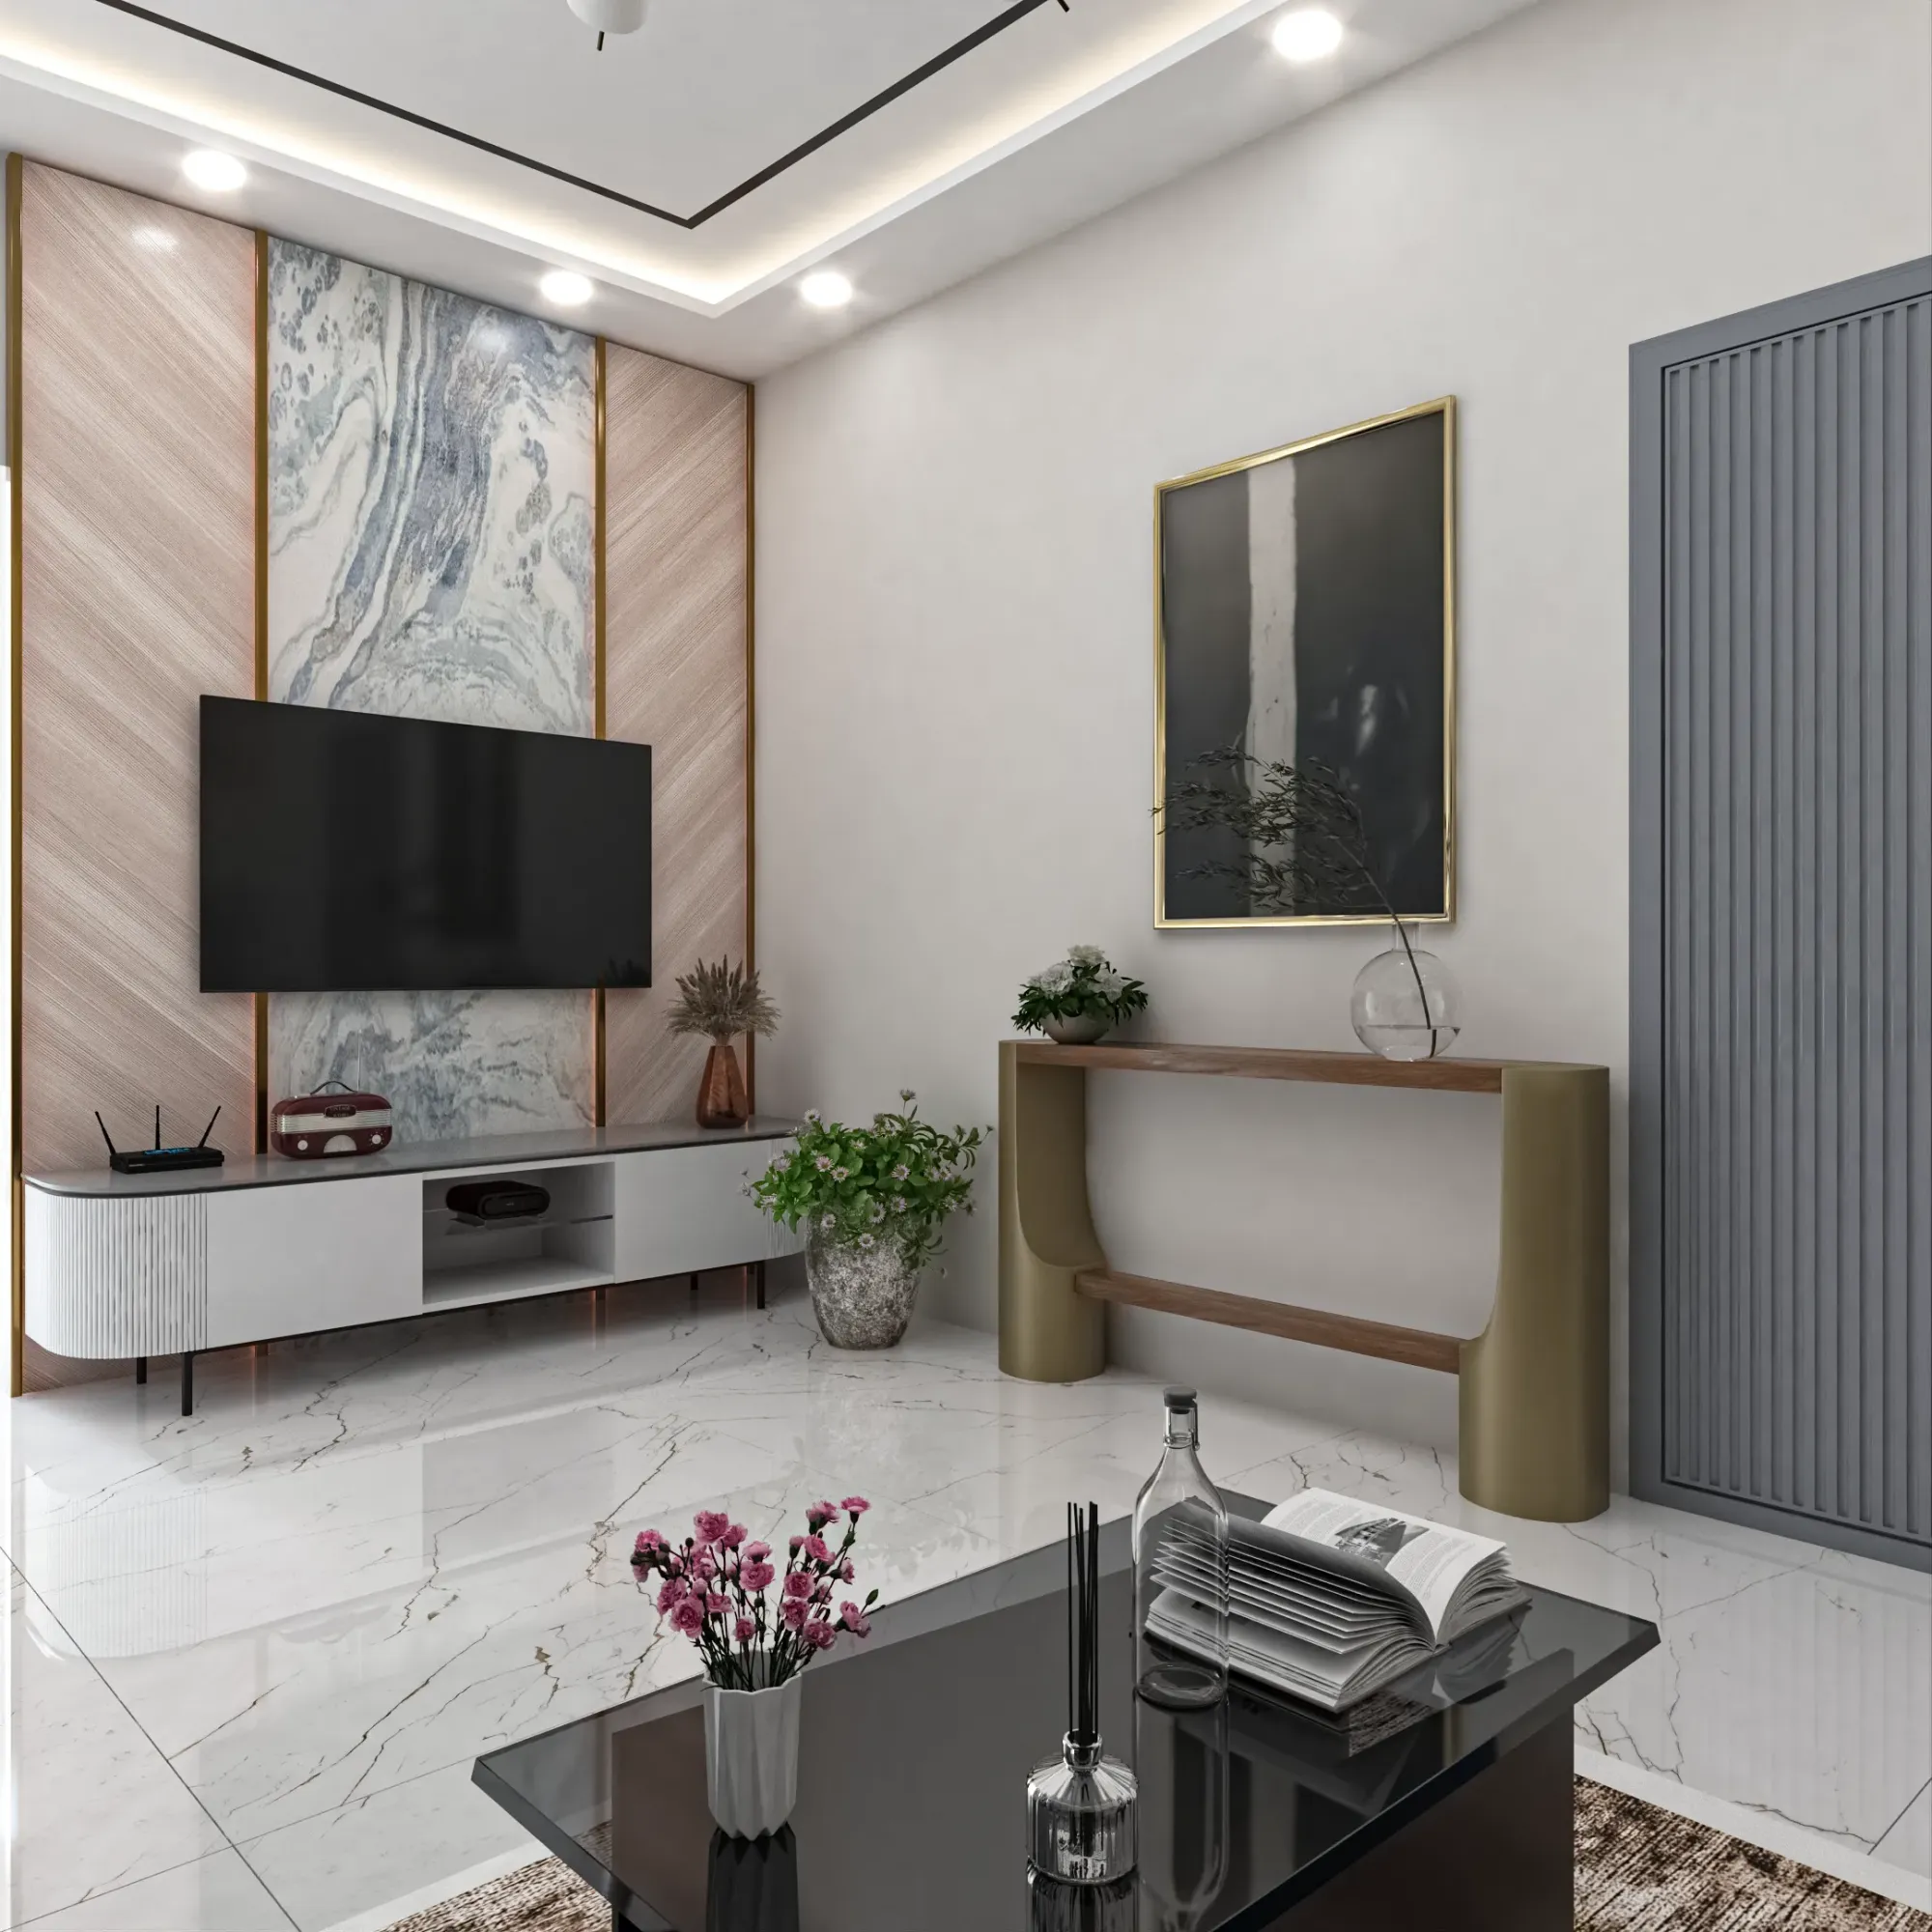
The Interior Rendering Studio for Philadelphia Projects, Delivered Remotely
If you are searching for interior rendering for a Philadelphia project, you most likely have drawings already, a finish schedule that is half settled, and a room that does not yet exist in the form people need to see, whether that is a gutted rowhouse about to open into one long living floor, a loft unit inside an old factory, or a new-build home that has to find a buyer before the drywall goes up. We are Studio Contour, an architecture, interior design and 3D visualization studio in New Town, Kolkata, and we make photorealistic interior stills and walkthroughs for clients abroad entirely from the drawings, specifications and photographs they send us, so nobody from our side comes to the property and the whole job runs on files and mark-ups.
With Philadelphia buildings, most of the difficulty for a renderer sits indoors, because so much of the city's housing is narrow party-wall houses that take daylight from two ends only, and so much of its converted and commercial space is deep floor plate lit from a single face. Getting those rooms to read truthfully, with brick looking like brick and the dim middle of a long house looking like what it will actually be, is the real work here.
For the wider picture of how a remote studio works with designers across the US, read Interior Rendering for US Interior Designers Working With a Remote Studio, while for the rooms themselves, the right place to begin is the house type the whole city is built around.
What Philadelphia interiors are actually like
The defining building of the city is the rowhouse, and a large share of Philadelphia's homes are some version of it, which means a narrow lot, solid masonry party walls on both sides, a stair running up along one of those walls, and a plan that pushes deep from the street toward a rear yard. Many older houses step down at the back into a narrower rear wing, which leaves a slot of side yard that lets windows into the middle rooms, although those windows often look straight at a neighbor's wall a few feet away. In the oldest neighborhoods, Society Hill, Queen Village and the small courts and alleys around them, you also find trinity houses, three stories with a single room on each floor and a tight winding stair tucked into a corner, which are about as compact as a family home gets.
Beyond the rowhouse the stock widens out in ways that matter indoors, with Victorian twins and large stone houses in West Philadelphia, Germantown, Mount Airy and Chestnut Hill carrying high ceilings, bay windows and heavy stained woodwork, and the former mills, printing houses and factories of Northern Liberties, Kensington, Callowhill and Old City converted into lofts with tall multi-pane windows, exposed brick and timber or concrete columns. Then there are the new-build rowhouses common in neighborhoods such as Fishtown and Point Breeze, three or four stories with an open living floor, a floating stair, a skylight over the stairwell and a roof deck on top, and the tower apartments of Center City around Rittenhouse Square, where one wall is mostly glass and the rest of the unit lives off it.
| Interior type | How daylight arrives | What the render must show |
|---|---|---|
| Trinity house | One window wall per floor and a winding stair | Small rooms shown at their true size |
| Older rowhouse | Front and rear windows plus a side yard slot | A dim middle room drawn honestly |
| Converted loft | Tall industrial windows on one or two walls | Light falling away from the window wall to the core |
| New-build rowhouse | Front and rear glazing with a stair skylight | Daylight dropping down the stair through every story |
| Center City tower unit | Large glazing on a single face | Glare and color shift on pale finishes |
How daylight gets into a narrow, deep house
Light is the hardest part of a Philadelphia interior, and it is where a render either helps a client or quietly misleads them. Daylighting is basically the craft of getting useful sunlight deep into a building, and a rowhouse tests it hard because the front and rear windows do almost all the work, so if a renovation opens the ground floor into one long room, the light is bright at the street window, bright again at the kitchen end, and noticeably dimmer through the middle where the dining table usually lands. A render that lights that middle zone as evenly as the window wall is selling a room that will not exist, and the owner standing in it on a February afternoon will know. We model the falloff as it really is, and then we show the design moves that answer it, a skylight over the stair, a glazed rear wall, pale plaster against dark brick, borrowed light through an interior opening, so the problem and the solution are both shown honestly.
Orientation changes everything in a house with only two lit faces. The Center City grid runs roughly north to south and east to west, so a house on one of the numbered streets faces east or west and catches morning light at one end and evening light at the other, while a house on Spruce, Pine or another of the cross streets has one sunny end and one end that sees little direct sun. Away from the grid, the river neighborhoods and the old diagonal avenues tilt off at all sorts of angles, so we never assume. We take true north from the site plan or the north arrow on your drawings, place the sun for a date and hour we agree with you, and let the shadows fall across the floor where they would really fall.
The climate adds a choice, because Philadelphia has genuine seasons, a low winter sun that reaches a long way into a south-facing room, flat gray light on overcast days, and a high, hazy summer sun that barely enters a deep plan except early and late, so we pick the light with the client, a clear morning for a marketing image or a cloudy afternoon for a homeowner who wants to know how the kitchen feels most of the year.
Material palettes and why color has to read true
The materials in a Philadelphia interior tend to be a conversation between old and new, exposed red brick on a stripped party wall, original heart pine boards or oak strip floors, painted plaster and deep window reveals, set against whatever the renovation specifies, which might be new white oak, a stone or quartz kitchen, black steel glazing at the rear, or simple painted millwork. In the big stone and Victorian houses it is dark stained woodwork and patterned tile, and in the lofts it is brick, old timber, concrete and steel windows with the new finishes kept deliberately quiet around them.
The catch here is that most of these materials sit in the warm half of the spectrum, so a render with careless white balance pushes everything toward orange at once, the brick goes the color of terracotta, the heart pine turns ginger, and the new white oak the client chose so carefully becomes indistinguishable from the old pine beside it. We calibrate white balance against a neutral reference so that a gray in the scene stays gray, then match each material to your specification and to the photographs you send of the existing brick and floors, ideally taken in daylight with a sheet of white paper in frame. Dark woodwork needs the opposite care, because stained oak soaks up light and can crush to black in a room lit from one end, so we expose for the wood instead.
- Send plans or DWG files with ceiling heights and window sizes marked
- Confirm which way the front of the house faces and include a north arrow
- Share the finish schedule with product names and sample photos
- Photograph existing brick and floors in daylight with white paper in frame
- Agree the camera views and any walkthrough route before modeling starts
Who commissions interior renders in Philadelphia, and why
Developers of new-build rowhouses and small condominium buildings need interior stills and walkthroughs to market homes before they are finished, because a buyer of an off-plan house wants to see the open living floor, the stair and the roof deck rather than a photograph of framing. Owners and architects converting lofts and older commercial buildings into apartments need leasing visuals of units that are still raw floor plates, and student housing near the universities in University City needs unit interiors that show how a compact room actually works.
Renovations are the other half, with a smaller audience and higher stakes, where a homeowner about to take down the walls of a rowhouse first floor wants to see the long room before committing, an interior designer wants to put two finish schemes side by side for a client who cannot read a plan, and a restaurant or shop owner fitting out an old ground floor wants to show a landlord or a lender the room being proposed. Where images support a design review or any other approval, the client's architect chooses what is submitted and runs that process, and our job is to make the visuals faithful to the drawings we are given.
Why an architecture practice should make your interior renders
Studio Contour has worked as an architecture and interior practice since 2014, and we have delivered more than 330 buildings, so the people modeling your rooms are the same kind of people who draw and build them. That shows up in small things, party walls modeled at the thickness of solid masonry rather than as thin partitions, a stair with real headroom and a believable landing, joists running the correct way under a skylight opening, a soffit where the ductwork in a rowhouse would actually have to run, and kitchen runs that leave space for doors to swing. A render that ignores those things can look beautiful and still show a room that cannot be built, and in a narrow house every few inches is visible. We go further into why that kind of accuracy matters in How Accurate Are 3D Renders Really? What to Ask Before Hiring a New Town Designer.
We work only from your own drawings and specification, whether 2D plans, DWG files or careful sketches, which we turn into an accurate 3D model before any material goes on, and Sumana Kumar, our principal architect, stays involved in the brief so that design questions get an architect's answer rather than a guess. Our 3D visualization work sits alongside our interior design services, which is why we tend to raise a problem in the drawings before we render around it. You can see the range in our project portfolio, none of it in Philadelphia. Serene Master Bedroom project in Kolkata is one example from that body of work. Ribbon House project in Baguihati is another, worth a look for how a finished space holds together.
| Studio Contour | A local visualization studio |
|---|---|
| Renders made inside an architecture and interior practice | Often a specialist imaging team working to a designer's brief |
| Works from the drawings and photos you send | Can walk and photograph the existing rooms in person |
| Your evening mark-ups are read at the start of our morning | Can iterate with you live inside Eastern hours |
| Principal architect stays involved in the brief | Involvement depends on studio size and structure |
How the remote process runs for a Philadelphia brief
The process is kept simple, so you send drawings, the finish schedule and photographs of anything existing, we build the model and agree views with you, then share draft stills for your mark-up before producing finals and any walkthrough. How we handle files is written up in Choosing Furniture and Finishes Remotely: How Studio Contour Runs It, and Video-Call Design Reviews: How Studio Contour Runs a Remote Project covers how feedback is gathered so nothing gets lost between rounds.
- 01Drawings, specification and photos arrive
- 02Model built and camera views agreed
- 03Materials, light and sun set, draft stills shared
- 04Mark-ups resolved, final stills and walkthrough delivered
The time difference is what turns this into a rhythm rather than a hurdle. Kolkata keeps a clock that runs nine and a half hours ahead of Philadelphia while daylight saving is on and ten and a half hours ahead through the winter, so a set of mark-ups you send as your working day closes lands with us as our morning starts, and the studio works through it while your city sleeps. It does mean a live call sits at the early or late edge of somebody's day.
When a different kind of provider suits you better
If nobody has measured the existing house yet, you need someone on site first, a local surveyor or architect who can walk the rooms, because we work from the drawings you supply and do not come to the property. If the design process depends on in-person workshops, with a homeowner, a design team and a pile of samples on a table, a local studio that can sit in that room is the better fit. And if you need to iterate the same afternoon, changing a tile and seeing it again before a four o'clock meeting, a provider working inside Eastern hours will serve you better than we can.
Where we fit is the large middle ground, a project with drawings in hand, a specification that matters and a review rhythm that can run across a day and a night. At the end of the day the test of an interior render is whether it still holds up when the house is finished and someone is standing in it, and that is the standard we work to. For related reading, 3D Exterior Rendering for Philadelphia Architects and Builders, From Studio Contour, 3D Interior Rendering for Washington DC Projects: Why Studio Contour and Photorealistic Interior Rendering for Las Vegas Designers and Developers come at the same subject from neighboring angles.
Starting an interior rendering brief with us
If you have drawings for a Philadelphia interior, whether a trinity house, a rowhouse renovation, a loft unit or a new-build home, send them over with your finish schedule and any photographs of the existing rooms, and tell us which stills and walkthroughs you need. Each brief is quoted on its own merits once the drawing set reaches us, so the simplest first step is to get in touch and share what you have.