








The Interior Rendering Studio for Raleigh Projects, Delivered Remotely
The Interior Rendering Studio for Raleigh Projects, Delivered Remotely
If you are searching for interior rendering for a Raleigh project, you are probably past the stage of collecting ideas and close to the point where a decision needs pictures, whether that is a homeowner in Oakwood weighing a kitchen addition against the original rooms of an old house, a builder who wants buyers to stand inside a great room before the framing goes up, or a tenant whose leadership team has to approve an office build-out, and what you need from a studio at that point is a set of images that show the space as it will really be built, finished and lit.
Studio Contour is an architecture, interior design and 3D visualization practice based in New Town, Kolkata, and we are set up to work remotely for clients in the US and the UK, entirely from the drawings and specification they send us, so we can take a Raleigh interior from your plans to photorealistic stills and walkthroughs, and because we design buildings for a living, our renders hold up once a builder or a buyer starts looking closely.
Good interior rendering comes down to the rooms themselves, their light and their materials, and the wider picture of how we work with overseas clients is set out in Interior Rendering for US Interior Designers Working With a Remote Studio.
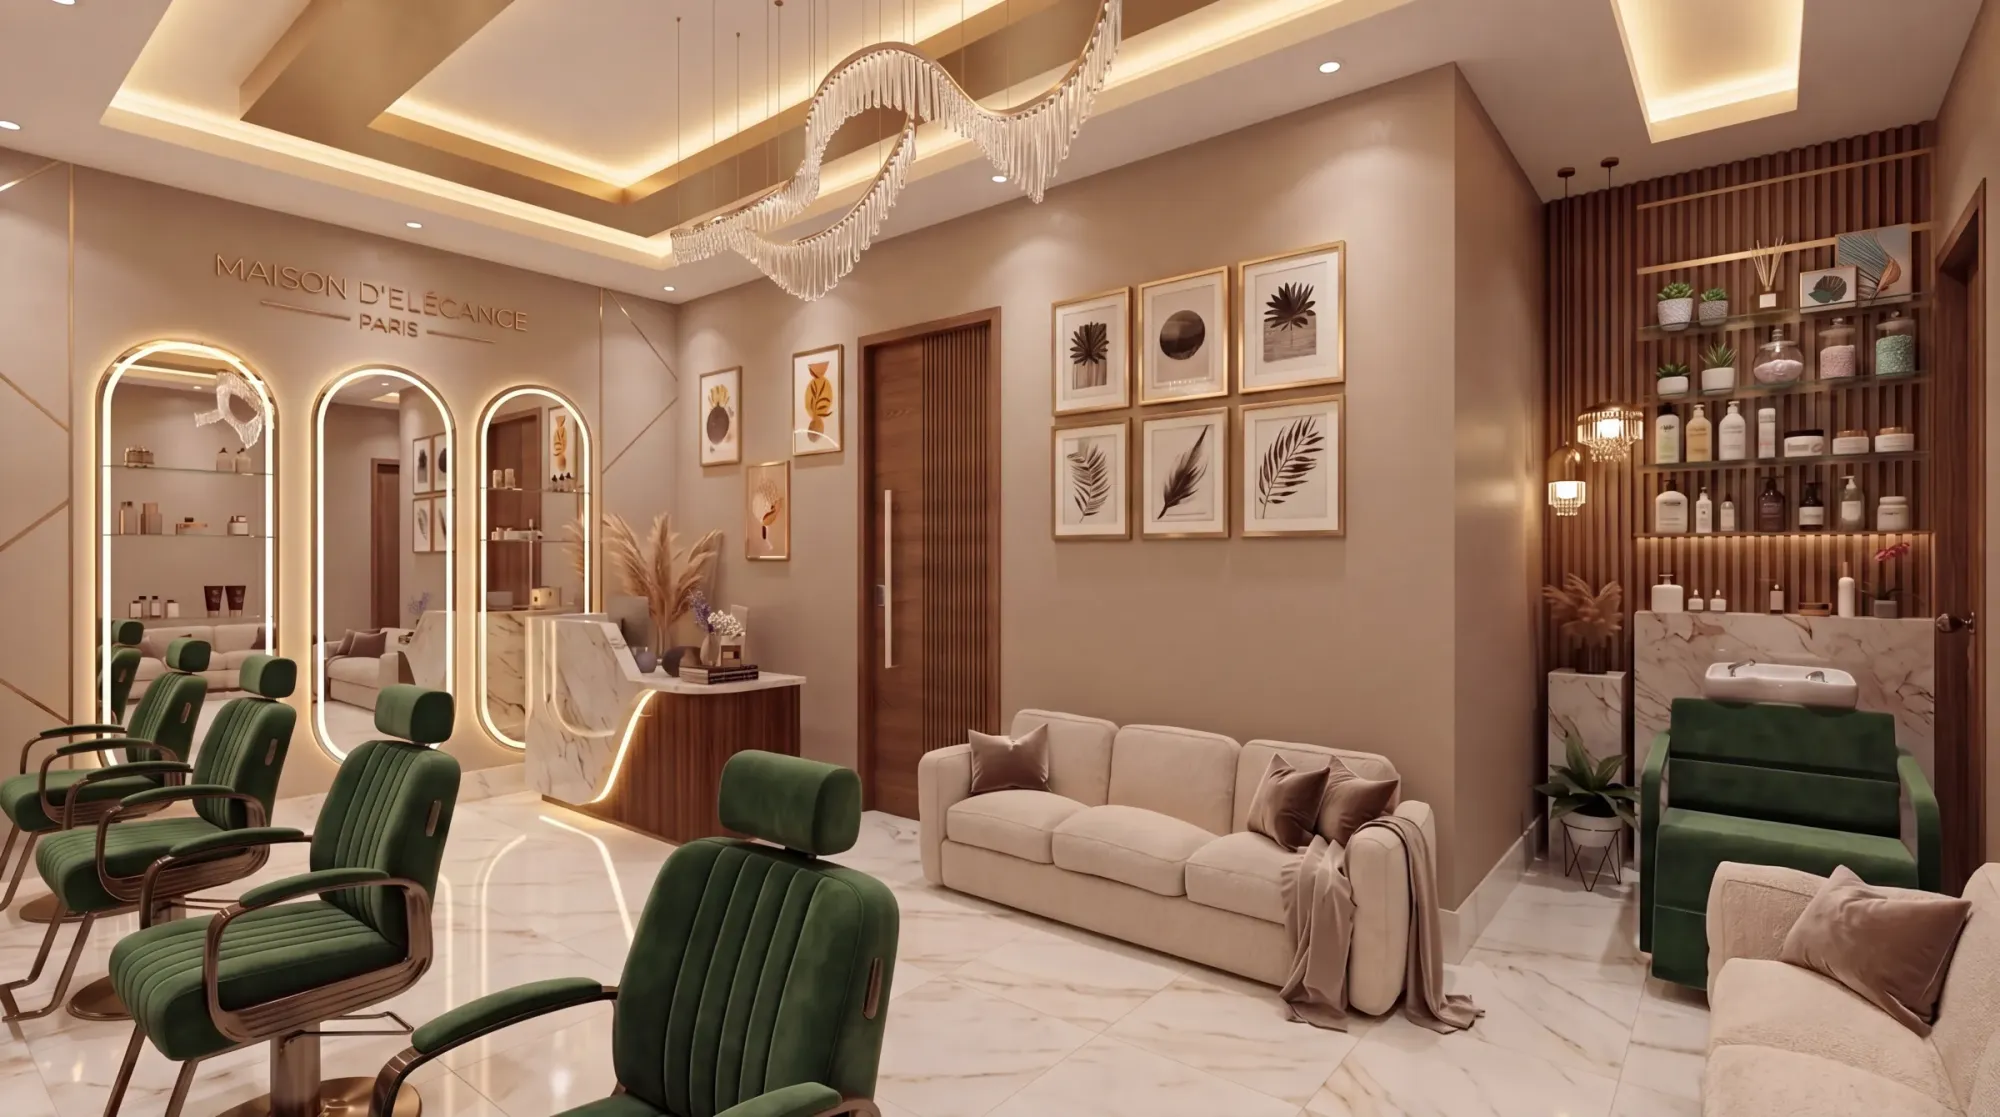
That image comes from our own portfolio and shows a project outside Raleigh, so read it as a sample of how we handle light and material rather than as a picture of any room in the city.
What Raleigh interiors are actually like
Raleigh's interiors change a great deal from one neighborhood to the next, which matters because a render has to respect the bones of the building it shows. In Oakwood and Boylan Heights you find late nineteenth and early twentieth century houses with tall ceilings, often heart pine floors, plaster walls, deep window casings and fireplaces in rooms that were laid out for a different way of living, so renovations there usually come down to opening up a rear kitchen or adding a family room without losing the character of the front rooms. Around Five Points and Hayes Barton the stock leans toward bungalows and revival houses with built-in shelving and original trim worth keeping.
The city also has a well-known stock of mid-century modern houses, with post-and-beam structure, tongue-and-groove wood ceilings, clerestory windows and whole walls of glass facing wooded lots, and those interiors are hard to render well because so much of their quality comes from how light moves across timber. Postwar brick ranches fill a large part of the older suburbs, and their owners usually want to see low, divided rooms turned into one open living space. Newer suburban two-story houses tend to follow a familiar plan, with an open kitchen and family room, a formal dining room that often becomes an office, a bonus room over the garage and a screened porch off the back, while downtown the Warehouse District mixes converted brick and timber buildings with newer apartment and office buildings in concrete and glass. Commercial interiors run from offices and research workplaces tied to the wider Research Triangle to restaurants, breweries and clinics fitted into existing shells.
How daylight actually reaches a Raleigh room
Raleigh sits far enough south that the summer sun rides high and hot, and the humid air softens it, so summer daylight inside a house is bright but rarely crisp, while the low winter sun reaches much deeper into south-facing rooms and lays long warm patches across the floor. The bigger factor for most interiors, though, is the trees, because the City of Oaks earns its nickname and a great many houses sit under mature oaks and tall pines that break the light into a moving, slightly green dapple before it ever reaches a window. Deep front porches and screened back porches do the same job more bluntly, so a kitchen behind a screened porch is often darker than the plan suggests and reads very differently from one that opens straight onto an uncovered deck.
Here is what we actually do about it. We set the sun to the property's real orientation from the north arrow on your site plan, we choose the season and time of day deliberately rather than defaulting to a flattering noon, and when your photographs show trees or porch roofs shading the windows we model enough of them to cast the right kind of shadow into the room, because daylighting in a wooded neighborhood is not the same thing as daylighting on an open lot. We then calibrate exposure and white balance so that white painted cabinetry reads as the white you specified, rather than drifting blue in shade or yellow under warm lamps, and so that the floor color in the image is close to the floor color you will actually get.
The material palettes we are usually asked to match
Raleigh interiors draw on a fairly recognizable set of materials, and getting them right is most of the work. Older houses bring heart pine and oak floors, painted trim and plaster, newer houses lean on white oak or engineered wood floors, painted shiplap or board and batten feature walls, white or soft gray painted cabinets, quartz or marble-look counters, subway and handmade-look tile and fixtures in brass or matte black, mid-century houses want warm wood ceilings against plain walls, and downtown conversions keep exposed brick, timber beams and polished concrete. Each behaves differently under light, so we match every surface to your specification, finish and sheen included, rather than picking something that merely looks close.
The catch here is that a phone photo of a sample, taken under kitchen lighting in the evening, misleads about color more than almost anything else in a brief, so we ask for the manufacturer and product name, the paint code and a daylight photo of the sample beside a sheet of plain white paper, and we keep a single material sheet for the project so that a change made in one room carries through every view that shows it.
| Interior type | What usually defines it | What we watch in the render |
|---|---|---|
| Historic house in Oakwood or Boylan Heights | Tall ceilings with heart pine and original trim | Trim profiles and floor tone staying true beside new work |
| Mid-century modern house | Wood ceilings and glass walls on wooded lots | Light moving across timber and filtered green daylight |
| Postwar brick ranch | Low ceilings and small divided rooms | The opened plan shown at its honest ceiling height |
| New suburban two-story | Open kitchen with bonus room and screened porch | Darker rooms behind porches and true white cabinetry |
| Downtown conversion or office | Exposed brick and timber or concrete and glass | Exposure across large glazing and real brick color |
Who commissions interior visuals in Raleigh, and why
In a city like Raleigh, interior renders get commissioned by a few kinds of client, and each needs something different from the images, so homeowners renovating older houses want to see an addition or an opened plan before committing to it and care most about whether the new rooms feel continuous with the old ones. Builders and developers selling houses or apartments before completion want a small set of rooms rendered, typically the kitchen, the great room, the primary suite and perhaps the bonus room, so that buyers trust what they are looking at, and the risk for them is an image that promises more than the house will deliver.
Interior designers commission renders to present a scheme to a client who struggles to read a plan, commercial tenants and landlords use them to settle an office or workplace build-out before the budget is locked, and restaurant and hospitality owners use them to explain a concept to partners. Where a development needs images for a design review or a marketing launch, your architect or planning consultant owns the submission and decides what goes into it, and our part is simply to make the interiors faithful to the drawings they have settled.
Why a practice that designs buildings renders them differently
We are an architecture and interior practice first, and we have been designing and delivering buildings since 2014, so when your drawings arrive they are read by people who know how a room actually goes together. That shows up in small decisions that add up, right, the real thickness of a wall where a pocket door slides in, the soffit that has to drop where ductwork crosses a kitchen ceiling, the depth of a cabinet run against the window trim, the headroom over a stair, and when something in a drawing set does not resolve we ask before we model it, rather than quietly drawing our way around it, which is how a render ends up showing a room the builder cannot produce.
Our principal architect, Sumana Kumar, stays involved in the work rather than handing it off once a brief is accepted, and she reviews the model and the draft views against your drawings before anything goes to you. Contemporary Full-Home Interiors project in Kolkata is one example of this kind of interior work from our own portfolio. Aranya Arcade project in Jhargram, West Bengal is another, the rest sits in our project portfolio, none of it in Raleigh, and the reasoning behind our attention to accuracy is set out in How Accurate Are 3D Renders Really? What to Ask Before Hiring a New Town Designer.
How the remote process runs between Raleigh and Kolkata
The working method is simple to describe. You send what you have, which can be 2D plans, DWG files or even marked-up sketches, along with the finish schedule, product links and a few photographs if the project involves an existing house, and we build an accurate 3D model from them, apply materials matched to your specification, calibrate the lighting and white balance and set sun and shadow to the property's real orientation. We then send draft views for you to mark up, revise them and deliver photorealistic still images and, where the project calls for it, 3D walkthroughs that let someone move from the front door through to the kitchen in one continuous path.
- 01Drawings and specification arrive
- 02Model built and materials matched
- 03Draft views marked up by you
- 04Final stills and walkthroughs delivered
The time difference does a lot of quiet work here. Kolkata keeps India Standard Time, which sits nine and a half hours ahead of Raleigh while Eastern clocks are on summer time and ten and a half hours ahead through the winter months, so the markup you send as your working day winds down reaches us just as our morning begins, and we start on it with a whole working day ahead of us. Each brief is quoted on its own merits once the drawing set reaches us, because a single kitchen and a full set of model home rooms are different jobs, and if you want more detail before you commit, How Remote Architecture Actually Works With Studio Contour walks through the whole working method, What a Remote Client Actually Gets in a Studio Contour Drawing Set picks up more of the practical side of working with us remotely, and our pages on 3D visualization and interior visualization set out what each service covers. We have also written about neighboring ground in Exterior Visualization for Raleigh Projects: Why Studio Contour, 3D Interior Rendering for San Antonio Projects: Why Studio Contour and Photorealistic Interior Rendering for Minneapolis Designers and Developers, which cover the exterior side of a Raleigh project and the interior stock of two other American cities.
Choosing between a local studio, a freelancer and us
There are several kinds of provider you could hand a Raleigh interior to, and the differences between them are structural rather than about anyone's talent. A local visualization studio can meet you, visit the house and work inside your hours. A freelance renderer can be quick and flexible but usually works alone, so nobody else checks the drawings and capacity disappears when they are busy. A large high-volume render studio has capacity, but your project tends to move through a pipeline where the people modeling it are specialists in images rather than in buildings, and an in-house junior is close at hand but may be learning light and material calibration as they go. Our case rests on a different combination, a practice that designs buildings, reads your set the way a builder would and keeps the principal architect on the work.
| Studio Contour | A large high-volume render studio |
|---|---|
| Modeled by people who design and deliver buildings | Modeled by render specialists within a production pipeline |
| Questions raised when a drawing does not resolve | Volume workflows leave less room for drawing queries |
| Principal architect reviews views before you see them | Review usually sits with a project coordinator |
Whoever you choose, a few direct questions will tell you more than a page of hero shots, and they apply to us as much as anyone.
- Ask who will read your drawings and whether they design buildings
- Confirm the sun will be set to the property's real orientation
- Check that materials are matched to your specification sheet
- Get the markup rounds and final deliverables in writing
When a different kind of provider will suit you better
We would rather say this plainly. We do not visit sites, measure up existing houses or send anyone to the property, so if your Raleigh project is an older house with no reliable drawings, you need someone local to measure it first, and that person may as well be your renderer too. If your process depends on sitting with clients around a table of physical samples, or on changing a view live during a meeting in the middle of your afternoon, a studio in your own time zone will serve that better than we can, and the same is true when a deadline really does demand same-day iteration inside Eastern working hours.
If a project needs survey-based verified views or accurate visual representations, that is a specialist service built on survey-grade photography and a set methodology, and it is not something we claim to provide. Where we do fit is the large middle ground of drawings that exist, a specification that is mostly settled and a client who wants images that are true to both, and at the end of the day that covers most interior briefs for new houses, renovations with a measured set, apartments and commercial build-outs.
Starting a Raleigh interior with us
When you are ready, get in touch with your plans, your finish schedule and a short note on which rooms matter most, and we will study the drawings, come back with our questions and send an individual quote for the views and walkthroughs your project actually needs.