








Photorealistic Interior Rendering for Minneapolis Designers and Developers
Photorealistic Interior Rendering for Minneapolis Designers and Developers
If you are an interior designer reworking a Craftsman bungalow in south Minneapolis, a developer who needs to start leasing an apartment building long before it is finished, or an architect who has to show a client what the inside of a scheme will feel like, you are probably past asking whether you need interior renderings and are now deciding who should make them, which basically comes down to whether the people rendering understand the rooms, the light and the finishes of the city you are building in. We are Studio Contour, an architecture, interior design and 3D visualization studio in New Town, Kolkata, and we take on photorealistic interior rendering for overseas projects remotely, working from the plans, specifications and references you send rather than from any visit to the property.
Most of what follows is about Minneapolis itself, the rooms designers there are actually drawing, the way northern light falls into them across a long snowy winter, and the materials that have to look right before a homeowner or a tenant will trust an image, because a rendering that misses those things looks like a room from some other city. We also set out how we run the work across the time difference and where a different kind of provider would serve you better, so you can judge the fit honestly before you write to us.
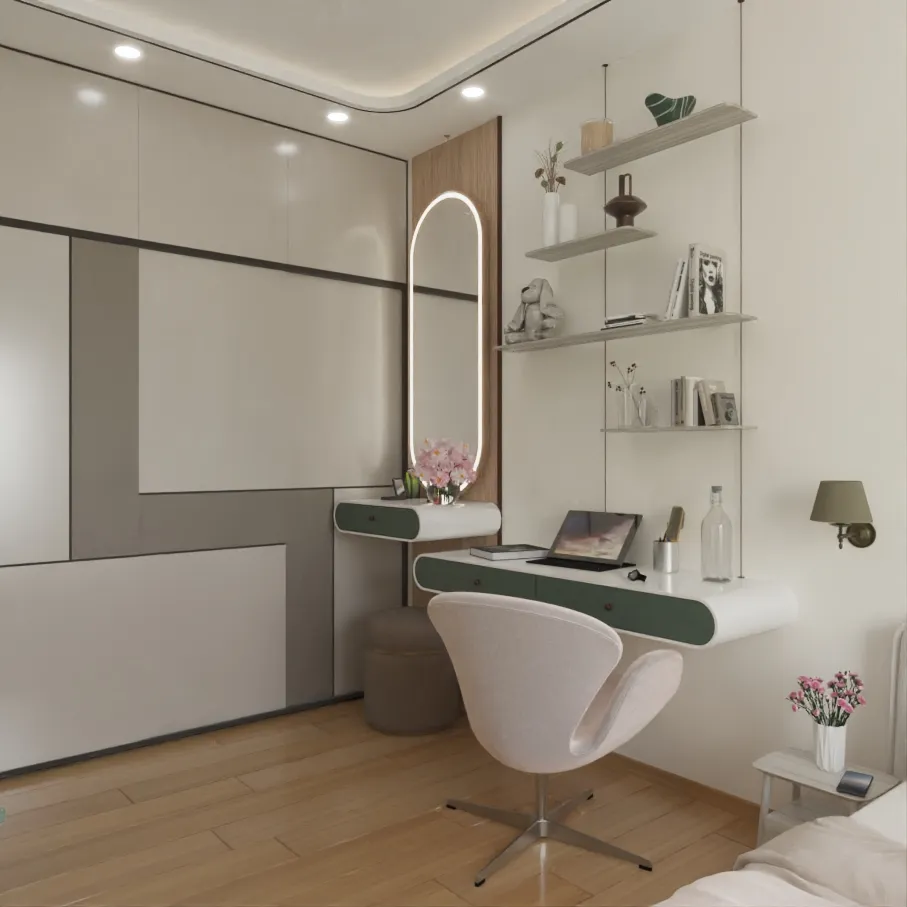
The image above is from our own portfolio rather than from Minneapolis, and Interior Rendering for US Interior Designers Working With a Remote Studio covers how designers across the US work with a remote studio, from the first set of drawings right through to the final signed-off images.
The rooms Minneapolis designers are actually drawing
Much of the housing in Minneapolis dates from the late nineteenth and early twentieth centuries, so a lot of residential interior work there is really remodeling, and the rooms come with a character the image has to respect. South side neighborhoods such as Longfellow, Nokomis and Kingfield are full of Craftsman bungalows and American Foursquares, with built-in buffets, boxed beams, colonnades between living and dining rooms, plaster walls, radiators under the windows and narrow stairs turning at a landing, while around Lowry Hill and Kenwood the houses grow larger, with Victorian and revival-style rooms and more elaborate millwork. The up-and-down duplex is a type of its own, two stacked flats that designers are often asked to open up without losing their charm, and threaded through all of it are mid-century ramblers with low ceilings and newer apartment buildings along the commercial corridors, with open-plan units, wide glazed walls and amenity floors.
Then there are the rooms that belong to a cold climate, the mudroom or entry vestibule where boots and coats live for half the year, the finished basement that becomes a family room, and the porch, whether open, three-season or fully heated, which is one of the most loved rooms in a Minnesota house and one of the hardest to render because it is almost entirely window.
The commercial interiors are just as particular, because North Loop warehouses have become offices, lofts, showrooms and restaurants with brick walls, heavy timber posts and beams and tall industrial windows, the Mill District along the riverfront carries the same bones from the flour milling era, and Northeast has made taprooms and studios out of factory buildings. Downtown, the skyway system links buildings at the second story, so that level becomes a busy public floor with its own lobbies and storefronts, and a rendering of a downtown fit-out often has to treat the skyway entrance as the real front door.
How northern light gets into those rooms
Light is where most interior renderings of northern cities go wrong, and Minneapolis is demanding because its light changes so much across the year. In winter the sun stays low in the southern sky and reaches deep into south-facing rooms, while snow on the ground bounces daylight up onto the ceilings, so rooms are brighter overhead than people expect and the whole space shifts cooler and bluer. Gray overcast days flatten that into a soft, almost shadowless glow, and in summer the sun climbs high enough that a bungalow's porch roof keeps the front room in shade at midday, with long evenings bringing a warm, low light in from the west and northwest.
Inside, the windows decide what the image can be, because a bungalow's front rooms sit behind the porch and are darker than the kitchen at the back, a foursquare often faces the house next door across a narrow side yard, and a warehouse loft takes its daylight from one or two walls, so a deep floor plate falls into dimness toward the core. Add warm lamps against cool snow light and you have a set of white balance problems that a camera struggles with and a careless rendering simply ignores.
What we do about it is unglamorous, but it is where the realism comes from. We set the sun to the property's real orientation from the north arrow on your drawings, agree the season and time of day each image represents, whether a bright February morning with snow outside or a July evening, calibrate daylight and interior fixtures as separate sources, and balance the image so a white wall reads as the white you specified rather than drifting blue or yellow, and the table below shows how that plays out room by room.
| Interior type | How daylight arrives | What the rendering has to get right |
|---|---|---|
| Bungalow living room | Through windows shaded by a deep front porch roof | Dark stained oak that still reads warm rather than muddy |
| Foursquare kitchen remodel | From side and rear windows often facing a close neighbor | Even light on new cabinets without losing the old trim |
| Warehouse loft office | Through tall industrial windows on one or two walls | Brick and timber near the glass with a believable falloff toward the core |
| New apartment unit | Through a wide glazed wall in an open plan | Floors and counters that hold their color in bright winter bounce light |
Materials that have to read true
The material palette in a Minneapolis interior tends to sit in one of two camps, and both are unforgiving. Older houses carry quarter-sawn oak woodwork, sometimes in its original dark stain and sometimes painted, oak or maple strip floors, plaster, hexagonal or subway tile and cast iron radiators, and designers usually want the new kitchen or bath to sit comfortably beside all of that. Newer apartments and renovated homes lean toward a pale Nordic palette of white oak, white or warm gray walls, black window frames and wool and linen, a taste many people connect with the region's Scandinavian heritage, while the commercial lofts bring red brick, timber, steel and polished concrete.
The catch here is that both palettes depend on small differences of tone, because dark oak trim goes flat and muddy if the exposure is set for the windows and pale oak turns gray under cool bounce light, so a rendering can be perfectly sharp and still misrepresent the finish a homeowner is about to commit to. We match materials to your specification rather than to a library default, working from the finish schedule, paint references, stain samples photographed in daylight, tile sizes, grout colors and the direction of veining on a stone slab, and where a finish and the light fight each other we show you rather than quietly adjusting the material. We have written about this in 3D Interior Visualisation Services in New Town Kolkata, and the short version is that an image only helps if the oak in it is the oak the client will actually get.
Who commissions interior visuals in Minneapolis, and why
In a city with this much older housing, interior designers and remodeling contractors are the people who most often need interior renderings, usually because a homeowner cannot read elevations and wants to see the opened-up kitchen or the finished basement before saying yes, and an image that carries the original trim into the new space often turns a hesitant client into a confident one. Two versions of the same room, painted cabinets against stained oak, are worth asking for, because a side-by-side comparison settles what a sample board leaves open.
Developers of multi-family buildings use interior visualization as a leasing and marketing tool long before completion, so they need a typical unit living room, kitchen and bedroom and the shared spaces that sell the building, the lobby, the lounge and any indoor amenity that makes a long winter easier to live with. Architects need interior views for client presentations and sometimes to support a design review, in which case the client's architect decides what is submitted and owns that process, and our part is producing accurate images from their drawings. Restaurant, taproom and office tenants in old industrial buildings make up a fourth group, needing a landlord or an investor to see the space before the fit-out begins.
Why it helps when the people rendering also design buildings
Studio Contour is an architecture and interior practice first, designing and delivering buildings since 2014, so the people building your model read plans, sections and ceiling plans the way a designer does, and that changes what ends up in the image. For instance, they know that a thick insulated wall sets the window in a deep reveal with a wide stool, that a radiator under it needs clearance and a pipe that goes somewhere, that a basement ceiling usually carries a soffit hiding a duct or a beam, that a kitchen run has real cabinet depths and a toe kick, and that a foursquare stair has a stringer and a landing that meet the wall in a particular way. When drawings disagree, which happens on every real project, we raise the question instead of inventing an answer, because a rendering that hides a coordination problem only moves it onto the job site.
Our principal architect, Sumana Kumar, stays involved through each project and reviews the model and the light before images go out, so the person checking your kitchen is someone who has spent her career making sure ceiling heights are right and junctions actually build. One example of this category of work from our own portfolio is Boutique Salon Interior project in Kolkata, which shows the method rather than the place. Cornerstone House project in Salt Lake is another, and neither is in Minneapolis, while our project portfolio holds the rest and our page on photorealistic interior rendering sets out what the service covers.
How a remote brief runs between Kolkata and Minneapolis
The method is simple to describe, and the discipline is in keeping to it. You send whatever drawings exist, 2D plans as PDFs, DWG files or careful sketches for an early concept, along with elevations, the finish schedule, your own photographs of the existing rooms and references for mood. We build an accurate 3D model, send plain views to agree camera positions before any materials go on, then apply the specified finishes and set the light, and the work moves through rounds of mark-up until the images are right.
The time difference shapes those rounds, because Kolkata keeps India Standard Time, which sits ten and a half hours ahead of Minneapolis during daylight saving time and eleven and a half through the winter, so notes you send as your office closes arrive as our working morning begins, and an early call on your side lands in our evening. A round of mark-up is basically one consolidated set of comments on PDFs or annotated screenshots, with short calls kept for decisions that genuinely need a conversation. Choosing Furniture and Finishes Remotely: How Studio Contour Runs It describes the mechanics in more detail, and Video-Call Design Reviews: How Studio Contour Runs a Remote Project covers how we keep a remote project organized from the first file to the last image.
- 01Drawings, finish schedule and photos received
- 02Model built and camera views agreed
- 03Materials, light and white balance set
- 04Final stills and walkthroughs delivered
Stills, walkthroughs and when each earns its place
Photorealistic stills do most of the work on interior projects, because they can be studied, printed on a presentation board, placed in a leasing brochure or set side by side, and three or four well chosen stills usually tell the story of a remodel better than a dozen loose views. A walkthrough earns its place when the experience depends on movement, such as the sequence from a winter entry vestibule into an open living area, the route from a skyway level lobby to an office floor, or an amenity floor where the relationship between rooms is the whole point. Both come from the same model, so materials and light stay consistent between them, and our page on 3D visualization covers the full range.
When a different kind of provider will suit you better
There are projects where we are not the right fit, and it is better to say so here than after you have sent the drawings. If nobody has measured the existing house, and the rooms in an old Victorian are out of square with walls that wander, you need someone who can go to the property, and we do not visit sites or measure up, so a local visualization studio or a measured survey firm is the place to start. If a design review asks for survey-based verified views, those need survey-grade photography and a specialist methodology, which is a service we do not claim to provide. And if your process depends on in-person workshops with homeowners at their kitchen table, or on changing images live during a meeting in your own working hours, a studio in your time zone will serve you better, because the same time difference that suits overnight mark-ups works against same-day iteration.
A large high-volume render studio can suit a developer who needs a long run of near-identical unit views from a template, and an in-house junior can suit quick views for internal discussion where finished accuracy matters less. We fit best on the project with real drawings, a defined specification and a client who wants the image to tell the truth about the design, where sending notes at the end of the day already suits how the team works.
| Studio Contour | A local visualization studio |
|---|---|
| Model built by architects who read plans and sections | Staff who can visit the property in person |
| Works only from your drawings and specification | Can measure an existing house that has no drawings |
| Notes sent as your office closes reach us as our day starts | Images changed live inside your own working hours |
What to send us before we quote
Every brief is quoted on its own merits once the drawing set reaches us, because the number of rooms, the views, the custom millwork and whether a walkthrough is needed all change the scope, so a useful first message includes as much of the following as you have. If something is missing we will ask rather than guess, and if you are still deciding, three related posts on this site, 3D Exterior Rendering for Minneapolis Architects and Builders, From Studio Contour, The Interior Rendering Studio for Raleigh Projects, Delivered Remotely and Interior Visualization for Portland, Oregon Homes, Condos and Commercial Spaces, pick up neighboring subjects worth reading alongside this one.
- Send plans and elevations as DWG or PDF with the north arrow shown
- Confirm the finish schedule with paint references and stain samples
- Check which rooms and which season each view should show
- Get the list of stills and any walkthrough agreed in writing before modeling starts
Starting a Minneapolis interior brief
If you have drawings for a Minneapolis interior and want images that show the oak, the plaster, the brick and the winter light the way they will really look, the next step is to get in touch with the plans, the specification and a short note on what the images are for, and we will read the drawings, come back with any questions and send an individual quote along with a clear plan for the review rounds.