








Working Across Time Zones: How a Kolkata Studio Runs US Rendering Projects Overnight
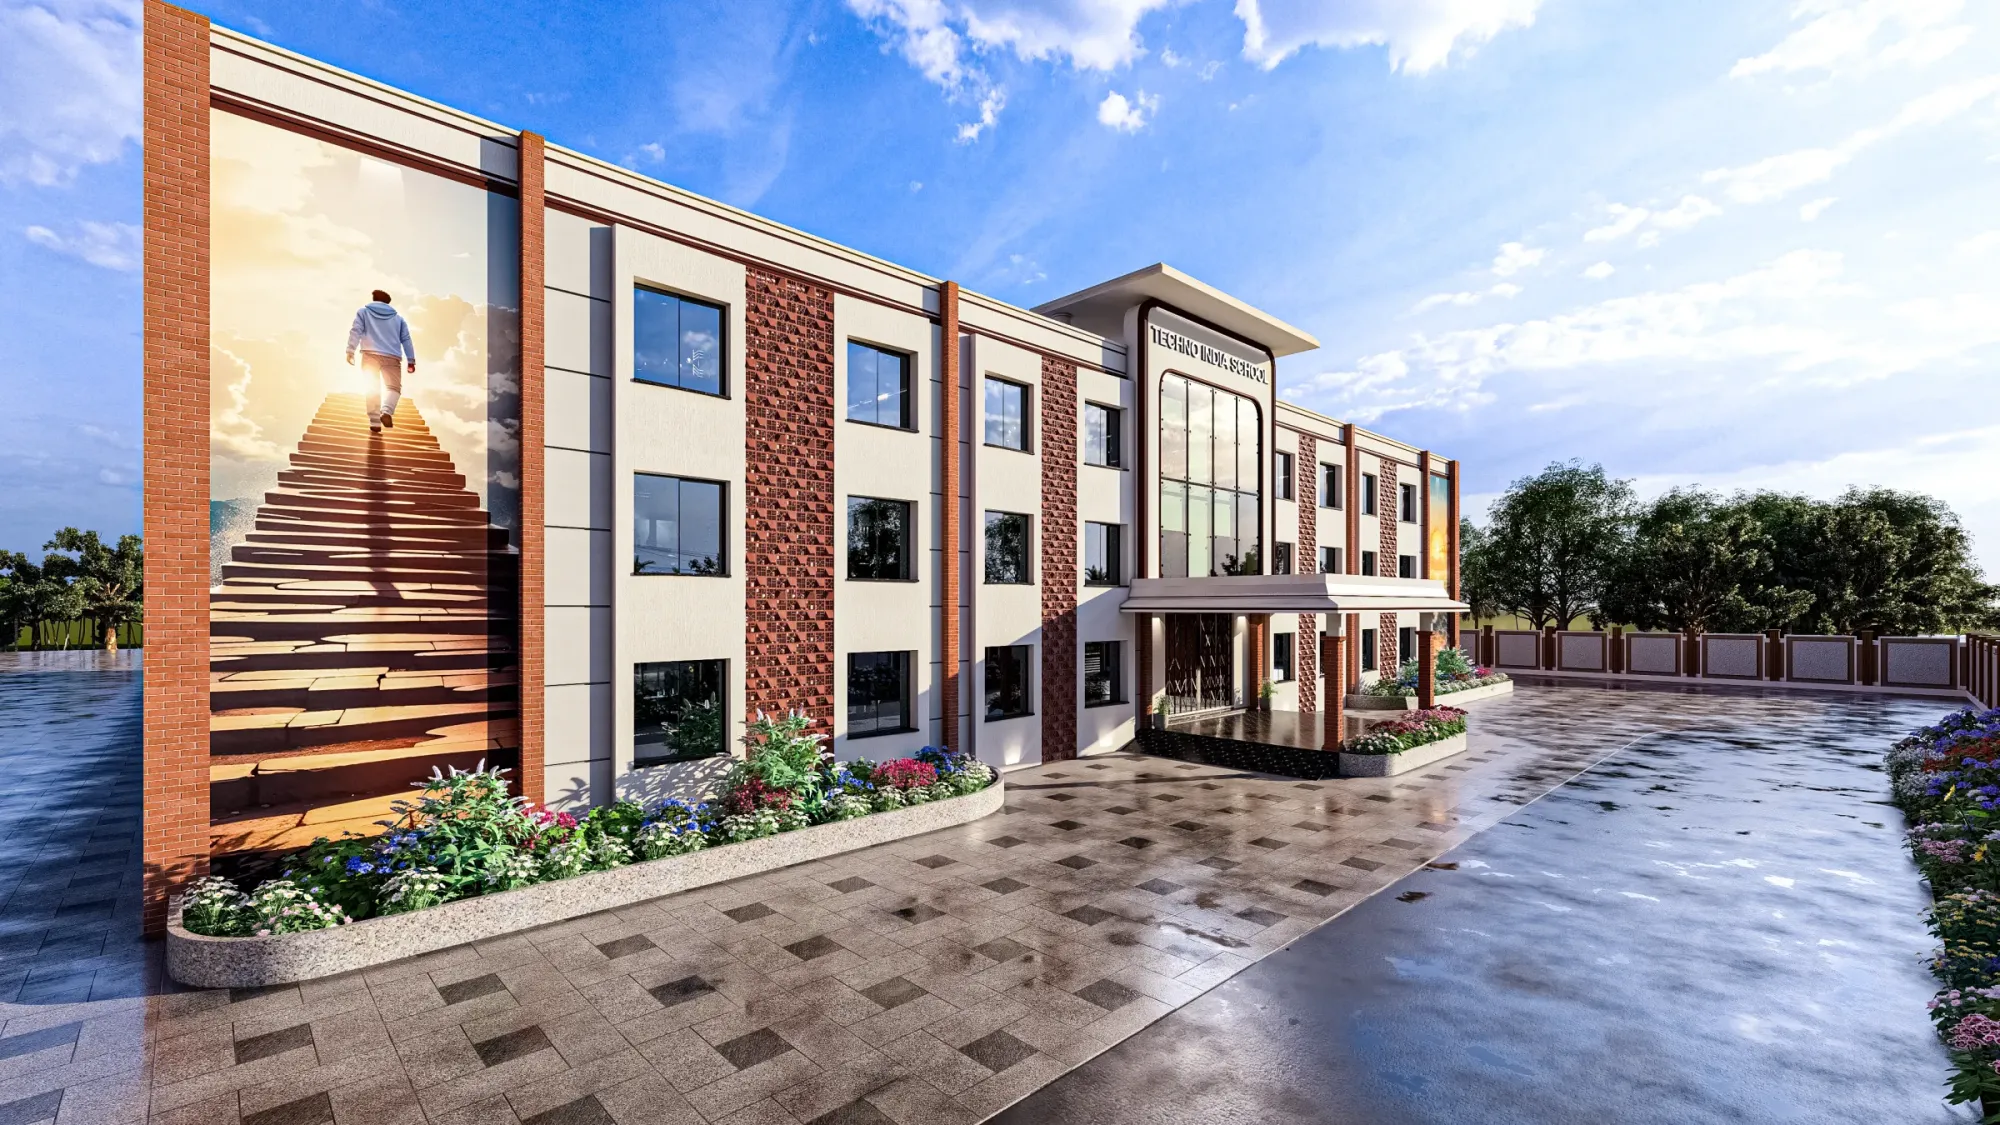
Working Across Time Zones: How a Kolkata Studio Runs US Rendering Projects Overnight
If you are an architect, developer or homeowner in the United States weighing a rendering studio on the other side of the world, the question that usually stalls the decision is not whether the images will be good enough, it is how a project can move at all when your working day and ours barely touch, and that is a fair thing to ask, so this page answers it from inside the studio, describing the way work actually travels between our desks in New Town, Kolkata and yours.
Studio Contour is an architecture and interior design practice first, and we have been producing architectural rendering alongside that design work since 2014, with 330+ buildings delivered, so the people modeling your project are people who draw wall sections, detail stairs and worry about where a beam lands on a ceiling, and that shapes what you get back far more than any clock arrangement ever could. What follows is the fullest account we can give of how a US project runs across the time difference, what you send, what comes back, where the gap helps, where it honestly gets in the way, and when someone closer to home would serve you better.
The short version is that the time difference is not something to apologize for, it is a schedule, and once both sides treat it as one the project settles into a steady rhythm where your feedback leaves at the close of your day and lands with us as our morning begins, which means the long version, the rest of this page, is really about making each of those handovers count.
What the time difference actually looks like
Kolkata runs on India Standard Time, and against US Eastern time that puts us nine and a half hours ahead during your summer months and ten and a half hours ahead through your winter, because American clocks change twice a year and ours stay put, so the gap shifts by an hour on those two weekends and we note the change in the project thread so that nobody shows up for a call at the wrong moment. In practical terms, a set of markups sent from an Eastern office as people are packing up for the evening arrives in New Town just as our team sits down for the morning, and that single fact is what the whole working method is built around.
If your office is in the Midwest, the mountain states or on the West Coast, the arithmetic is different, so at kickoff we agree one handover hour in your own local time rather than assuming everyone keeps Eastern hours, and we write that hour into the project notes so that both sides know exactly when a round of comments is considered closed and when the next one opens.
How a round of work moves while you are offline
The rhythm is simple once it is running, you review whatever we have posted during your afternoon, you gather the comments from your team into one marked-up set with each point numbered against the image it refers to, and you send it before the handover hour, then our working day happens during your night, and when you come back to the thread there is a note from us describing what was changed, what was held back, and any questions the drawings raised along the way. How far a single studio day moves the work depends entirely on what the change is, since swapping a countertop finish is a very different job from moving a window or raising a ceiling, so rather than quoting a clock we tell you which kind of change you have sent when we acknowledge it and plan the next stage around that.
The catch here is that the rhythm only works when comments arrive complete, right, because a stray email sent late in your evening that contradicts the markup from your afternoon lands in our morning with nobody on your side awake to settle it, and the cleanest projects are the ones where one person on the client side collects everything, resolves the disagreements internally, and sends a single set once.
- 01You send drawings, specification and references
- 02We build the 3D model and share views of it for checking
- 03Materials, lighting and cameras go to you for markup
- 04Final stills and walkthroughs are delivered
What to send so the first round counts
We work from your own 2D plans, DWG files or sketches, and for US projects that usually means a drawing set dimensioned in feet and inches, which we model as drawn rather than converting and rounding, because a kitchen island that sits a few inches off in the model will read wrong to anyone who knows the plan. Alongside the drawings, the most useful things you can send are the finish schedule, manufacturer product sheets or sample photos for the key materials, the paint color names and codes your designer has specified, the lighting schedule or reflected ceiling plan if one exists, and a north arrow together with the site address so that we can place the sun correctly.
Reference images help too, provided each comes with a sentence saying what you like about it, since a photograph of a Brooklyn brownstone parlor floor might be in the folder for its plaster moldings or for its evening light, and we would rather know which than guess. Typical American interiors bring their own vocabulary of painted drywall, white oak flooring, quartz or stone counters and Shaker-style cabinetry, while exteriors run from clapboard and shingle to brick, stucco and board-and-batten, and all of it gets matched to the specification you give us rather than to a library default. If your architect issues a revised drawing set partway through, send the whole revised set with the changes clouded, not a phone photo of one sheet, because a model built from mixed revisions is the most common source of an image that quietly disagrees with the drawings.
- Send DWG or PDF drawings with a north arrow and the site address
- Confirm the finish schedule and paint colors are the current versions
- Name the one person who signs off each round
- Get the camera angles agreed in writing before lighting begins
Light, white balance and real orientation
The United States covers a huge range of latitudes and climates, so a single generic sunny afternoon setting misrepresents almost every project it is applied to, since low winter sun raking across a New England living room, hard overhead light in a desert Southwest courtyard and the soft gray daylight of a Pacific Northwest kitchen are three entirely different conditions. We set sun and shadow to the property's real orientation and location, so the morning light falls on the side of the house it will actually fall on, and a deep porch throws the shadow it will actually throw at the time of day you have chosen to show.
Inside, the harder problem is white balance, because a room lit by cool daylight from a north window and warm light from table lamps holds two very different color temperatures at once, and if the image is calibrated carelessly the white oak floor drifts orange, the gray stone turns blue and the paint color your client chose from a physical swatch no longer matches the wall. We calibrate lighting and white balance so that materials read true against their samples, and we have written more about why this matters in Studio Contour vs a Firm Without In-House 3D Visualisation, which is worth reading if you have been burned before by renders that looked beautiful and represented nothing in particular.
Why an architecture practice renders differently
Most of what separates a useful rendering from a merely attractive one happens before any lighting is set, in the modeling, and this is where being a design practice first earns its keep, since the people building your model are used to reading a section against a plan and noticing when the two disagree. When a window head on the elevation clashes with a beam shown on the structural drawing, or a door swing in the plan hits a cabinet run, or the stair as drawn would leave tight headroom under the landing, we raise it as a question to your architect rather than quietly fixing it, because that decision belongs to your design team and not to us, and we do not judge whether anything meets your local code.
Our principal architect, Sumana Kumar, stays involved through the project rather than handing it off after the first call, reviewing models and images before they go out, so the eye checking your work belongs to someone who has been designing and delivering buildings since the studio began. Palash Court project in Jhargram, West Bengal is one example of how a project moves from drawings to finished visualization in our hands, Luxe Marble & Gold Drawing Room project in Kolkata is another worth looking at for how material and lighting decisions carry through every image, and the rest sits in our project portfolio.
How we compare with the other options
There are several sensible ways to get renderings made for a US project, and each has structural strengths and trade-offs that have nothing to do with anyone's skill, so it helps to see them side by side before deciding which one fits the way your team actually works.
| Option | Where it is strong | What to weigh |
|---|---|---|
| A local studio in your time zone | Live sessions inside your working hours | Work only moves during your own business day |
| A freelance renderer | A direct line to one person | Capacity and cover rest on one individual |
| A large high-volume render studio | Big teams and high throughput | Your project may pass through several hands |
| An in-house junior | Sits inside your own team | Uses design hours your staff could spend elsewhere |
| Studio Contour | Designers who build and a principal who stays involved | Feedback runs on a written daily handover rather than live |
At the end of the day the case we make for ourselves is a narrow and specific one, it is that you get a design practice reading your drawings, an accurate model built from them, materials matched to your specification, light set to the real site, and a principal who stays on the project, and the trade-off is accepting a written daily handover in place of sitting beside the person moving the camera.
When a different kind of provider suits you better
There are projects where we are not the right choice, and it is more useful to say so plainly than to discover it halfway through. If you need someone to walk the property, photograph the existing building or measure anything, you need a local provider, because we work only from the drawings and references you supply and nobody from the studio will come to the site. If a design review body is asking for survey-based verified views or accurate visual representations, that is a specialist service built on survey-grade photography and a defined methodology, and it is not something we claim to provide, so your architect should commission it from a firm that offers it.
Visuals are often used to support a design review presentation or a marketing launch, and our stills and walkthroughs can serve either purpose, but your architect or consultant decides what goes in and is responsible for the submission from start to finish. The other honest limit is pace of a particular kind, since if your way of working is to spend an afternoon iterating live, trying five camera positions and three lighting moods in one sitting, a renderer in your own time zone will suit that far better than any overnight method, and the same goes for in-person workshops where you want the visualization team in the room with your client or your sales team.
Stills, walkthroughs and how the remote side runs
What we deliver is photorealistic still images and 3D walkthroughs, both built from the same model, so a walkthrough of a kitchen and the hero still of that kitchen agree on every material and every shadow, which matters when a marketing team cuts between them or a buyer compares them side by side. You can see what that covers on our 3D visualization service page, and the wider picture of our design and visualization services explains how the rendering work sits alongside the architecture and interiors practice.
Day to day, everything runs through one shared thread, markups are numbered directly on the images, and on the occasions when a conversation genuinely needs voices, a short call early in an Eastern morning catches the end of our working day, while for clients further west we find a slot that suits both sides. Two of our guides, What a Remote Client Actually Gets in a Studio Contour Drawing Set and How Remote Architecture Actually Works With Studio Contour, go further into how we run remote projects from first files to final delivery, this page sits under Briefing a Rendering Studio From the US: CAD Files, Finishes and Revision Rounds, which treats the subject more broadly, and the related posts Architectural Rendering for Miami: Exteriors That Match the Real Street, 3D Exterior Rendering for San Francisco Architects and Builders, From Studio Contour and Exterior Visualization for Houston Projects: Why Studio Contour pick up other parts of the same story.
Starting a US project with us
If you have drawings ready, or even a set of sketches and a finish list, the easiest first step is to get in touch and send them over with the site address and a note on what the images are for. Each brief is priced on its own once the drawings are in front of us, and in that first reply we will tell you how the handover hour would work for your time zone, which stages we expect the project to go through, and whether anything in the set needs answering before modeling starts.