








Marketing Renderings for Houston Real Estate Developers, From Studio Contour
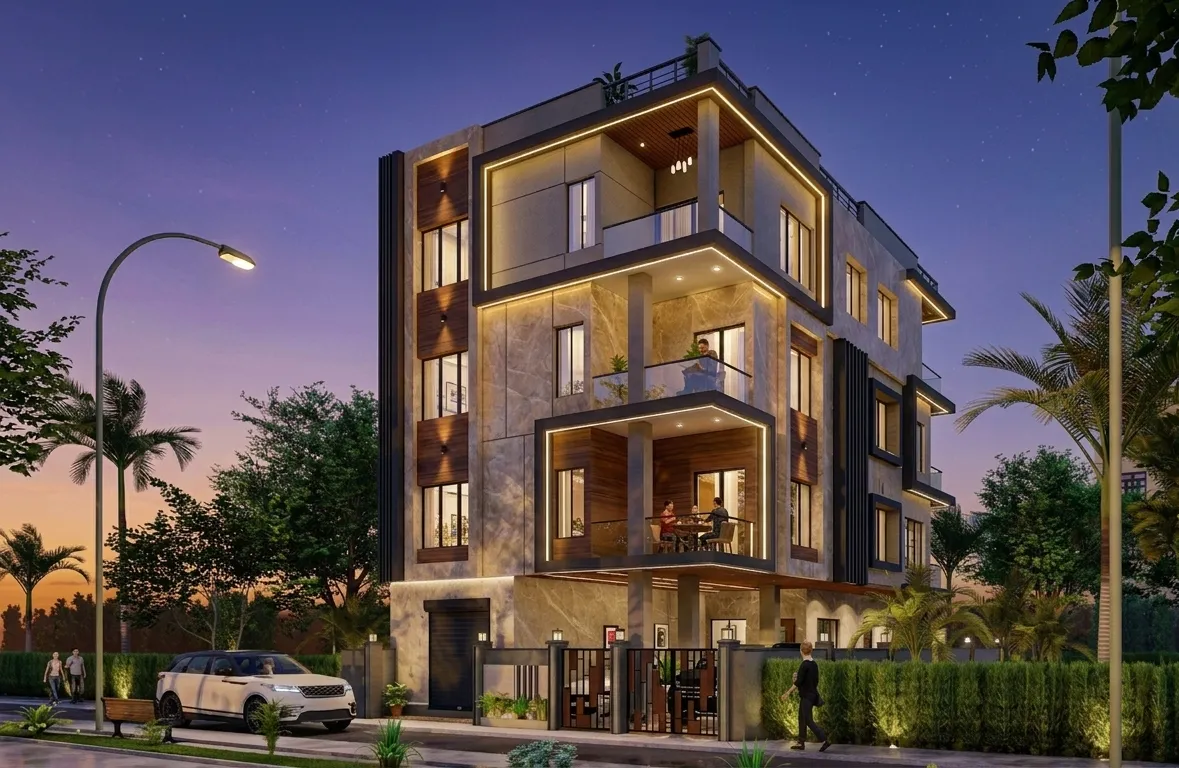
Marketing Renderings for Houston Real Estate Developers, From Studio Contour
If you are developing in Houston and you have gotten as far as searching for someone to make the marketing images, you probably have a building that is fully drawn but nowhere near built, a sales or leasing team waiting for something to put in front of buyers and a launch date already on the calendar, so what you are really looking for is a studio that can turn a drawing set into pictures people will trust. We are Studio Contour, an architecture, interior design and 3D visualization practice in New Town, Kolkata, and we work remotely from the drawings and specification a client sends us, which is how a Houston developer would work with us too, so what matters most is how a full sales set gets made that way and what keeps it holding together.
A developer's marketing set is basically a small family of images that all have to agree with each other, the hero exterior, an aerial view that places the site in its surroundings, the show-home interiors, the amenity spaces and a walkthrough that strings them together into a visit, and the hard part is rarely the first image, it is keeping every one of them true to the others while the design keeps shifting underneath, often right up to the week the brochure goes to print.
We come at this as an architecture and interior practice first, working since 2014 with 330+ buildings delivered, so the people modeling your townhomes or your mid-rise are people who draw, detail and see buildings through to completion, and that changes what they catch in your drawings before a mistake ever turns into a wrong picture. If you would rather start with the wider picture of how we run remote visualization commissions, Pre-Construction Renderings for US Real Estate Developers covers that in full.
Most of the images in our project portfolio are of projects in India, so read them as evidence of method rather than as pictures of Houston streets, since the habits that make a facade read true in one place are the same ones a Houston sales set depends on.
What a Houston sales set actually has to show
Houston builds in a handful of recognizable types, and each one asks something different of a marketing set, so we read the drawings with the type in mind before we place a single camera. Inside the Loop, in neighborhoods like the Heights, Rice Military and Midtown, much of the newer infill housing is the three-story townhome on a narrow lot, with the garage at grade, the living floor above and often a rooftop terrace on top, so the hero has to make a tall, slim front feel generous rather than squeezed. Around Uptown and the Galleria the residential tower and the mid-rise wrapped around a parking podium are more familiar, where the challenge is giving a large, repetitive facade some life at street level, and further out the master-planned suburban community needs streetscapes that show a whole run of homes sitting comfortably together.
The materials are familiar ones, brick veneer, stucco, fiber cement lap siding and panels, standing seam metal roofs, dark window frames and a good deal of glass, and in a climate this warm the outdoor spaces carry as much weight as the indoor ones, so covered patios, deep balconies and pool decks tend to earn their own images. Here is how we think about each kind of image in the set and where it usually ends up.
| Image | What it has to do | Where it usually ends up |
|---|---|---|
| Hero exterior | Sell the building in a single frame | Website header and site banners |
| Aerial context | Place the site among its streets and green space | Investor decks and brochures |
| Show-home interiors | Let buyers picture living there | Listings and sales gallery boards |
| Amenity views | Show shared spaces that do not exist yet | Leasing pages and social posts |
| Walkthrough | Connect the spaces in a believable sequence | Sales presentations and launch events |
Houston light, and why materials go wrong in it
Houston has a hot, humid subtropical climate, with long summers, a sun that climbs very high through the middle of the year and air that is often heavy with moisture, so the sky tends toward a paler, hazier blue than somewhere dry and the land is flat enough that sky fills a big share of almost any exterior view. That is unforgiving to render carelessly, because a pale brick or white stucco under a high summer sun can wash out into flat cream, a gray fiber cement can drift cool and blue if the white balance is off, and a dark window frame against a bright sky can lose its detail, and once that happens the brochure stops matching the sample board in the sales center, which is exactly the kind of gap buyers notice.
So we calibrate the lighting and white balance until each material reads as the color on your specification, we set the sun and shadow to the property's real orientation from the north point on your site plan, so a west-facing row of townhomes gets the low, raking afternoon light it will actually have rather than a flattering light from a direction the site does not face, and we agree the time of day for each view with you so the hero catches the facade at its best honest moment. The same care goes into planting, since Houston streets are known for their broad live oaks and lush landscaping, and we place trees from your landscape plan rather than scattering generic greenery. We have written more about why this accuracy matters in How Accurate Are 3D Renders Really? What to Ask Before Hiring a New Town Designer, and the short version is that a rendering only helps a sales team if the finished building is going to look like it.
Show-home interiors and amenities that read as real rooms
Interior images do a lot of the selling, because they are where a buyer starts imagining a life in the building, and they are also where renderings most often give themselves away, with cabinetry that could never be installed or a stair that would need more floor than the plan has. Because we are an interior design practice as well as an architecture one, the people building your show-home interiors know how a run of kitchen cabinets meets a ceiling and how a stair has to turn inside the tight footprint of a three-story townhome, so we model those rooms from your interior drawings and finish schedule, light them for the bright daylight that comes through large windows in a sunny climate, and balance that daylight against warmer interior fixtures so the room does not turn orange in one corner and blue in the other. For an example of interior work built from a full specification, see Frond House project in Salt Lake.
Amenity spaces follow the same logic at a larger scale, the pool deck, the rooftop terrace, the fitness room, the lobby and the co-working lounge, and they often carry more of the case than people expect, because they usually do not exist anywhere yet, not even as a show unit, so the rendering is the only version a prospect sees before deciding. We dress those spaces to your brief, keep them believable in scale and keep them in the same material language as the residences, which is a point we come back to in Interior Visualization for Houston Homes, Condos and Commercial Spaces.
The walkthrough, and what it is for
A walkthrough is a different job from a still, because instead of one perfect frame it has to carry a viewer through the building in an order that makes sense, from the street, through the entry and the main living floor, up the stair and out onto the terrace, so we plan the camera path like a visit rather than a slideshow and keep the pace slow enough for the spaces to register. We build it from the same model and materials as the stills, so the kitchen in the walkthrough is the kitchen in the brochure with the same light from the same side, which sounds obvious until you have seen a set where the moving image was made separately and quietly disagrees with everything around it. Developers tend to use walkthroughs in sales presentations, at launch events and on the project website, and our architectural visualization services cover walkthroughs alongside the stills they have to match.
Keeping the set consistent while the design moves
Designs change during marketing far more often than anyone plans for, a facade gets value-engineered from brick to fiber cement on the upper floors, a window pattern is simplified, an amenity moves from the roof down to the podium, and every one of those changes has to land in every image that shows it, or the sales team ends up holding two versions of the truth. The catch here is that most inconsistency does not come from carelessness, it comes from images built at different times, by different hands, from slightly different files, so our answer is structural rather than heroic.
We keep one master model and one material library tied to your specification schedule, we lock the camera positions once you approve them and save the lighting with them, and when a revision comes in we update the model once and re-render from the same cameras, so old and new versions of the hero line up frame for frame and anyone can see what changed. Every delivery is labeled by revision and by the drawing revision it reflects, so your marketing team can retire outdated files deliberately rather than finding one on a listing months later. We go further into how revisions run on remote projects in Exterior Visualization for Houston Projects: Why Studio Contour.
Where the images end up, and how that shapes them
At the end of the day a marketing rendering is only as good as the place it gets used, so we ask early where each image is going. A hero might need a wide crop for the website header, a vertical version for social posts, a high-resolution file for a construction fence wrap and a print version for the brochure and the sales gallery boards, and that shapes how we compose the frame in the first place, since a building sitting dead center in a wide crop can lose its roofline the moment someone cuts it to a vertical. Aerial and context views tend to go into investor and lender decks and broker presentations, where clarity about the site matters more than drama, while interiors and amenities do their work on listings and leasing pages, often seen small on a phone.
Visuals are also commonly used to support a design review or a marketing launch, and there your architect or planning consultant decides what is submitted and owns that process, so we produce images to their brief, and how images are captioned, as illustrative or otherwise, is likewise a call for your own marketing and legal people. There is more on matching formats to channels in Pre-Construction Renderings for Dallas Developers: Marketing Visuals That Sell.
How the work runs from Kolkata
You send the 2D plans, DWG files or even sketches, with the specification, the finish schedule, the landscape plan and reference images for the mood you are after, and we build an accurate 3D model, apply materials matched to your specification, calibrate the lighting, set the sun to the site's real orientation and send draft views for you to mark up before we finish the stills and the walkthrough. The mechanics are covered in more detail in Choosing Between a Local Architect and a Remote Design Studio and in 3D Visualization Before You Build, From Anywhere in India, including how files and mark-ups move back and forth.
Kolkata keeps India Standard Time, which sits ten and a half hours ahead of Houston while daylight saving time is in force and eleven and a half hours ahead through the winter, so mark-ups your team sends as the Central working day closes are already waiting when our morning begins, and the studio day starts with your notes in hand rather than a gap of silence. Sumana Kumar, our principal architect, stays involved through the project rather than handing it off after the first call, reviewing the model against your drawings and looking over the set before it goes out, which matters most when a design change could knock one image out of step with the others. Each brief is quoted individually once we have seen the drawings.
- 01Drawings and specification received
- 02Model built and cameras agreed
- 03Drafts marked up and refined
- 04Final stills and walkthrough delivered
Why an architecture practice, and why Studio Contour
The case we would make for ourselves is not about polish, it is that our images come out of a design practice, so they carry a different kind of attention. The people who model your building design and detail buildings themselves, so they read a wall section, understand what sits behind a facade and notice when an elevation and a plan disagree, and they ask about it rather than quietly guessing, which is what keeps a rendering from showing something the contractor will never build. We work from your own drawings and specification rather than a generic library, we treat lighting, white balance and real orientation as part of the job rather than finishing touches, we deliver photorealistic stills and walkthroughs from one model, and the principal architect stays involved from the first drawings to the last revision. For an example of the architecture side of the practice, see Luxury Villa Interiors project in Goa, and our 3D visualization page sets out the service itself.
It helps to see how that compares, structurally rather than on quality, with a freelance renderer working alone, who can be a good fit for some jobs but carries different trade-offs on a full sales set where many images have to stay in step.
| Studio Contour | A freelance renderer working alone |
|---|---|
| Architects and interior designers build the model from your drawings | One person handles modeling and lighting and revisions alone |
| Principal architect reviews the set before it goes out | A second pair of eyes has to be arranged separately |
| Evening mark-ups land before our working morning | Shared hours allow live calls and same-day changes |
When a different kind of provider is the better call
There are projects in Houston we would not be the right fit for, and it is better to say so plainly. If you need someone to walk the site, photograph the existing context or sit in a room with your sales team and work through options together, a local visualization studio will serve you better, because we do not visit sites, survey properties or meet in person, and we rely entirely on the drawings and references you send. If you need a verified view or a survey-based photomontage, that is a specialist service built on survey-grade photography and a defined methodology, and it belongs with a firm that does that work rather than with us. And if your process depends on same-day iteration inside your own working hours, with someone making live changes while your team watches, the time difference that suits an overnight mark-up cycle works against you, and a provider in your own time zone, or an in-house team, is the honest recommendation.
Equally, if a project needs a very large number of near-identical images to a fixed template, a large high-volume render studio may be organized for that throughput in a way a design-led practice is not. Whichever studio you choose, these are the questions we would ask in your position.
- Ask who builds the model and whether they read construction drawings
- Confirm the specification and finish schedule every image will match
- Check that sun and shadow follow the site's real orientation
- Get the deliverables and revision rounds in writing
Starting a Houston sales set with us
A drawing set, a specification and a rough idea of the images your sales and leasing teams need is enough to begin, and the most useful first message tells us the building type, the views you have in mind and where the images will be used. Send those through when you get in touch, and once we have seen the drawings we will come back with an individual quote and a clear list of what the set will include.