








Marketing Renderings for Seattle Real Estate Developers, From Studio Contour
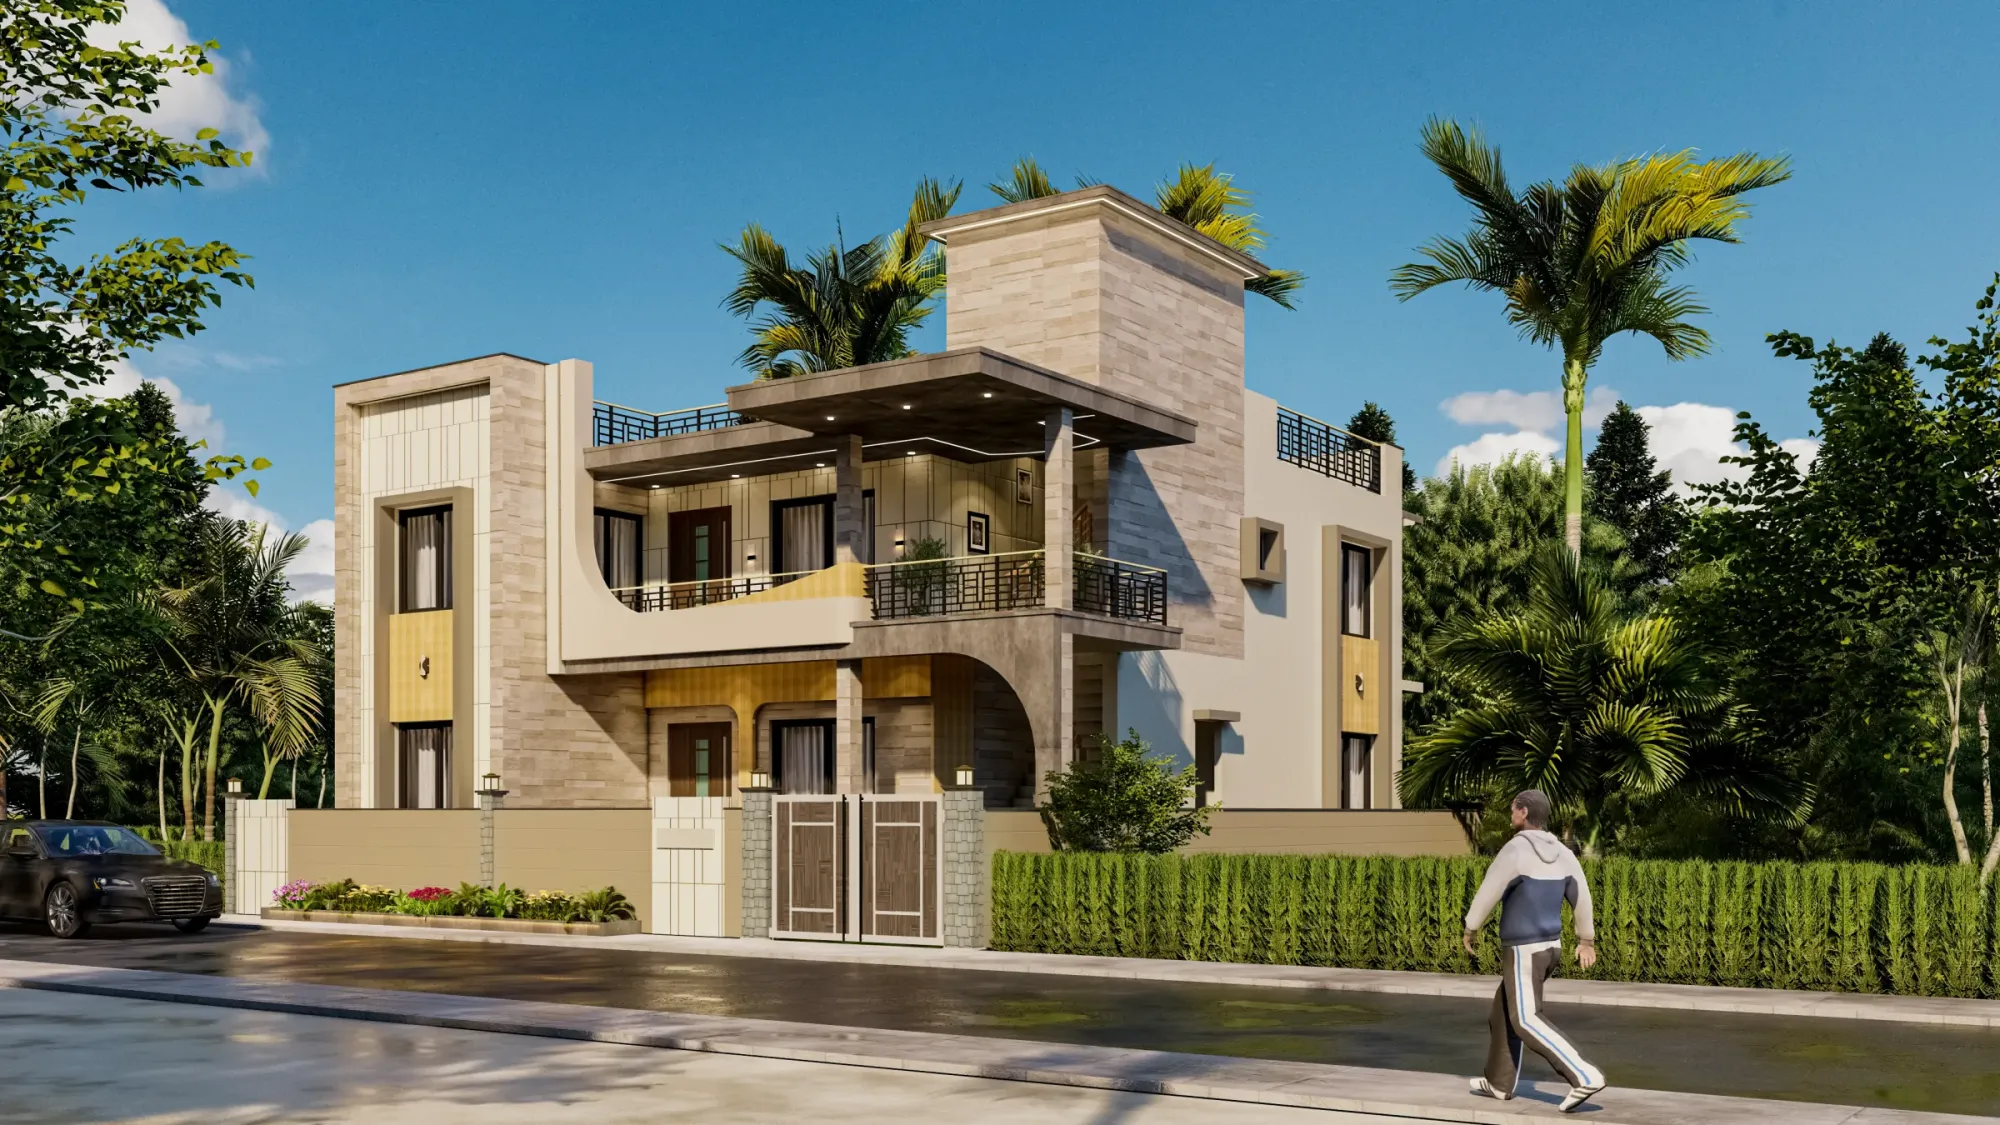
Marketing Renderings for Seattle Real Estate Developers, From Studio Contour
If you are developing in Seattle and looking for marketing renderings, you are probably past the question of whether you need them and onto the harder one of who should make them, because the set you commission now will carry the whole campaign, so it has to stay right while the design keeps changing underneath it. We are Studio Contour, an architecture, interior design and 3D visualization studio in New Town, Kolkata, working remotely from a client's own drawings and specification, and this page sets out what a full Seattle sales set involves, how we keep it consistent and where, honestly, we are not the right fit.
Our case is that we are a practice that designs and delivers buildings first and renders them second, founded in 2014 with 330+ buildings delivered, and that our principal architect, Sumana Kumar, stays involved rather than handing the work off once a brief is agreed. That matters because the people setting up your views read a wall section and a finish schedule the way your own architect does, so the cladding on screen is the cladding on your specification rather than a generic stand-in.
Our wider guide, Pre-Construction Renderings for US Real Estate Developers, covers the general mechanics of commissioning visualization from another country, so here we keep the remote process short and spend the space on what is particular to selling a building in this city.
What a full sales set has to cover
A sales set is basically a group of views planned together so that, between them, they answer every question a buyer, renter or broker will ask before the building exists. The hero exterior carries the most weight, since it is the image on the website banner and the fence wrap, and for a Seattle mid-rise or tower the choice of angle usually comes down to which corner reads the massing best and which street shows the lobby entry and ground floor retail most generously. The aerial context view places the building in its block and in the city, and here that usually means the relationship to the water and the hills, whether the selling point is a line of sight to Lake Union, Elliott Bay or Puget Sound, the Olympic Mountains to the west or Mount Rainier to the southeast on a clear day, all built into the model from the context information you supply.
Inside, the model unit interiors show the finish package in a real floor plan, and the amenity views show the shared spaces Seattle residential projects tend to lean on, such as a rooftop deck turned to the view, a resident lounge, a fitness room, a co-working space and secure bike storage. The walkthrough then ties it all together as one continuous route, from the street through the lobby, up to a unit and out onto its balcony, so a prospect experiences the sequence the way a resident would.
| View | What it has to do | Where it usually ends up |
|---|---|---|
| Hero exterior | Sell the whole building in one frame | Website banner and site fencing |
| Aerial context | Place the building among water and hills | Brochure and investor presentations |
| Model unit interiors | Show the finish package in a real plan | Leasing center screens and listing portals |
| Amenity spaces | Show the shared spaces at their best | Social media and email campaigns |
| Walkthrough | Carry a prospect from street to unit | Sales center screens and the project website |
Designing for Seattle light instead of against it
Seattle has a particular light, and anyone who lives there will notice if a rendering ignores it. Through the long wet season from autumn into spring the sky is often a soft, even overcast that makes the light diffuse and cool and keeps colors muted, the summers are dry and bright, and because the city sits at a fairly northern latitude the summer evenings run long and the winter days are short. None of that rules out a bright hero, it just makes the choice a deliberate one, so we talk through whether the hero sits in a clear summer evening with warm sun raking across the facade, at dusk with the windows glowing, or under the soft overcast that is honest to most of the year.
Whichever light we choose, the sun is set to the real orientation of the site from the north point on your drawings, so west-facing units looking toward the water get afternoon and evening sun where it would actually fall, and neighboring buildings cast shadows where they really would, as far as the context information allows. We also calibrate lighting and white balance so materials read true, which matters with the fiber cement and metal panels, brick bases, wood soffits and large areas of glazing common on newer Seattle buildings. A gray fiber cement panel, for instance, drifts toward blue under a cool sky if white balance is left to chance, and a buyer who later walks past the finished building and sees a warmer gray has a small but real reason to distrust the rest of the set. There is more on why that accuracy matters in How Accurate Are 3D Renders Really? What to Ask Before Hiring a New Town Designer.
Reading the building the way its architect does
Most of what goes wrong in marketing renderings is not a lighting problem at all, it is a reading problem, where whoever built the model guessed at something the drawings were already saying. Seattle's building stock makes this easy to get wrong, because so much of what is marketed is a mid-rise apartment or condominium building with several wood-framed stories over a concrete podium, a row of townhouses on an infill lot, or a residential tower downtown or in Belltown, and each type has details a buyer's eye reads without knowing it, such as the setback where the frame meets the podium, the way panel joints track the floor lines, the depth of a balcony and the rhythm of a storefront.
We work from your 2D plans, DWG files or sketches, build an accurate 3D model and apply materials matched to your specification, and because we design buildings ourselves we tend to notice when the elevations and sections disagree and ask, rather than quietly choosing one. The same thinking applies inside, where our interior design work means the furniture in a model unit is drawn at real sizes with real clearances, so a buyer is never shown a sofa and a dining table that could not both fit in the room. Deodar House project in Jammu is one example of that drawings-first approach, and like everything in our project portfolio it is not a Seattle building, so read it as method rather than place.
Keeping the set consistent while the design moves
The catch here is that marketing almost always starts before the design is frozen, so a developer launching pre-leasing or pre-sales is commissioning images of a building that will still change, through value engineering, comments from a design review or a revised finish package. We handle that by keeping one master model for the whole project, with the agreed camera positions, the lighting for each view and the material assignments tied to your specification all held in one place, so when a cladding color changes or a balcony rail is swapped, every view in the set updates together, and you never have a hero showing the old panel next to an amenity view showing the new one.
A simple revision log sits alongside the model, so each delivery is labeled against the drawing issue it was built from, and when your sales team asks which version of the lobby is on the fence wrap there is a clear answer. The walkthrough is rendered from the same model and materials as the stills, so the moving route and the still frames always describe the same building. Open Kitchen & Dining project in Purulia, West Bengal is another portfolio project worth a look with this in mind, and we take up a related angle in Interior Visualization for Seattle Homes, Condos and Commercial Spaces.
Where the images end up, and why that shapes the set
It helps to plan the set around where each image will live, because a rendering that works as a wide website banner may not survive a tall crop for a vertical social post or being printed several feet across on site fencing. Since the same core images usually run across the website, listing portals, the sales center, brochures, broker and investor packages, social media and the fence wraps, we compose the hero with the building and key amenity inside a safe area that survives both a wide crop and a tall one, and deliver stills at a size that holds up in print.
Renderings are also commonly used to support a design review or a marketing launch, and when they are, your architect or planning consultant owns the submission and decides what goes into it, and our part is simply to produce the views they ask for. There is more along these lines in Architectural Rendering for Seattle: Exteriors That Match the Real Street.
How the remote side works, briefly
The work starts with what you already have, your drawings as 2D plans, DWG files or sketches, the finish schedule, reference images and context information around the site, and from there we build the model, agree the camera set with you and send draft stills for mark-up before moving on to finals and the walkthrough. Kolkata runs on India Standard Time, twelve and a half hours ahead of Pacific time through the summer and thirteen and a half through the winter, so comments your team sends at the close of a Seattle working day land with us just as our morning starts. Choosing Between a Local Architect and a Remote Design Studio sets out how we run remote projects in general, and 3D Visualization Before You Build, From Anywhere in India adds more on the practical side.
- 01Drawings and finish schedule shared
- 02Model built and camera set agreed
- 03Draft stills marked up by your team
- 04Final stills and walkthrough delivered
When another kind of provider will suit you better
There are projects where a studio working remotely from Kolkata is not the right answer, and it is better to say so plainly. If you need someone to walk the site, photograph it, or sit in a room with your sales team and broker for a workshop, a local Seattle visualization studio can do that and we cannot, since we have no presence in the city and work entirely from the drawings and references you send. If your calendar depends on same-day changes inside your own working hours, such as a launch where the team wants to adjust a view in the morning and see it again by lunch, a local provider or someone in-house in your time zone will serve you better than a studio whose day begins as yours ends.
There is also one kind of image we do not make. Where a project needs survey-based verified views, meaning renderings matched to survey-grade photography through a documented specialist methodology, that is a specialist service we do not claim to provide. For a small one-off job, a freelance renderer may be a more natural fit than a studio set up to model a whole building, and Pre-Construction Renderings for Atlanta Developers: Marketing Visuals That Sell is worth a read if you are still deciding which kind of provider fits.
Why we think we are the right studio for this work
Our argument for ourselves comes down to structure rather than adjectives. A large high-volume render studio is built to move many projects at once, which usually means modeling, lighting and post-production are split across different people, and that works for a simple brief but puts distance between the person who reads your drawings and the person who decides how light falls on them. A freelance renderer gives you one person and a direct line, which is a real advantage, though someone working alone has no design team behind them to check a podium transition or a mullion pattern against. We sit between the two, as a design practice led by an architect, where the same studio reads the drawings, builds the model, designs the interiors and sets the light, and the principal architect looks at the set before it reaches you.
| Studio Contour | A large high-volume render studio |
|---|---|
| The people who model your building also design buildings and interiors | Modeling and lighting are often split across separate production teams |
| The principal architect reviews the set before it is sent | An account manager usually sits between you and the artists |
We deliver photorealistic still images and 3D walkthroughs as part of our photorealistic 3D visualization work, and because we are also an interior practice, model unit and amenity views are approached as designed rooms, the same thinking behind our interior design and visualization services. Each brief is costed separately after we have read through the drawings, since a podium building with a full amenity floor and a walkthrough is a very different job from a pair of townhouse exteriors, and whoever you commission, a few questions before you sign will tell you most of what you need to know.
- Ask who builds the model and whether they read architectural drawings
- Confirm the renderings are built from your current drawing set and finish schedule
- Check that sun and shadow follow the real orientation of the site
- Get the revision process and the final deliverables in writing
Starting a conversation about your Seattle project
If you are preparing a Seattle launch and have drawings in hand, even if they are still moving, the most useful next step is to send them with a note on what the campaign needs and where the images will be used, and we will come back with how we would approach the set and a quote for that specific brief. You can get in touch through our contact page, and Sumana will be involved in looking at the drawings properly before we reply.