








Interior Visualization for Tampa Homes, Condos and Commercial Spaces
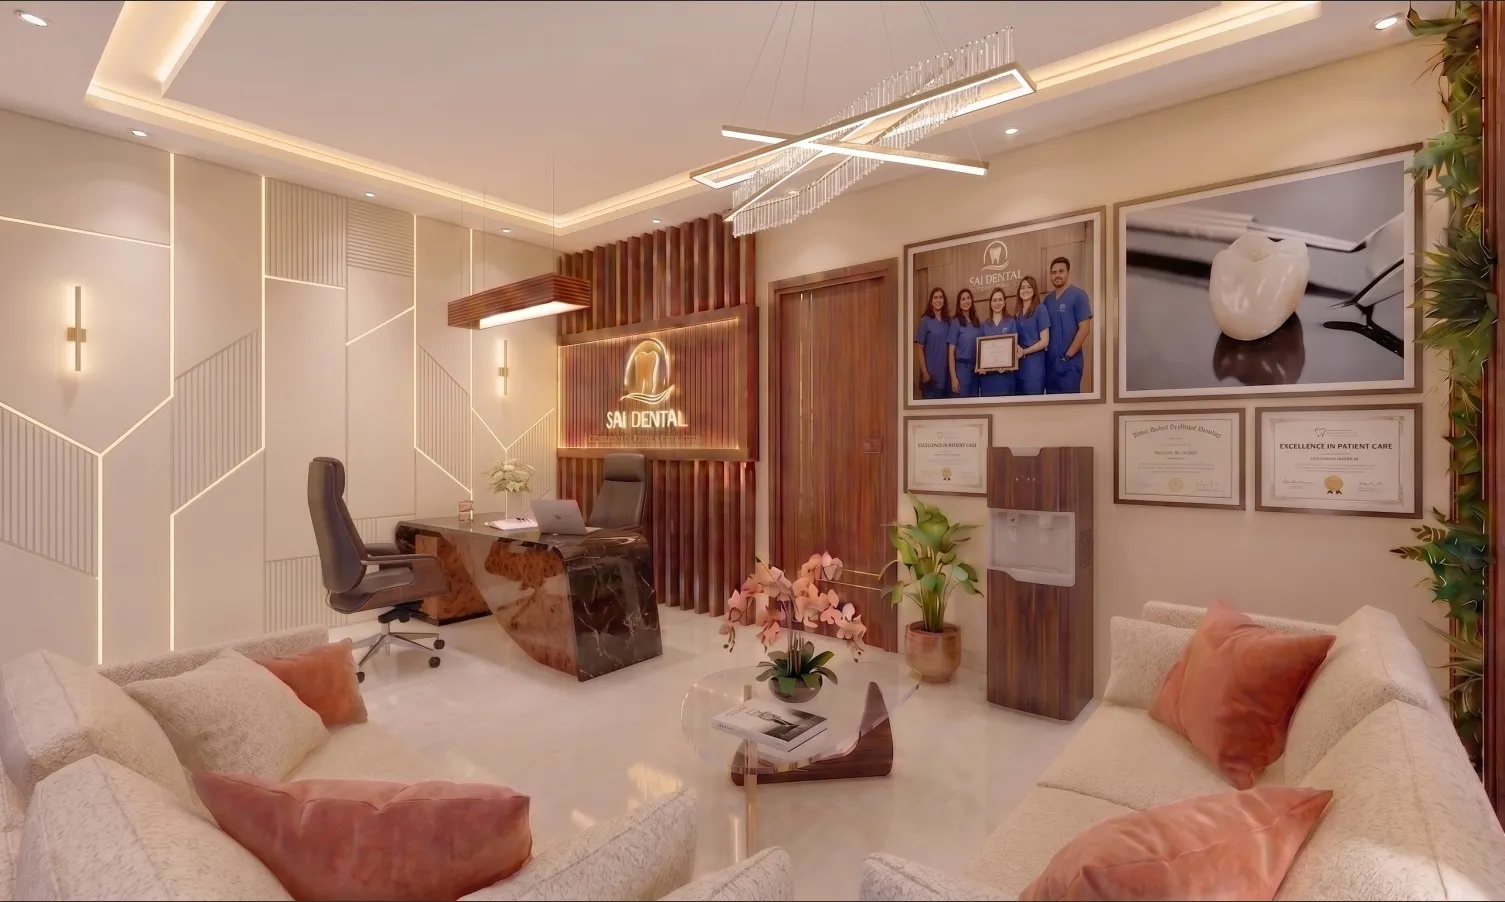
Interior Visualization for Tampa Homes, Condos and Commercial Spaces
If you are looking for interior visualization in Tampa, the chances are you already have a set of drawings, a finish schedule that is close to settled and a decision that is waiting on someone being able to see the room before the money goes out, whether that room is a kitchen in a Seminole Heights bungalow, a living area high up in a tower looking across the water, or a restaurant build-out behind an old brick front in Ybor City. That is the moment a rendering earns its place, because it lets the owner, the designer and the builder agree on how the space will actually look and feel in Gulf Coast light before anyone orders tile, approves a cabinetry package or takes out a wall.
Studio Contour is an architecture, interior design and 3D visualization practice based in New Town, Kolkata, and we work with clients in Tampa entirely at a distance, from the plans, DWG files, sketches and specifications that you send us. We have no office in Florida and nobody from the studio will come to the property, so everything below is about what we can do properly from drawings and references, and also about where that remote arrangement stops being the right fit for a project.
This page stays inside the building, so it covers what Tampa interiors tend to be made of, how daylight actually behaves once it is through the glass, who usually asks for interior renderings here and why, and how the work moves between your desk and ours across the time difference, while facades and streetscapes are left to their own page and the broader approach to working with us sits in Interior Rendering for US Interior Designers Working With a Remote Studio.
What Tampa homes and condos look like on the inside
The housing stock in Tampa is more varied than people outside Florida tend to expect, and each type sets a different problem for whoever builds the interior model. Older neighborhoods close to downtown, such as Seminole Heights, Tampa Heights and parts of Hyde Park, hold a great many early twentieth-century bungalows with front porches, wood floors, built-in shelving and fairly compact rooms, so a renovation rendering there is usually about opening a kitchen toward a dining room without losing the trim, ceiling height and proportions that made the house worth buying in the first place. Davis Islands and pockets of South Tampa carry Mediterranean Revival houses from the 1920s, with plastered walls, arched openings, patterned tile and wrought iron, and those interiors reward careful modeling of wall thickness, because the depth of a plaster arch is what makes a room read as that period rather than as a reproduction of it.
Then comes the large postwar layer of single-story concrete block houses, many with terrazzo floors, modest ceiling heights, sliding glass doors and a screened lanai or Florida room at the back, alongside newer suburban builds with open great rooms, tall ceilings and tile running through most of the main floor. Downtown, the Channel District, Harbour Island and the bayfront add condo towers whose units are basically a deep plan with one wall of floor-to-ceiling glass, which means the whole interior is lit from a single side and the rooms at the back, where kitchens and bedrooms often sit, depend entirely on how far that light can travel before it runs out. Exterior Visualization for Tampa Projects: Why Studio Contour looks at a related set of interior questions, if you want a second angle on the same kind of work.
How Gulf Coast light gets into a Tampa room
Tampa sits on the Gulf Coast in a humid subtropical climate, and the light that reaches its interiors is shaped as much by what the building places in front of the window as by the sun itself. In summer the midday sun stands very high, so a room behind a deep overhang or a covered lanai often receives almost no direct sun and is lit instead by bright light bouncing up from the pool deck, the paving and the lanai ceiling, which gives a soft, even quality that is easy to get wrong if a rendering simply drops a strong sun into the scene. Screened pool enclosures add another layer, because the mesh slightly dims and grays everything seen through the sliding doors, and if the pool area beyond comes out crisp and saturated, the owner notices straight away that it does not look like their house.
Summer afternoons bring the familiar build-up of storm cloud, so the same west-facing living room can be harsh and golden at four o'clock on a clear day and flat and cool an hour later, which is why we ask clients which of those moments the rendering should actually describe. In condo towers the glass becomes part of the lighting too, since tinted or coated glazing shifts the color of daylight before it touches a single finish, and water below the window throws moving reflections onto the ceiling, so a unit facing the bay can look quite different from an identical unit on the city side of the same floor. We treat daylighting as a design question rather than a render setting for exactly this reason, and sun and shadow are always set to the property's real orientation, taken from the north point on your plans and the date and time of day you choose.
The material palettes that turn up in Tampa specifications
Heat, humidity and sand have pushed a lot of Tampa interiors toward hard, cool surfaces underfoot, so the specifications we expect to receive lean on large-format porcelain, wood-look tile, polished concrete and, in the mid-century houses, original terrazzo that owners often want to keep and restore rather than cover. Older bungalows bring heart pine floors and painted wood trim, Ybor City buildings bring exposed red brick, heavy timber and patterned cement tile with a long Cuban and Spanish history behind it, and newer condos tend toward pale oak, quartz counters, flat-panel cabinetry and a restrained coastal range of whites, sand tones and soft blue-green, often framed by the heavier window profiles of impact-resistant glazing.
The catch here is that so many of those finishes sit in the narrow band between white and pale neutral, and pale neutrals are exactly where a rendering goes quietly wrong, because a small error in white balance turns a warm white cream or a cool white blue, and the client then chooses or rejects a paint on the strength of a color that was never true. We calibrate white balance against the specified finishes rather than against whatever looks pleasant on screen, and we match materials to the manufacturer and color references in your schedule, so the terrazzo chip, the grout line and the sheen on the cabinet doors are the ones you actually picked rather than a close guess.
| Interior type | How the light arrives | What we watch in the finishes |
|---|---|---|
| Seminole Heights bungalow | Through porch-shaded front windows | Heart pine tone and painted trim |
| Davis Islands Mediterranean Revival | Through deep plaster reveals and arches | Plaster texture and patterned tile |
| Mid-century block house | Through sliders from a screened lanai | Terrazzo chips and the grayed pool view |
| Bayfront condo unit | From one glazed wall above the water | Glass tint and ceiling reflections |
| Ybor City brick space | Through tall storefront windows | Brick color under warm evening light |
Commercial interiors from Ybor brick to Westshore glass
Commercial work in Tampa falls into a few recognizable kinds of space, and each asks something different of an interior rendering. Restaurants, bars and taprooms in Ybor City and along South Howard often sit inside older masonry buildings, so the brief is usually about keeping the brick, the tall windows and the generous ceiling height while fitting a bar, a kitchen line and banquette seating into a footprint that was built for another purpose, and the rendering has to show warm evening light working against that brick without the whole room turning orange. Office suites in Westshore and downtown present the opposite problem, a floor plate of curtain wall glass and suspended ceiling where the design effort lives in the reception, the meeting rooms and the break areas, and where a tenant mostly wants to know whether the brand colors and acoustic finishes look considered under a mix of daylight and office lighting.
Hotels, clinics, salons and shops along the Riverwalk and in the neighborhood retail strips each carry their own lighting logic, and in every case we model the ceiling, the lighting layout and the millwork from your drawings rather than inventing them, because a build-out rendering that shows downlights where the reflected ceiling plan has none simply sets up an argument with the electrician months later. Where an architect is assembling a design review package or a developer is planning a marketing launch, we produce the interior stills and walkthroughs they ask for, and the architect or their consultant owns the submission and decides what goes into it from start to finish. If your project sits on this commercial side, Photorealistic Interior Rendering for Las Vegas Designers and Developers covers related ground from another direction.
Who commissions interior renderings here, and why
People rarely commission interior renderings for the pictures alone, they are usually trying to settle a decision, and in Tampa that decision tends to belong to one of a handful of recognizable roles. Interior designers use renderings to show a homeowner a whole scheme, from the kitchen backsplash through to the lanai furniture, before the client commits to ordering anything, and homeowners renovating a bungalow or a block house use them to check whether removing a wall or changing a floor finish will feel right before a contractor prices the work. Builders and developers use interior stills and walkthroughs to present homes and condo units that do not exist yet, which matters most in off-plan condo sales where a buyer is choosing between a bay view and a city view from a floor plan and a finish board, and owners who live outside Florida and are renovating a Tampa property from afar often want renderings precisely because they cannot stand in the room themselves.
On the commercial side, restaurant operators and office tenants use renderings to bring a landlord, a business partner or a board around to a build-out, and the split between stills and walkthroughs follows the decision being made. A still answers a finish question, so a kitchen or a bathroom choice is often a pair of carefully framed images, while a walkthrough answers a question about movement and sequence, so a condo where people need to feel the route from the front door to the view, or a restaurant where the host stand, the bar and the dining room have to work together, is where the extra modeling pays off. In every one of these cases the rendering only does its job if it is accurate enough that nobody feels misled when the real room is finished, and the longer argument for that kind of accuracy is set out in How Accurate Are 3D Renders Really? What to Ask Before Hiring a New Town Designer.
Working with us from Tampa while we sit in Kolkata
The remote side of this is simpler than it sounds, and the time difference tends to help rather than hinder. You send whatever drawings exist, 2D plans as PDFs, DWG files or even hand sketches, together with the finish schedule, any reference images and photographs you have taken of the existing room, and from those we build an accurate 3D model, apply the specified materials, calibrate the lighting and white balance and set the sun to the real orientation before the first draft stills go back to you. Tampa keeps US Eastern time and Kolkata keeps India Standard Time, which runs nine and a half hours ahead of Florida while daylight saving is in force and ten and a half hours ahead through the winter, so comments you send as your working day closes reach us just as ours begins, and the studio picks them up with a full day ahead of it rather than at the tail end of one.
- 01Drawings and specification arrive
- 02Model built and first lighting pass
- 03Your markup and our revisions
- 04Final stills and walkthroughs delivered
Feedback works best as a marked-up PDF or annotated screenshots with clear notes, because written comments survive the time difference far better than a hurried call, and the full sequence is laid out in How Remote Architecture Actually Works With Studio Contour, while What a Remote Client Actually Gets in a Studio Contour Drawing Set goes into how review rounds run when client and studio share only the edges of their working days. Before the first draft, it usually saves a round of questions if the items below are already in your first email.
- Plans as PDF or DWG with the north point marked
- Finish schedule with manufacturer names and color references
- Glass type and any tint or window film
- Daylight photos of the existing room
- The camera views and time of day that matter most
- Whether you need stills only or a walkthrough as well
Why the renderings should come from an architecture practice
Studio Contour has been designing and delivering buildings since 2014, and that work is the reason we read your drawings as construction documents rather than as a picture brief. Because we detail and build our own projects, we notice when a cabinet run collides with a window reveal, when a soffit on the plan does not match the section, or when a door swing fights the furniture layout, and we raise those questions with you before rendering rather than quietly resolving them in a way that looks convincing and cannot be built. That matters more in Tampa interiors than it might first seem, since so much of their character sits in details that are easy to flatten, such as the depth of a Mediterranean arch, the step down into a Florida room or the line where a lanai ceiling meets the main house.
Sumana Kumar, our principal architect, stays involved from the first model through to the final image rather than handing the job to a production line once it is quoted, and that continuity is what keeps a revision round about your design instead of about explaining it all over again. Our 3D visualization work and our interior design and rendering practice sit under the same roof, so the people setting the lighting are the same people who understand why a finish was specified in the first place. The projects we show are our own work rather than Tampa properties, but Open Kitchen & Dining project in Purulia, West Bengal is a fair example of the interior modeling and rendering we do, Filigree House project in New Town shows the same approach applied to a different category of space, and our project portfolio holds the rest.
| Studio Contour | A large high-volume render studio |
|---|---|
| Design and build practice working since 2014 | Studio organized around image production |
| Drawings read as buildable documents | Drawings usually rendered as supplied |
| Principal architect involved throughout | Day-to-day contact often through an account manager |
When a different kind of provider suits you better
Some Tampa projects are better served elsewhere, and it is more useful to say so plainly than to stretch the service to fit. If nobody has measured the existing space and there are no reliable drawings, you need someone who can walk the property with a tape or a scanner, and since nobody from our studio will be coming to site, a local architect, designer or measured survey firm is the right first call, after which we can happily work from whatever they produce. If the images have to stand up as survey-based verified views or accurate visual representations, that is a specialist service built on survey-grade photography and its own methodology, and it is not something we claim to offer.
If your process depends on in-person workshops where the designer, the owner and the builder sit around one screen in Tampa and change finishes together, or if you need same-day iteration inside your own working hours, then a local visualization studio, or an in-house junior working down the hall, will serve you better, because most of our working day happens while yours is already over. The arrangement we offer suits projects where the drawings and specification already exist, where decisions can move in considered rounds rather than live sessions, and where accuracy matters more than having someone in the room, and at the end of the day choosing the kind of provider that fits the stage you are at saves more trouble than any rendering can. 3D Interior Rendering for Orlando Projects: Why Studio Contour is worth reading alongside this page if you are still weighing that choice.
Sending us the first set of drawings
If you have a Tampa home, condo or commercial interior that needs to be seen before it is built, send us the plans, the specification and a short note on which decision the rendering has to help with, and we will look properly at the drawings and quote the brief individually from there. You can get in touch with the files attached, and the first reply will come from people who design and build interiors for a living, with questions about your space rather than a form letter.