








3D Interior Rendering for Orlando Projects: Why Studio Contour
3D Interior Rendering for Orlando Projects: Why Studio Contour
If you are searching for interior rendering for a project in Orlando, the chances are you already have something on paper, a kitchen and great room that a homeowner cannot quite picture, a run of condo units that need to be shown to buyers before the drywall goes up, or a hotel lobby scheme that has to win over an owner who will only sign once they can see it, and what you need now is a studio that can turn those drawings into images that read as the real room rather than a showroom fantasy. So it is worth starting with what interiors in Orlando are actually like, how Central Florida light behaves once it gets past the glass, and which finishes tend to go wrong in a render, and only then setting out why we think Studio Contour is a sensible studio to hand the work to.
We are an architecture, interior design and 3D visualization practice based in New Town, Kolkata, working since 2014 with more than 330 buildings delivered, and we take on interior work for American and British clients remotely, which means every image we produce is built from the drawings, finish schedules and reference photos you send us, since nobody from the studio visits or measures the property. That arrangement suits a great many Orlando briefs, because most interior visualization is drawn work anyway and the decisions that matter are already in your plans and specification, but it does not suit every brief, and we say plainly further down where it falls short so you can make the call with the whole picture in front of you.
If you want the wider context for how we handle interior visuals for overseas clients, it is set out in our main guide, Interior Rendering for US Interior Designers Working With a Remote Studio, and what follows here is the part that is particular to Orlando, its housing and commercial interiors, its light, and the people who tend to commission this kind of work there.
What Orlando homes are like on the inside
Much of the city's housing is low and spread out, and a great deal of it is single-story concrete block construction, so in a typical Orlando home much of daily life happens on one level, with the kitchen, family room, dining area and main bedroom strung along the back of the house toward a screened lanai or a pool. Homes built through the eighties and nineties often carry a split bedroom plan, with the main suite on one side of the great room and the secondary bedrooms on the other, along with vaulted or tray ceilings over the living spaces, high plant shelves along the walls, knockdown texture on the ceilings and drywall wrapped around rounded bullnose corners, and those small details matter in a render, because a room drawn with crisp square corners and flat ceilings where the real house has soft corners and texture reads subtly wrong to anyone who has lived in one.
Older neighborhoods closer to downtown, such as College Park, Audubon Park and the streets around Lake Eola, hold a different stock of bungalows and mid-century houses, where rooms are smaller and ceilings lower, wood floors or terrazzo turn up when old carpet is pulled, and renovation briefs tend to be about opening a closed kitchen to the living room without losing the character that made someone buy the house in the first place. Newer suburban homes run larger and are often two stories, with a long island facing the great room, sliding glass doors that pocket into the wall to join the lanai, and a pool bath that opens straight onto the deck, and beyond those there are the downtown condo towers with floor-to-ceiling glass and the vacation homes in the resort areas southwest of the city, which are planned around several en-suite bedrooms, a game room and a pool deck so a large group can share one house. Each of these asks for a different kind of interior image, and we work out which of them we are looking at from the plan before a single camera is placed.
How Central Florida light actually enters a room
Orlando sits well south of most of the country, so in summer the sun rides very high, and with deep roof overhangs and a covered lanai across the back of most homes, direct sun rarely reaches far into a living room at midday, which means much of the light inside is bounced, coming off the lanai deck, off pool water and often off a lake, since the city is scattered with them. That bounced light takes on the color of whatever it reflects from, a pool throws shifting reflections onto a ceiling, and summer afternoons regularly cloud over into thunderstorms, so the same room can swing from hard glare to soft, flat, gray light within the hour, while a west-facing room takes a low, hot sun late in the day that most owners filter with plantation shutters, solar shades or tinted glass.
What we actually do with all this is set the sun to the property's real orientation and location, so a kitchen that faces west gets the late light it will genuinely get, and then agree a time of day and a sky that is honest for the purpose, because an image lit by a perfect golden sun through a room that faces north is a promise the finished house cannot keep. We calibrate white balance so white cabinets read white under warm daylight rather than drifting toward yellow, model shutter slats and shade fabric where they control the light, and allow for the faint cast that tinted or coated glass adds, and if you tell us the lanai is getting a solid roof or the pool enclosure has dark screening, that goes into the model as well, since it changes how much light reaches the back of the great room.
| Room situation | How the light arrives | What we set up in the model |
|---|---|---|
| Great room off a covered lanai | Mostly bounced from the deck and pool | Real orientation with reflected light from the lanai floor |
| West-facing kitchen | Low hot sun late in the day | Shutters or shades modeled and a time of day agreed with you |
| Downtown condo with full-height glass | Direct sun and wide sky light | Glass tint and white balance calibrated against your finishes |
| Bungalow living room under a porch roof | Soft and low through smaller windows | Ceiling height and window sizes taken exactly from your drawings |
Material palettes, and why they trip up a render
Finishes in Orlando homes are shaped by heat and humidity, so tile does much of the work, large-format porcelain through the main rooms, wood-look porcelain plank where a client wants the look of hardwood without worrying about moisture, terrazzo in mid-century houses, and quartz counters over white or soft gray shaker cabinets, with walls in warm whites, sandy neutrals, sage and pale blue, and matte black or brushed brass hardware in newer renovations. Hospitality and commercial palettes lean bolder, with feature walls, patterned carpet in guest corridors and large stone or porcelain slabs in lobbies, but the problems they cause in a render turn out to be much the same.
The catch here is that almost every one of these materials is either glossy or repetitive, and both qualities expose a render quickly, because a polished porcelain floor mirrors every window and light fixture in the room, a wood-look tile that repeats the same plank every few feet reads as fake within seconds, and grout joints drawn at the wrong width or the wrong color quietly change the scale of the whole floor. So we work from the specification itself, the product names, tile sizes, grout color and sample photos your designer or builder has chosen, set each surface to reflect the way the real finish does rather than the way it looks in a brochure, and vary plank patterns the way an installer would lay them. We have written more about why that kind of accuracy matters in 3D Interior Visualisation Services in New Town Kolkata, and 3D Exterior Rendering for Orlando Architects and Builders, From Studio Contour covers related ground for anyone comparing similar briefs.
Hotels, restaurants and amenity spaces
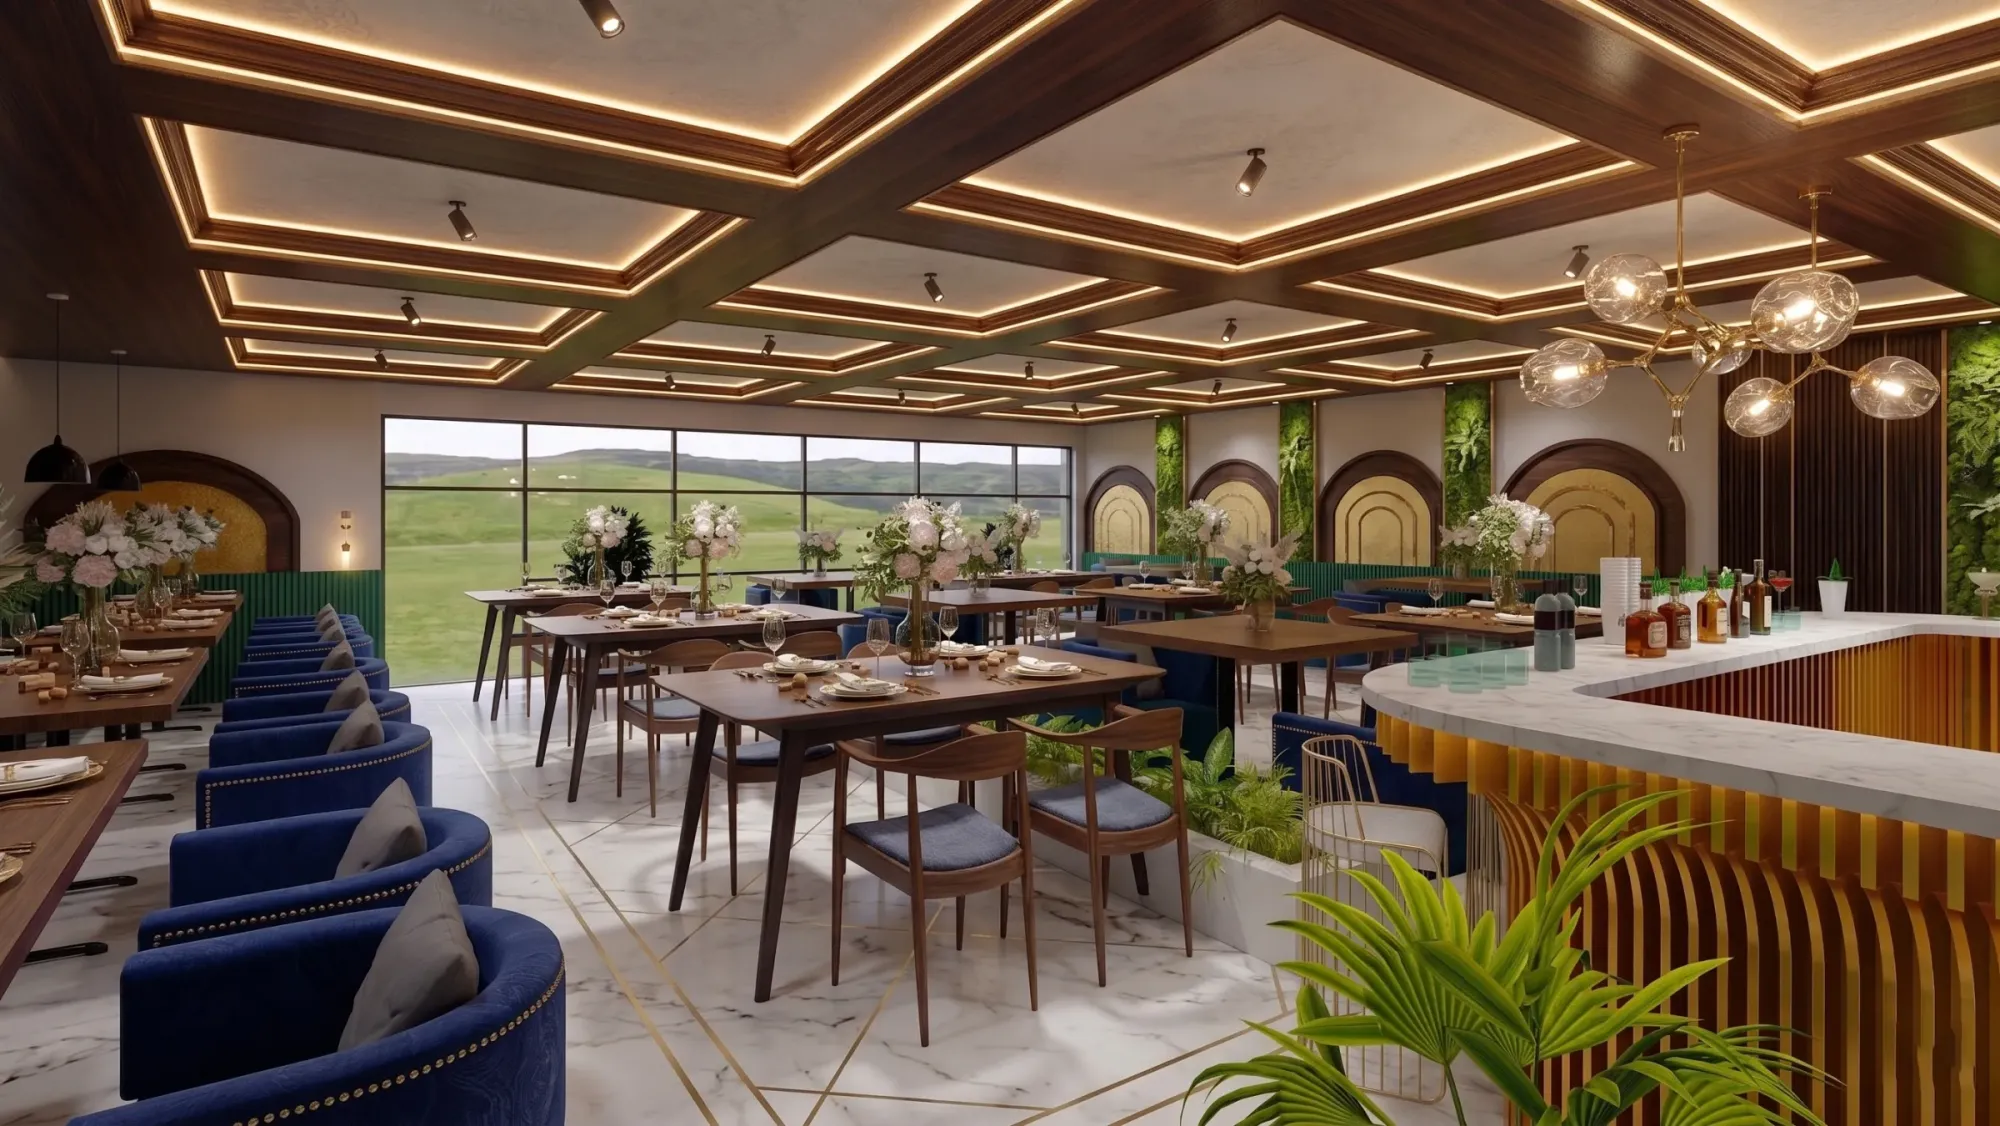
Orlando's commercial interiors lean heavily toward hospitality, given the theme parks, the resort hotels and the convention trade along International Drive, so a good share of interior visualization here is for guest rooms, lobbies, restaurants, bars and the amenity floors of apartment and condo buildings, alongside downtown office floors, medical suites and retail build-outs. These spaces are lit very differently from homes, since daylight is often a minor player and the room is shaped by layers of artificial light, cove strips, pendants, downlights and backlit signage, frequently at different color temperatures, so what we model with most care is the balance between warm and cool sources, because a lobby specified with warm downlights and cool display lighting will look either muddy or clinical if the render gets that balance wrong.
Commercial clients also tend to need movement as much as stills, since an owner or operator wants to understand how a guest arrives, turns toward the front desk and finds the elevators, and that is where a walkthrough earns its place, following a real route through the plan at eye height rather than drifting through walls for effect. For a sense of how we carry an interior through at that level of detail, Frond House project in Salt Lake is one example from our own portfolio, and like every image we show, it is a project of ours rather than an Orlando building.
Who commissions interior renders in Orlando, and why
The people who commission interior renders for Orlando projects fall into a few groups, and each wants something slightly different from the same images. Interior designers usually need to sell a scheme to a homeowner before ordering tile and cabinetry that cannot be sent back, so they want stills that show the real finishes in the real light, homeowners planning a renovation want to know whether opening a wall or changing a floor will feel the way they hope, and builders and developers want images of pre-construction condos and model homes for a marketing launch. Owners refitting a vacation home or a block of hotel rooms want to see the new scheme properly before committing to every room at once, and architects commission them when they need interior views for a client presentation or to accompany a design review, in which case the architect or their consultant owns the submission and decides what goes into it entirely, and the renderer's part is simply to make the images faithful to their drawings.
What all of these clients share is that the image is doing commercial work, persuading someone to sign, to buy or to approve, so an interior that looks beautiful but does not match what will be built only creates a problem later, when the finished room disappoints the person who was shown the render. For instance, a buyer shown a great room with a bright, even glow will notice straight away if the real room, sitting under a deep lanai roof, is a good deal dimmer by mid-afternoon, which is exactly why we push for accuracy over atmosphere, and Interior Visualization for Tampa Homes, Condos and Commercial Spaces is a related read if you are weighing interior visuals for a similar market.
Why an architecture practice makes the stronger case
We are an architecture and interior design practice first, and our visualization comes out of the same studio that designs and delivers buildings, so when we open your drawings we read them the way a designer does, noticing when a kitchen soffit will clash with the tall cabinets on the elevation, when a door swing hits a vanity, or when a ceiling height in the section disagrees with the plan, and we raise those questions before modeling rather than quietly guessing. That habit is what keeps a render faithful, because a room assembled by people who understand how walls, ceilings, openings and finishes actually meet will still hold up once the real thing is built, and it is the basis of our 3D visualization service.
Sumana Kumar, our principal architect, stays involved in the work rather than handing it off once the brief arrives, so the person approving the images understands the design intent behind them, and you can see the range of what the studio has designed and built in our project portfolio. Modern U-Shaped Kitchen project in Kashmir is one example of that category of work, and again it is our own project rather than an Orlando home.
| Studio Contour | A large high-volume render studio |
|---|---|
| Drawings read by architects who design and build | Drawings handled by a dedicated production team |
| Principal architect stays involved | A project manager sits between you and the artists |
| Materials matched to your own specification | Workflows standardized for throughput |
| Questions raised before modeling starts | Capacity to run many projects in parallel |
None of that is a judgment on other studios, since a large studio's structure gives it capacity we do not try to match, and a freelance renderer can be the simplest route for a single straightforward view, but it does explain why we think a design-led practice suits an interior that is still being finalized and images that have to be accurate the first time they are put in front of a client.
How the remote process runs from Kolkata
The remote side is simpler than it sounds, and it starts with you sending whatever you have, 2D plans, DWG files, elevations, a finish schedule, or sketches with the dimensions marked, along with the orientation of the property and photos of any material samples, after which we build an accurate 3D model, apply the specified materials, calibrate the lighting and white balance, set the sun to the true orientation and send draft views for your comments. You mark them up, we revise, and once the stills are agreed any walkthrough is produced from the same model, so nothing is rebuilt between the images and the movement and the two always match.
The time difference is less of an obstacle than people expect, because Kolkata keeps India Standard Time, which runs nine and a half hours ahead of Orlando while daylight saving is in effect and ten and a half hours ahead through the winter, so a set of comments sent as an Orlando office winds down for the day is already waiting when our studio opens the next morning. Every brief is quoted individually once we have seen the drawings, and the fuller explanation of how we run projects at a distance is in Choosing Furniture and Finishes Remotely: How Studio Contour Runs It, with Video-Call Design Reviews: How Studio Contour Runs a Remote Project as the companion piece for anyone who wants the detail.
- 01You send drawings and finishes
- 02We model and raise questions
- 03Draft views go out for mark-up
- 04Final stills and walkthrough
Before you send anything to any studio, ours or another, these are the points worth settling, since most of the revisions we see on interior work trace back to one of them being left open at the start.
- Send plans and elevations with ceiling heights marked
- Confirm which way the main rooms face
- Share the finish schedule with tile sizes and grout color
- Get the number of stills and any walkthrough route agreed in writing
When a different kind of provider suits you better
There are Orlando briefs we are not the right studio for, and it is better to say so here than after you have sent drawings. If the home exists but has never been drawn, you need someone who can measure it, and since we never visit or survey a property, a local designer or a measured survey has to come first, and if the images must be survey-based verified views for a formal submission, that is a specialist service with its own photography and methodology, which we do not claim to provide. If your process depends on in-person workshops around a table with the design team, or on seeing a view changed several times inside your own working day, a local visualization studio or an in-house team on Eastern hours will serve you better, because no amount of good process changes the fact that our working day overlaps yours only at the edges.
Exterior views of the building are also a separate brief from the rooms themselves, and if you are still deciding what kind of studio fits your project, The Interior Rendering Studio for Charlotte Projects, Delivered Remotely is a related read worth a look. At the end of the day, the case for a remote, design-led studio rests on having decent drawings and a clear specification, and when those exist, distance matters far less than whether the people building your images understand how the room actually goes together.
Start with your drawings
If you have plans, a finish schedule and a sense of which way the main rooms face, that is enough for us to look at the brief and tell you honestly whether we are the right studio for it, so get in touch with what you have, and we will come back with our questions, a proposed scope and an individual quote once the drawings have been seen. If you would rather look first at the wider range of our design and visualization services, that is a good place to begin, and the conversation can start from there whenever you are ready.