








Living Near Biswa Bangla Gate: Inside New Town's Most Recognisable Landmark Neighbourhood
If you've driven into New Town from the airport side in the last decade, you've seen it, the two arched gateways rising over the Major Arterial Road near Eco Park, lit up gold in the evening and impossible to miss even if you've never once stopped the car to look properly. Biswa Bangla Gate has become the thing people use to explain where New Town is to someone who's never been, and for the families and plot owners who actually live in the sectors around it, that landmark status has quietly changed what it means to build or renovate here.
We're Studio Contour, an architecture and interior design studio based in New Town, and we've been doing this since 2014, with 330+ buildings delivered across New Town and Salt Lake in that time. A good chunk of our work sits within a few kilometres of that gate, in Action Area I, the stretch toward Action Area II, and the residential pockets that back onto Eco Park, so this piece isn't a tourist's take on the neighbourhood, it's what we actually see on site visits, in NKDA plan meetings, and in the renovation calls we get from people who bought here five or eight years ago and are only now getting around to finishing the house properly.
This piece covers what living near a landmark zone actually does to your plot's rules and resale value, what the housing stock around Biswa Bangla Gate tends to look like structurally, how the Eco Park proximity changes design decisions around light, view, and privacy, and what we'd tell you if you're at the stage of hiring an architect or interior designer for a home in this specific pocket of New Town.
Why the landmark actually matters for your plot, not just your photos
The instinct is to think of Biswa Bangla Gate as scenery, something nice to see on the drive home, and mostly that's true, but the areas immediately around it sit inside development control zones that NKDA takes seriously precisely because it's the gateway everyone photographs. Plots closer to the Major Arterial Road and within view corridors of the gate and Eco Park, Kolkata often carry tighter scrutiny on height, setbacks, and sometimes facade treatment than a plot two sectors over, and we've had clients assume their floor area ratio and permissible height are identical to a similar-sized plot elsewhere in New Town only to find the sanctioning process asks more questions because of exactly where they sit. None of this is arbitrary, it's the kind of zoning discipline that's kept New Town from turning into the kind of unplanned sprawl you see in older parts of the city, and honestly it's part of why property here has held its value the way it has.
The specific numbers on height limits, ground coverage, and setback distances shift as NKDA updates its rules, so we always tell clients to confirm current figures with the authority directly rather than rely on what a neighbour's plan looked like three years ago, our guide to FAR and ground coverage rules in New Town walks through how the calculation actually works if you want the mechanics before your first NKDA meeting.
What the housing stock around the gate actually looks like
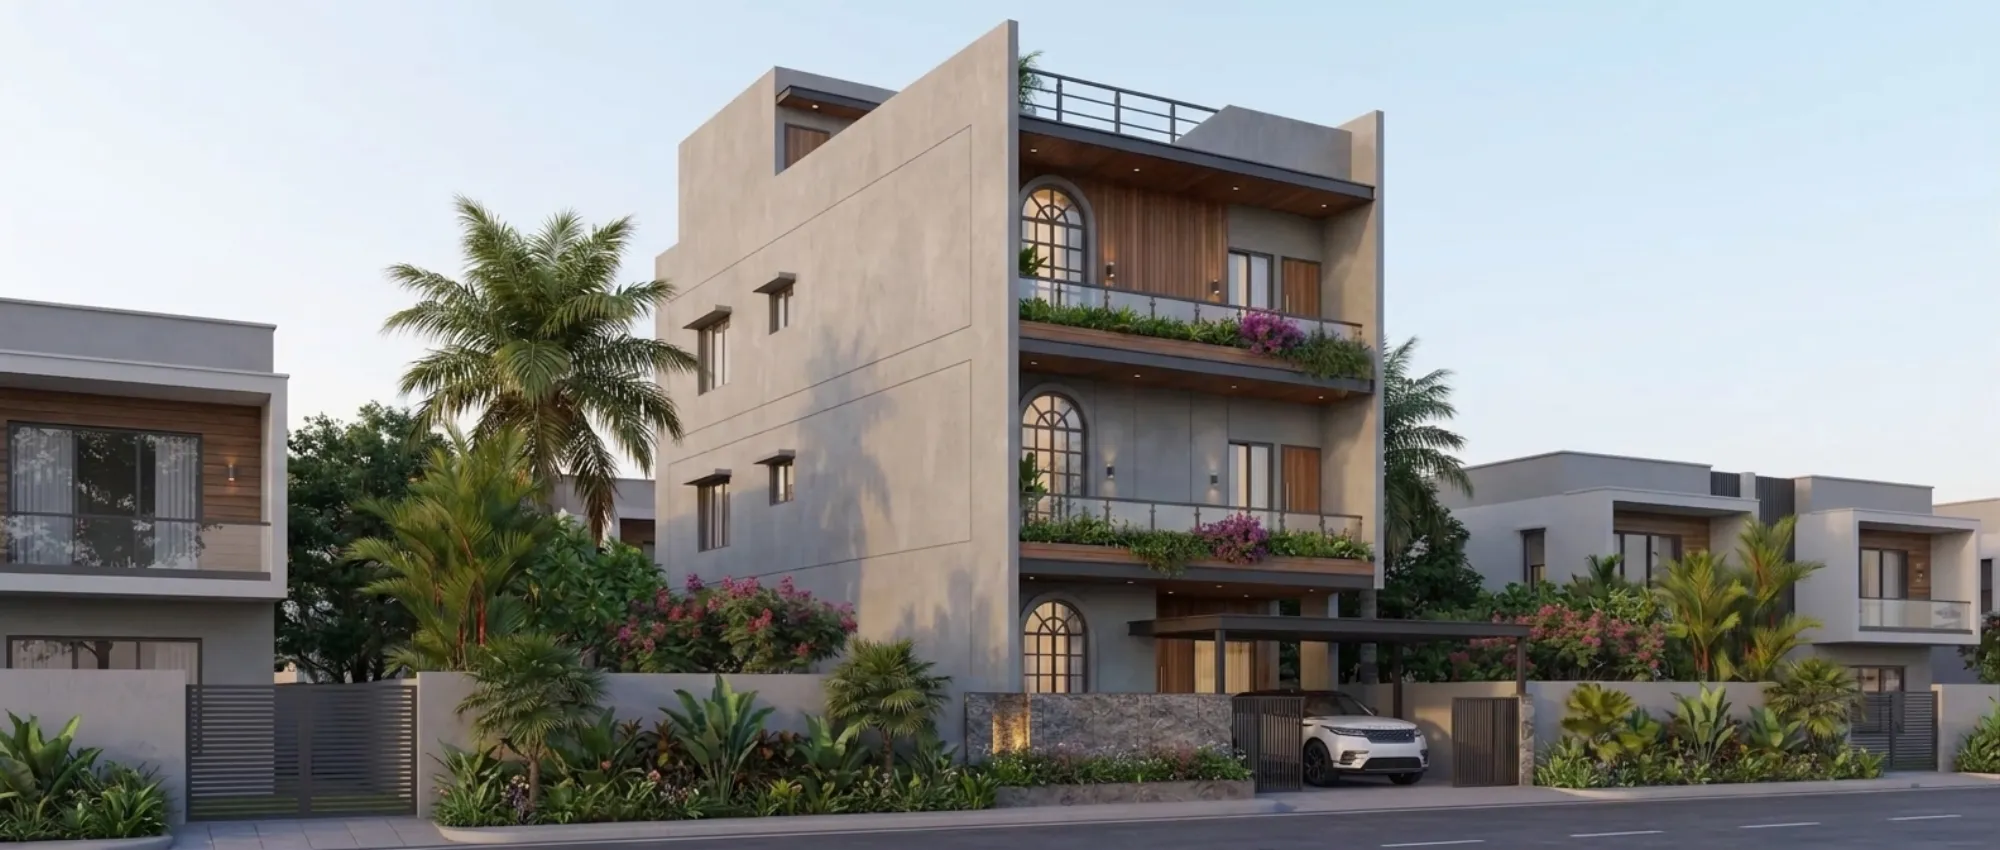
Walk the sectors closest to Biswa Bangla Gate and you'll notice the building mix skews newer and more architecturally deliberate than some of the older New Town pockets, mostly G+2 to G+4 individual residences alongside a handful of mid-rise apartment buildings, and a fair number of plot owners here bought the land as an investment first and are now building out for their own family or for a joint family setup. What that means practically is we're rarely designing in isolation, the house next door is usually recent too, so shadow patterns, sightlines into your terrace, and shared boundary walls all matter more here than in an older, more randomly built-up part of town. We cover the boundary specifics in our guide to compound wall and boundary rules in New Town because it comes up on nearly every plot we sanction in this belt.
For a full house build near the gate, from first NKDA submission through handover, you're realistically looking at a multi-month architecture programme rather than weeks, and that's true even for a straightforward G+3 residence, because sanctioning, structural work, and finishing each take their own time and none of them should be rushed to hit an arbitrary date. Our residential architecture work in this belt usually starts with a site and rule check before a single elevation is drawn, precisely because the airport funnel and view-corridor overlays we mentioned earlier can quietly reshape a design brief if they're caught late.
- 01Site + rule verification with NKDA
- 02Concept design and client sign-off
- 03Structural drawings and sanction submission
- 04Construction and site supervision
- 05Interior fit-out and handover
Designing for the Eco Park light, without designing against your neighbours
The proximity to Eco Park is the other thing that shapes design decisions here more than people expect. Plots that get a clean sightline toward the park or the lake want to make the most of that with larger openings, deeper balconies, and a facade that actually opens up on that side, and we lean hard on natural ventilation and daylighting principles here because Kolkata's humidity and the long monsoon months punish a house that relies purely on air conditioning to feel comfortable. The catch here is that a big glazed opening facing the park also faces the street and other residences, so we end up doing a fair amount of work on shading, planting, and screen detailing so the house gets the light without turning into a display case for anyone walking past on the arterial road.
Inside, this translates into interior decisions too, and it's a big reason our residential interior design briefs in this pocket lean toward warmer, higher colour temperature lighting layered against the daylight rather than fighting it, plus false ceiling work that hides AC ducting cleanly while still leaving enough headroom to feel generous, something our false ceiling and lighting design team handles as one integrated pass rather than two separate trades stepping on each other.
| Feature | Plot facing Eco Park / open view | Plot facing internal street |
|---|---|---|
| Larger glazing viable with shading control | Smaller openings, rely more on courtyards and light wells | Facade privacy needs active screening |
| Privacy mostly solved by setback distance alone | Higher resale premium, worth the extra design effort | Steadier build cost, fewer overlay checks to clear |
Vastu, joint families, and the practical brief we actually get
A good number of the families building near Biswa Bangla Gate are first-generation New Town residents moving from South Kolkata or Salt Lake, often bringing three generations under one roof, and Vastu Shastra comes up in nearly every one of those conversations, sometimes as a hard requirement from an elder in the family, sometimes as a softer preference we're asked to accommodate where the plot geometry allows it. We've written before about balancing Vastu compliant design against NKDA's actual sanctioned setbacks and orientation limits, because the two don't always agree, and the honest answer is you usually can get both if the conversation happens at concept stage rather than after the plan's already been drawn.
- Confirm current NKDA height and FAR figures for your specific plot before finalising a brief
- Check whether your plot falls in the airport funnel zone
- Decide early how much of the Eco Park-facing side you want in glazing versus screened wall
- Flag Vastu preferences at the first design meeting, not after drawings are done
- Budget separately for structural work and interior fit-out timelines
Kitchens and bathrooms are where this joint-family brief shows up most concretely, we're regularly designing two working kitchens or a full second cooking space for a mother-in-law's independent routine, and getting the kitchen work triangle right in a shared space matters more than any amount of cabinetry finish choice. Our modular kitchen design and bathroom design work in this belt is almost always solving for more users per fixture than a standard nuclear-family brief, which changes storage, water pressure planning, and even door swing decisions.
What we'd actually tell you before you hire someone
If you already own a plot near the gate and haven't started the NKDA process yet, our architect in New Town guide and the cost to build a house in New Town guide are worth reading before your first client meeting with anyone, us included, because you'll ask better questions once you understand roughly where the money and time actually go. If your plot sits closer to the Action Area boundary rather than the older core, our piece on Action Area I vs II vs III building rules explains why two plots that look identical on a map can have different sanction paths, and if height has come up in your own site visit already, our note on airport funnel zone height restriction on New Town plots covers exactly the overlay we mentioned earlier. For anyone weighing what an architect actually charges in this market before committing, architect fees in Kolkata breaks down the fee structures we see most often, and it's a fair starting point even if your final quote ends up different once your specific plot and brief are on the table.
We recently completed a G4 apartment building project in this general belt of New Town, and it's a decent reference point if you want to see how a sanctioned facade, unit layout, and shared-space planning actually come together on the ground here, you can look through it at our New Town G4 apartment building project. We'd also point you toward the New Town area page if you're still comparing this sector against others before committing to a plot.
At the end of the day, building near a landmark like Biswa Bangla Gate is genuinely one of the better spots in the city to be doing this right now, the infrastructure is mature, the park and lake give you something real to design toward, and property here has proven it holds value, but the overlays and the visibility mean the plan needs to be right the first time rather than patched after sanction. That's basically the whole reason we exist as a studio the way we do, based in New Town, doing the NKDA process ourselves rather than handing it off, and carrying a project from the first site visit through the last light fixture. If you're sitting on a plot near the gate or already living in one of the buildings here and thinking about a renovation or remodel, or you want custom pieces built for a space this specific, our custom furniture design team can walk you through what's realistic for your layout, either way, get in touch with us and we'll start with a straightforward site and rule check before we talk about anything else.