








Marketing CGI for Leeds Property Developers: Off-Plan Visuals That Sell
Marketing CGI for Leeds Property Developers: Off-Plan Visuals That Sell
If you are looking for marketing CGI for a scheme in Leeds, you are most likely a developer, a sales director or the marketing lead on a project heading towards launch, and you already know that for much of the sales period buyers will be reserving something that exists only as drawings, so the images you put in front of them are not decoration around the product, they stand in for it until the scaffolding comes down.
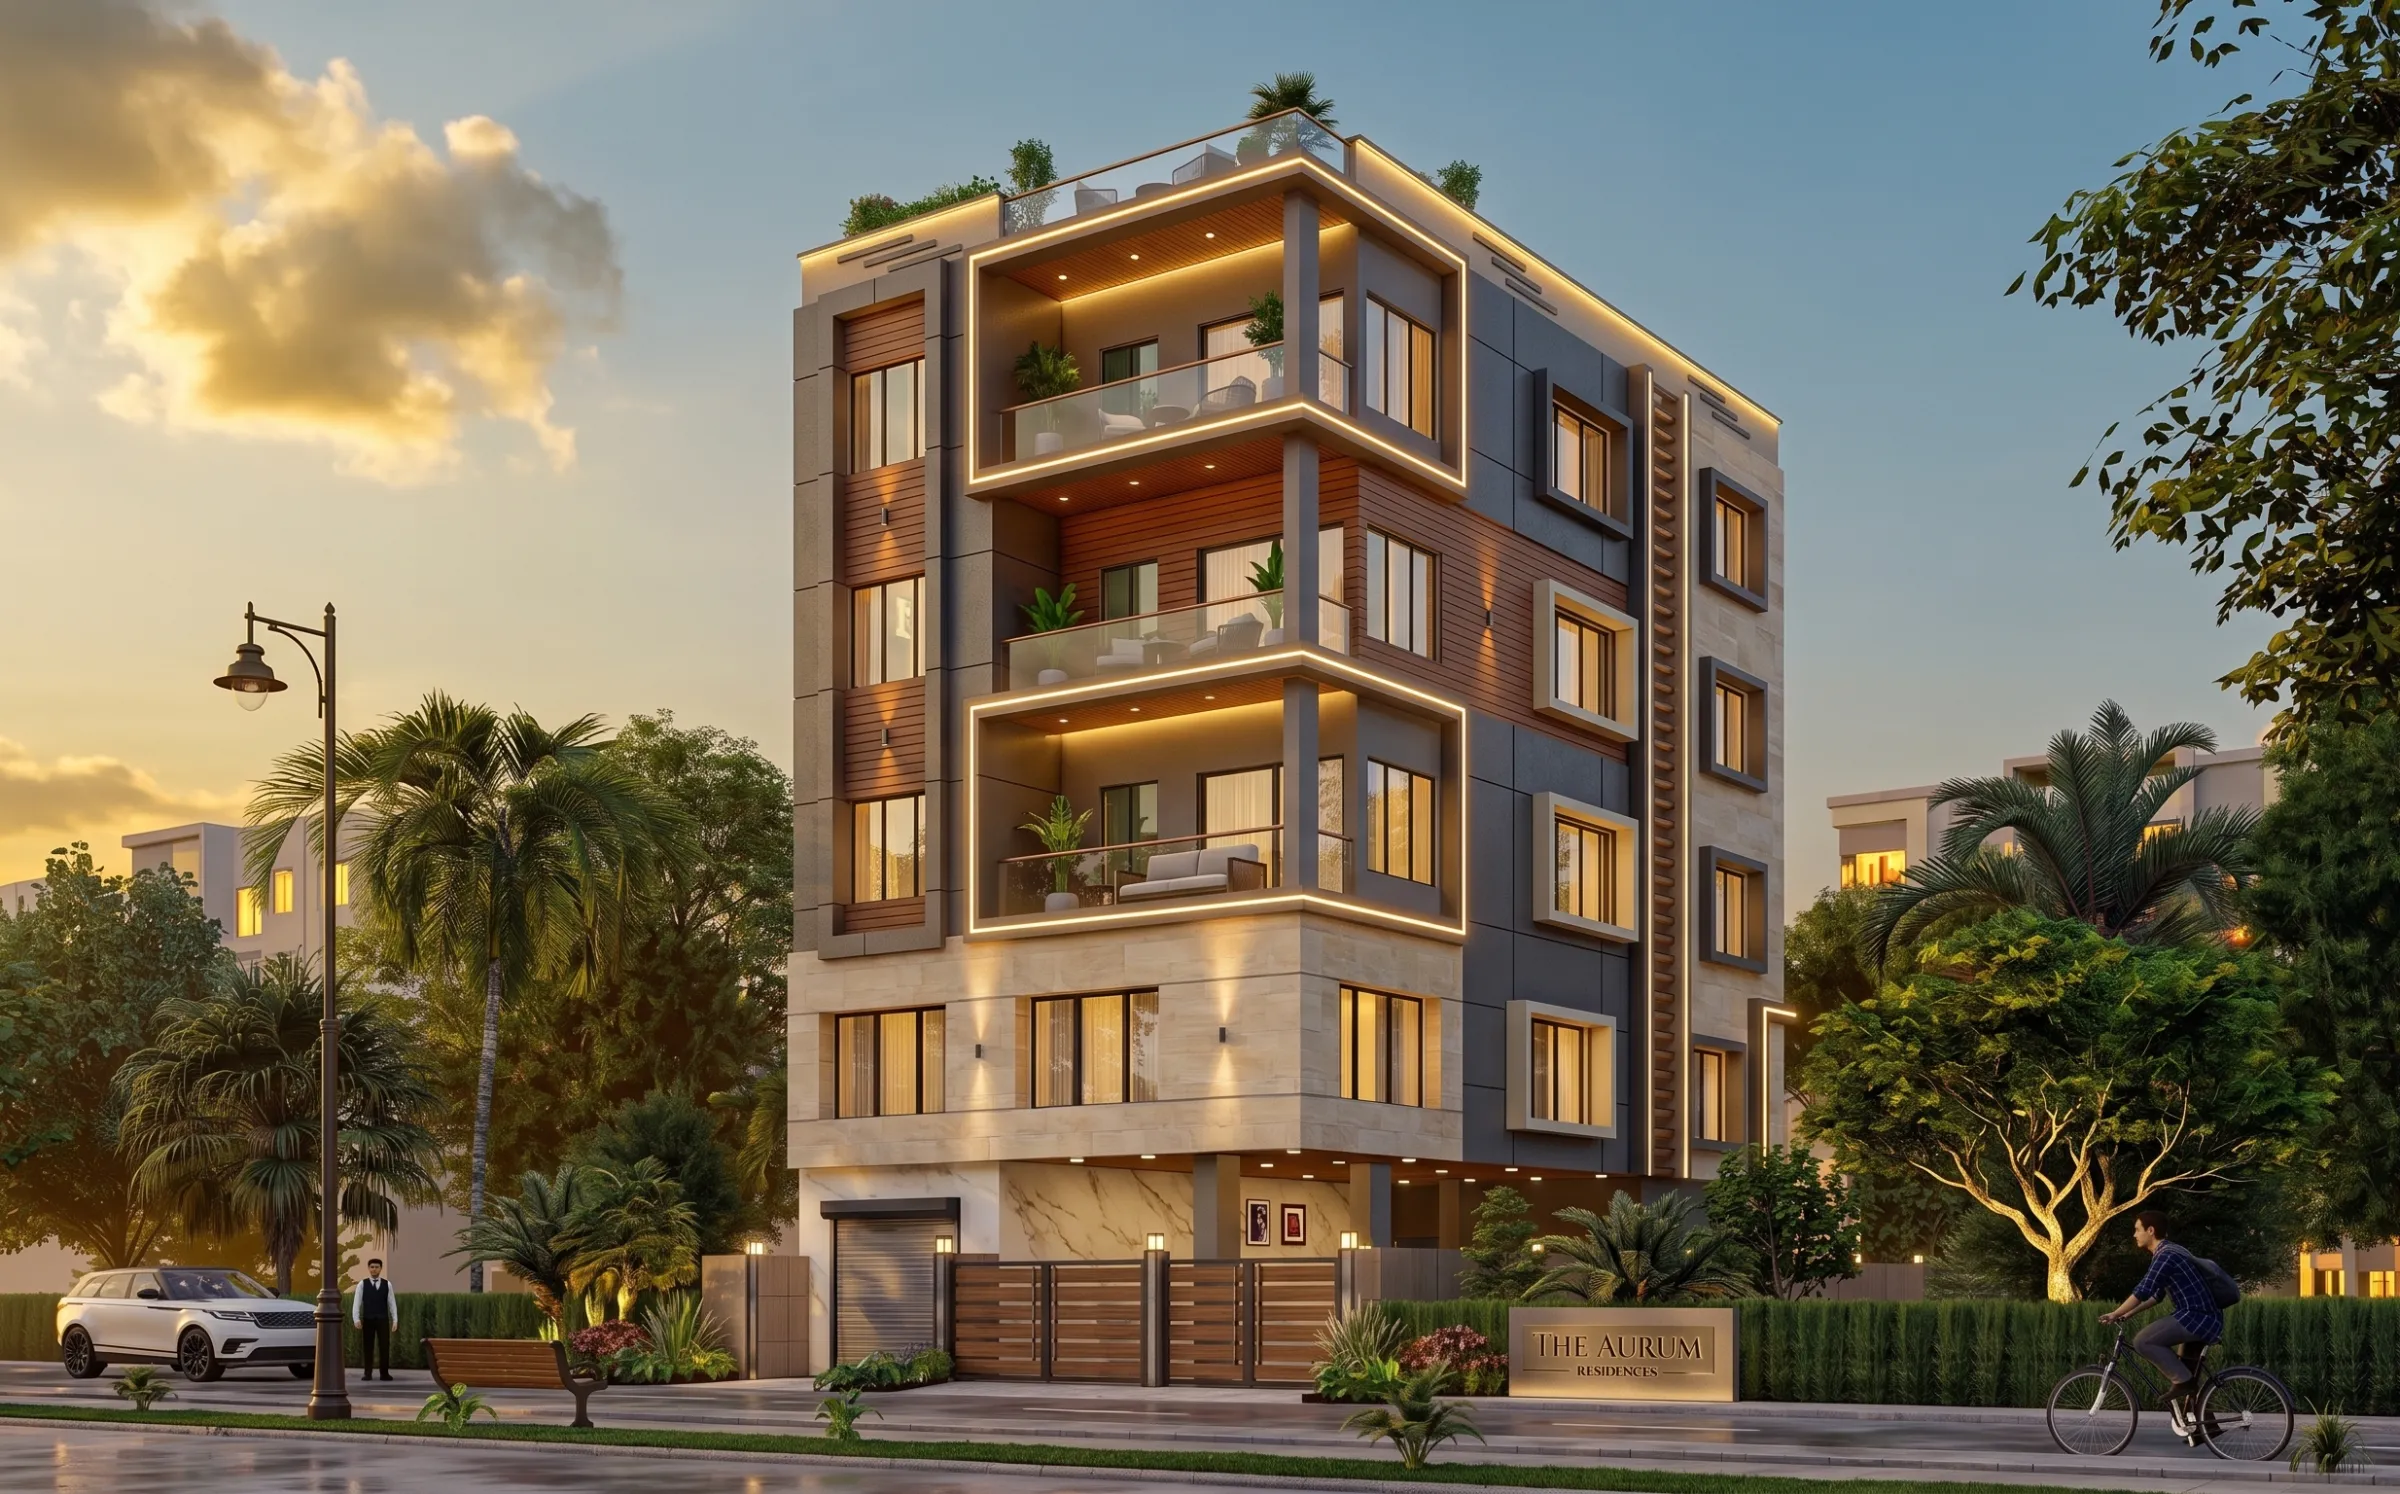
The render above is one of our own apartment projects in New Town, Kolkata, not a Leeds site, and it is here as an example of our exterior work rather than a picture of anywhere in Yorkshire. The visual side of a Leeds launch basically comes down to three things, the full sales set and what each image has to do, keeping that set consistent as the design shifts underneath it, and the places in the campaign where the images end up working, while our broader guide, Marketing CGI for UK Property Developers: What to Brief and What to Expect, handles briefing in general terms.
Studio Contour is an architecture, interior design and 3D visualisation studio in New Town, Kolkata, working since 2014 with 330+ buildings delivered, and we take on UK work remotely from the drawings and specification your team sends, without anyone visiting the site, so what follows comes from a practice that designs and builds buildings and also draws them for sale.
The full sales set, and what each image has to do
A sales set for an off-plan launch is a small family of images that each answer a different buyer question, and the easy mistake in a brief is treating it as one hero shot with extras, when the hero answers what the building looks like, the aerial answers where it is, the interiors answer what living there feels like, the amenity views answer what comes with the address, and the walkthrough answers how the rooms connect, which is the one question a still is worst at.
| Image | Question it answers | Where it usually goes |
|---|---|---|
| Hero exterior | What does the building look like | Hoardings and brochure covers |
| Aerial context | Where does it sit in the city | Website and sales suite screens |
| Show-home interiors | What does living there feel like | Brochure spreads and portal listings |
| Amenity views | What comes with the address | Brochure pages and social posts |
| Walkthrough | How do the rooms connect | Sales suite screens and the website |
In Leeds those questions carry a local edge, because buyers know what the city's housing looks like, whether that is the Victorian red-brick terraces, back-to-backs included, of Harehills, Beeston and Armley, the larger Victorian and Edwardian houses of Headingley, Chapel Allerton and Roundhay, the stone civic buildings and ornate arcades of the centre, or the converted mills and warehouses along the River Aire and the Leeds and Liverpool Canal, so a new building is always read against those neighbours and the set has to show it holding its own among them rather than floating in a white void.
Hero exteriors that hold up against Leeds brick and Leeds skies
Leeds sits on the eastern side of the Pennines, and its daylight is mostly soft and often filtered through cloud, with a low winter sun that rakes across facades for a few hours and long summer evenings when the light warms late, which is a long way from the hard blue skies many hero images default to, and a buyer who walks past the site on a grey Tuesday will feel that gap even if they cannot name it.
We set sun and shadow to the property's real orientation, taken from the north point on your site plan, and if the main frontage faces north we tell you early, because a north-facing elevation in Leeds only catches direct sun early and late on summer days, so the honest answer is a view chosen for a summer evening or a bright overcast afternoon rather than a sun quietly moved round to the front.
We also calibrate white balance on every view so a red brick reads as the brick in your specification rather than drifting orange, and buff stone stays buff rather than turning yellow, which matters in a city where the buyer can compare the image with the real material on the next street, and the street-level side of this is covered in Architectural Visualisation for Leeds: Exterior CGI That Reads Like the Real Street.
Aerial context: where the site sits in the city
An aerial context view is basically a modelled bird's-eye still that shows the building against what a buyer is weighing up, such as the distance to the city centre and the station, the line of the river or canal, a park or a main road, and in a city built on the slopes of the Aire valley it also shows how a site sits above or below its neighbours, which a street-level view tends to hide.
We build the surrounding streets as simplified context from the site plan and any context drawings your architect can share, then place the proposed building in full detail within it, so the result is a clear picture of position and massing, and we are open that it is a marketing image and not a survey-based view. The useful decisions are which landmarks to keep legible, how much city to show before the building shrinks to a speck, and whether the sky should match the hero so the two read as the same afternoon on a website.
Show-home interiors, amenities and the walkthrough
Show-home interiors are where being an interior practice first makes the most practical difference, because we model the rooms from your plans and sections at real dimensions, with the kitchen run, bathroom layout and joinery where the drawings put them, then apply finishes matched to your specification sheet, so the worktop, kitchen fronts, flooring and sanitaryware in the image are the ones in the buyer's contract and not a nicer version that becomes an awkward conversation at handover.
A one-bedroom apartment near the centre and a family house out towards Horsforth or Roundhay ask different things of the furnishing, the first leaning on what the open-plan living space can genuinely hold and the second on the kitchen, garden door and storage, so we style each for its likely buyer and keep furniture at real sizes so a bedroom never looks larger in the brochure than on handover day. Our Bedroom & Wardrobe Interiors project in Srinagar, Kashmir is an example of interior work where wardrobes and joinery have to be drawn properly to look right, and Photoreal Interior Visualisation for Leeds Designers and Developers goes deeper into interiors for the city.
Amenity spaces such as a residents' lounge, a gym, a roof terrace or a landscaped courtyard get the same treatment, lit for the time they will actually be used, so the roof terrace appears on a warm evening and the lounge on a grey weekday morning with the lights on, which is how a Leeds resident will mostly meet it.
The walkthrough is a 3D path through the show home, or from the street to the front door, built from the same model and materials as the stills and moving at eye height and walking pace, and because a moving camera cannot hide an awkward corner the way a chosen still can, it becomes the most honest piece in the set, which is why buyers give it weight.
Keeping one consistent set while the design keeps moving
Very few off-plan schemes reach launch with the drawings they started with, because brick choices get revisited, window reveals change depth, balconies move from glass to metal railings, a kitchen supplier changes or the number of storeys shifts, and each of those changes touches several images at once. The catch here is that marketing images leave the office long before the design settles, so without a system the hoarding can show one brick, the brochure another and the website a third, and a buyer who notices is entitled to ask which one they are buying.
We run the whole set from one master model and one material library tied to the current revision of your specification, with every camera saved and every view lit from the same daylight set-up, so when the brick changes we change it once and re-issue every image it appears in, each with a revision note so your team can see which version is current. On your side the most useful thing to keep is a simple register of where each image has been used, so a re-issue reaches the printer, the web team and the selling agents together. How Accurate Are 3D Renders Really? What to Ask Before Hiring a New Town Designer was written for buyers in Kolkata, but the questions it raises about accuracy apply just as well to a sales set in Leeds.
- 01Drawings and specification received
- 02Model built and draft views agreed
- 03Materials and daylight signed off
- 04Final set issued and kept current through changes
Where the visuals get used, and how that shapes the brief
One image may end up on a hoarding beside a busy road, a phone in a social feed, a brochure cover, a portal listing and a sales suite screen, and each asks something different of it. Hoardings need a wide crop, a building that reads from across the street and a calm area of sky where your own graphics will sit, while social feeds want portrait versions, which means composing with room to crop from the start, and brochures want spreads with space left for text. Images from the same model are also commonly used to support a planning application, where your architect or planning consultant makes the call on what is submitted and takes responsibility for it, so we produce views to their brief and leave that judgement with them.
Why we think an architecture practice should be drawing your CGI
The case for Studio Contour rests on how we actually work, and it starts with the fact that we are an architecture and interior practice first, so when we open your DWG files we read them the way your architect does, and we notice when a section and an elevation disagree about a parapet height, or a window in the plan does not line up with the one on the facade, and we raise it before it ends up printed on a hoarding.
We work from your own drawings and specification, we treat lighting, white balance and real orientation as part of the job so materials read true, and our stills and walkthroughs come out of one model so they always agree. Our principal architect, Sumana Kumar, stays involved throughout, so the person looking over your views designs buildings for a living. The wider service is on our 3D visualisation and rendering page and the design side on our residential architecture page, and Serpentine House project in Gurgaon, Delhi NCR is an example of the residential work behind every render we make. None of the work in our project portfolio is in Leeds or elsewhere in the UK, so look at it for how we handle materials and light rather than as pictures of the city.
| Studio Contour | A local visualisation studio |
|---|---|
| Works remotely from your drawings and references | Can meet your team and walk the site in person |
| Architects who design buildings model your scheme | Visualisation specialists model your scheme |
| Principal architect involved throughout | Team structure varies from studio to studio |
| Shared call window each working day | Same working hours as your team |
How a Leeds project runs from Kolkata
The working pattern is simple, in that you send the drawings, as DWG files, PDFs or early sketches, with the specification, any mood references your agency has prepared and whatever photographs of the site and street you hold, and we build the model, send draft views for comment and refine from your marked-up feedback.
Kolkata keeps India Standard Time, which runs four and a half hours ahead of Leeds while British Summer Time is in force and five and a half hours ahead once the clocks go back, so your morning lands in our afternoon and there is a part of every working day when both sides can be on a call going through views together. The same remote pattern we use for clients across India, described in 3D Visualization Before You Build, From Anywhere in India, is the one we would apply to a scheme in Yorkshire, and The Interior CGI Studio for Liverpool Projects, Delivered Remotely sets out how it would work for interior projects on the other side of the Pennines.
- Send the full drawing set and the current specification revision
- List every place the images will be used
- Confirm the north point and the site orientation
- Agree the views in the set before modelling starts
- Name one person on your side who signs off changes
When a different kind of provider is the better call
There are briefs where we are not the right fit, and it is better to say so here than halfway through a call. If you want the person making your images to walk the plot, judge a view from the street or attend your launch event, a local studio is the sensible choice, because nobody from Studio Contour will come to the property. If your planning consultant needs verified views or accurate visual representations, which depend on survey-grade photography and a specialist methodology, that is a specialist service this studio does not claim to provide, and it belongs with a firm that does that work.
The same goes for teams that run decisions as in-person workshops around one table, and for the final days before a launch when you want same-day iteration inside your own office hours, which a studio in your time zone can offer. Once a real show home is furnished, a property photographer is the right person to capture it. Choosing Between a Local Architect and a Remote Design Studio sets out that trade-off in more detail, and at the end of the day the right provider is the one whose way of working matches how your team makes decisions, so if yours runs on drawings, considered comments and a scheduled call, the remote route suits it well.
Starting your Leeds sales set
If you have a Leeds scheme heading towards launch, send us the drawings and specification, tell us where the images need to go, and we will come back with a proposed set of views and a quote, since each brief is priced individually after we have gone through the drawings. You can get in touch here, and the first conversation can happen in that window when your morning meets our afternoon.