








Interior CGI for Sheffield Homes and Developments, From Studio Contour
Interior CGI for Sheffield Homes and Developments, From Studio Contour
If you are searching for interior CGI for a Sheffield house, flat or fit-out, you have probably decided you want to see the rooms before anyone commits to them, and the real question left is who should make the images and whether they will tell you the truth about the space. We are Studio Contour, an architecture, interior design and visualisation practice in New Town, Kolkata, and we work remotely from the drawings, specification and references a client sends us, so everything we know about your rooms comes from those documents rather than from any claim to know your street.
Sheffield is an interesting city to visualise from the inside, right, because the hills that give it its character also decide how daylight reaches its rooms, and a back bedroom in a Walkley terrace, an open floor in a converted works near Kelham Island and a drawing room in a stone villa in Ranmoor will each behave quite differently under the same soft northern sky. Getting those differences right is most of what separates a render that helps you decide from one that looks lovely and quietly misleads you, so that is where our effort goes.
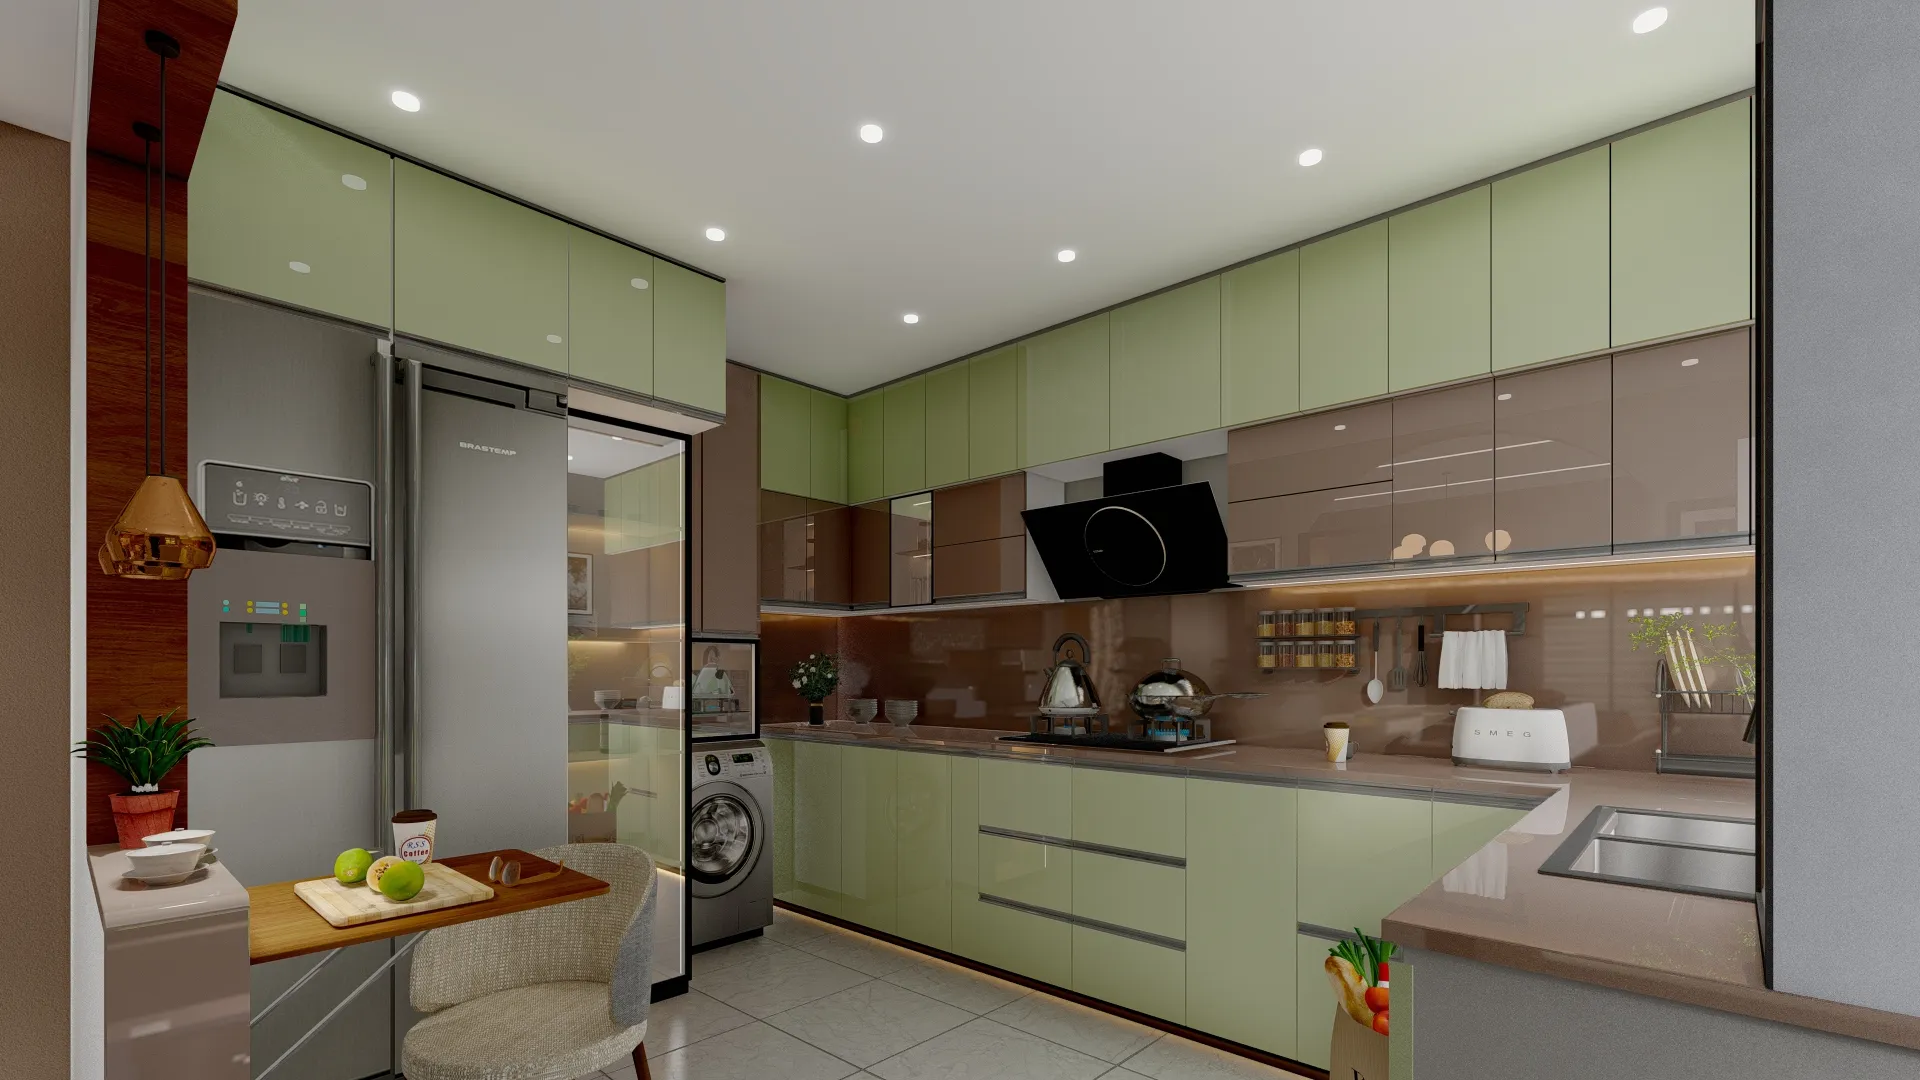
The image above is from our own portfolio, which is mostly built work in India, so read it as an example of how we handle light and material rather than as a picture of a Sheffield room. We have been designing buildings since 2014 and have delivered more than 330 of them, which matters here as a habit more than a number, because the people modelling your rooms draw sections and write finishes schedules for a living, so they notice when a beam or a stair does not add up.
The rooms Sheffield is actually made of
Most Sheffield interiors sit within a handful of building types, and each sets its own problems before a single material is chosen. The red brick Victorian and Edwardian terraces that climb the hillsides in Crookes, Walkley, Hillsborough, Sharrow and Meersbrook usually have two reception rooms often knocked into one through-lounge, a narrow kitchen in the rear outrigger and a cellar beneath, and the typical project is a side return or rear extension that opens the kitchen to the garden, a cellar turned into a usable room, or a loft conversion with a dormer that finally gets the view across the valley.
Further west, in Broomhill, Nether Edge and Ranmoor, the stock shifts to larger stone and brick villas with tall ceilings, deep bays, cornicing and original fireplaces, where the brief is often a new kitchen or bathroom that keeps the proportions intact. Closer to the centre sit the converted cutlery and steel workshops, with brick walls, cast iron columns and big metal framed windows, alongside newer apartment blocks with compact open plans and post-war housing, including concrete deck-access blocks, where ceilings are lower and the windows run long and horizontal.
The table below is roughly how we sort a Sheffield brief before modelling starts, because a plan only tells half the story about how a room will feel.
| Interior type | How light arrives | What the render has to hold |
|---|---|---|
| Hillside terrace | Rear rooms sit low against the slope | An honest fall off towards the back |
| Stone villa | Tall sashes and deep bays | True ceiling height and cornice scale |
| Converted works | One long wall of metal framed glazing | Light dropping across a deep floor |
| City centre apartment | Single aspect glazing | True colour on pale compact finishes |
| Loft or cellar conversion | Rooflights dormers or lightwells only | Where daylight genuinely reaches |
How daylight actually enters a Sheffield room
Sheffield sits far enough north that the winter sun stays low and the days are short, while summer evenings run long, and for much of the year the sky is a bright overcast that gives a soft, even and slightly cool light, which is lovely to live with and surprisingly easy to get wrong in a render. The catch here is that an overcast sky pushes the white balance of a room towards blue, so a warm white wall reads faintly grey, a pale oak floor loses its honey tone and a sage green kitchen drifts colder than the client chose, and a render that ignores this ends up showing a room the client is never actually going to live in.
The hills add a second layer, because a terrace built across a slope often has its rear rooms partly cut into the ground while the front rooms of the next street up look out over the rooftops, so two identical plans can have entirely different light depending on which side of the valley they sit. The city's many street and garden trees filter and green the light in the villa areas through summer, and in the converted works daylight arrives from one long wall of glazing and falls away across a deep floor plate, so the back of an apartment can be much dimmer than the window seat.
Our way of handling this is to set the sun to the property's real orientation, taken from the north point on the client's drawings, to choose a sky that matches the season and time of day the client cares about, and to calibrate white balance so the specified materials read the way they would to someone standing in the room, which is the whole point of thinking carefully about daylighting. For a loft conversion that means showing where rooflight and dormer light genuinely lands, and for a cellar it means being honest that a lightwell brightens one end of the room and not the other.
Material palettes, old and new
Sheffield interiors tend to mix what the house already has with what the client is adding, and the render has to make both believable together. In the terraces and villas that usually means stripped boards, geometric tiled hallways, cast iron fireplaces, painted cornicing and timber sashes, set against matt painted kitchens in deep greens, blues or warm neutrals, engineered oak, stone or quartz worktops, brass fittings and large format bathroom tiles.
In the industrial conversions the palette is usually exposed or limewashed brick, polished concrete, reclaimed timber, blackened steel and steel framed glazed screens, and in a city so closely tied to steel and cutlery some designers lean happily into metalwork. Newer apartments go the other way, with pale floors, soft white walls and slim fittings, and that pale palette is exactly where colour mistakes show most, because nothing in the room is strong enough to hide them.
We match materials to the client's own specification rather than to whatever looks good in a library, so we ask for the finishes schedule with product names, photographs of physical samples taken in daylight beside plain white paper and any supplier imagery, and then we tune each material until its colour and sheen hold up across the light conditions in the house. For instance, a brick slip that looks right in a sunny front room has to read as the same brick in a shaded rear extension, and keeping that consistency across every view is what material matching really means.
Who commissions interior visuals here, and why
Homeowners are often the starting point, usually part way through planning an extension, a loft or a cellar conversion and wanting to see the finished room before committing to a builder or a layout, and for them the most useful image is an honest one, because the decision is expensive and hard to reverse. Interior designers commission views to present a scheme to clients who struggle to read a mood board, and they need materials close enough to the specification that the samples hold no surprises.
Developers converting older buildings or putting up new apartments use interior CGI to market homes that do not exist yet, which in a university city includes operators of student and shared housing, while bars, cafés and shops fitting out units on streets like Division Street or Ecclesall Road use visuals to agree a scheme with landlords or backers. Architects sometimes want interior views alongside a planning application, and in that case the architect or planning consultant decides what is submitted and owns that process, and our job is simply to make sure the images agree with the drawings going in.
Each client needs a slightly different image, which is why we ask early what the visuals are for, and if you are still working that out, Hotel, Restaurant and Retail Interior CGI for UK Hospitality Projects covers the wider picture for hospitality and retail interiors across the UK, while Architectural Visualisation for Sheffield: Exterior CGI That Reads Like the Real Street makes a useful companion read.
Why an architecture practice makes better interior CGI
Our argument for ourselves is structural rather than a matter of adjectives, and it starts with Studio Contour being an architecture and interior practice first, so the people building your model are people who design and detail buildings for a living. That changes what gets noticed, because someone who has drawn a lot of staircases will spot that a loft stair is eating the headroom, that a kitchen island leaves too little room to open the dishwasher or that a steel beam across a knocked-through room would sit lower than drawn, and those details make a render trustworthy to the builder as well as the client.
We work from your own drawings and specification, so the model is built to your dimensions rather than an approximation of them, and our principal architect, Sumana Kumar, stays involved through the project rather than handing it to a production line. The work is delivered as photorealistic stills and as eye-level walkthroughs, which help most with open-plan extensions and apartments where the relationship between spaces matters, and the wider range of what we do is in our project portfolio.
One of our own projects, Dental Clinic Interior project in Kolkata, is an example of the kind of interior work we produce from a client's drawings, and Serpentine House project in Gurgaon, Delhi NCR is another from the same category, though neither is in Sheffield and both should be read as examples of method rather than local experience. The comparison below sets out how our structure differs from a large high-volume render studio, which is a sound choice for some briefs and simply organised around different priorities.
| Studio Contour | A large high-volume render studio |
|---|---|
| Architects who design and detail buildings build your model | Production teams organised around throughput |
| The principal architect stays involved throughout | An account manager often sits between you and the artist |
| Lighting and orientation taken from your drawings | Workflows standardised across many clients |
If you want the longer version of why accuracy matters more than polish, Studio Contour vs a Firm Without In-House 3D Visualisation goes into it properly, our 3D visualisation service page sets out what is included, and the wider design and visualisation services we offer show how the interior work connects to the architecture behind it.
How a Sheffield interior job runs from Kolkata
The remote part is simpler than it sounds. You send whatever drawings exist, whether DWG files from your architect, PDF plans or a dimensioned sketch, along with the finishes specification and any reference images, and we build an accurate 3D model, match the materials, set the lighting and orientation and send draft views for your comments.
India Standard Time runs four and a half hours ahead of the UK while British Summer Time is in force and five and a half hours ahead through the winter, so a Sheffield morning falls in our afternoon and there is a shared window each working day for a call to walk through the drafts together, and the changes agreed on that call go straight into the next round. Feedback can also come by email or as marked up drawings.
If you want more detail, Video-Call Design Reviews: How Studio Contour Runs a Remote Project walks through the way we set up remote projects from the first drawings, and Choosing Furniture and Finishes Remotely: How Studio Contour Runs It covers more of the practical side of working with us at a distance.
- 01Drawings and specification received
- 02Model built and materials matched
- 03Draft views reviewed together on a call
- 04Final stills and walkthroughs delivered
When a different kind of provider will suit you better
There are Sheffield briefs where we are not the right choice, and it is better to say so plainly. If no drawings exist yet and someone needs to come and measure the house, a local studio or surveyor who can visit is the sensible starting point, because we can only begin once those drawings exist. If your planning consultant needs verified views or accurate visual representations, those depend on survey-grade photography and a specialist methodology, and they are a specialist service we do not claim to provide.
If you want a designer at your kitchen table with sample boards, or a workshop with your whole team in one room, a local provider will give you something we cannot from Kolkata, and the same goes for images reworked again and again through a single UK working day, perhaps live in a design meeting, because our shared window covers only part of the UK day. A freelance renderer close to home can also suit a single quick view where an easy conversation in the same time zone matters more to you than design review or specification matching.
Where we fit best is a project with proper drawings and a real specification, where the client wants the interior to look like the room they will actually get and a call in the UK morning suits the rhythm of the job. Photoreal Interior Visualisation for Nottingham Designers and Developers and 3D Interior Visualisation for Newcastle upon Tyne Projects: Why Studio Contour both touch on related decisions if you are still weighing your options, and whoever you choose, these are the questions we would ask in your position.
- Ask who checks the model against your drawings
- Confirm materials are matched to your own specification
- Check that sun and orientation follow your north point
- Get the views and revision rounds in writing
Starting your Sheffield interior with us
If you have drawings for a Sheffield house, apartment or fit-out and want to see the rooms before they are built, get in touch and send whatever you have, and once we have seen the drawings and the specification we will quote the brief individually and suggest which stills and walkthrough routes will genuinely help you decide. If a brief needs something we do not offer, we will tell you at the start rather than halfway through.